
Sold!
$388,000
2
Beds
1
Bath
638
Living Area
-
Property Description
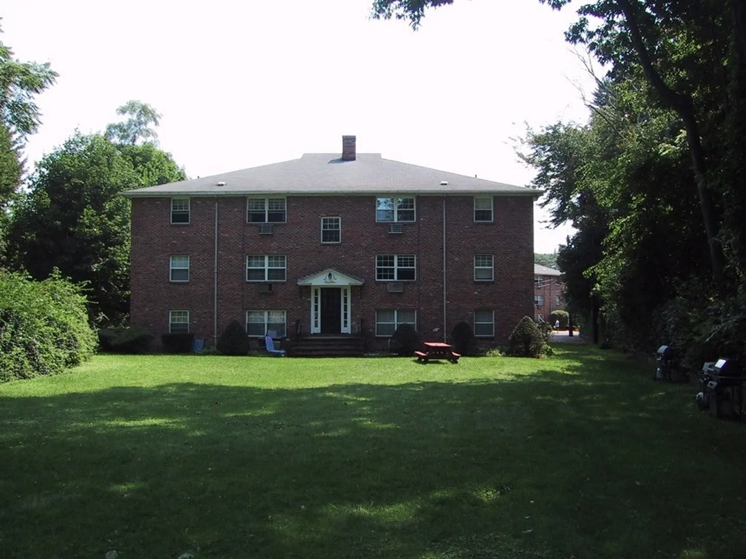
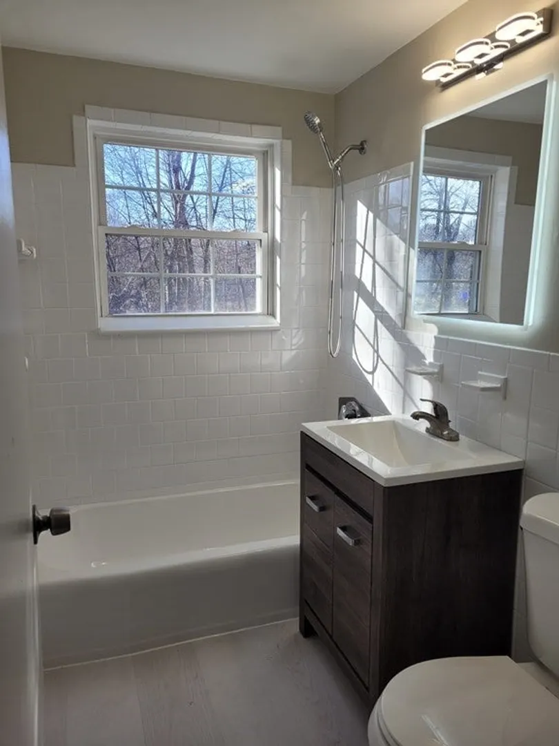
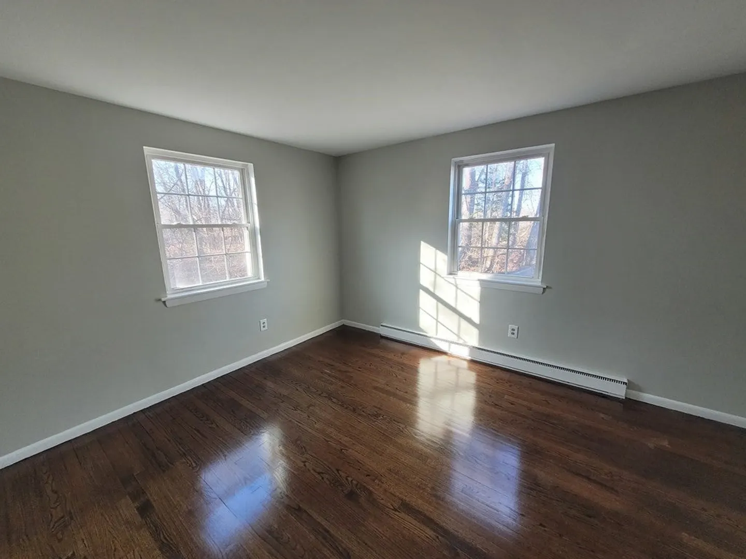
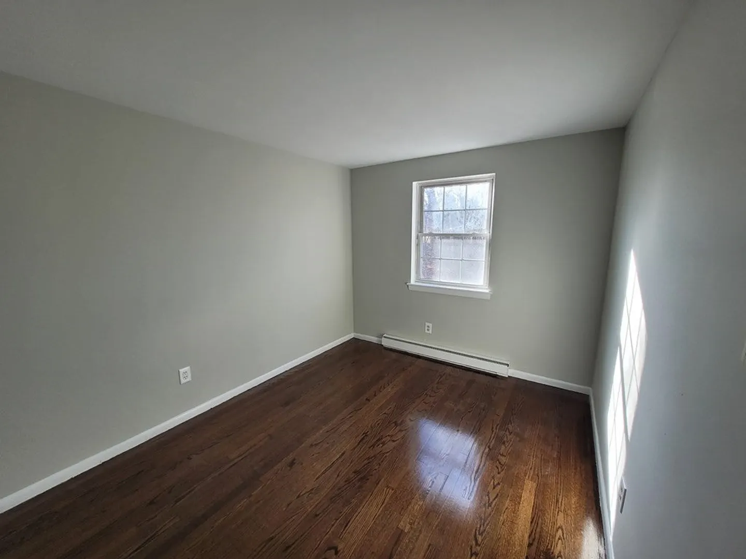
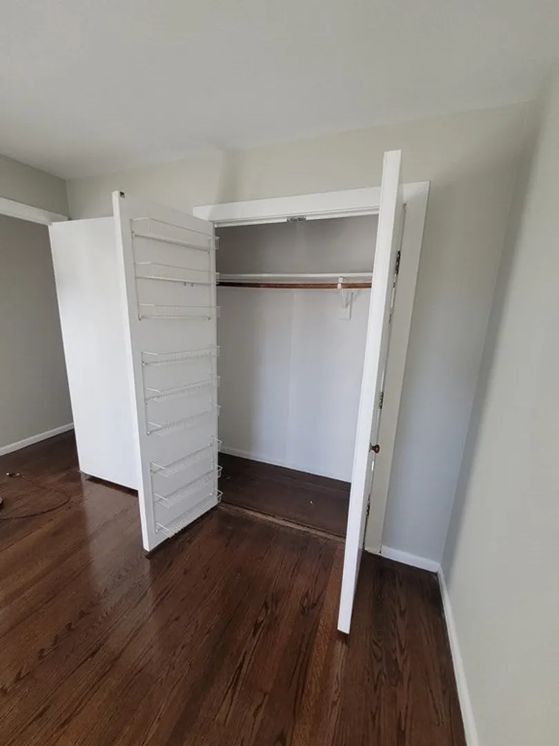
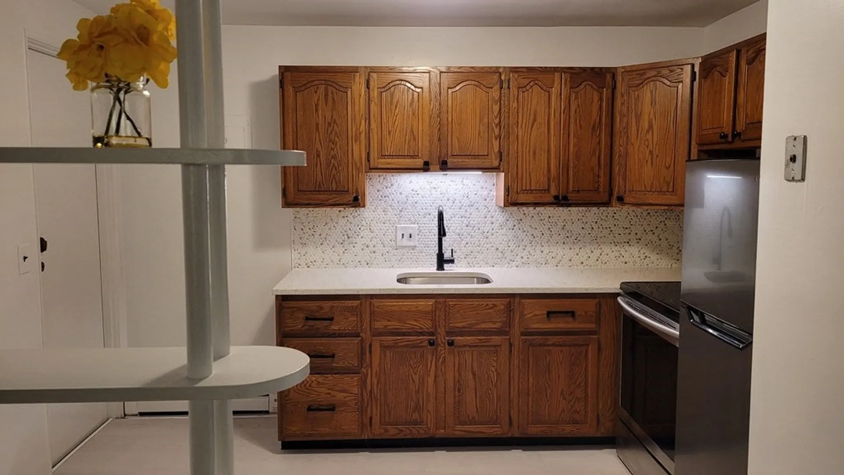
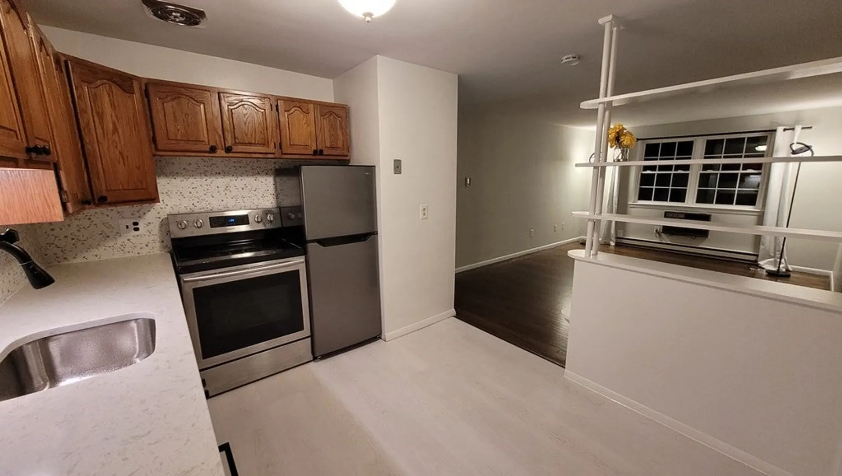
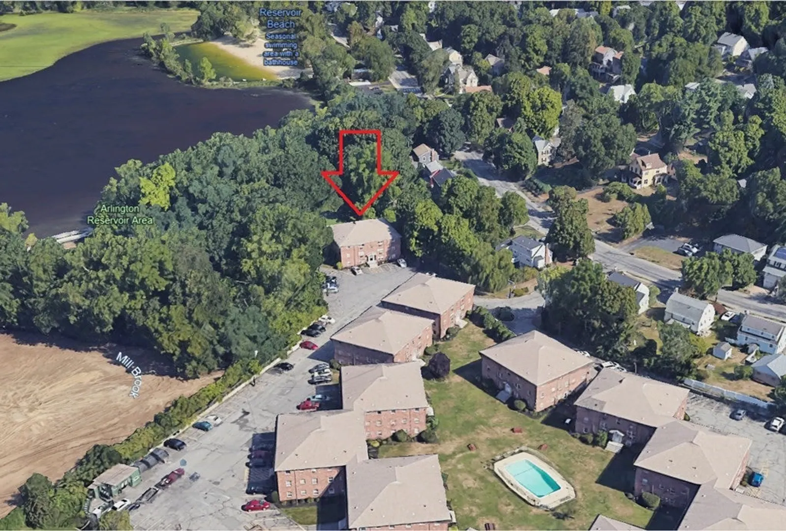
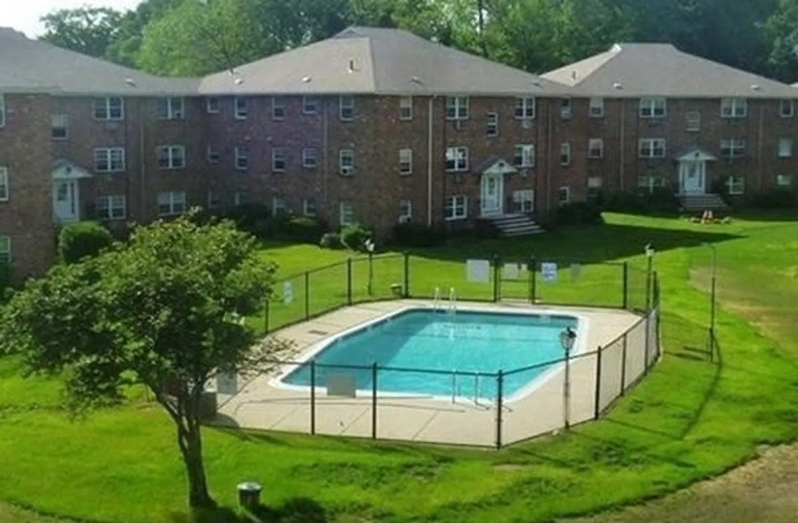
Welcome to a cozy retreat in Arlington Heights! This second-floor condo unit offers a peaceful atmosphere and a few special touches you'll appreciate: Enjoy quiet moments and the best views in the complex overlooking woods and the Arlington Reservoir. The kitchen has been thoughtfully updated with a quartz countertop and stainless-steel appliances. It's a practical space for your daily needs. Experience a touch of luxury with a recently remodeled bathroom that brings a modern feel to your daily routine. Refinished hardwood floors and newer windows make this condo move-in ready. The condominium offers many conveniences and amenities including laundry facilities and additional storage in the building. One deeded parking space and an in-ground pool add convenience and a touch of relaxation. Condo fee covers heat, hot water, and common area maintenance. It is a short walk to Trader Joe’s, Walgreens, Starbucks, the town beach, bike path, and Arlington Heights bus terminal.
-
Highlights
- Cooling: Wall Unit(s)
- HOA Fee: $623
- Property Class: Residential
- Total Rooms: 4
- Year Built: 1962
- Heating: Electric
- Parking Spots: 1
- Property Type: Condominium
- Unit Number: 7
- Status: Closed
-
Additional Details
- Basement: N
- Year Built Details: Actual
- Zoning: R5
- Total Number of Units: 144
- Year Built Source: Public Records
-
Amenities
- Community Features: Public Transportation, Pool, Laundromat, Bike Path
- Waterfront Features: Beach Front, Walk to
- Parking Features: Deeded
-
Utilities
- Sewer: Public Sewer
- Water Source: Public
-
Fees / Taxes
- Assessed Value: $272,000
- Compensation Based On: Gross/Full Sale Price
- HOA: Yes
- HOA Fee Includes: Heat, Water, Sewer, Insurance, Maintenance Structure, Maintenance Grounds, Snow Removal, Trash
- Taxes: $3,049
- Buyer Agent Compensation: 2%%
- Facilitator Compensation: 0%%
- HOA Fee Frequency: Monthly
- Tax Year: 2023
Similar Listings
Sold
13 Photos
Sold
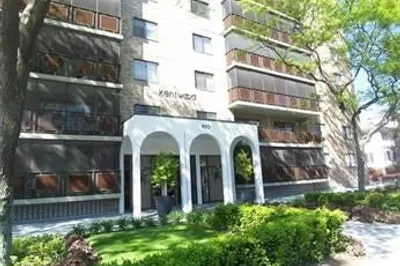
34 Photos
Sold
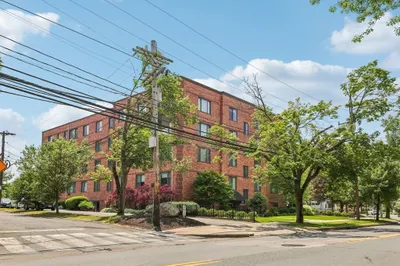
19 Photos
Sold
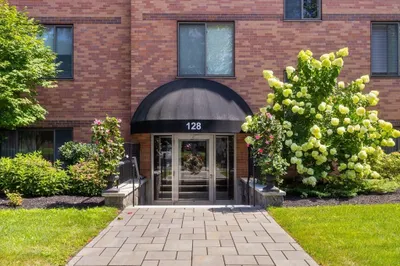
13 Photos
Content © 2026 MLS Property Information Network, Inc. The information in this listing was gathered from third party resources including the seller and public records.
Listing information provided courtesy of Berkshire Hathaway HomeServices Commonwealth Real Estate.
MLS Property Information Network, Inc. and its subscribers disclaim any and all representations or warranties as to the accuracy of this information.
