
Sold!
$244,000
1
Bed
1
Bath
688
Living Area
-
Property Description
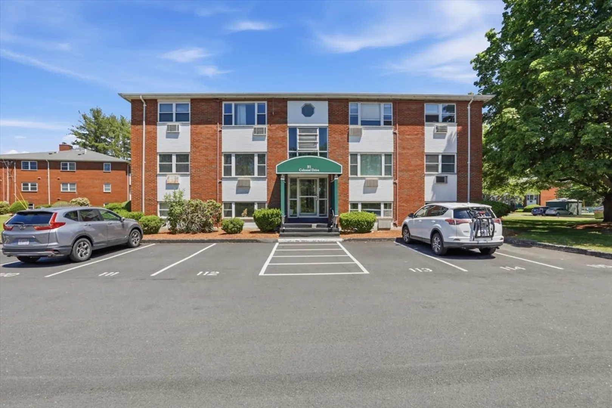
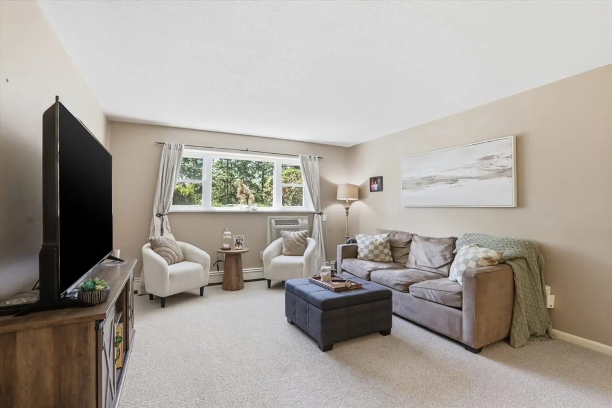
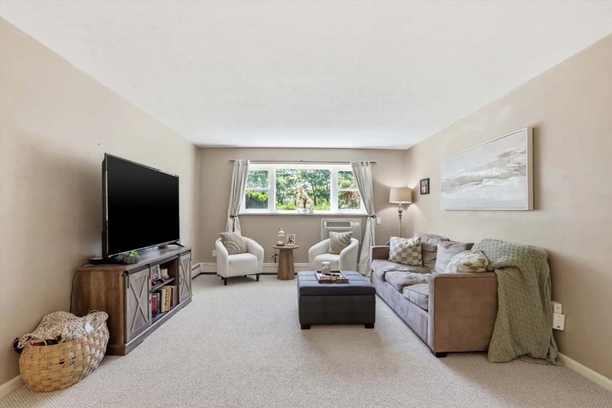
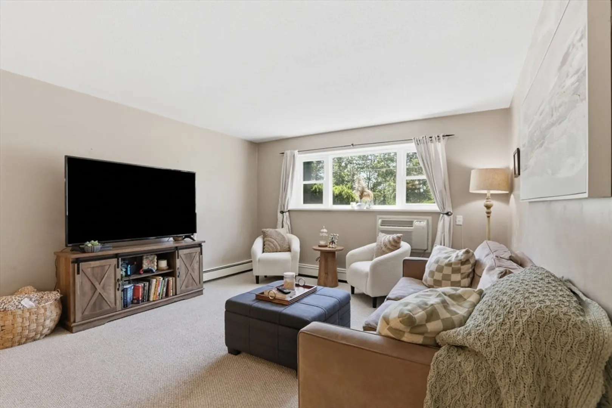
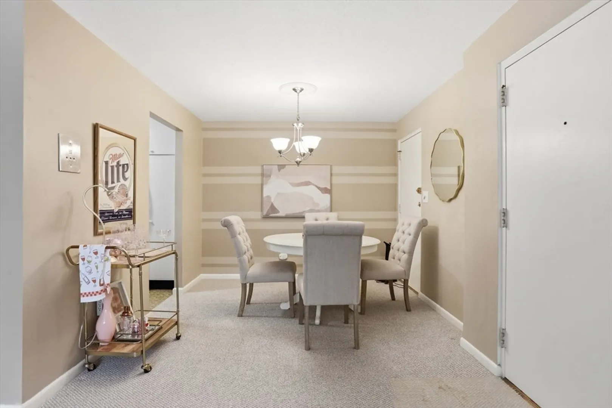
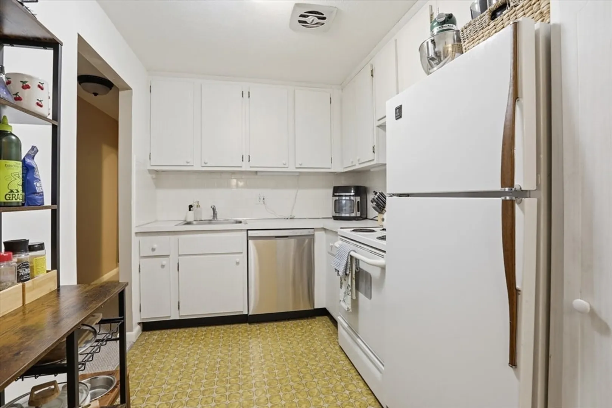
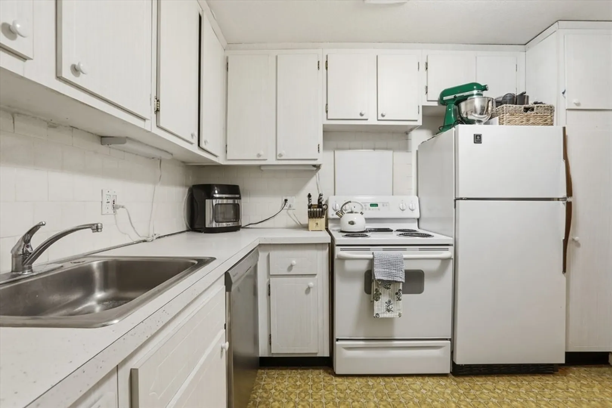
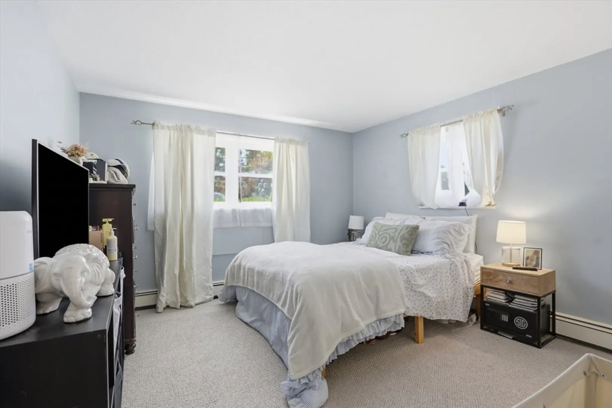
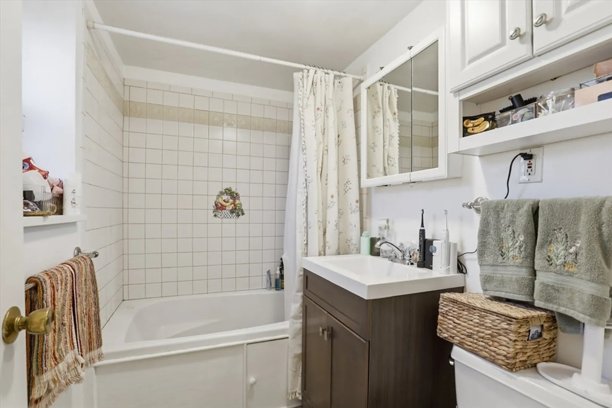
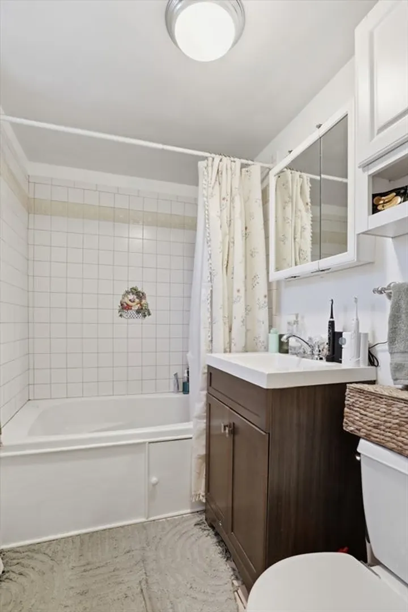
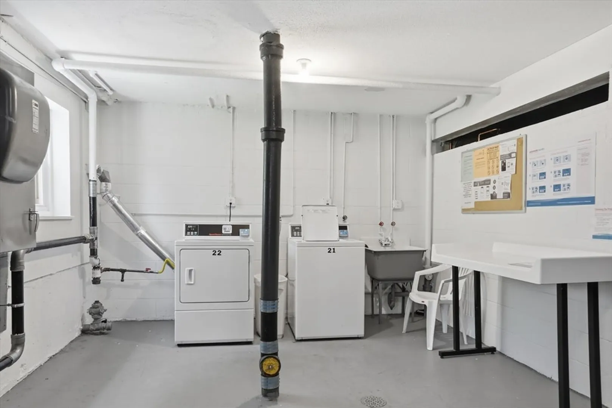
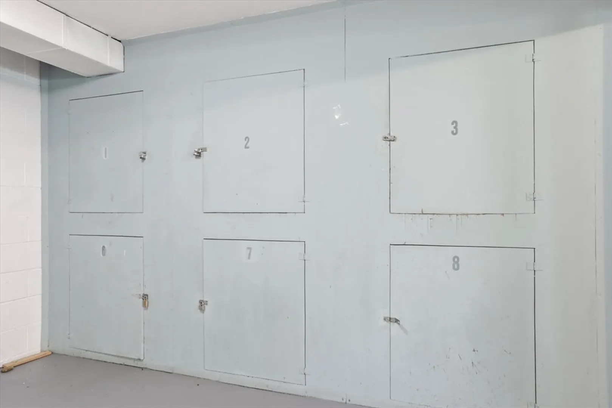
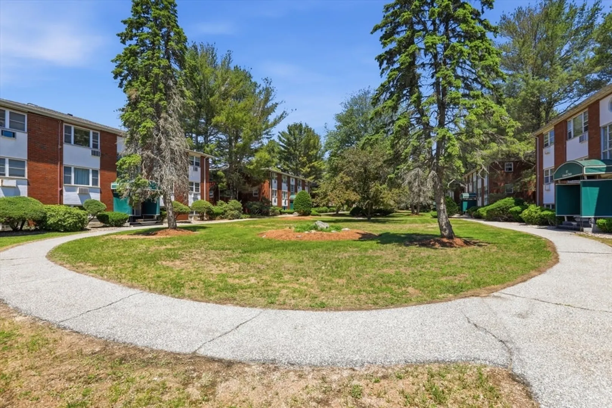
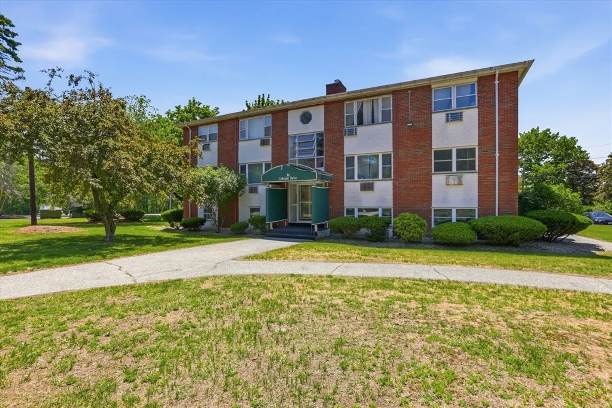
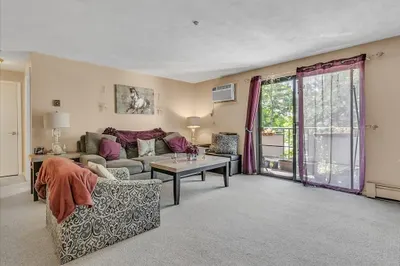
Welcome to this delightful 1 bed, 1 bath condo, offering a spacious and inviting living room seamlessly connected to the dining area—perfect for entertaining or relaxing. NEW dishwasher 2026. Conveniently located with easy access to 125 & 93, this property puts you minutes away from the vibrant downtown Andover area, where you'll find a variety of shops, restaurants,& train stations. This pet-friendly complex boasts fantastic amenities, including a designated dog park, swimming pool, tennis/basketball court, & ample guest parking. Don't miss out on this incredible chance to own a condo in a sought-after location with excellent amenities and rental potential. Designated parking #105. Extra storage #6. Laundry is shared and down the hall.
-
Highlights
- Cooling: Wall Unit(s)
- HOA Fee: $503
- Property Class: Residential
- Stories: 1
- Unit Number: B1
- Status: Closed
- Heating: Natural Gas
- Parking Spots: 1
- Property Type: Condominium
- Total Rooms: 3
- Year Built: 1969
-
Additional Details
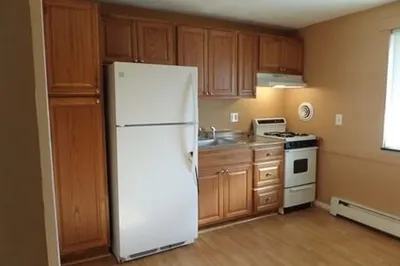
- Appliances: Range, Dishwasher, Refrigerator
- Pets Allowed: Yes w/ Restrictions
- Total Number of Units: 220
- Year Built Source: Public Records
- Basement: N
- SqFt Source: Field Card
- Year Built Details: Actual
- Zoning: Apt
-
Amenities
- Community Features: Public Transportation, Shopping, Pool, Park, Walk/Jog Trails, Golf, Medical Facility, Laundromat, Conservation Area, Highway Access, House of Worship, Private School, Public School, T-Station, University
- Pool Features: Association, In Ground
- Parking Features: Assigned
-
Utilities
- Sewer: Private Sewer, Other
- Water Source: Public
-
Fees / Taxes
- Assessed Value: $242,400
- HOA Fee Includes: Heat, Gas, Water, Sewer, Maintenance Structure, Road Maintenance, Maintenance Grounds, Snow Removal, Trash
- Taxes: $3,028
- HOA Fee Frequency: Monthly
- Tax Year: 2026
Similar Listings
Sold
31 Photos
Sold
14 Photos
Sold
17 Photos
Sold
20 Photos
Content © 2026 MLS Property Information Network, Inc. The information in this listing was gathered from third party resources including the seller and public records.
Listing information provided courtesy of William Raveis R.E. & Home Services.
MLS Property Information Network, Inc. and its subscribers disclaim any and all representations or warranties as to the accuracy of this information.
