
Sold!
$265,000
1
Bed
1
Bath
688
Living Area
-
Property Description
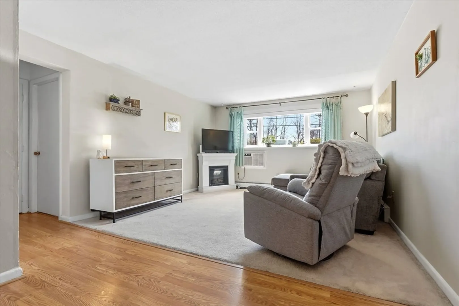
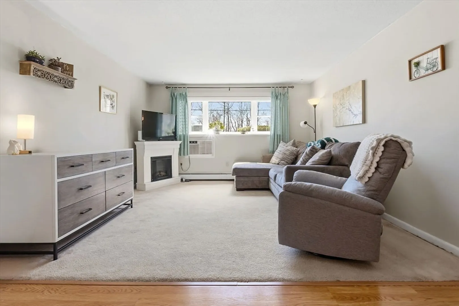
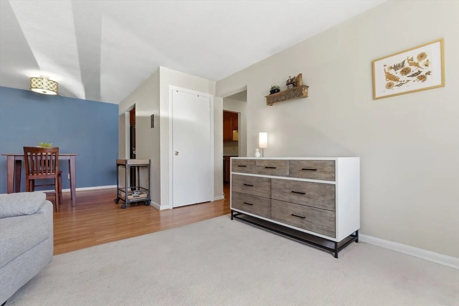
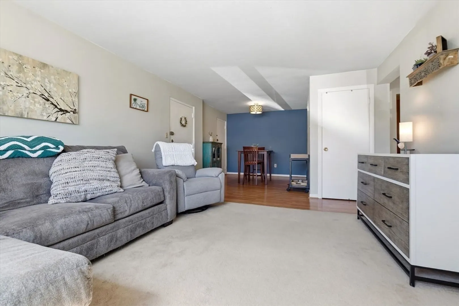
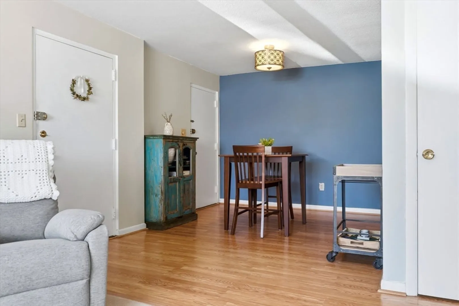
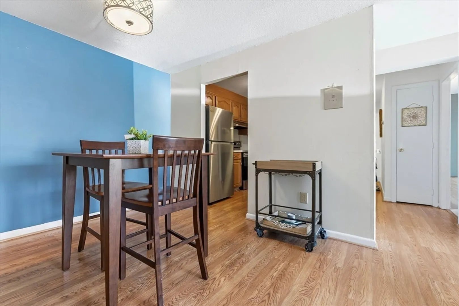
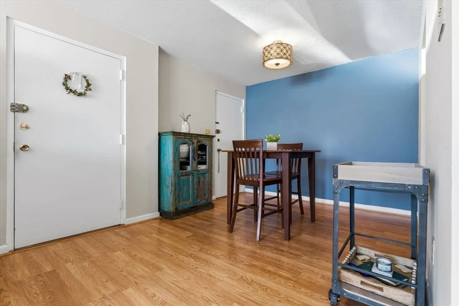
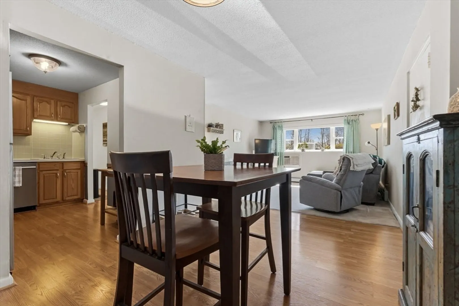
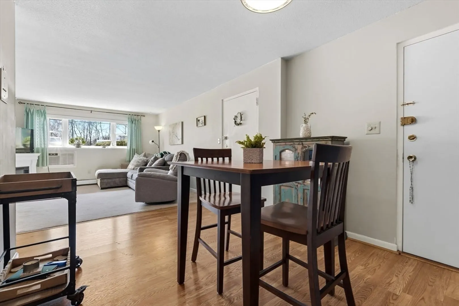
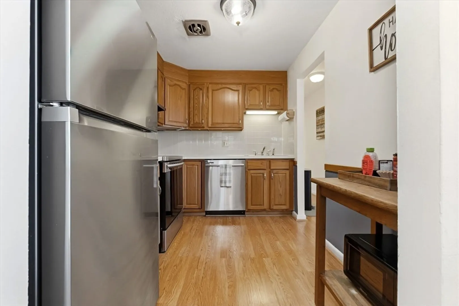
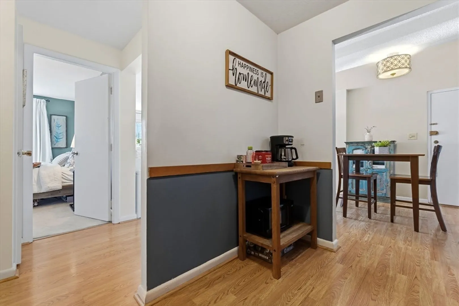
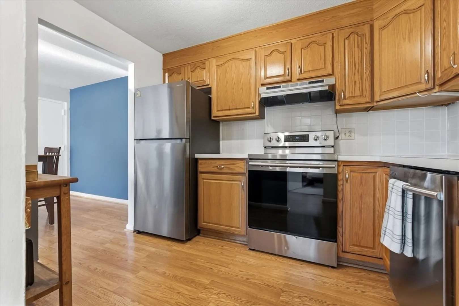
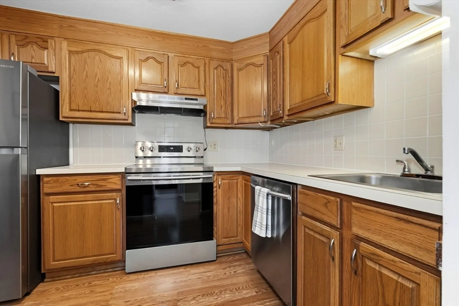
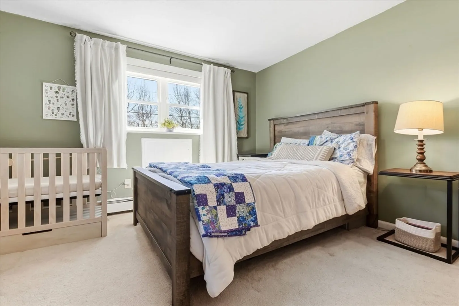
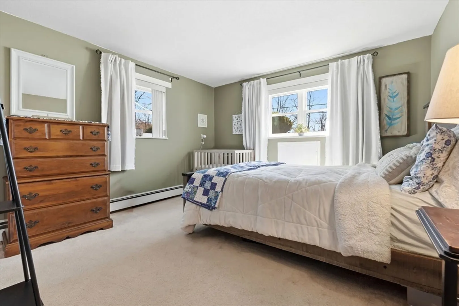
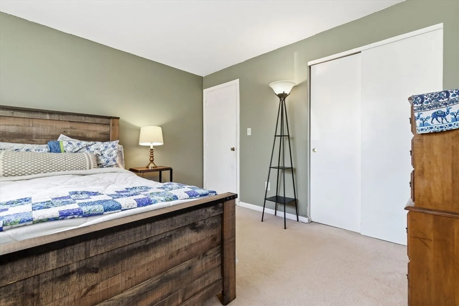
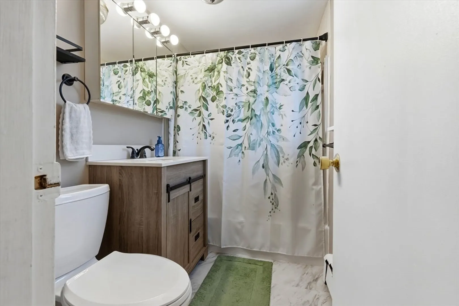
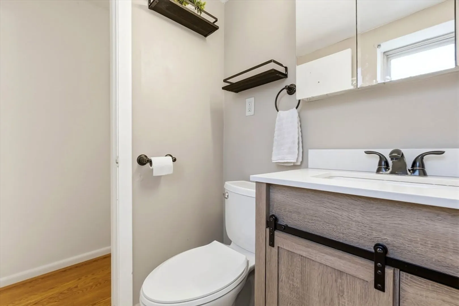
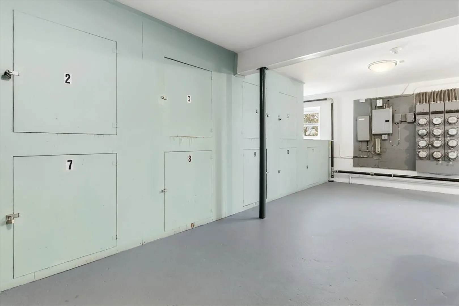
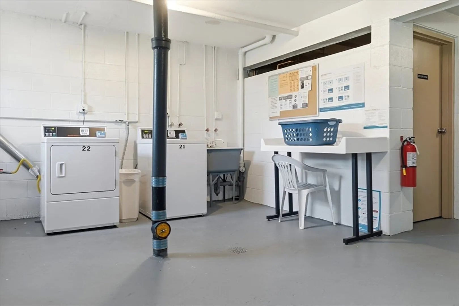
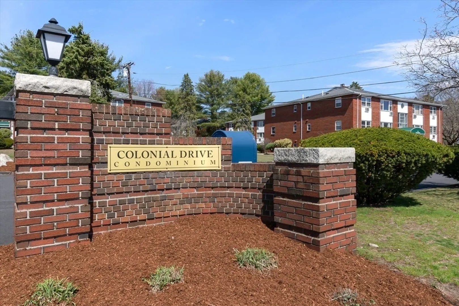
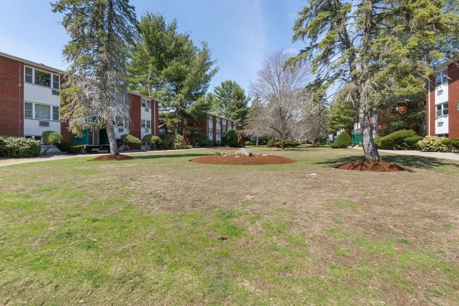
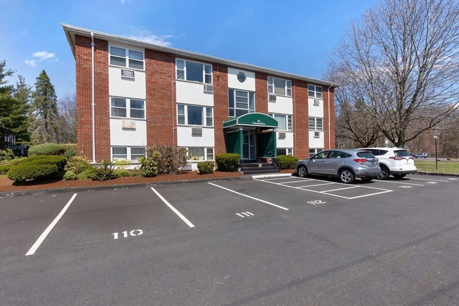
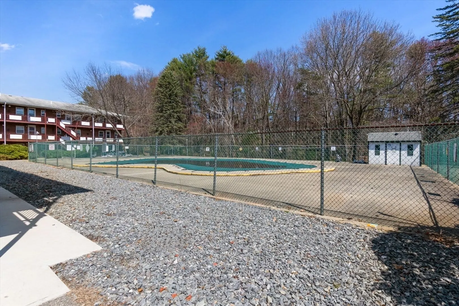
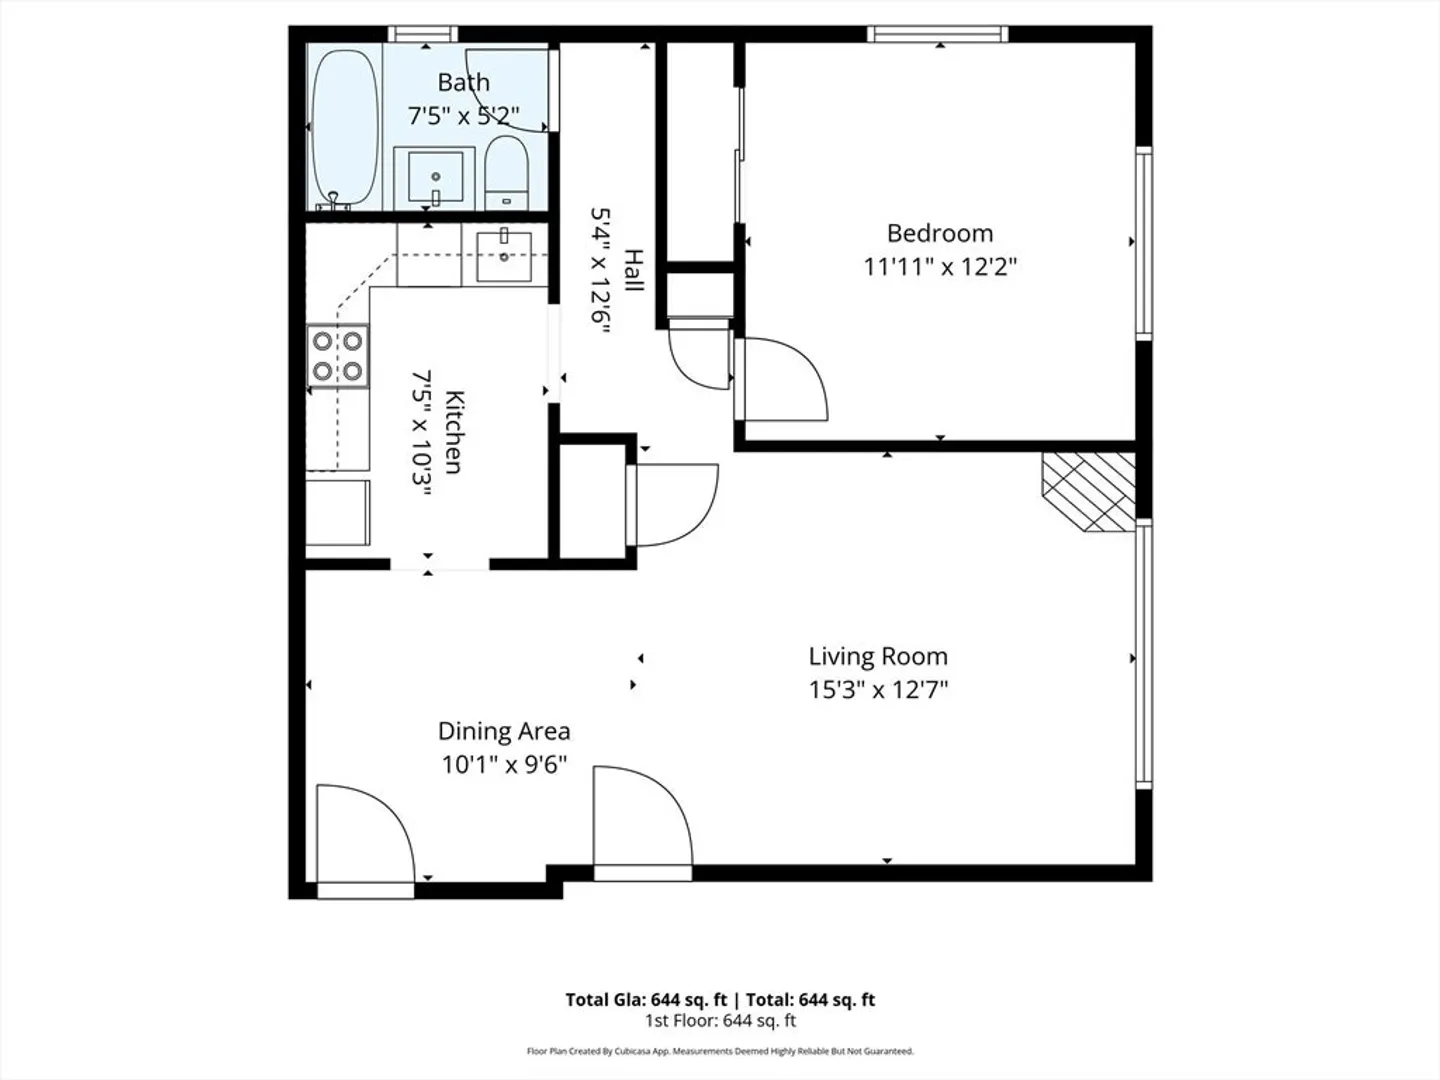
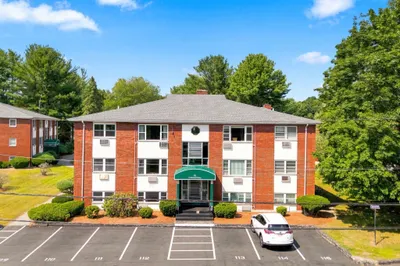
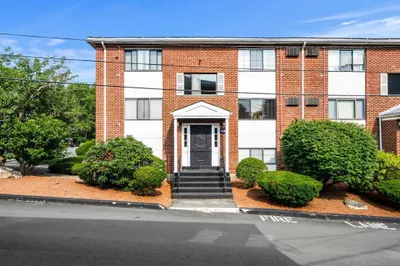
**OPEN HOUSES CANCELLED** Sun-filled and inviting, this spacious 1 BR/1 BA condo offers the perfect blend of comfort, convenience in a sought-after Andover location. Featuring a bright and airy layout with a generous living room flowing seamlessly into the dining area and kitchen. Enjoy the ease of assigned parking (#113 directly in front of the building), ample guest parking, on-site laundry, and additional private storage (Bin #3). The community is rich with amenities including a swimming pool, basketball court, tennis court, and fully fenced dog park. Condo fee includes heat, hot water, gas, water, sewer, master insurance, landscaping, snow removal, refuse removal, and more. Perfectly situated off Route 28 with quick access to I-93 and Route 125, and just moments to shopping, dining, public transportation, Harold Parker State Forest, and Merrimack College. Whether you're a first-time buyer, downsizing, or seeking an investment opportunity, this unit checks all the boxes
-
Highlights
- Building Name: Andover's Colonial Drive Condominium
- Heating: Baseboard, Natural Gas
- Parking Spots: 1
- Property Type: Condominium
- Total Rooms: 3
- Year Built: 1969
- Cooling: Wall Unit(s)
- HOA Fee: $503
- Property Class: Residential
- Stories: 1
- Unit Number: B1-3
- Status: Closed
-
Additional Details
- Appliances: Range, Dishwasher, Refrigerator
- Flooring: Carpet
- Total Number of Units: 220
- Year Built Source: Public Records
- Basement: N
- SqFt Source: Public Record
- Year Built Details: Actual
- Zoning: Apt
-
Amenities
- Community Features: Shopping, Pool
- Parking Features: Assigned, Guest
-
Utilities
- Sewer: Private Sewer
- Water Source: Public
-
Fees / Taxes
- Assessed Value: $253,400
- HOA Fee Includes: Heat, Maintenance Grounds, Snow Removal, Trash
- Taxes: $3,165
- HOA Fee Frequency: Monthly
- Tax Year: 2025
Similar Listings
Sold
22 Photos
Sold
27 Photos
Sold
31 Photos
Sold
14 Photos
Content © 2026 MLS Property Information Network, Inc. The information in this listing was gathered from third party resources including the seller and public records.
Listing information provided courtesy of Toner Real Estate, LLC.
MLS Property Information Network, Inc. and its subscribers disclaim any and all representations or warranties as to the accuracy of this information.
