
Sold!
$1,001,000
4
Beds
2/1
Baths
2,464
Living Area
-
Property Description
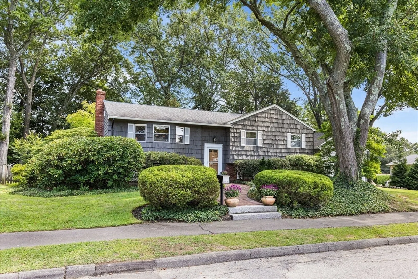
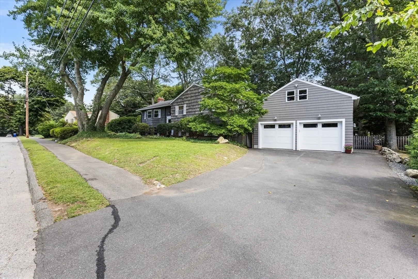
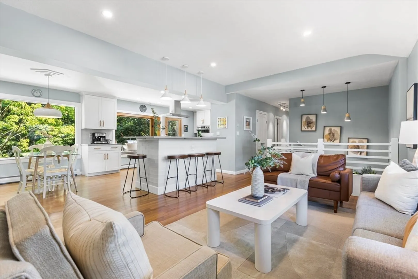
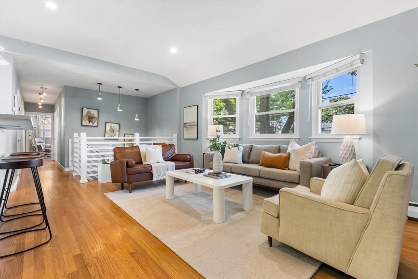
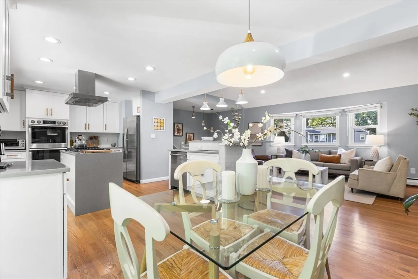
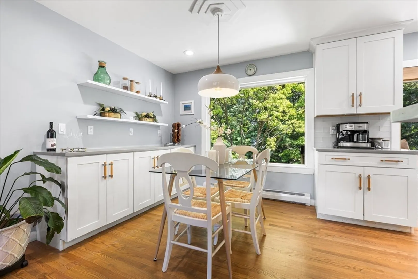
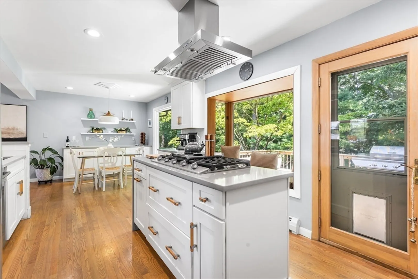
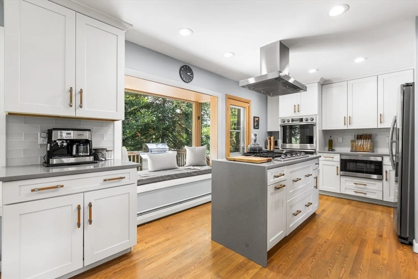
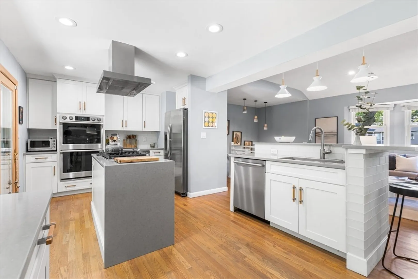
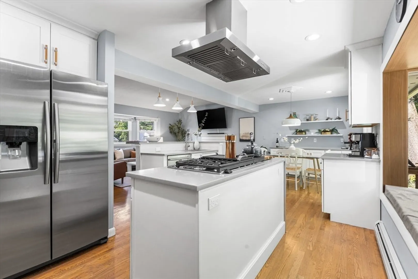
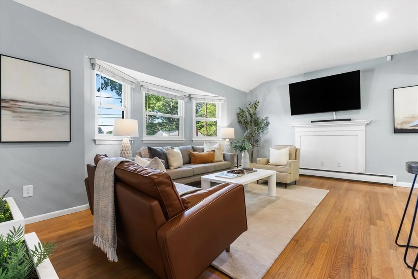
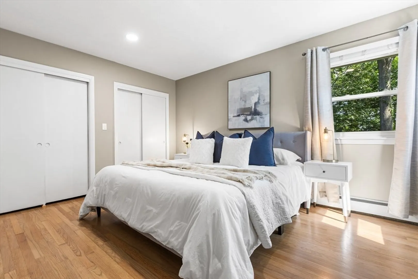
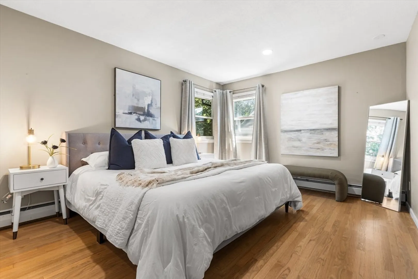
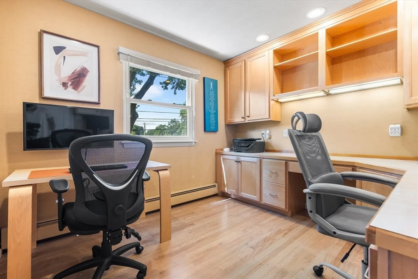
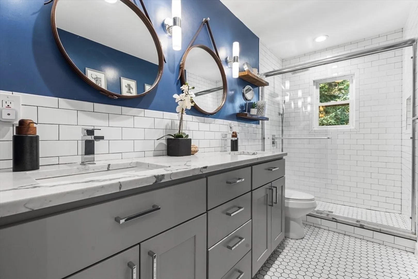
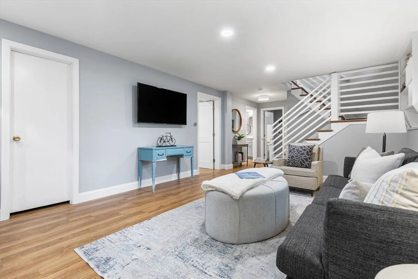
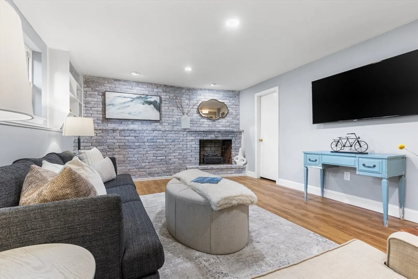
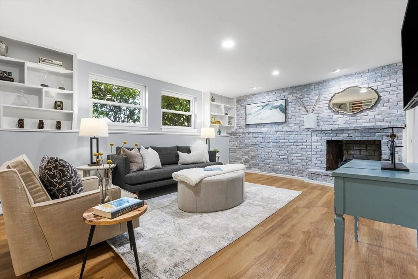
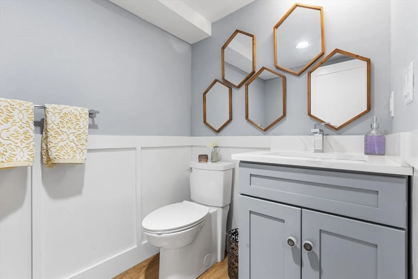
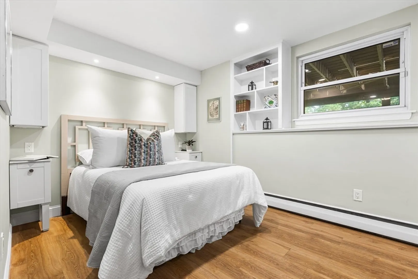
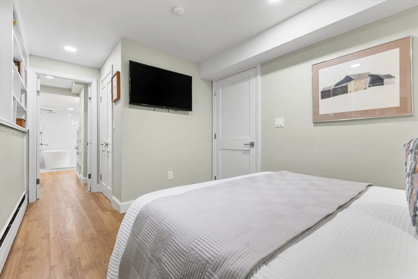
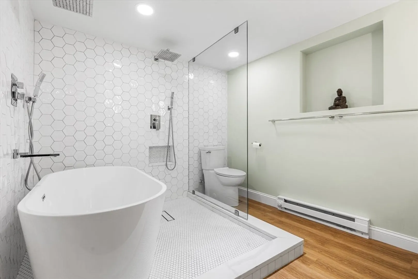
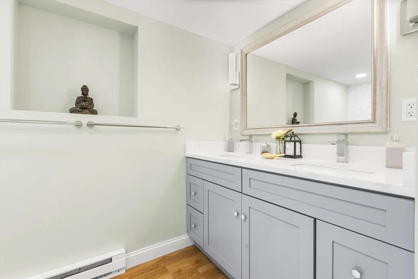
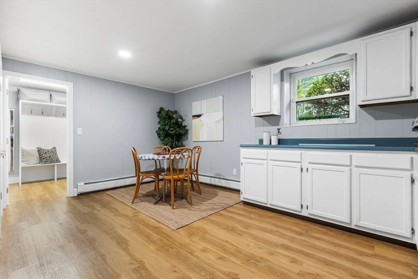
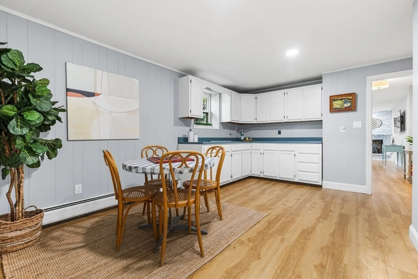
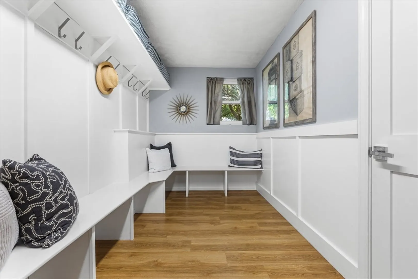
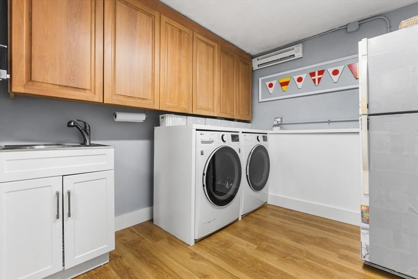
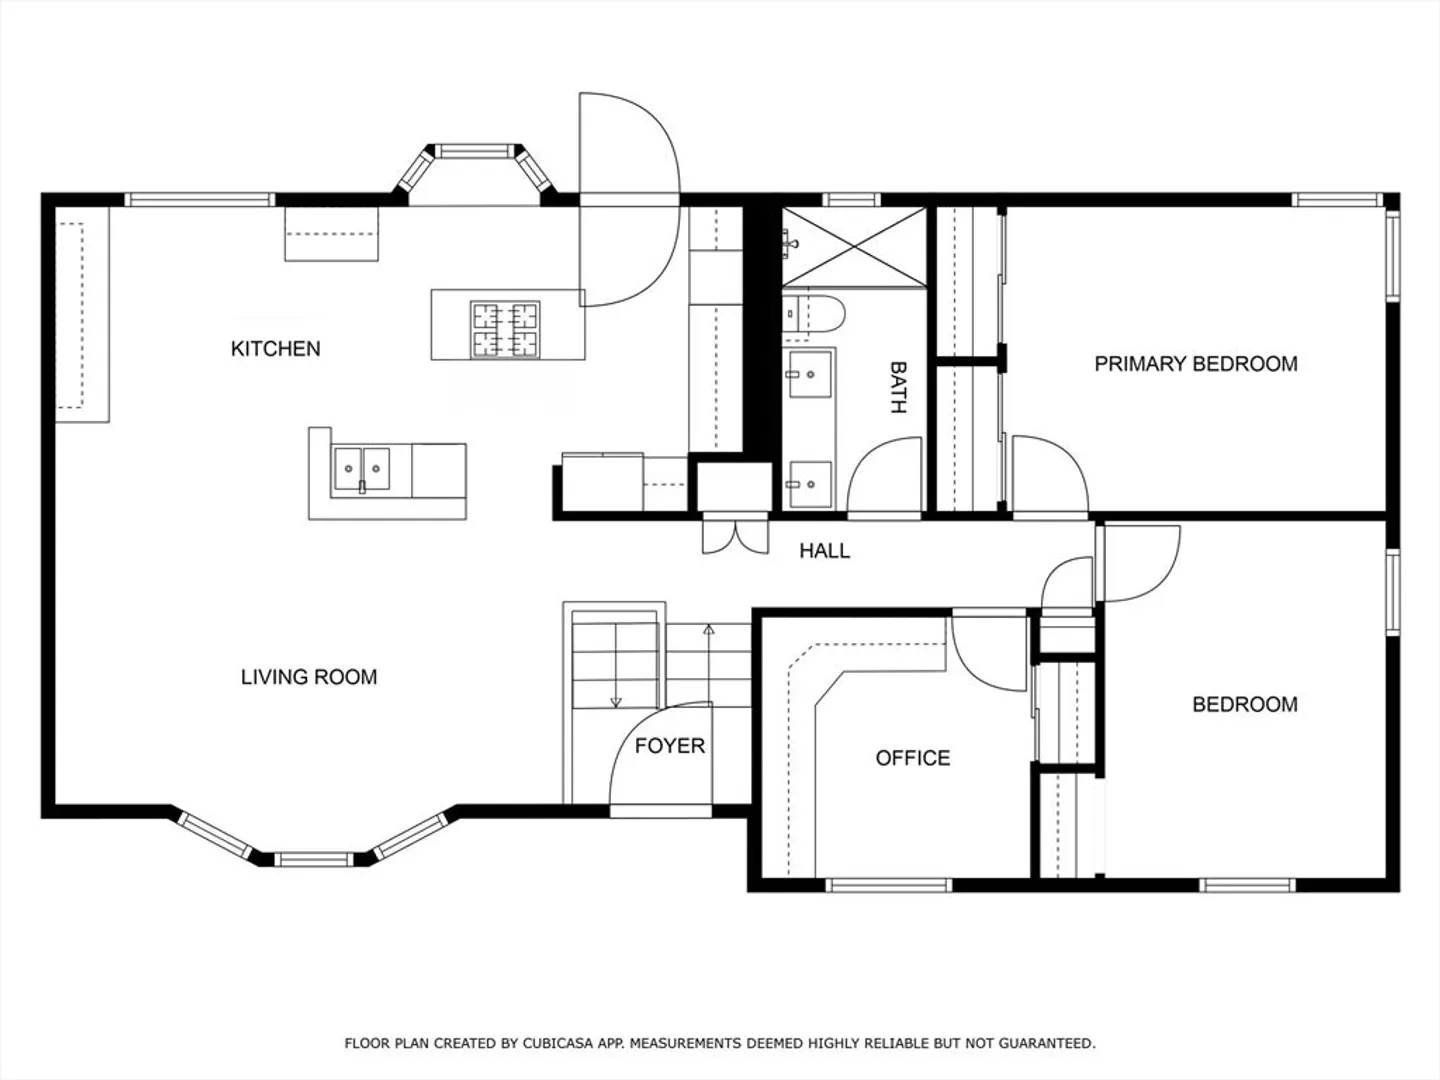
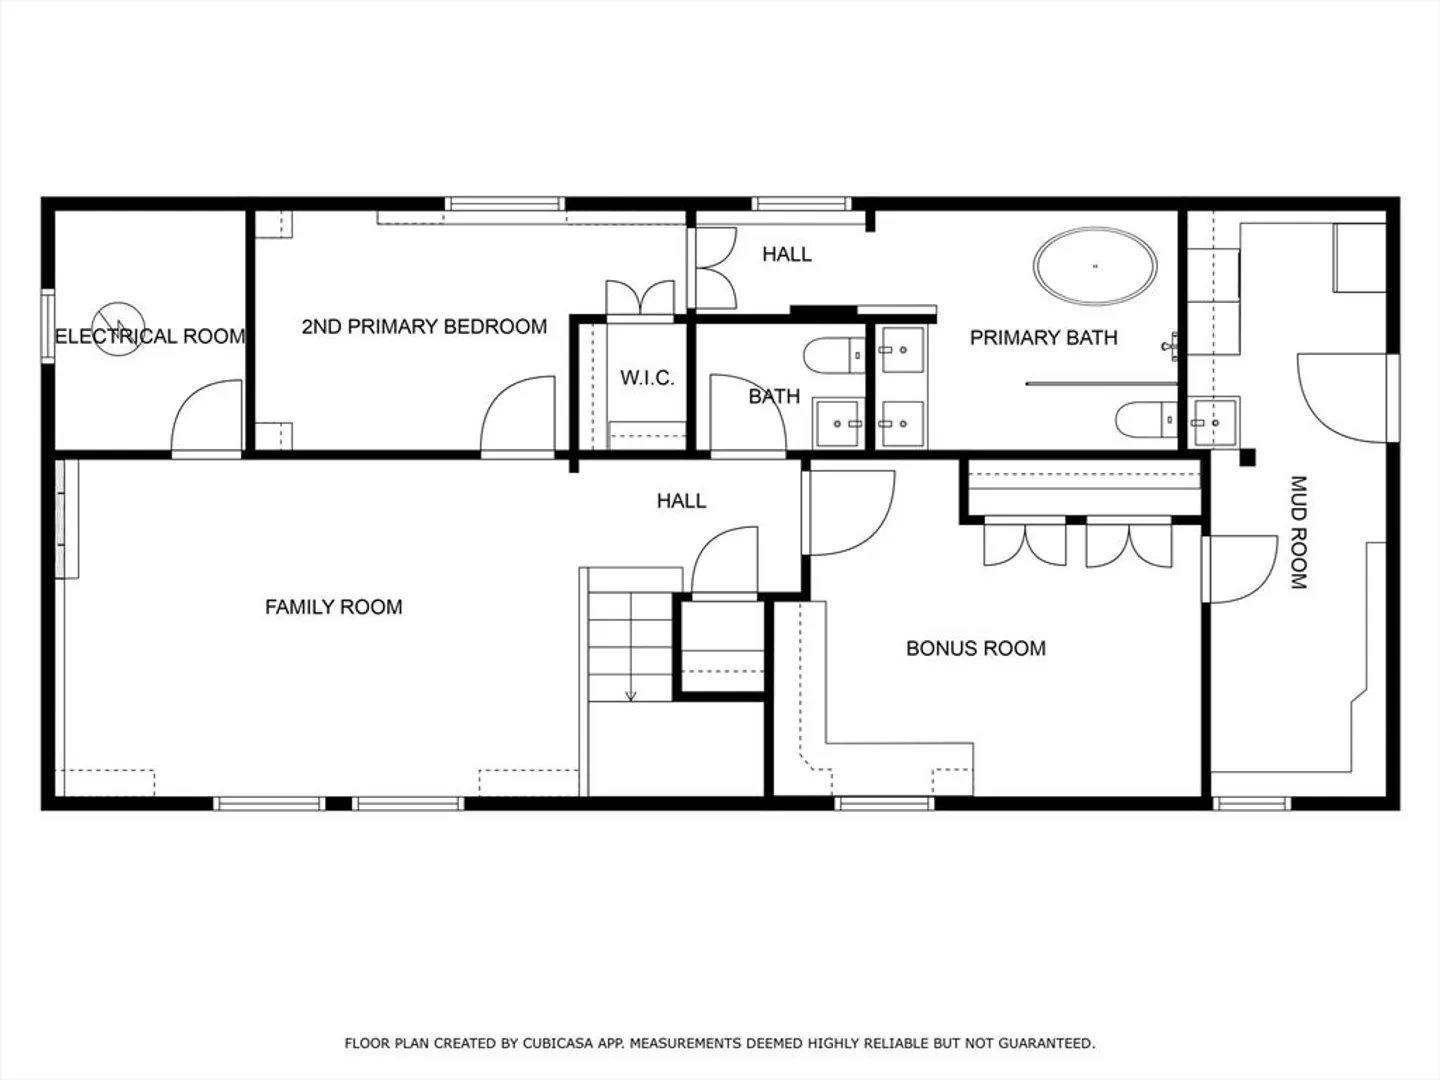
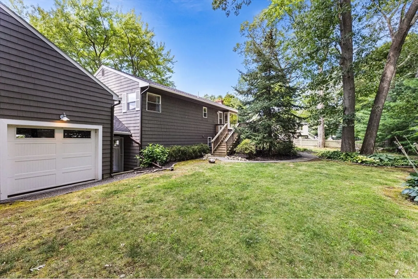
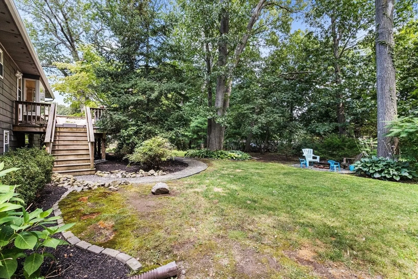
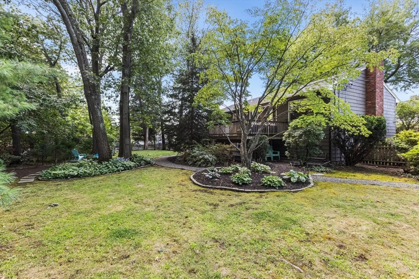
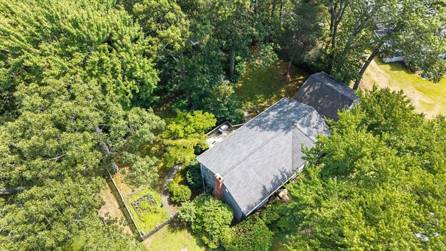
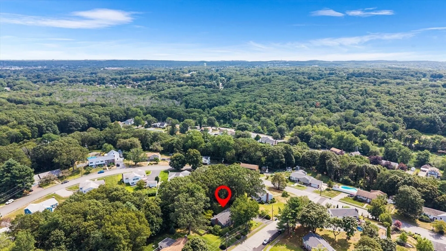
This stunning OPEN CONCEPT LAYOUT offers a seamless flow between the living, dining, & kitchen areas—PERFECT FOR ENTERTAINING. At the heart of the home, the CHEF-INSPIRED KITCHEN boasts 2 islands, double ovens, SS appliances, quartz counters, & custom finishes. The adjacent dining area, complete w/built-in storage & serving counter, flows naturally into a sun-filled living room highlighted by a bay window. From the kitchen, step outside to the SPACIOUS DECK OVERLOOKING THE PRIVATE, FENCED BACKYARD —ideal for gatherings, play, or outdoor relaxation. Bathrooms have been renovated for a modern look. The lower level expands your living space w/a GENEROUS FAMILY ROOM & A SECOND PRIMARY SUITE featuring a spa-like en suite w/soaking tub & oversized shower. You’ll also find a versatile bonus room (now a craft room), an additional 1/2 BA, & A LARGE MUDROOM W/CUSTOM CABINETS & LAUNDRY a few covered steps from the 2 CAR DETACHED GARAGE. Next to Brooksby Farm hiking trails & apple orchards.
-
Highlights
- Heating: Baseboard, Natural Gas
- Property Class: Residential
- Style: Split Entry
- Year Built: 1961
- Parking Spots: 6
- Property Type: Single Family Residence
- Total Rooms: 10
- Status: Closed
-
Additional Details
- Appliances: Oven, Dishwasher, Refrigerator, Washer, Dryer
- Construction: Frame
- Fireplaces: 1
- Foundation: Concrete Perimeter
- Lot Features: Wooded
- Roof: Shingle
- Year Built Details: Approximate
- Zoning: R1b
- Basement: Full, Finished, Interior Entry, Garage Access
- Exterior Features: Deck, Professional Landscaping, Sprinkler System, Fenced Yard
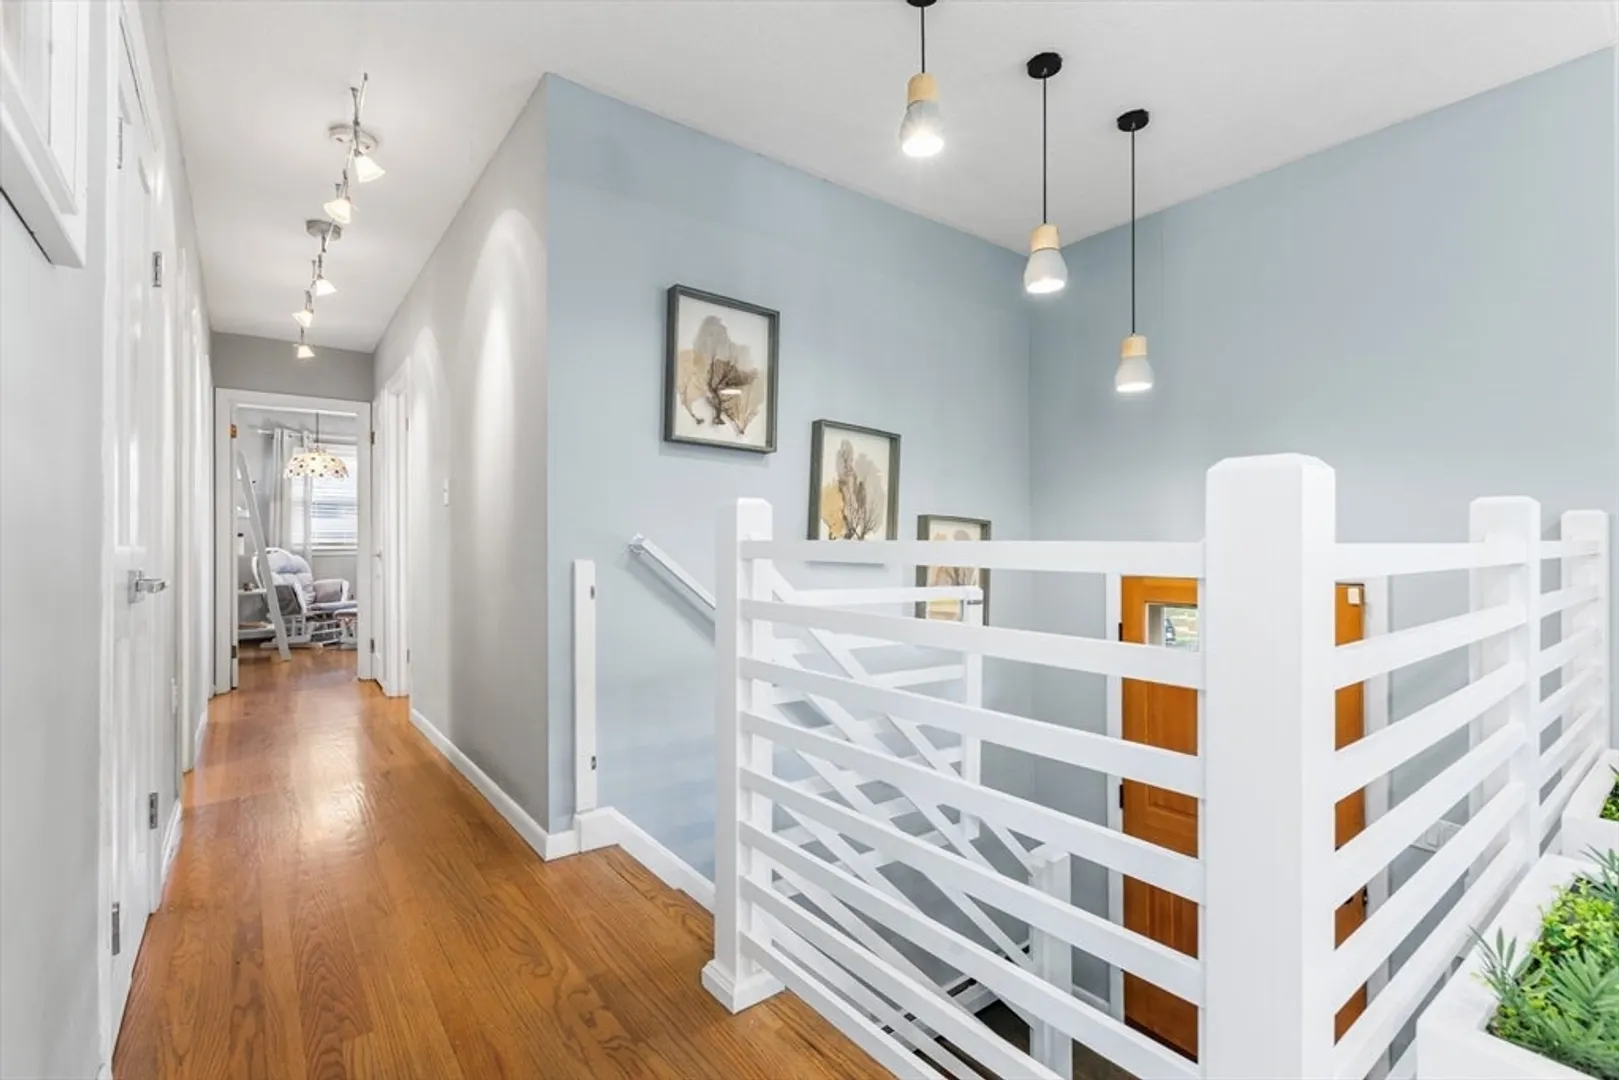
- Flooring: Hardwood, Laminate
- Interior Features: Closet/Cabinets - Custom Built, Open Floorplan, Wainscoting, Lighting - Overhead, Breezeway, Closet, Recessed Lighting, Mud Room, Bonus Room
- Road Frontage Type: Public, Dead End
- SqFt Source: Owner
- Year Built Source: Public Records
-
Amenities
- Community Features: Public Transportation, Shopping, Pool, Tennis Court(s), Walk/Jog Trails, Golf, Medical Facility, Bike Path, Conservation Area, Highway Access, House of Worship, Private School, Public School
- Parking Features: Detached, Garage Door Opener, Storage, Garage Faces Side, Oversized, Paved Drive, Off Street, Paved
- Covered Parking Spaces: 2
-
Utilities
- Electric: 200+ Amp Service
- Water Source: Public
- Sewer: Public Sewer
-
Fees / Taxes
- Assessed Value: $746,000
- Taxes: $6,908
- Tax Year: 2025
Similar Listings

Sold
42 Photos
Sold
41 Photos
Sold
26 Photos
Sold
42 Photos
Content © 2026 MLS Property Information Network, Inc. The information in this listing was gathered from third party resources including the seller and public records.
Listing information provided courtesy of Compass.
MLS Property Information Network, Inc. and its subscribers disclaim any and all representations or warranties as to the accuracy of this information.
