
Sold!
$598,995
2
Beds
2
Baths
1,375
Living Area
-
Property Description
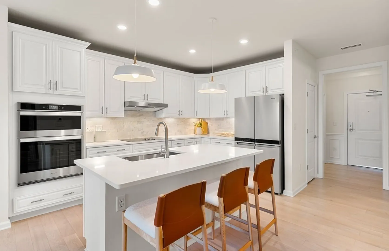
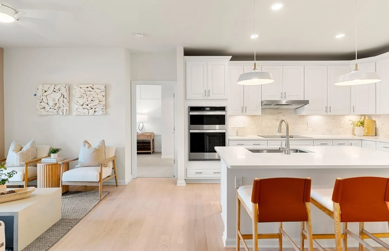
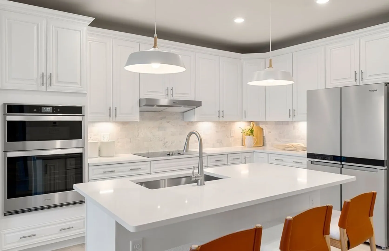
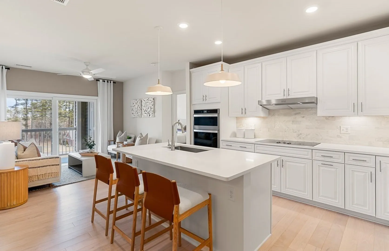
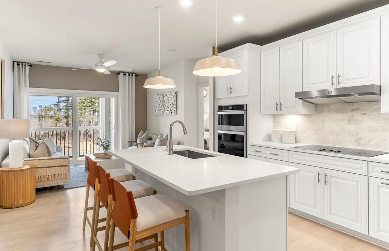
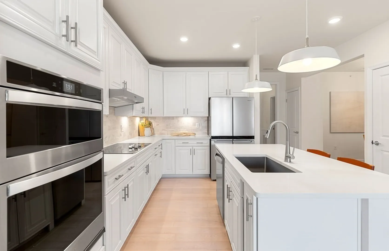
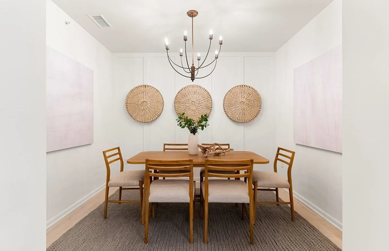
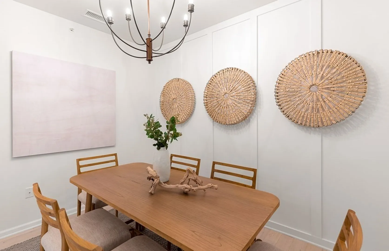
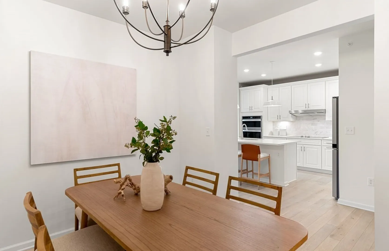
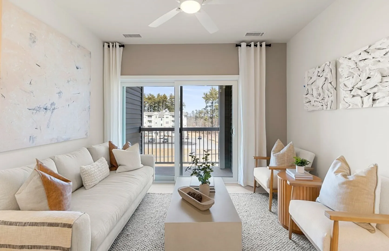
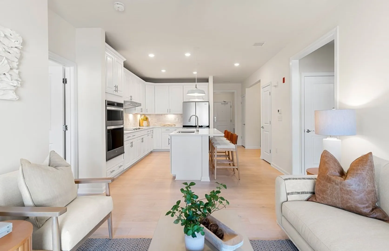
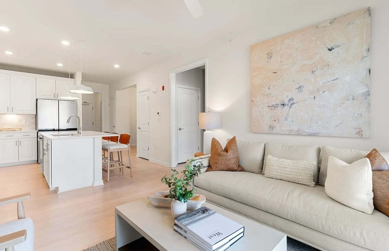
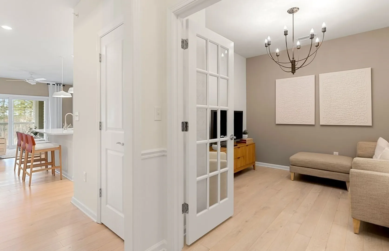
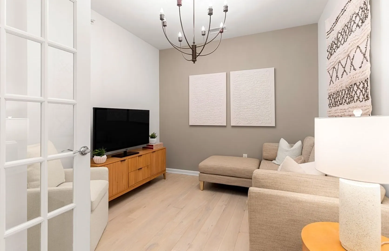
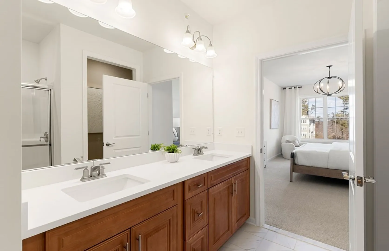
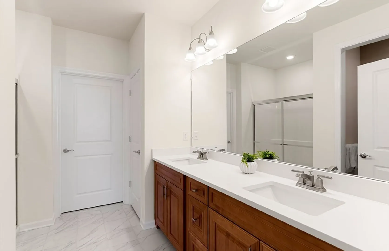
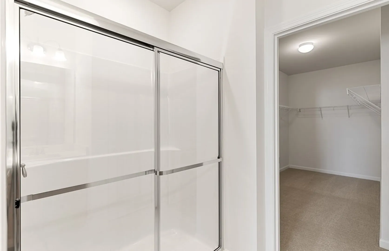
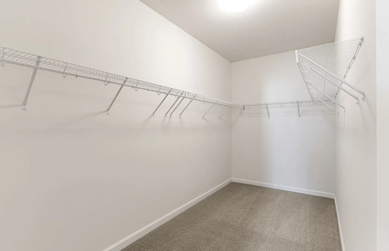
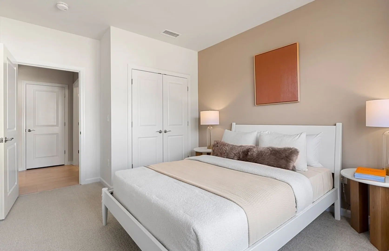
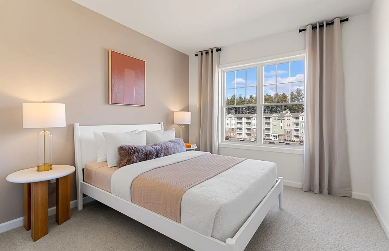
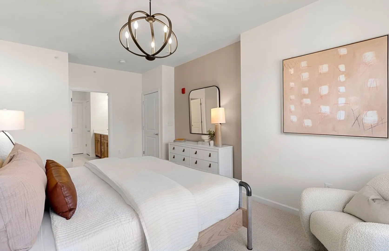
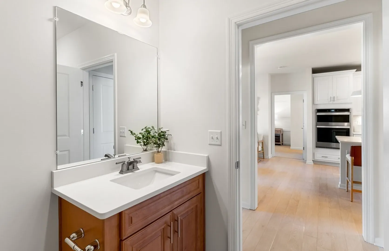
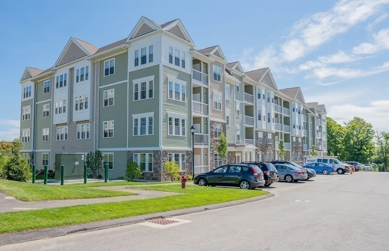
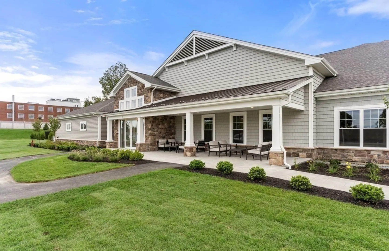
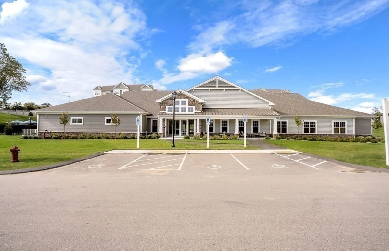
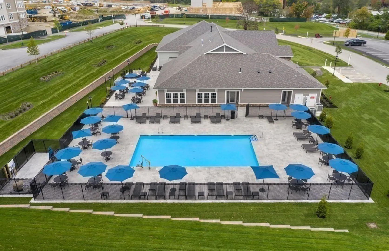
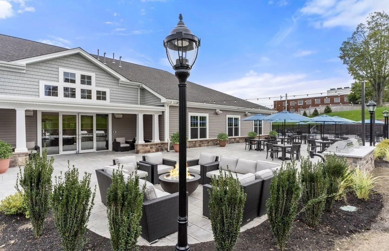
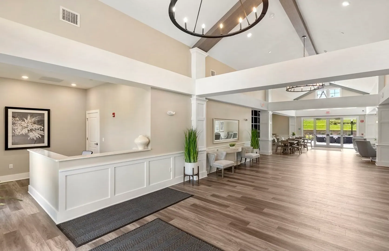
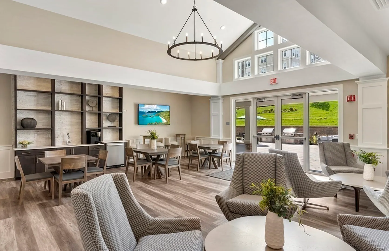
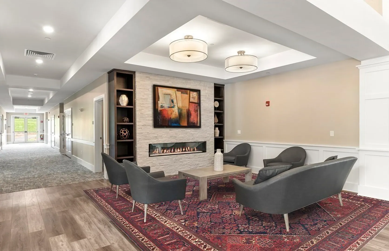
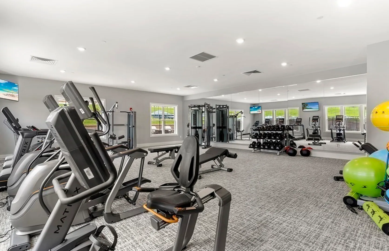
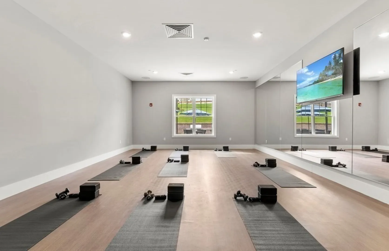
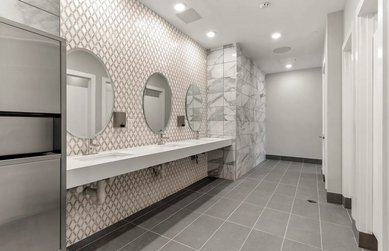
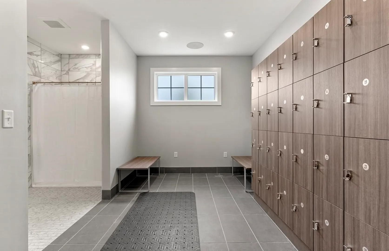
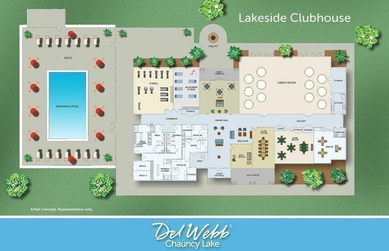
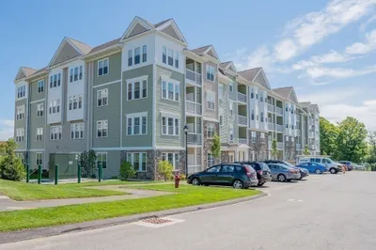
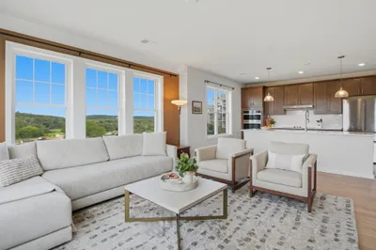
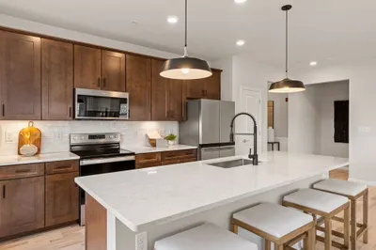
The Hayden is a wonderfully designed 2 bed, 2 bath home plus flex room which can be used as an office, den or both! The Hayden offers an inviting, cabinet-packed kitchen opening to the gathering room with a large sliding glass door to your private balcony overlooking open space. For those who love to entertain, the home offers two pantries, a large kitchen island and a separate dining area that comfortably fits a table for 6 guests. The spacious primary bedroom suite offers a spa-like full bath with double sinks, a walk-in shower, and a large walk-in closet. The second bedroom, full bath with tub/shower surround, large laundry room and coat closet rounds out the rest of this perfect home. Price includes upgrade selections. Discover the many advantages of living at Del Webb Chauncy Lake, and make every day an adventure. Featuring the Lakeside Clubhouse, start your day in the fitness room and end it at a social event planned by the on-site Lifestyle Director.
-
Highlights
- Building Name: Del Webb Chauncy Lake
- Heating: Central
- Parking Spots: 2
- Property Type: Condominium
- Unit Number: 411
- Status: Closed
- Cooling: Central Air
- HOA Fee: $455
- Property Class: Residential
- Total Rooms: 6
- Year Built: 2025
-
Additional Details
- Basement: N
- Pets Allowed: Yes w/ Restrictions
- Year Built Details: Actual
- Zoning: Res
- Interior Features: Den
- Total Number of Units: 700
- Year Built Source: Builder
-
Amenities
- Covered Parking Spaces: 2
- Pool Features: Association
- Waterfront Features: Waterfront, Beach Front, 1/10 to 3/10 To Beach
- Parking Features: Under, Deeded
- Waerfront: Yes
-
Utilities
- Sewer: Public Sewer
- Water Source: Public
-
Fees / Taxes
- Compensation Based On: Compensation Offered but Not in MLS
- HOA Fee Includes: Water, Sewer
- Tax Year: 2025
- HOA Fee Frequency: Monthly
- Home Warranty: 1
- Taxes: $16
Similar Listings
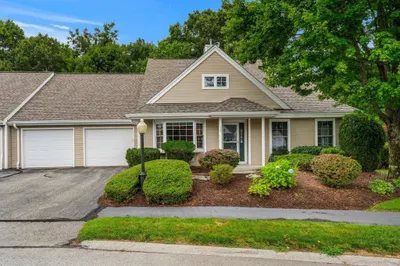
14 Wessonville Village Way #14
Westborough, MA 01581
$650,000
2
Beds
2
Baths
2,090
Sqft
View Details
Sold
41 Photos
Sold
NEW CONSTRUCTION
24 Photos
Sold
NEW CONSTRUCTION
42 Photos
Sold
35 Photos
Content © 2026 MLS Property Information Network, Inc. The information in this listing was gathered from third party resources including the seller and public records.
Listing information provided courtesy of Pulte Homes of New England.
MLS Property Information Network, Inc. and its subscribers disclaim any and all representations or warranties as to the accuracy of this information.
