
Sold!

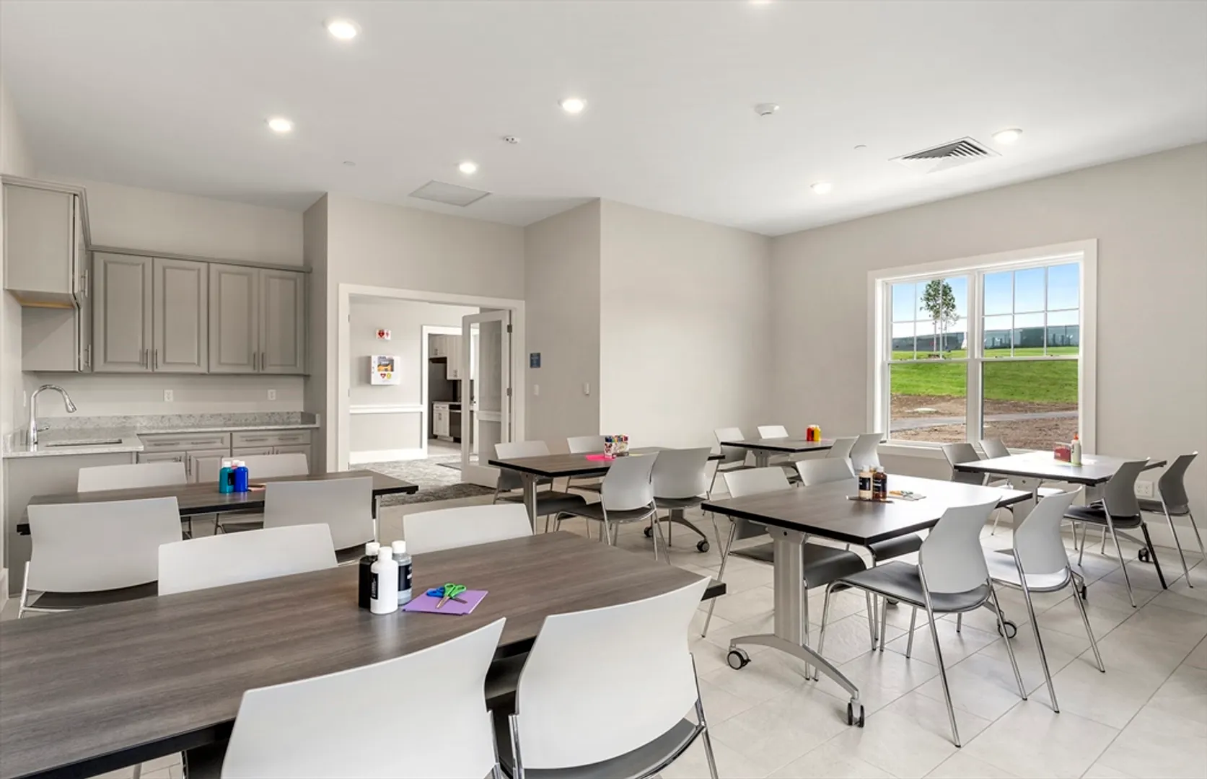
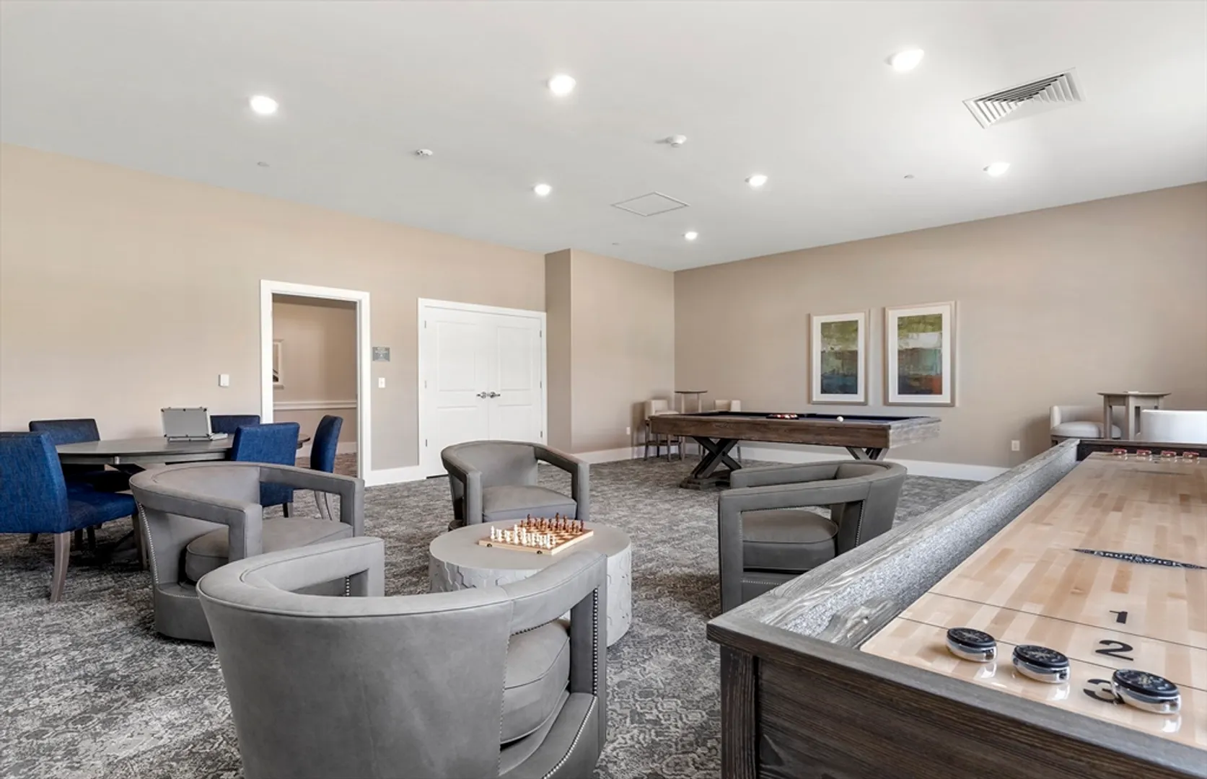
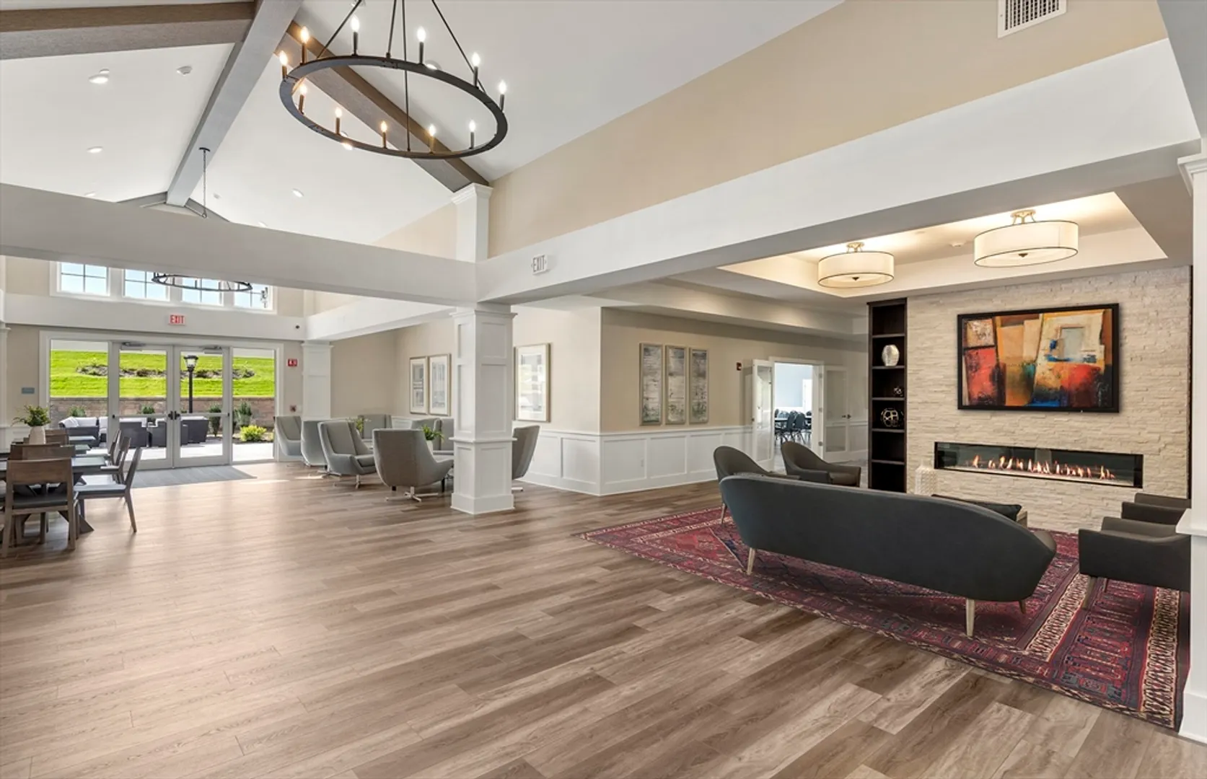
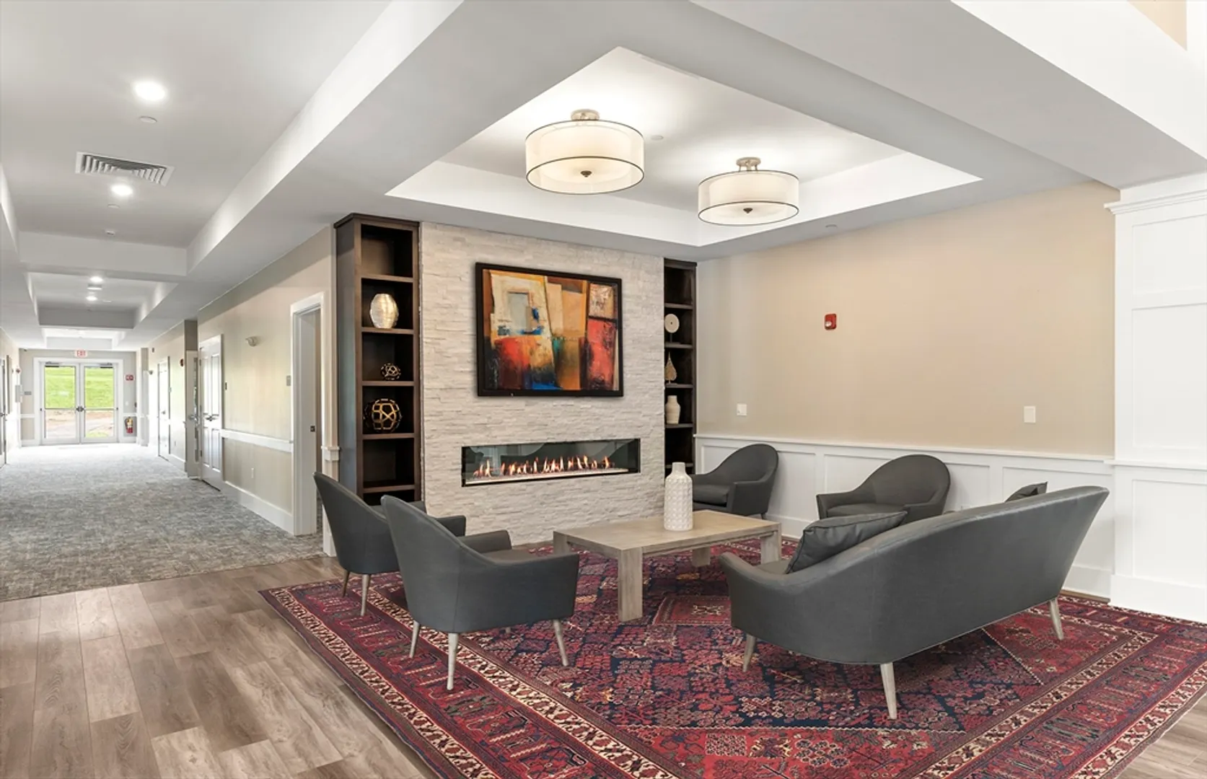
$610,780
2
Beds
2
Baths
1,512
Living Area
-
Property Description
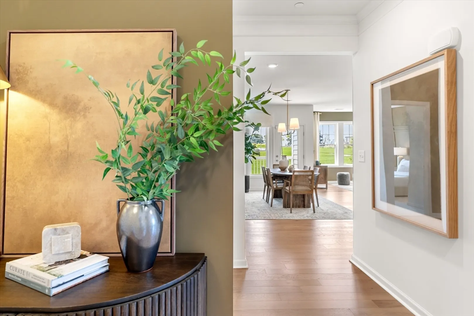
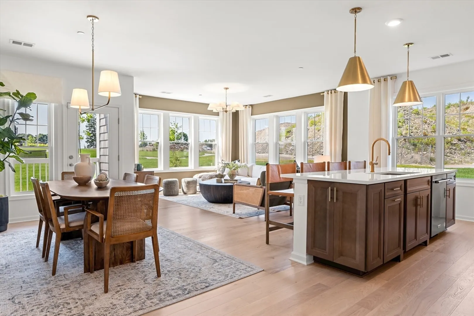
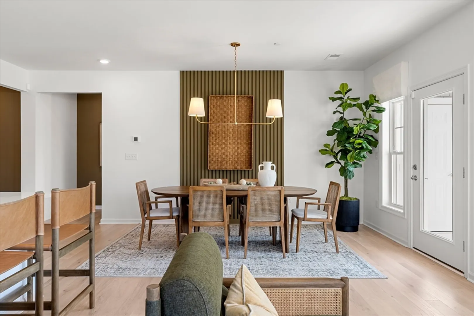
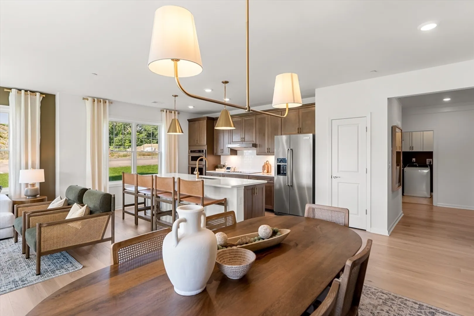
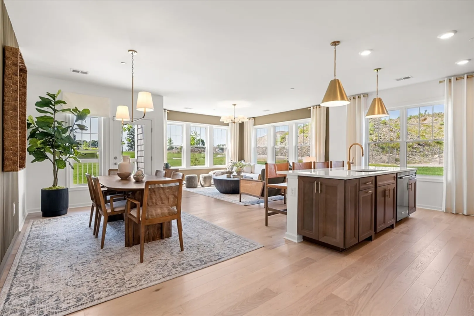
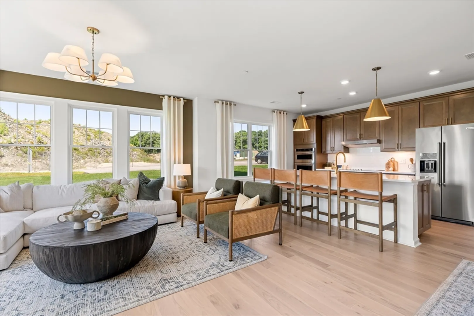
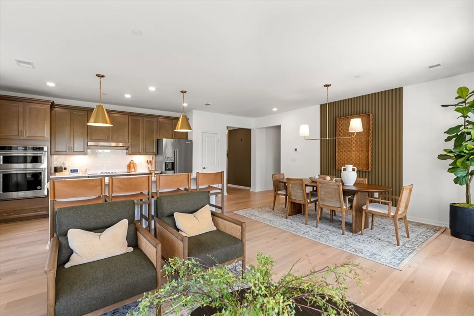
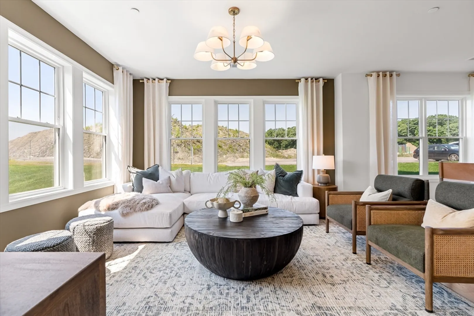
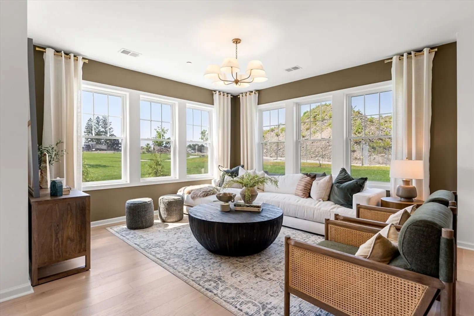
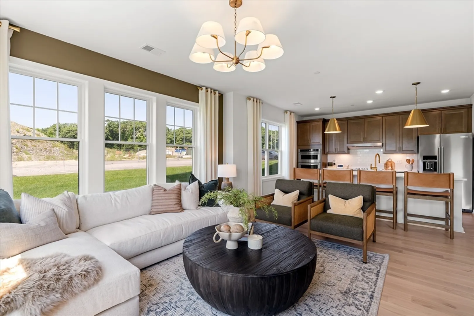
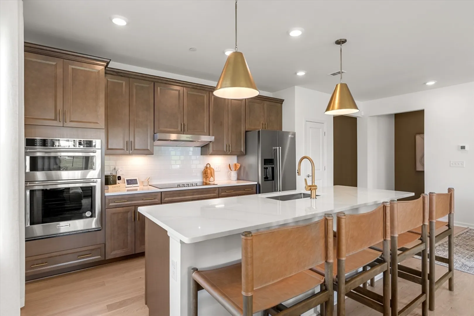
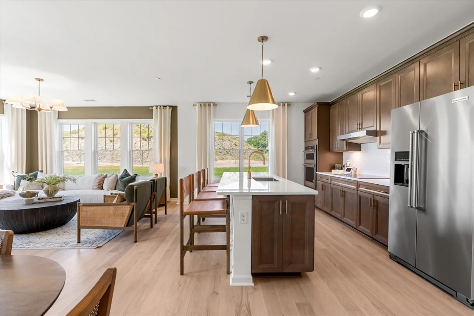
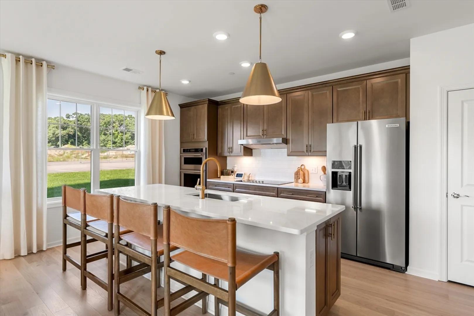
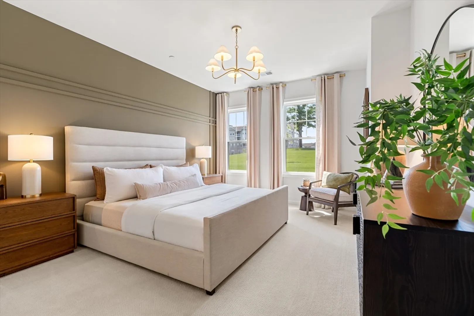
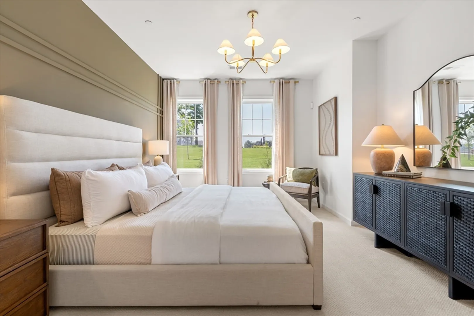
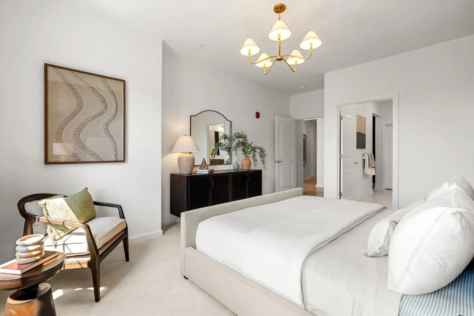
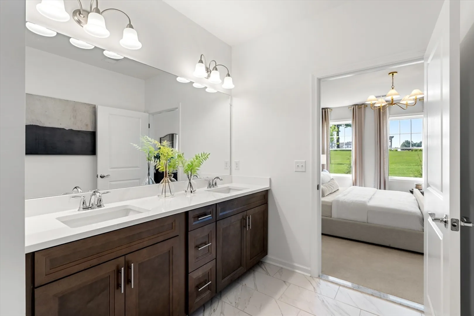
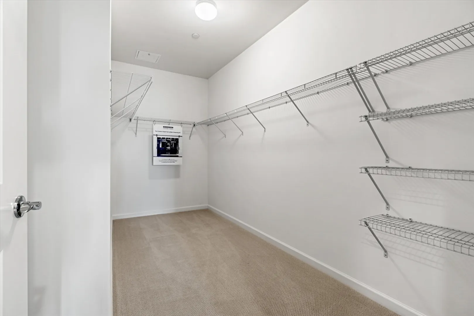
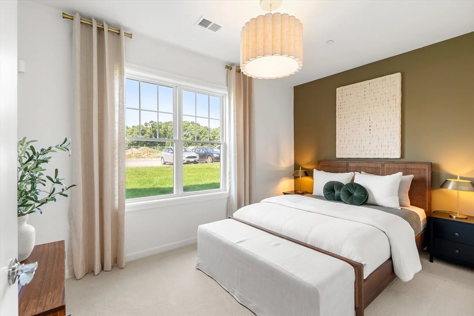
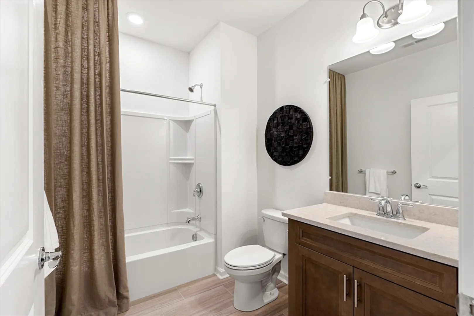
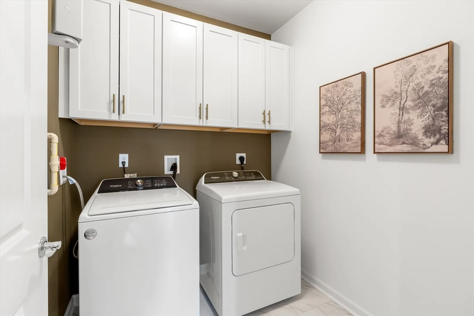
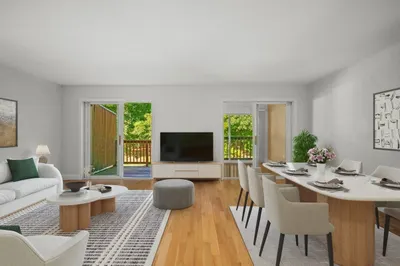
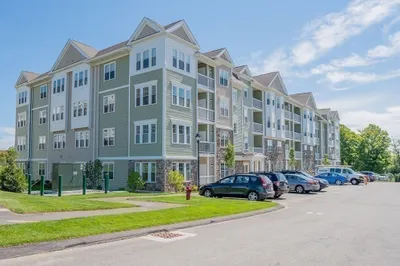
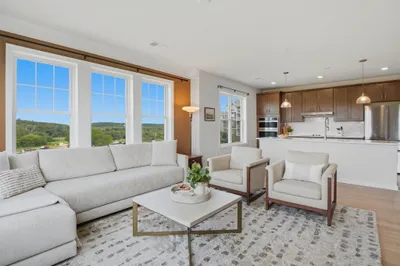
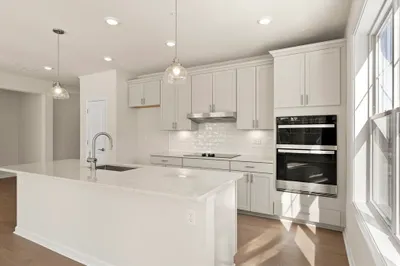
From the moment you enter the welcoming foyer of the Ivywood you will experience the beauty of this exceptional home’s stunning gathering room bathed in natural light pouring in from the two walls of windows. The open design seamlessly connects the living room, dining area and gourmet kitchen. Natural light pours in through the large windows, highlighting the timeless design. The kitchen is a dream, complete with modern appliances, ample counter space and a spacious island – perfect for cooking and entertaining. With plenty of room for a king-sized bed and sitting area, the impressive Owner’s suite just begs for you to unwind after a long day. The spa-like bath offers two sinks and a huge walk-in closet. A comfortable second bedroom, full bath with tub/shower, a laundry room and large storage closet rounds out the home.
-
Highlights
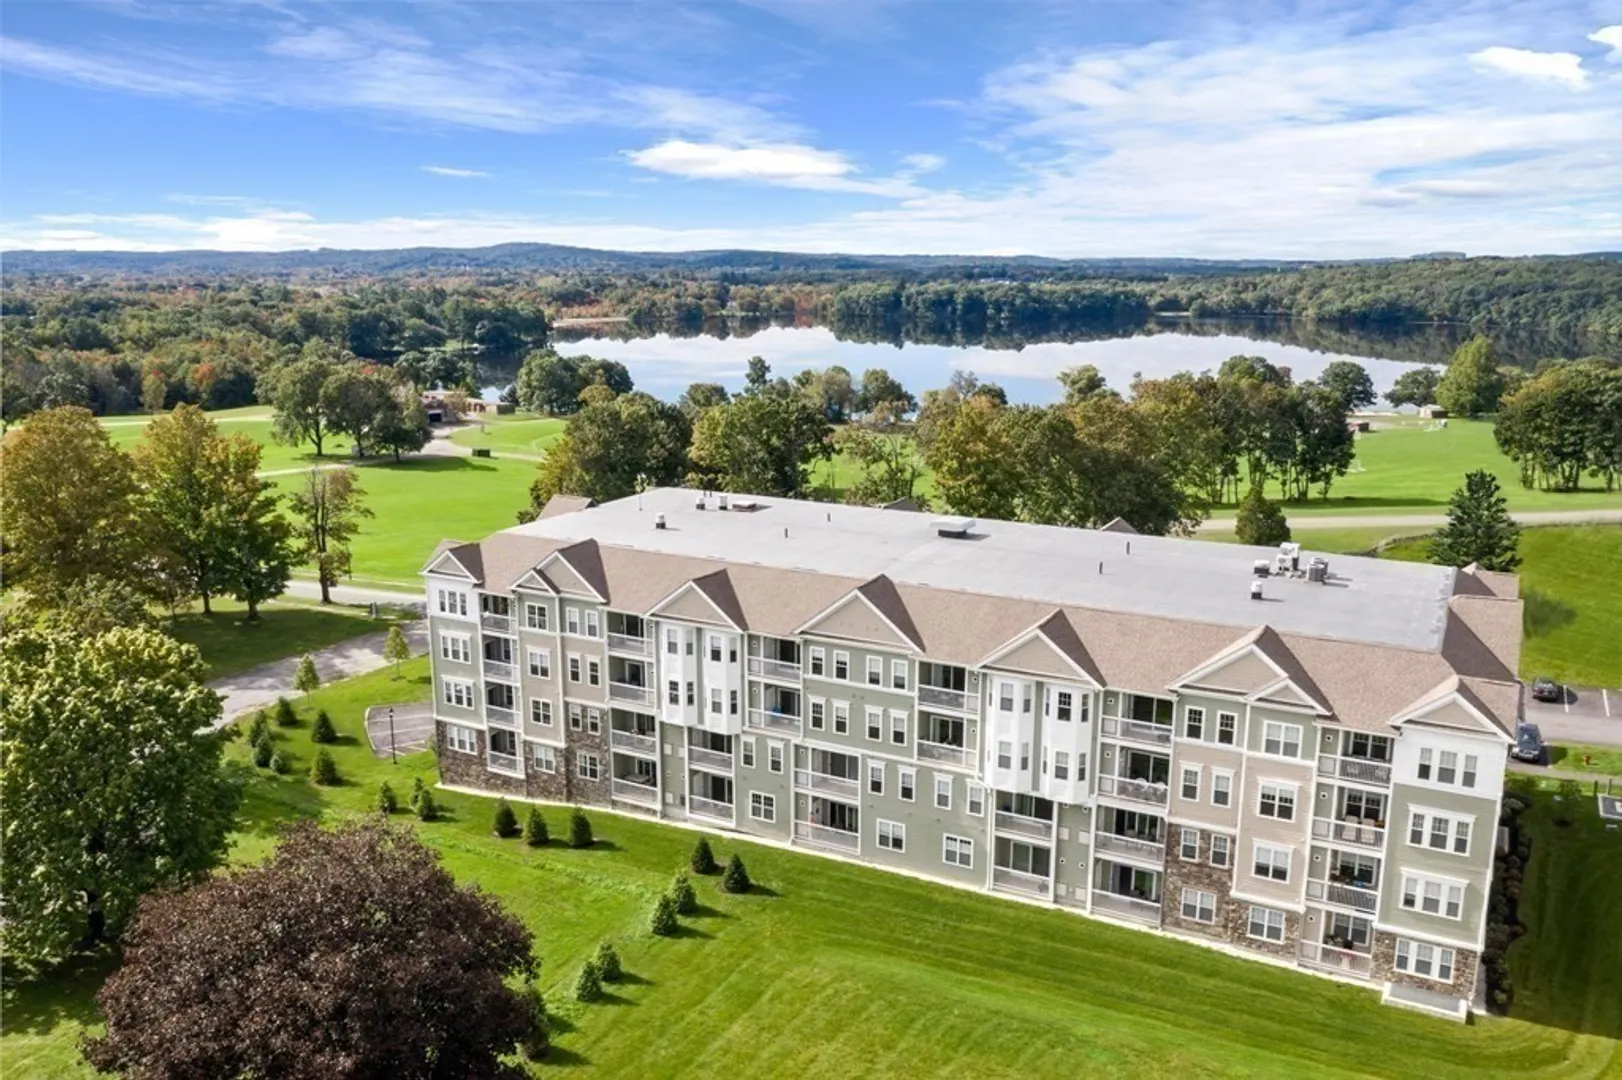
- Building Name: Chauncy Lake By Del Webb
- Heating: Central, Natural Gas
- Parking Spots: 1
- Property Type: Condominium
- Unit Number: 207
- Status: Closed
- Cooling: Central Air, Individual, Unit Control
- HOA Fee: $504
- Property Class: Residential
- Total Rooms: 5
- Year Built: 2024
-
Additional Details
- Appliances: Range, Dishwasher, Microwave, Washer, Dryer, Plumbed For Ice Maker
- Construction: Frame
- Flooring: Tile, Carpet, Hardwood
- Roof: Asphalt/Composition Shingles
- Year Built Details: Approximate, Under Construction
- Zoning: Res
- Basement: N
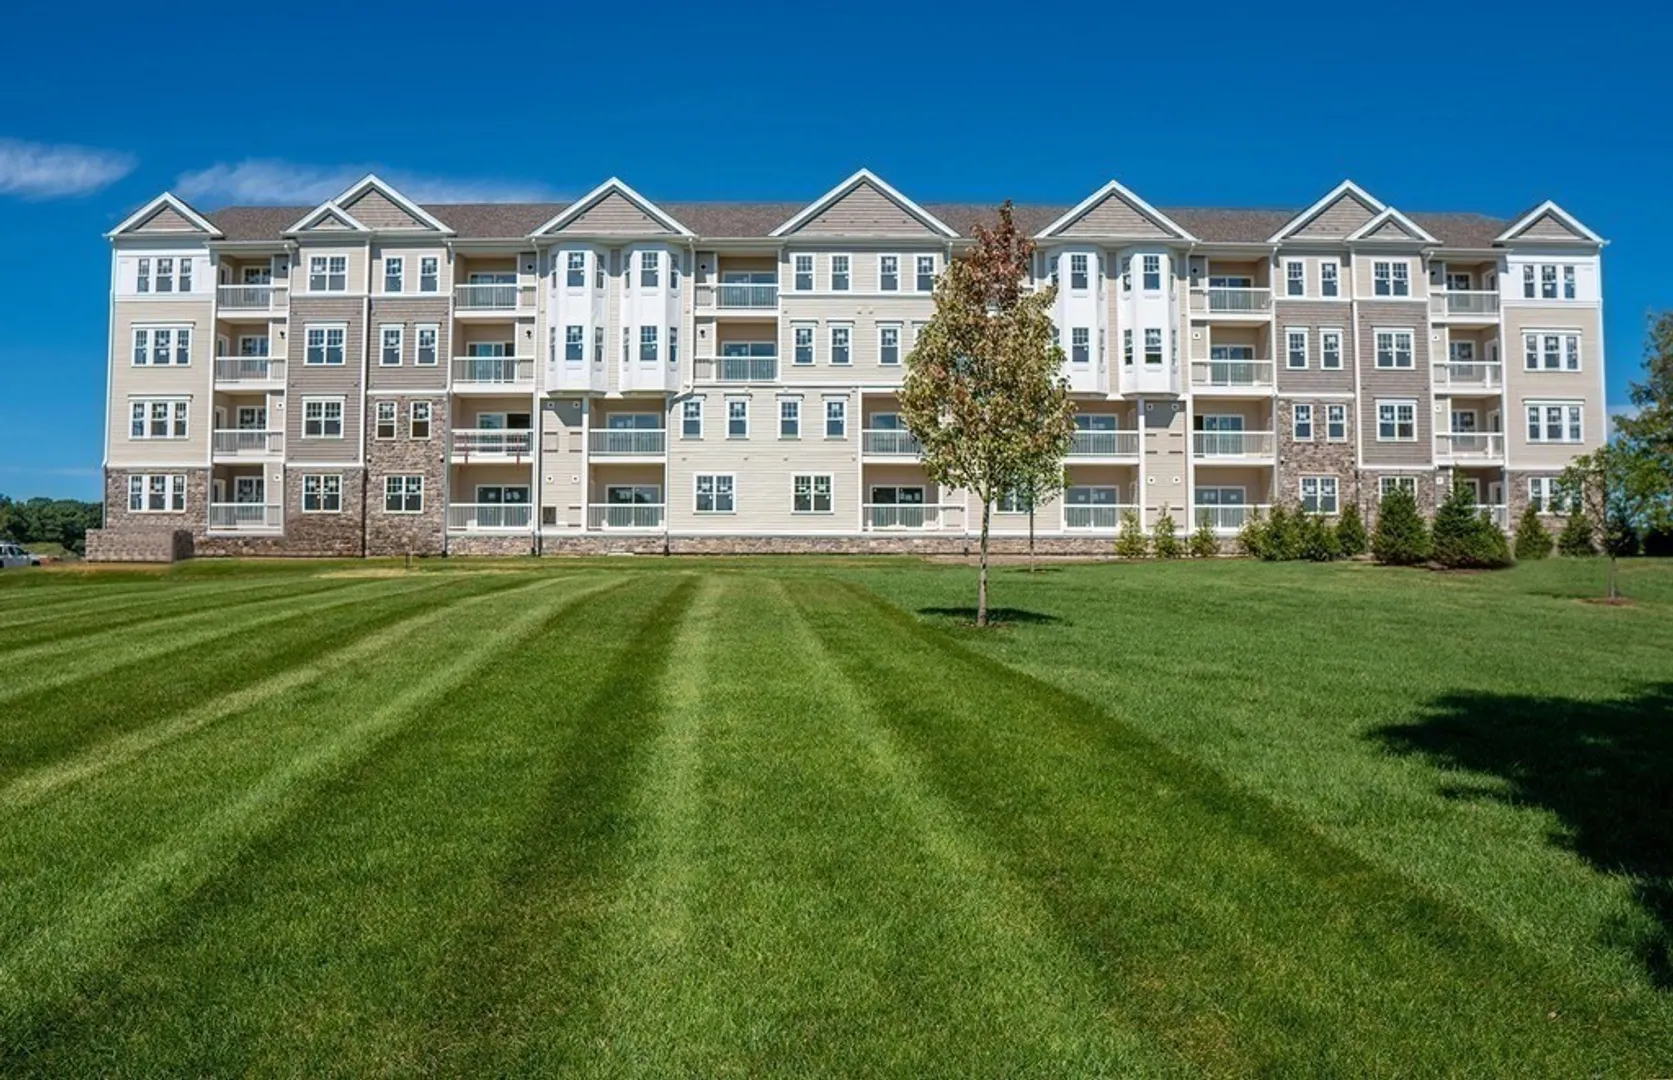
- Exterior Features: Balcony, Gazebo
- Pets Allowed: Yes w/ Restrictions
- Total Number of Units: 700
- Year Built Source: Builder
-
Amenities
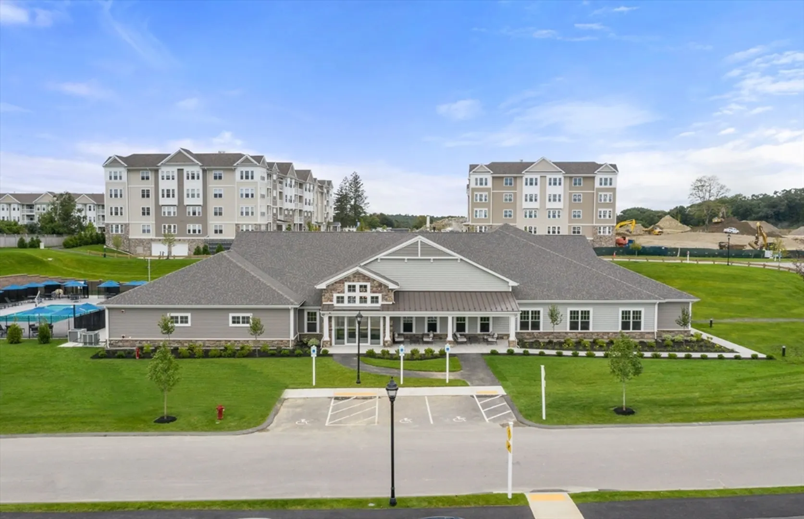
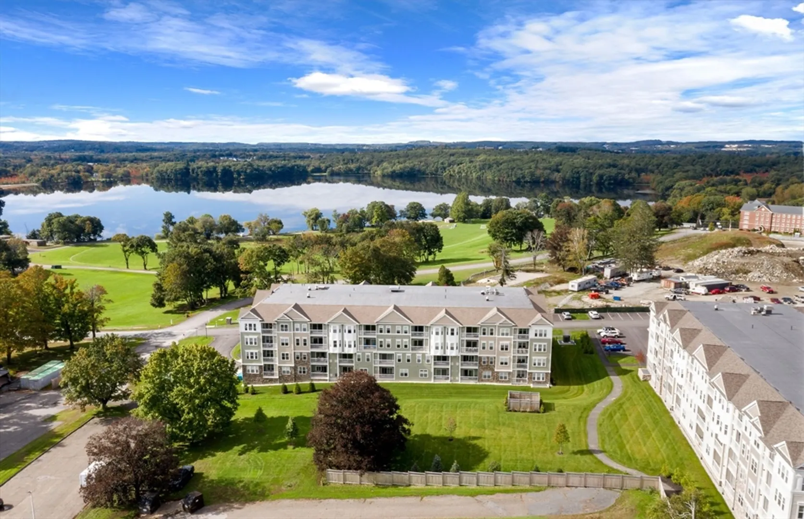
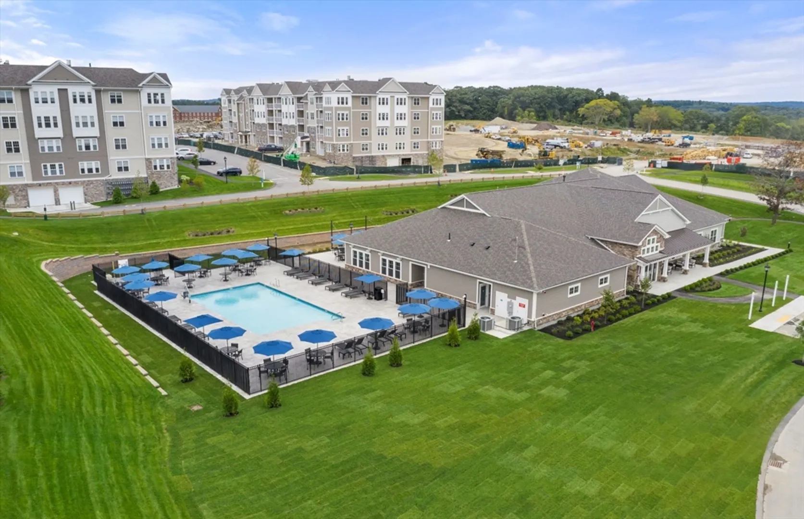
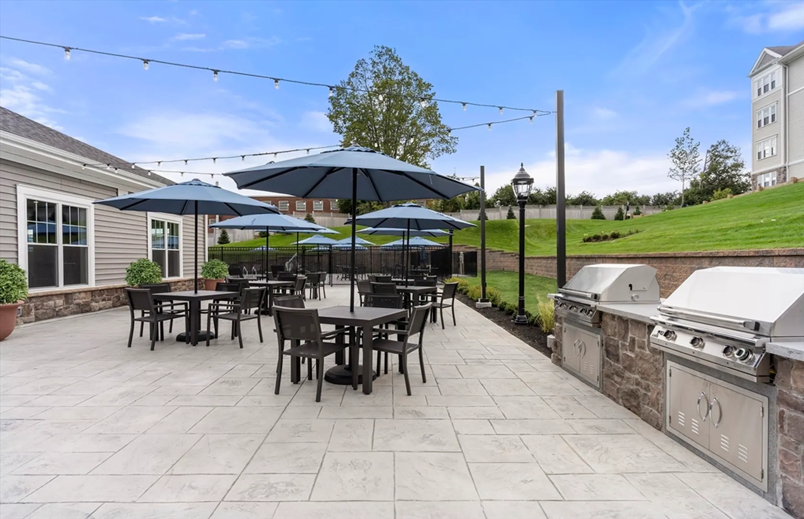
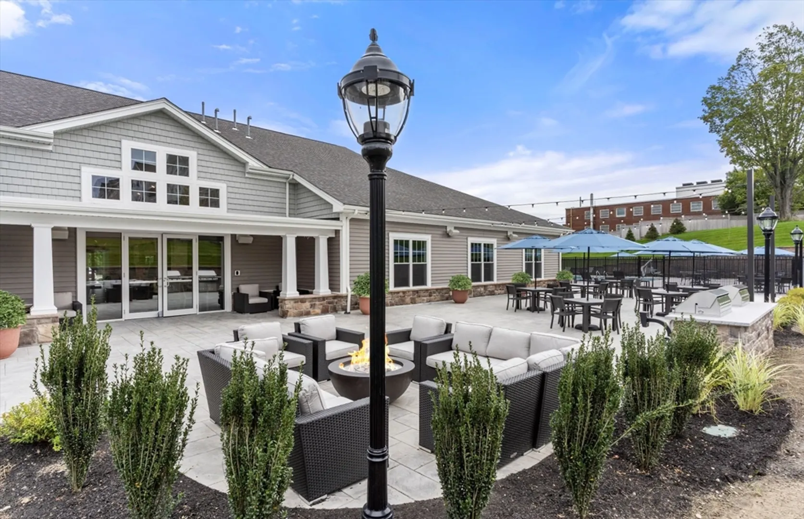
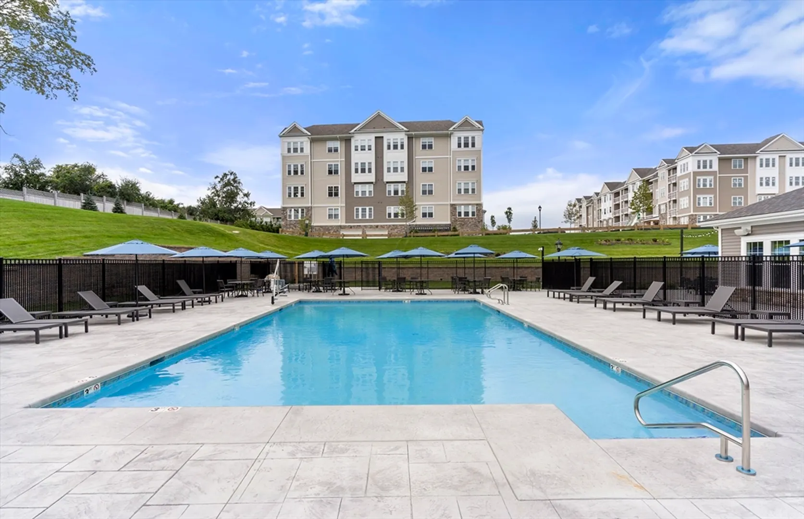
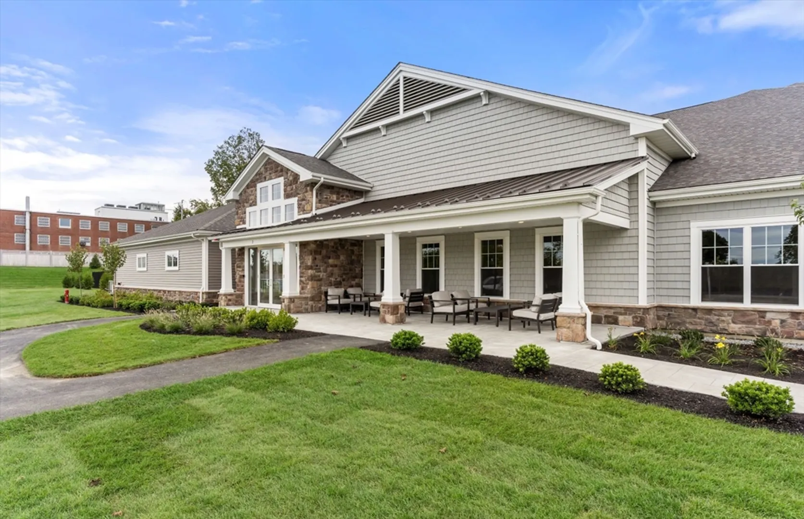
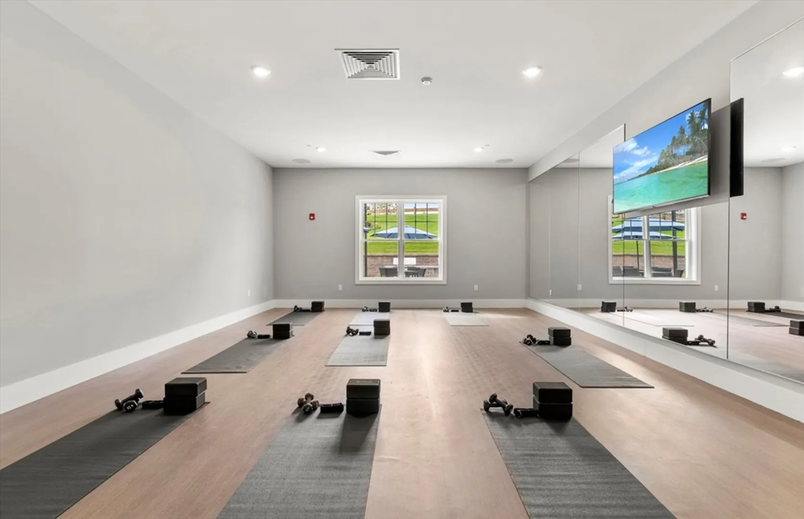
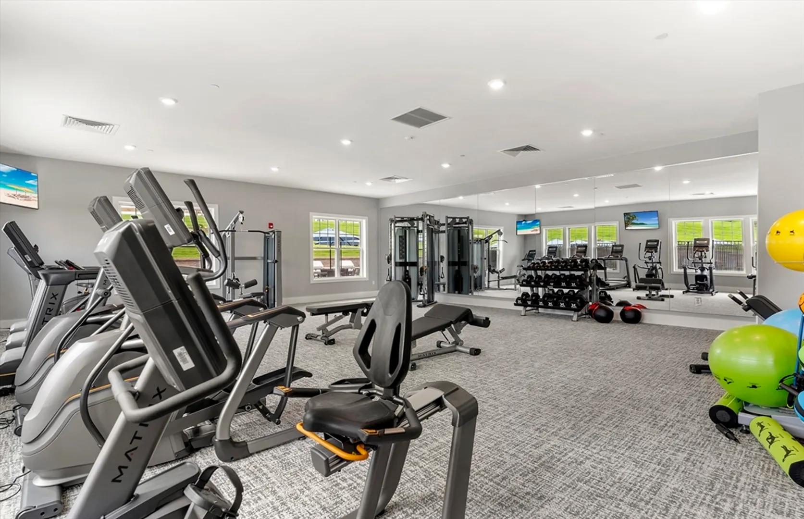
- Community Features: Public Transportation, Shopping, Pool, Tennis Court(s), Park, Walk/Jog Trails, Medical Facility, Bike Path, Conservation Area, House of Worship, Adult Community
- Parking Features: Under, Common
- Security Features: Intercom
- Covered Parking Spaces: 2
- Pool Features: Association, In Ground, Heated
- Waterfront Features: Beach Front, Lake/Pond, 1/10 to 3/10 To Beach, Beach Ownership(Public)
-
Utilities
- Sewer: Public Sewer
- Water Source: Public
-
Fees / Taxes
- Compensation Based On: Compensation Offered but Not in MLS
- HOA Fee Includes: Water, Sewer, Insurance, Security, Maintenance Structure, Road Maintenance, Maintenance Grounds, Snow Removal, Trash
- Tax Year: 2024
- HOA Fee Frequency: Monthly
- Home Warranty: 1
- Taxes: $16
Similar Listings
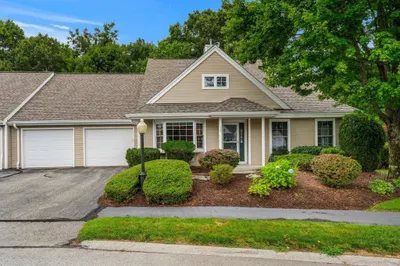
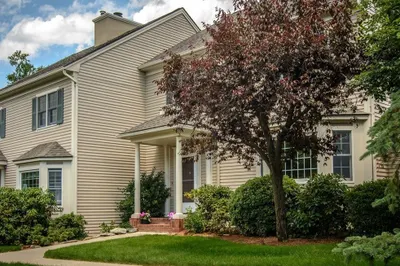
14 Wessonville Village Way #14
Westborough, MA 01581
$650,000
2
Beds
2
Baths
2,090
Sqft
View Details
Sold
31 Photos
Sold
NEW CONSTRUCTION
37 Photos
Sold
42 Photos
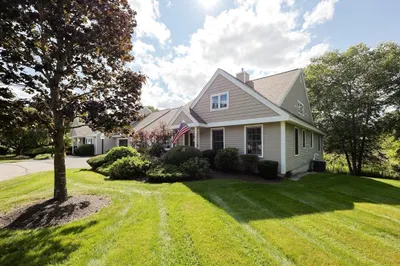
5 Wessonville Village Way #5
Westborough, MA 01581
$729,000
2
Beds
2/1
Baths
2,090
Sqft
View Details
Sold
41 Photos
Content © 2026 MLS Property Information Network, Inc. The information in this listing was gathered from third party resources including the seller and public records.
Listing information provided courtesy of Keller Williams Realty.
MLS Property Information Network, Inc. and its subscribers disclaim any and all representations or warranties as to the accuracy of this information.
