
Sold!
$435,255
1
Bed
1
Bath
972
Living Area
-
Property Description
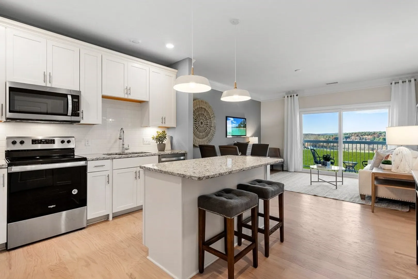
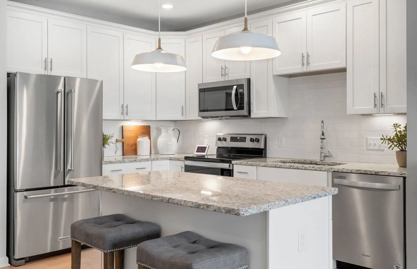
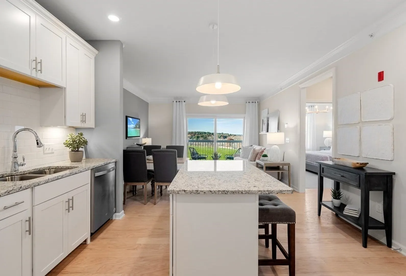
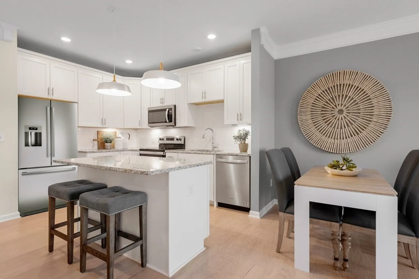
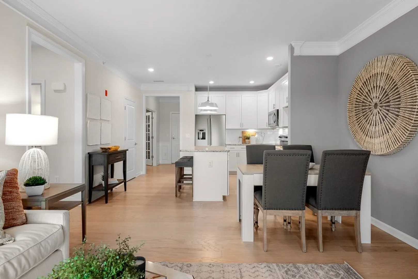
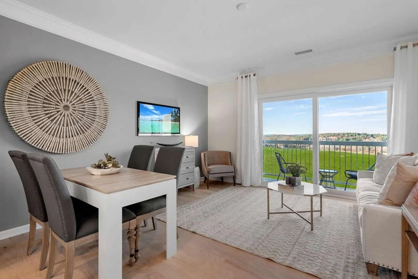
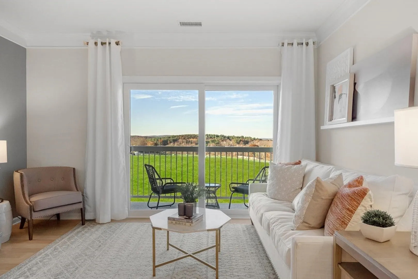
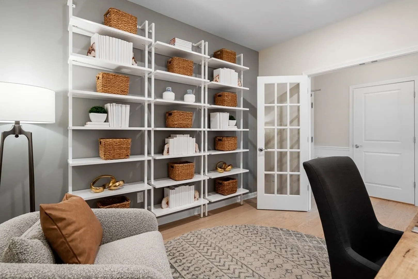
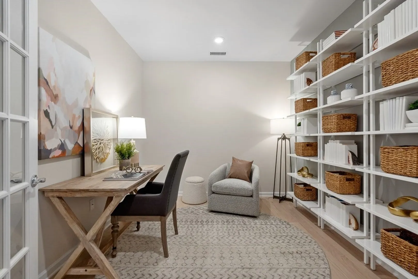
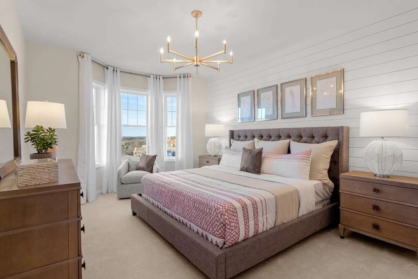
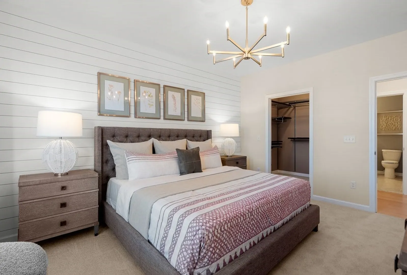
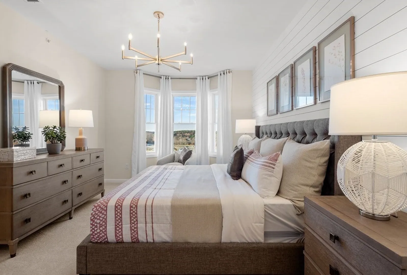
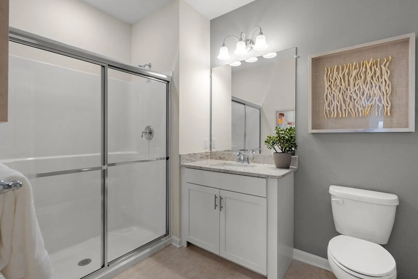
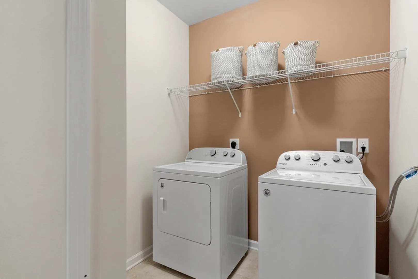
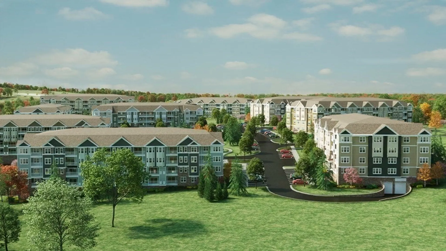
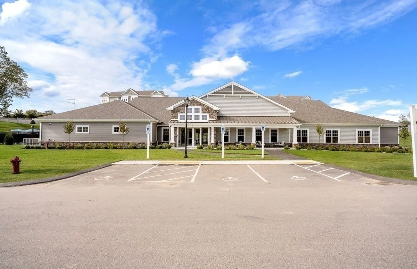
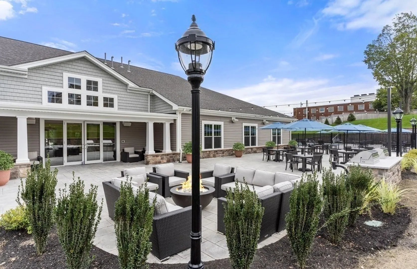
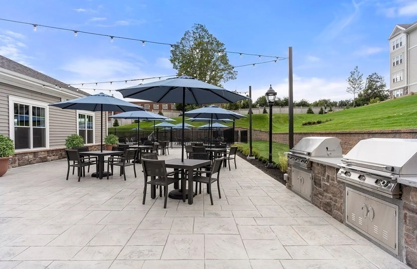
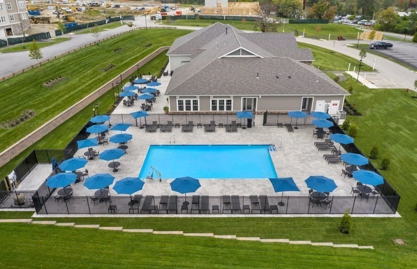
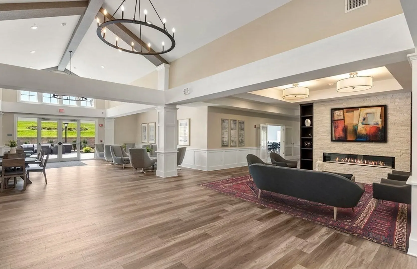
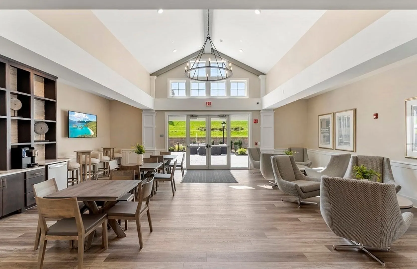
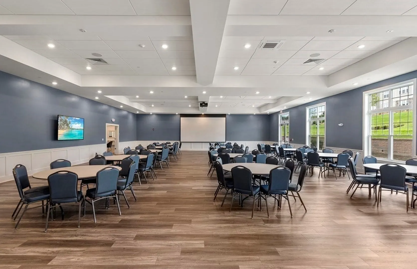
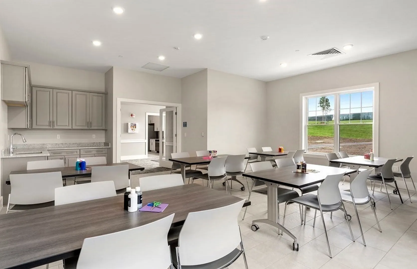
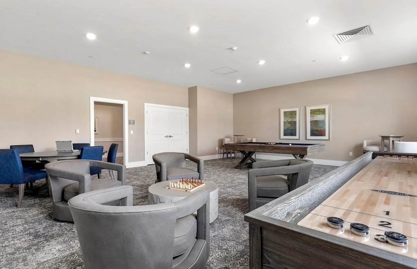
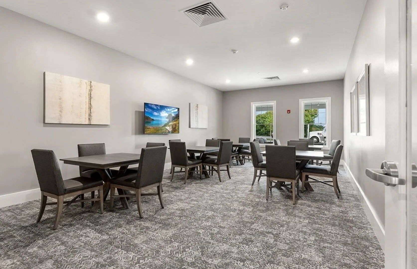
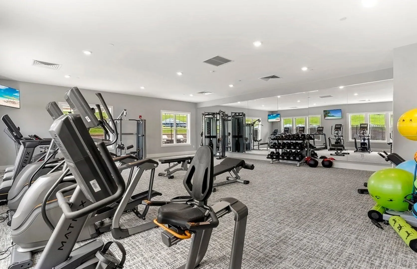
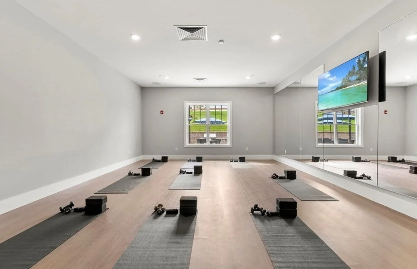
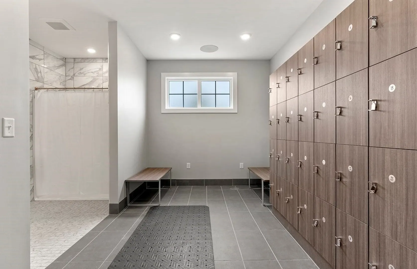
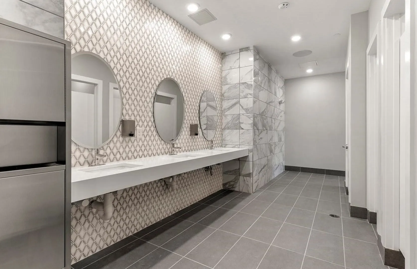
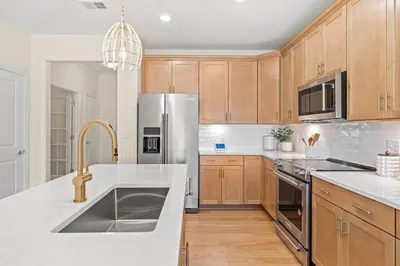
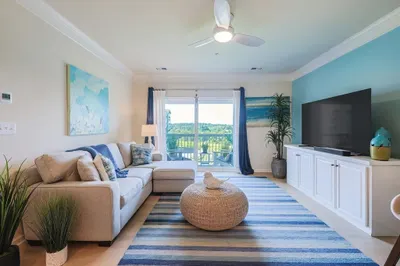
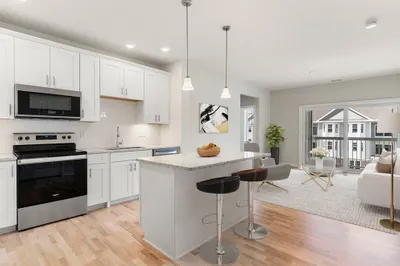
The Jameson is a perfectly designed 1 bed, 1 bath home with a welcoming open floor plan. The kitchen offers abundant cabinet space, a pantry with shelving, plenty of counterspace and a large island with room for 3 chairs. The gathering room is a perfect place to kick back and relax or sit out on your private balcony. The additional flex room can be used as an office, a den or both! The bedroom has a generous-sized walk-in closet and the full bath has a walk-in shower. The coat closet and laundry room with washer and dryer rounds out this great home. Chauncy Lake by Del Webb is Massachusetts’ premier Active Adult (55+) community! Enjoy the 11,500 SF clubhouse with onsite Lifestyle Director, swim or sit by the outdoor heated pool & enjoy the miles of trails connected to the community.
-
Highlights
- Building Name: Del Webb Chauncy Lake
- Heating: Forced Air, Natural Gas
- Parking Spots: 1
- Property Type: Condominium
- Total Rooms: 4
- Year Built: 2024
- Cooling: Central Air
- HOA Fee: $355
- Property Class: Residential
- Stories: 1
- Unit Number: 103
- Status: Closed
-
Additional Details
- Appliances: Range, Dishwasher, Disposal, Microwave, Washer, Dryer
- Exterior Features: Balcony, Gazebo, Sprinkler System, Tennis Court(s), Other
- Interior Features: Den
- SqFt Source: Other
- Year Built Details: Actual, Under Construction
- Zoning: Res
- Basement: N
- Flooring: Tile, Carpet, Engineered Hardwood
- Pets Allowed: Yes w/ Restrictions
- Total Number of Units: 700
- Year Built Source: Builder
-
Amenities
- Community Features: Public Transportation, Shopping, Pool, Tennis Court(s), Park, Walk/Jog Trails, Golf, Medical Facility, Bike Path, Conservation Area, Highway Access, House of Worship, T-Station, Adult Community
- Parking Features: Off Street, Common
- Security Features: Intercom
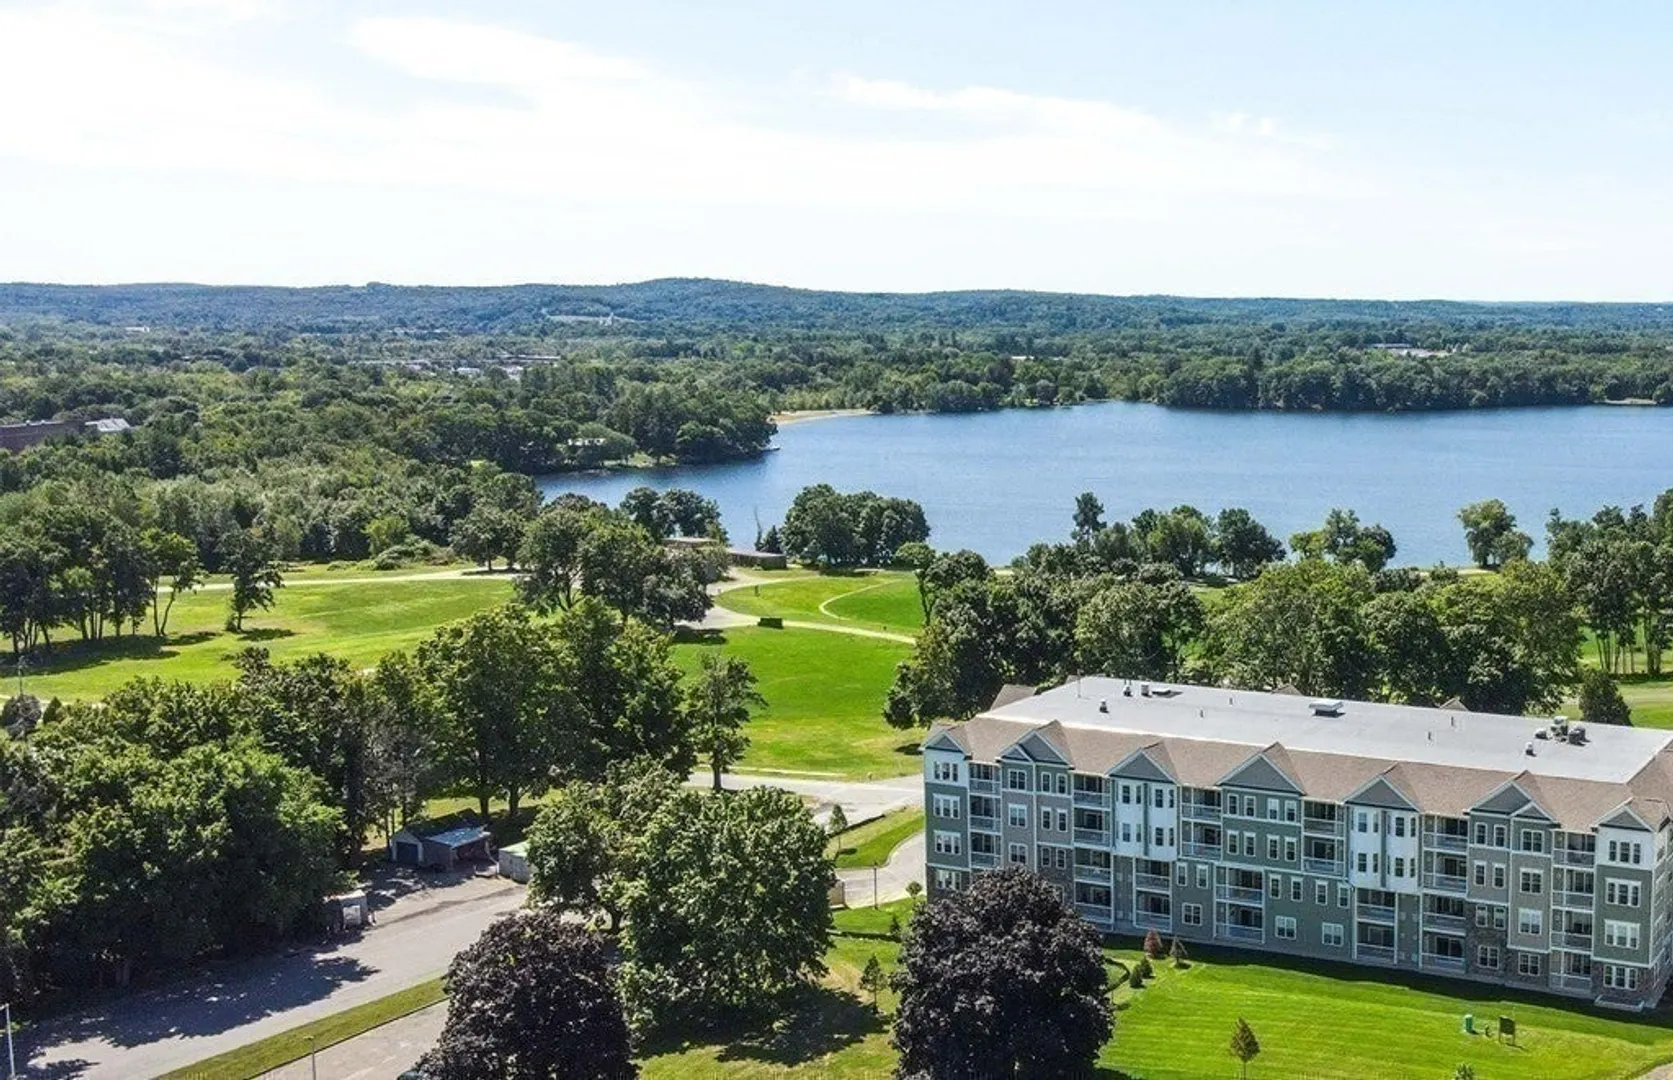
- Waterfront Features: Waterfront, Lake, Walk to, Lake/Pond, 3/10 to 1/2 Mile To Beach, Beach Ownership(Public)
- Covered Parking Spaces: 1
- Pool Features: Association, In Ground, Heated
- Waerfront: Yes
-
Utilities
- Electric: Circuit Breakers
- Water Source: Public
- Sewer: Public Sewer
-
Fees / Taxes
- HOA Fee Frequency: Monthly
- Tax Year: 2024
- HOA Fee Includes: Water, Sewer, Insurance, Maintenance Structure, Road Maintenance, Maintenance Grounds, Snow Removal, Trash
- Taxes: $16
Similar Listings
Sold
NEW CONSTRUCTION
21 Photos
Sold
38 Photos
Sold
30 Photos
Sold
14 Photos
Content © 2026 MLS Property Information Network, Inc. The information in this listing was gathered from third party resources including the seller and public records.
Listing information provided courtesy of Advisors Living - Boston.
MLS Property Information Network, Inc. and its subscribers disclaim any and all representations or warranties as to the accuracy of this information.
