
Sold!
$810,000
4
Beds
2/1
Baths
2,450
Living Area
-
Property Description
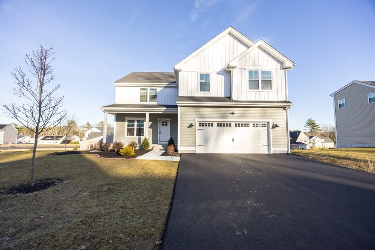
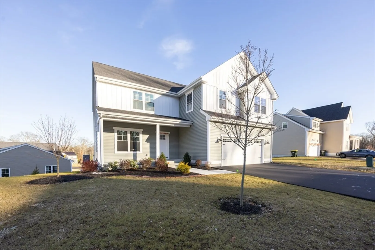
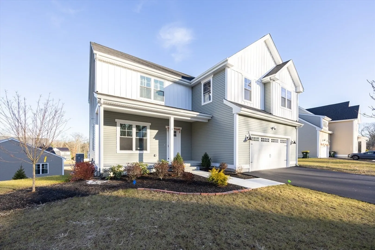
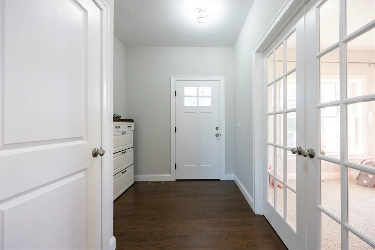
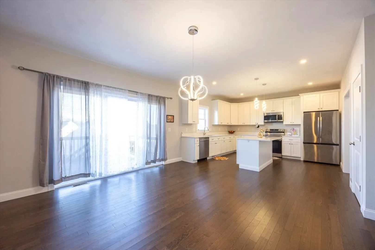
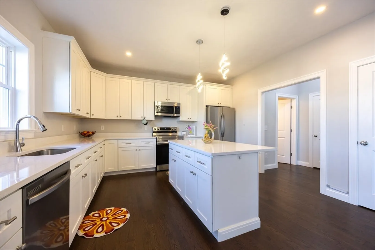
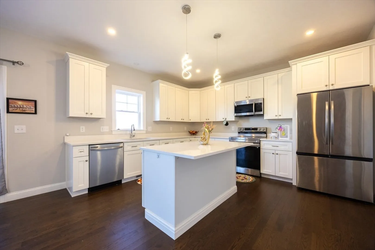
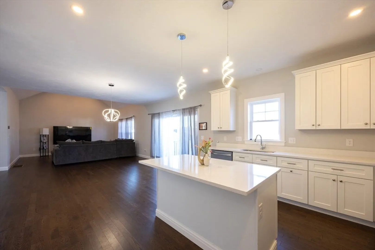
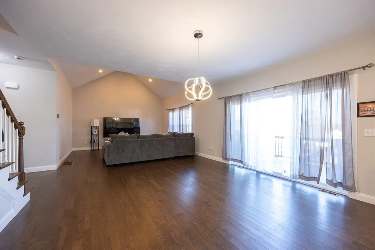
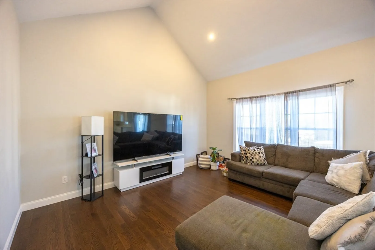
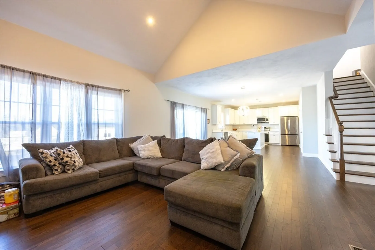
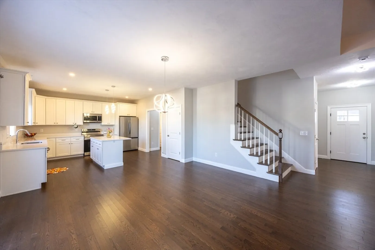
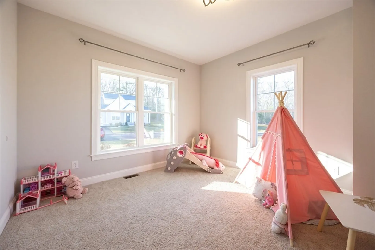
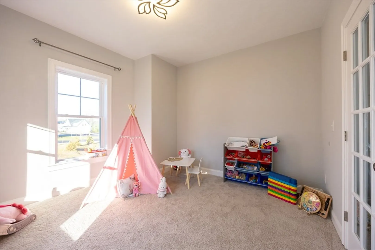
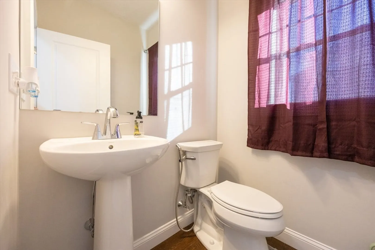
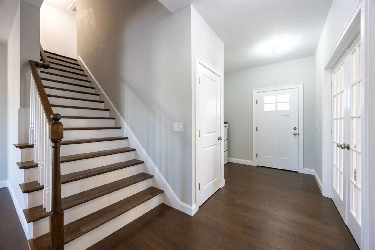
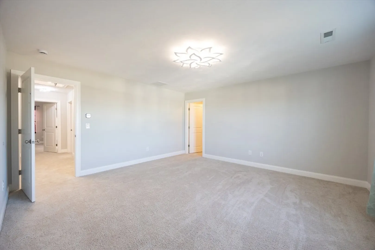
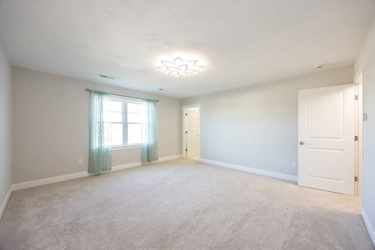
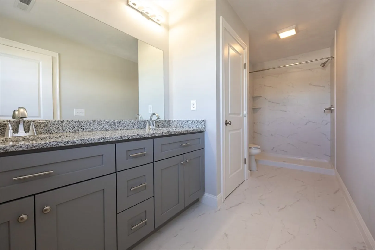
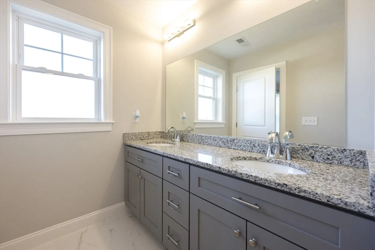
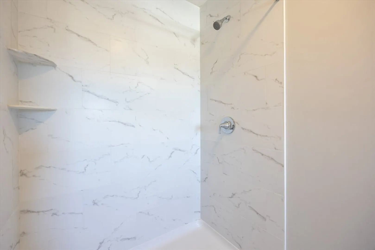
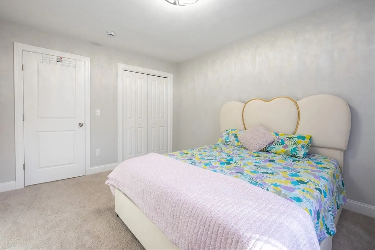
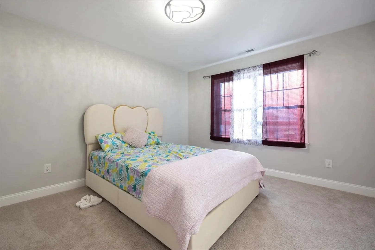
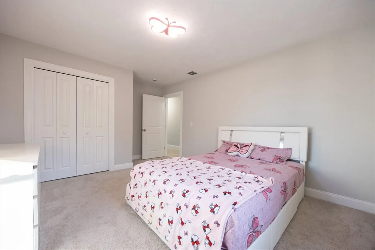
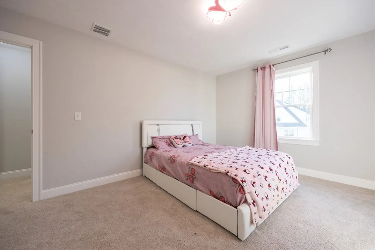
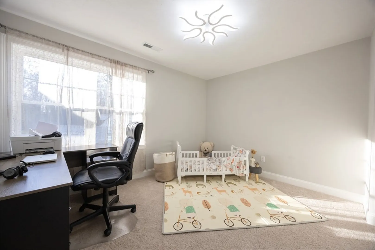
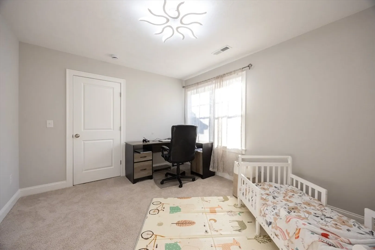
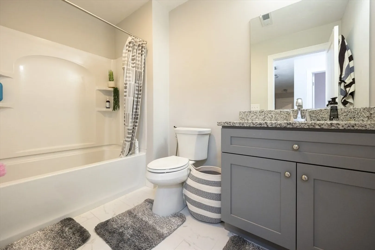
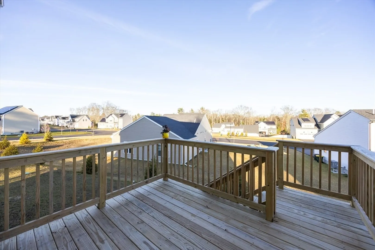
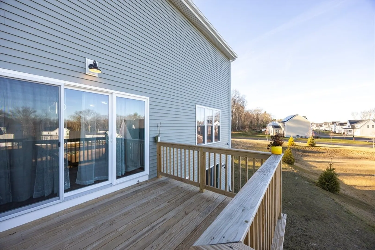
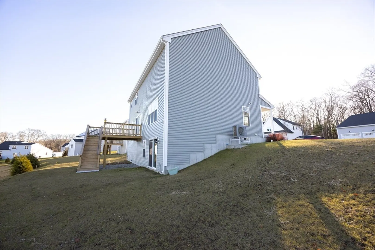
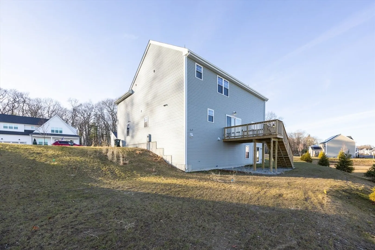
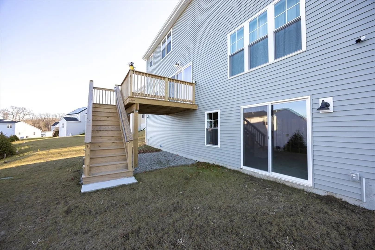
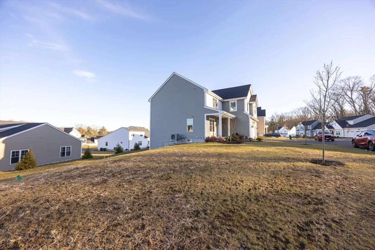
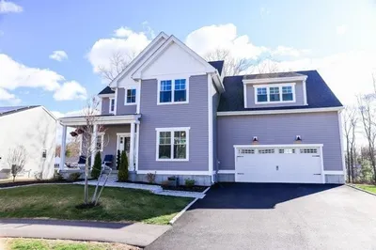
This stunning 4-bedroom, 2.5-bath home, newly built in 2025, offers modern design and numerous upgrades throughout. The open-concept kitchen, dining area, and family room create a seamless living space, with sliders leading to a deck that overlooks the beautifully maintained grounds. Perfectly situated on a corner lot in the premier Harmony development, this property provides both convenience and curb appeal. A front living room with French doors offers an ideal space for a home office or quiet retreat. The second floor features generously sized bedrooms, including a luxurious primary suite with a contemporary ensuite bath. The walk-out lower level expands the living space with direct access to an inviting yard area.
-
Highlights
- Cooling: Central Air
- HOA Fee: $25
- Property Class: Residential
- Style: Colonial
- Year Built: 2025
- Heating: Central, Forced Air, Heat Pump
- Parking Spots: 4
- Property Type: Single Family Residence
- Total Rooms: 8
- Status: Closed
-
Additional Details
- Appliances: Electric Water Heater, Water Heater
- Construction: Frame
- Flooring: Tile, Carpet, Hardwood
- Interior Features: High Speed Internet
- Road Frontage Type: Public
- SqFt Source: Other
- Year Built Source: Builder
- Basement: Full, Walk-Out Access
- Exterior Features: Porch, Deck - Wood, Rain Gutters
- Foundation: Concrete Perimeter
- Lot Features: Corner Lot, Sloped
- Roof: Shingle
- Year Built Details: Actual
- Zoning: Subn
-
Amenities
- Community Features: Public Transportation, Park, Walk/Jog Trails, Medical Facility, Highway Access, Public School, T-Station
- Parking Features: Attached, Garage Door Opener, Off Street
- Covered Parking Spaces: 2
-
Utilities
- Electric: Circuit Breakers, 200+ Amp Service
- Water Source: Public
- Sewer: Public Sewer
-
Fees / Taxes
- Assessed Value: $99,100
- HOA Fee Frequency: Monthly
- Taxes: $1,245
- HOA: Yes
- Tax Year: 2025
Similar Listings
Sold
42 Photos
Sold
37 Photos
Sold
42 Photos
Sold
37 Photos
Content © 2026 MLS Property Information Network, Inc. The information in this listing was gathered from third party resources including the seller and public records.
Listing information provided courtesy of Key Prime Realty LLC.
MLS Property Information Network, Inc. and its subscribers disclaim any and all representations or warranties as to the accuracy of this information.
