
Sold!
$530,000
2
Beds
1
Bath
953
Living Area
-
Property Description
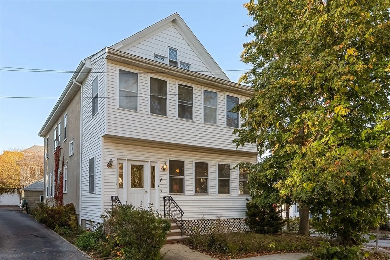
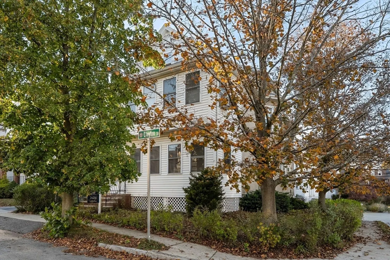
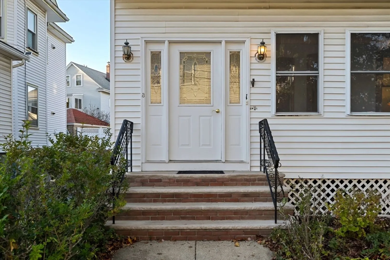
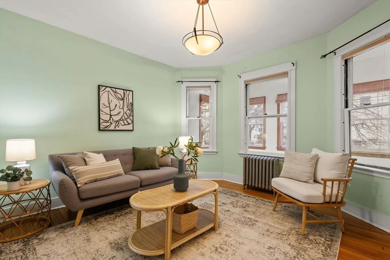
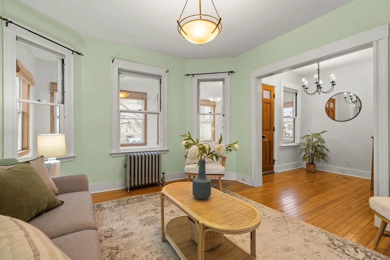
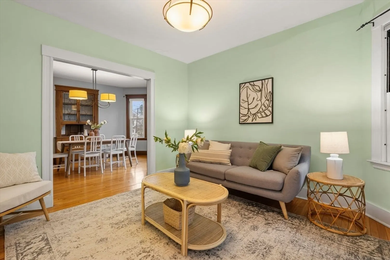
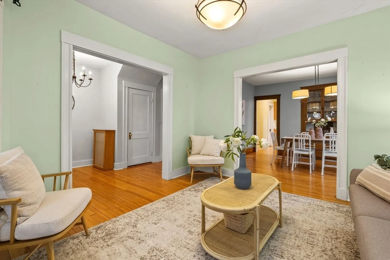
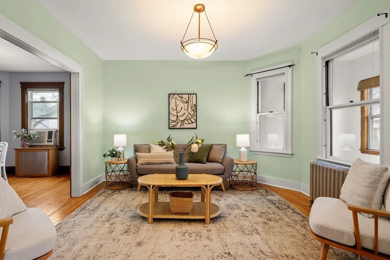
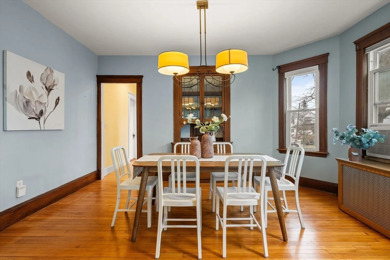
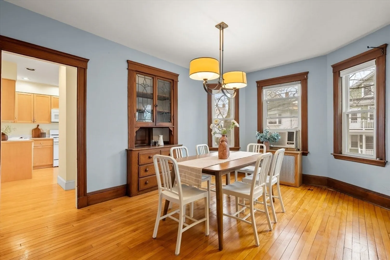
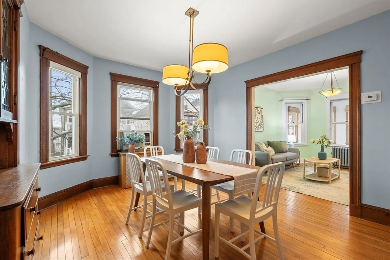
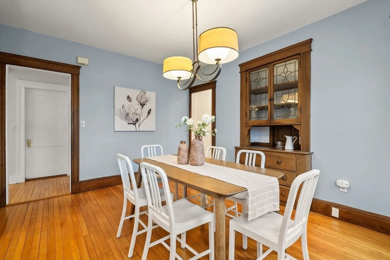
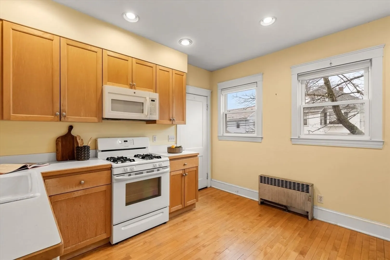
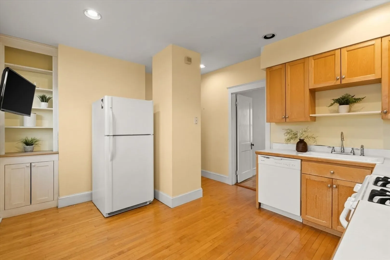
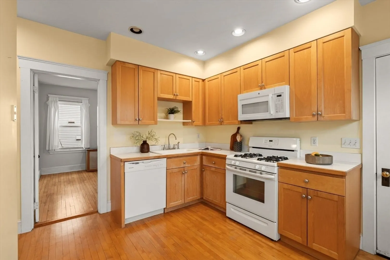
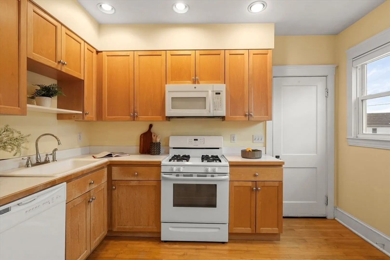
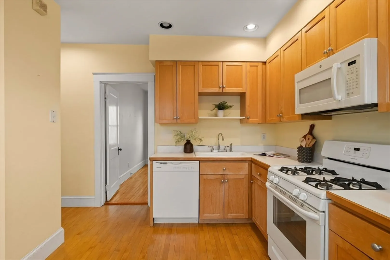
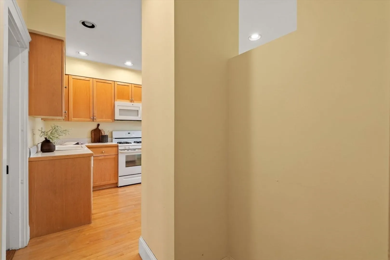
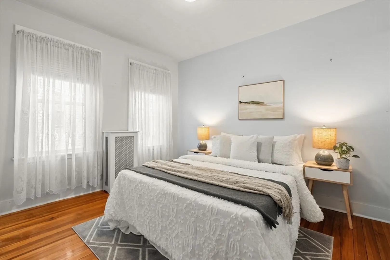
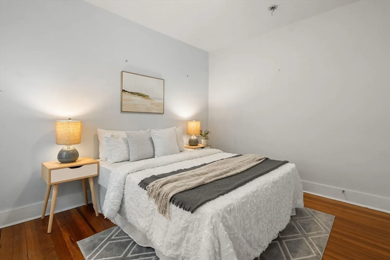
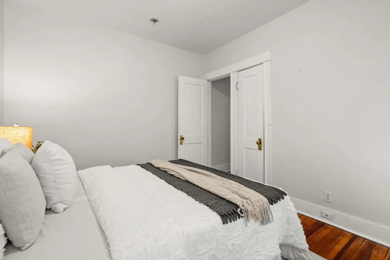
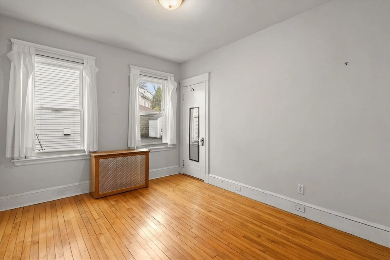
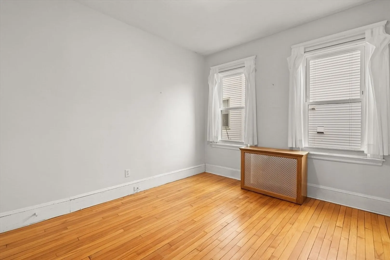
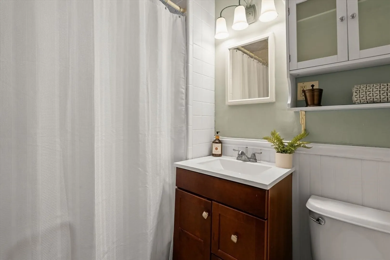
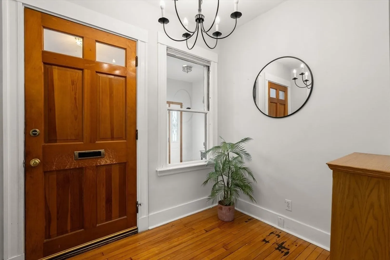
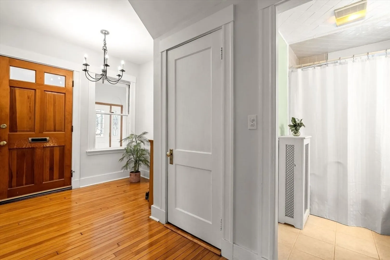
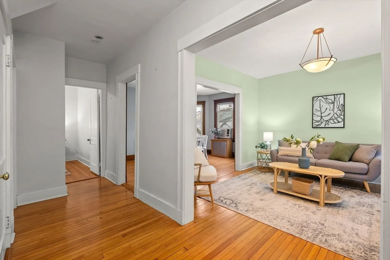
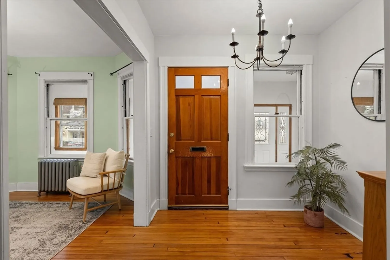
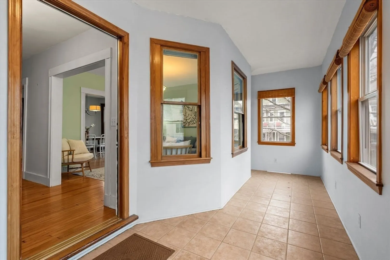
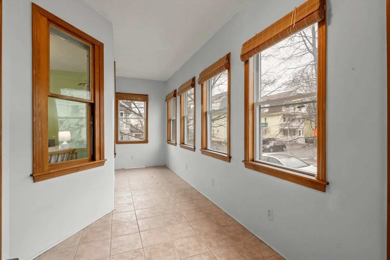
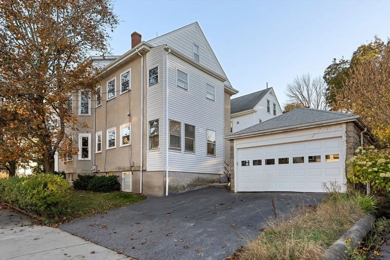
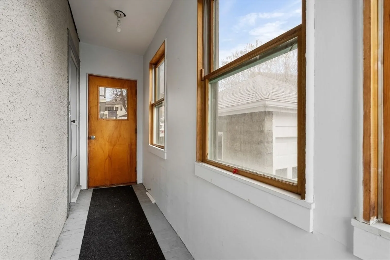
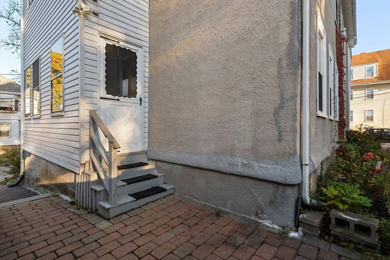
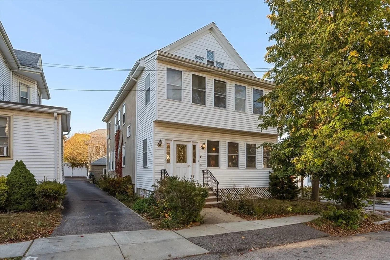
Bright and inviting 2-bedroom, 1-bath first-floor condo ideally located in East Watertown near vibrant restaurants, shops, Arsenal Yards, and the Watertown–Cambridge Greenway. This charming home features a sun-filled living room that flows into a dining room with a built-in hutch and gleaming hardwood floors, along with a spacious kitchen offering built-in shelving for added storage. High ceilings, beautiful woodwork, and elegant Hubbardton Forge lighting enhance the home’s timeless appeal. An enclosed, exclusive-use front porch provides versatile space, perfect as a mudroom or additional sitting area. Additional highlights include basement laundry, dedicated storage, and off-street parking. Convenient to Cambridge and Boston, this home offers a perfect blend of character, comfort, and location.
-
Highlights
- Area: East Watertown
- HOA Fee: $220
- Property Class: Residential
- Stories: 1
- Unit Number: 1
- Status: Closed
- Heating: Steam, Natural Gas
- Parking Spots: 1
- Property Type: Condominium
- Total Rooms: 5
- Year Built: 1936
-
Additional Details
- Appliances: Range, Dishwasher, Disposal, Microwave, Refrigerator, Washer, Dryer
- Construction: Frame
- Flooring: Tile, Hardwood, Flooring - Stone/Ceramic Tile, Flooring - Hardwood
- Roof: Shingle
- Total Number of Units: 2
- Year Built Source: Public Records
- Basement: Y
- Exterior Features: Porch - Enclosed, Garden, Rain Gutters
- Interior Features: Closet, Lighting - Overhead, Sun Room, Foyer
- SqFt Source: Public Record
- Year Built Details: Actual
- Zoning: T
-
Amenities
- Community Features: Public Transportation, Shopping, Park, Public School
- Parking Features: Off Street, Deeded, Paved
-
Utilities
- Electric: Circuit Breakers
- Water Source: Public
- Sewer: Public Sewer
-
Fees / Taxes
- Assessed Value: $498,400
- HOA Fee Includes: Water, Insurance
- Taxes: $5,821
- HOA Fee Frequency: Monthly
- Tax Year: 2025
Similar Listings
Sold

82 Photos
Sold
26 Photos
Sold
34 Photos
Sold
38 Photos
Content © 2026 MLS Property Information Network, Inc. The information in this listing was gathered from third party resources including the seller and public records.
Listing information provided courtesy of Gibson Sotheby's International Realty.
MLS Property Information Network, Inc. and its subscribers disclaim any and all representations or warranties as to the accuracy of this information.
