
Sold!
$625,000
4
Beds
2/1
Baths
1,700
Living Area
-
Property Description
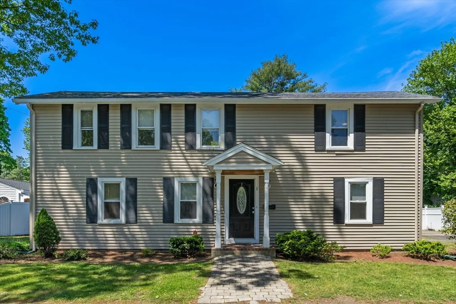
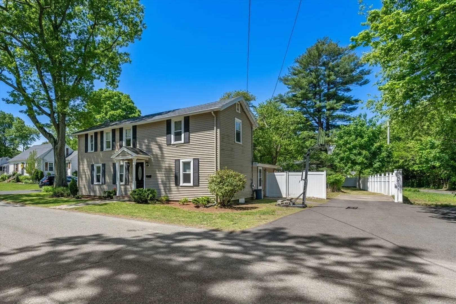
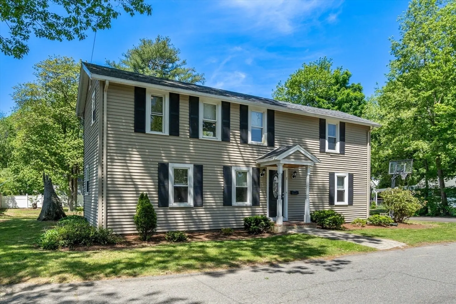
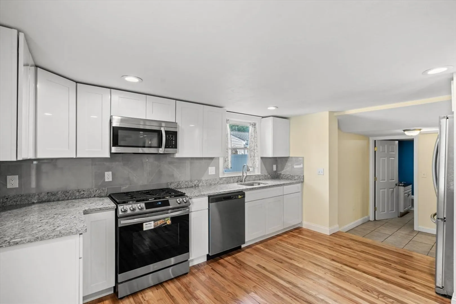
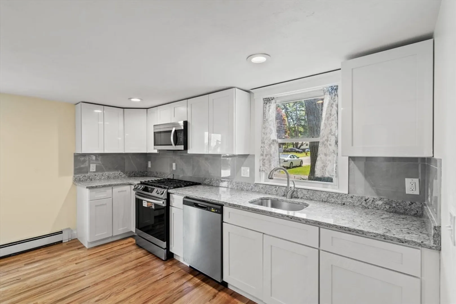
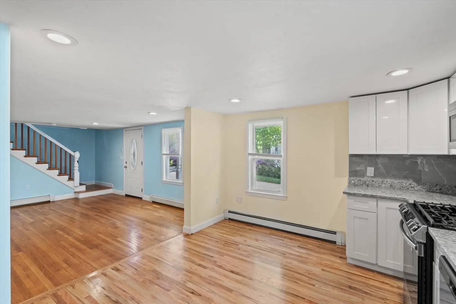
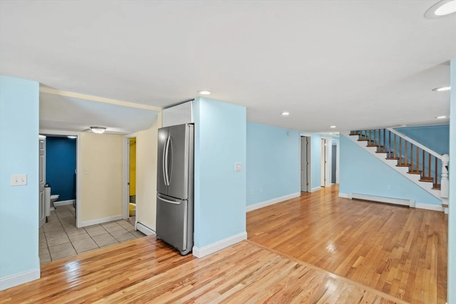
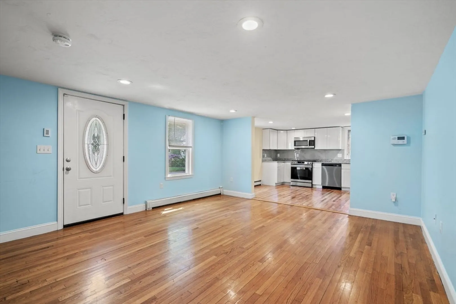
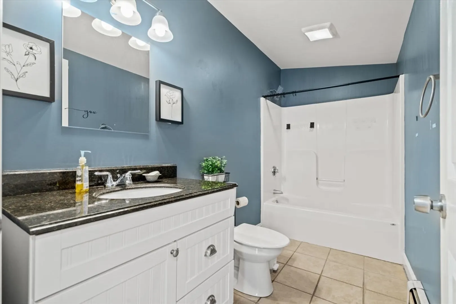
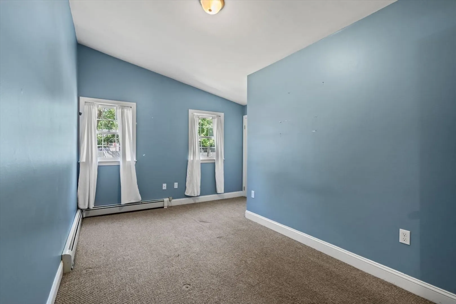
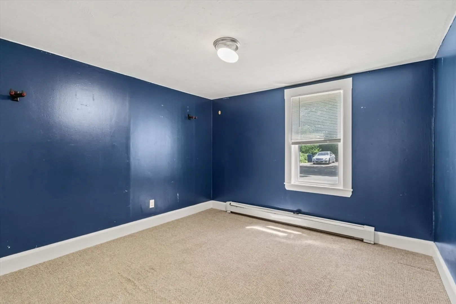
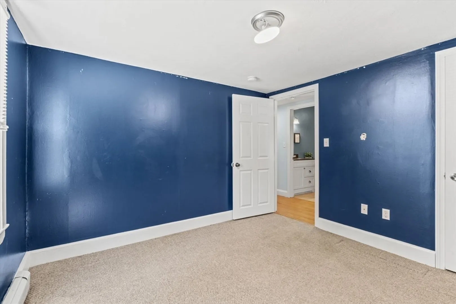
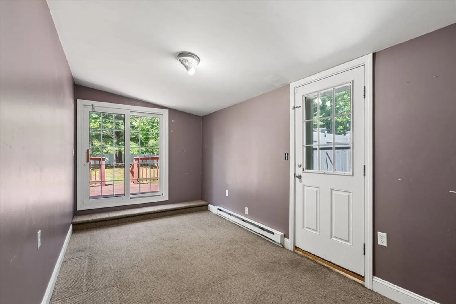
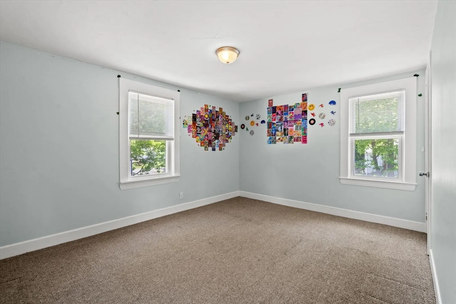
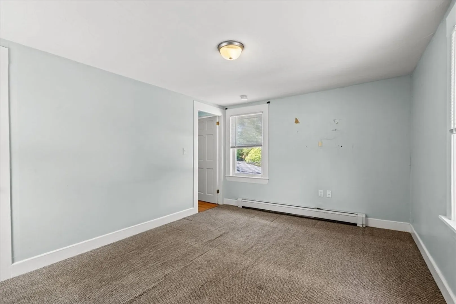
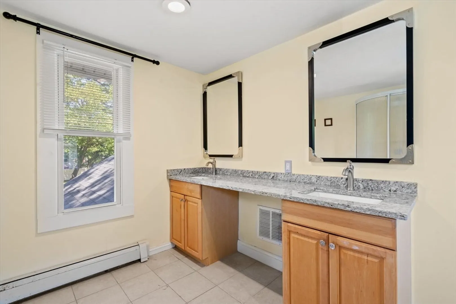
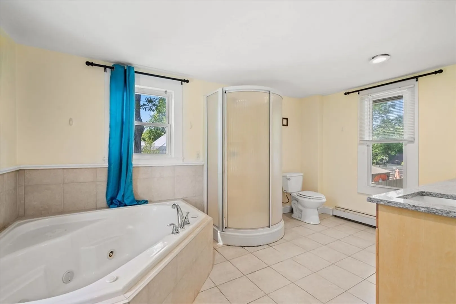
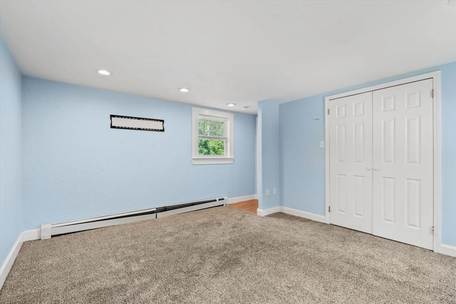
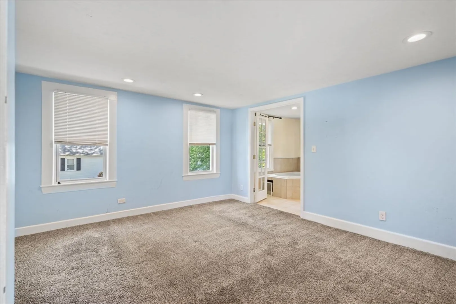
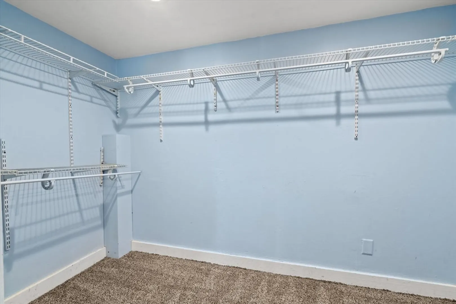
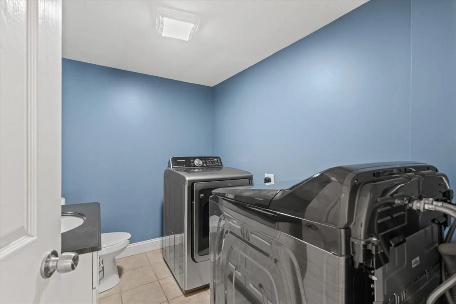
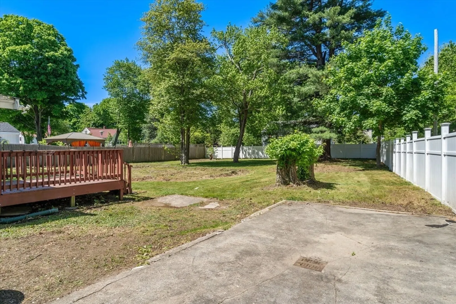
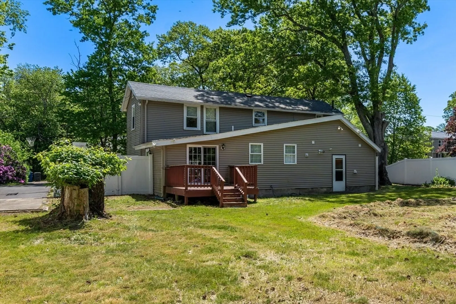
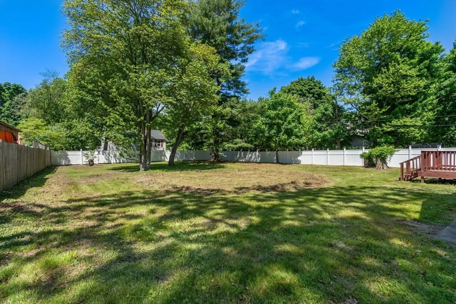
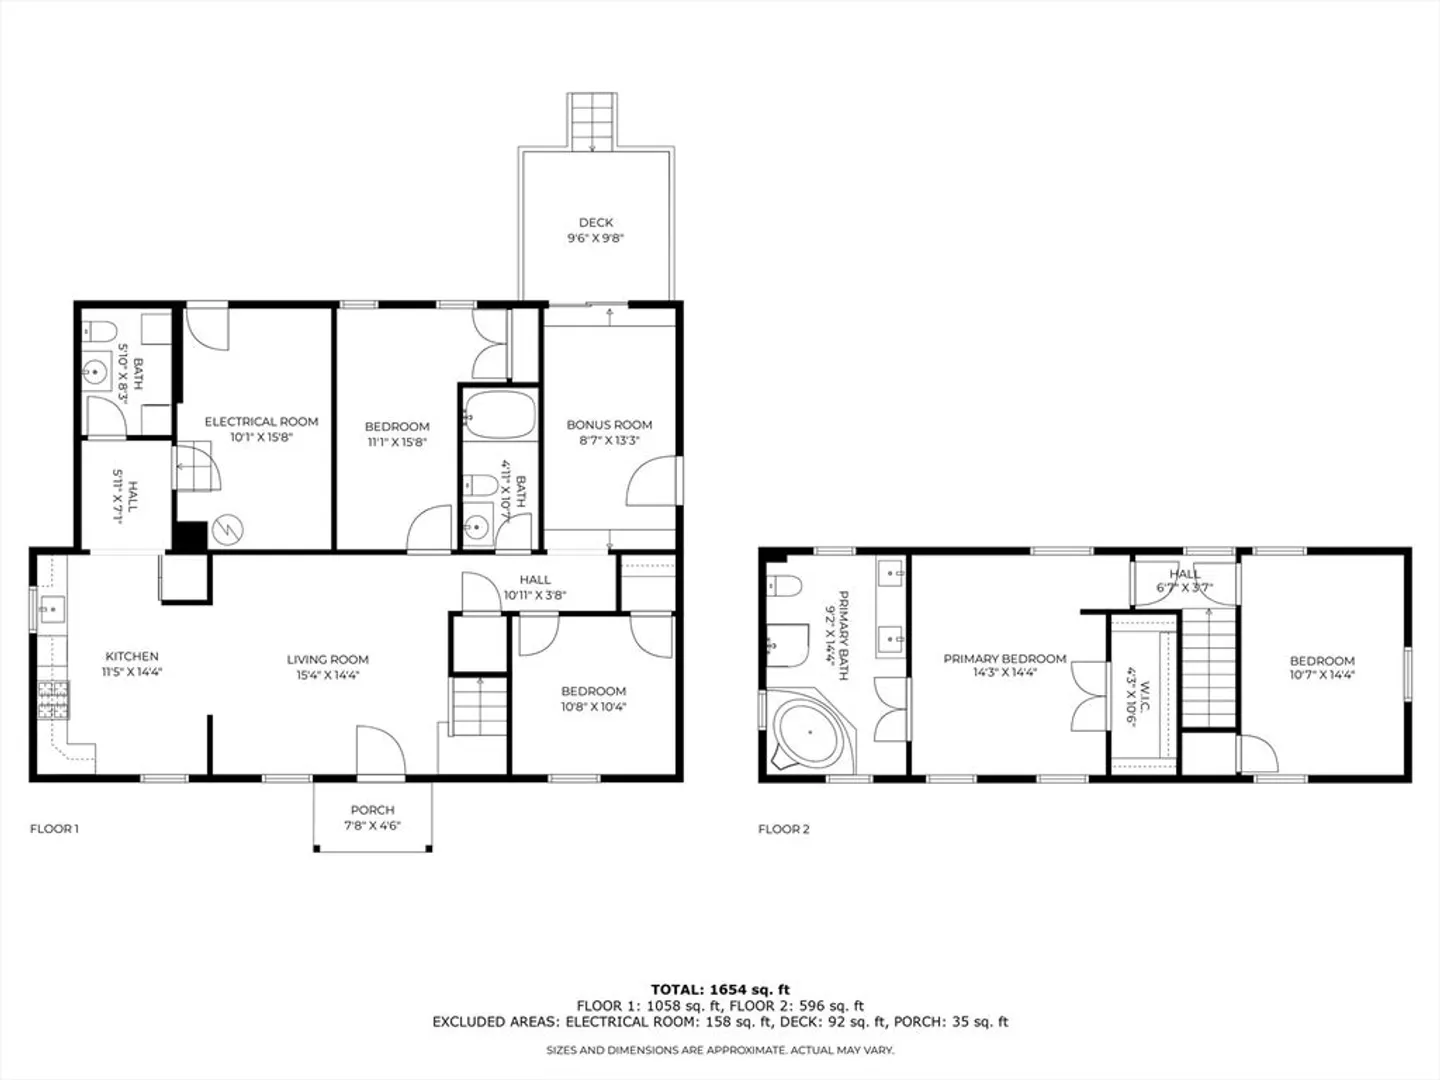
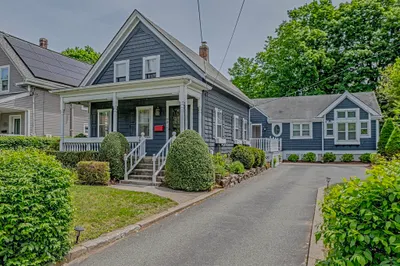
Offer Deadline: Monday at 3:00! This colonial home is a fantastic find, for those seeking both space and privacy. With over 16,000 sq. ft. of land and a partially fenced in backyard and a deck, there's plenty of room for outdoor activities and relaxation. The open floor plan on the main level with hardwood flooring and recessed lighting creates a welcoming and modern atmosphere. The recently renovated modern eat-in kitchen with granite countertops and stainless appliances is sure to be a favorite spot for cooking and entertaining. Having two bedrooms and a bonus room on the first floor adds versatility to the layout, whether for accommodating guests, setting up a home office, or creating a playroom. The Main Suite features a spacious walk-in closet, and a private bathroom. Practical features like gas heat, a young hot water heater, and vinyl siding contribute to the home's overall convenience and low maintenance. This property is an ideal blend of comfort, functionality, and privacy.
-
Highlights
- Cooling: Other
- Parking Spots: 2
- Property Type: Single Family Residence
- Total Rooms: 7
- Status: Closed
- Heating: Baseboard, Natural Gas
- Property Class: Residential
- Style: Colonial
- Year Built: 1925
-
Additional Details
- Foundation: Irregular, Other
- Year Built Source: Public Records
- Year Built Details: Actual
- Zoning: Res
-
Amenities
- Parking Features: Paved Drive, Off Street
-
Utilities
- Sewer: Public Sewer
- Water Source: Public
-
Fees / Taxes
- Assessed Value: $555,200
- Compensation Based On: Net Sale Price
- Taxes: $6,357
- Buyer Agent Compensation: 2%
- Tax Year: 2024
Similar Listings
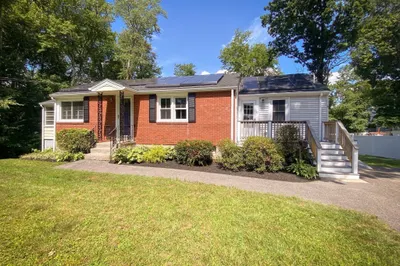
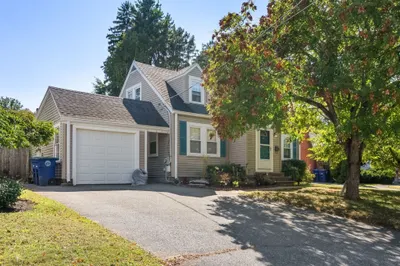
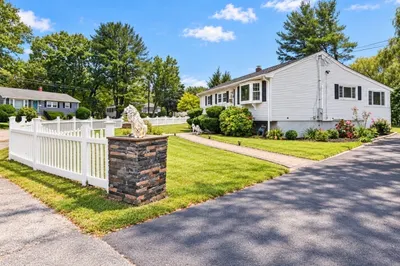
Sold
28 Photos
Sold
32 Photos
Sold
42 Photos
Sold
42 Photos
Content © 2026 MLS Property Information Network, Inc. The information in this listing was gathered from third party resources including the seller and public records.
Listing information provided courtesy of Access.
MLS Property Information Network, Inc. and its subscribers disclaim any and all representations or warranties as to the accuracy of this information.
