
Sold!
$512,000
2
Beds
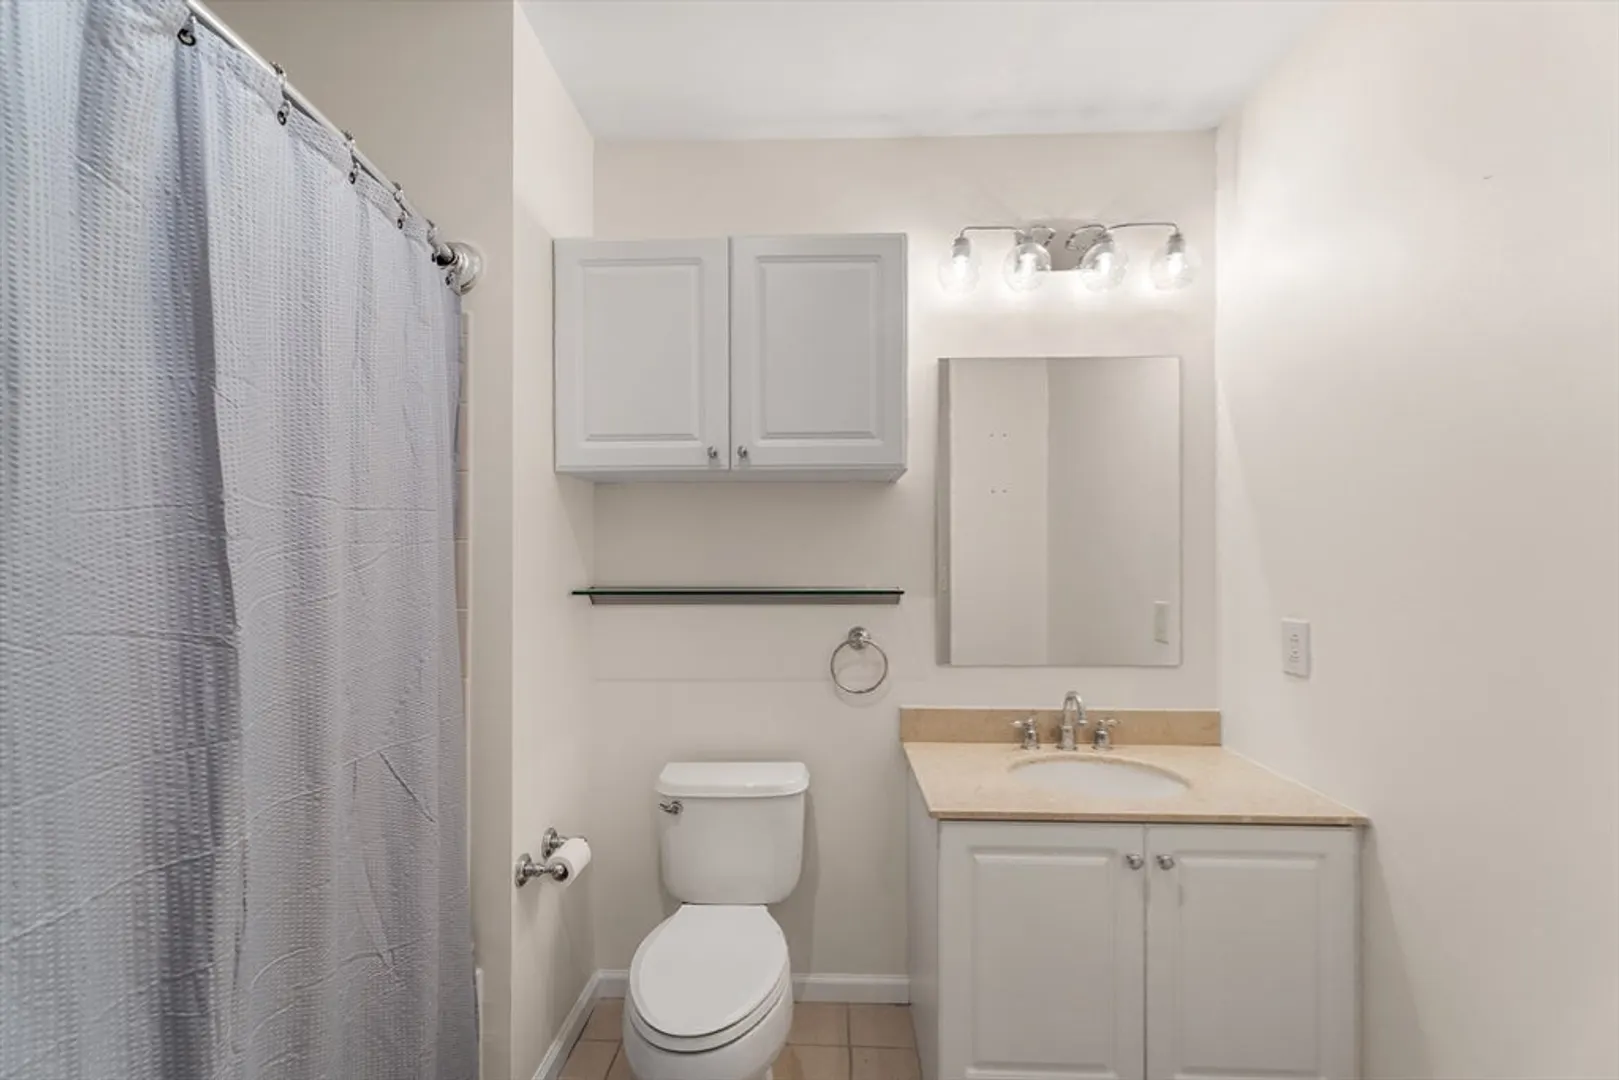
2
Baths
1,083
Living Area
-
Property Description
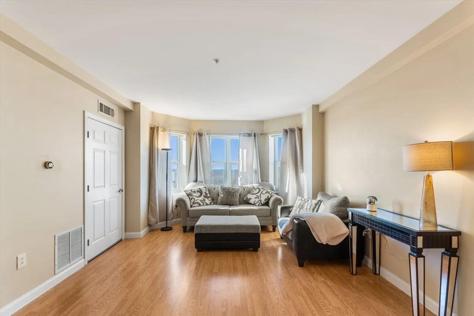
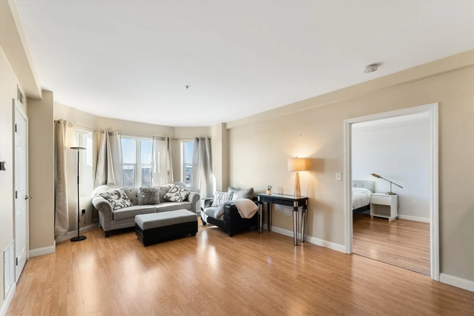
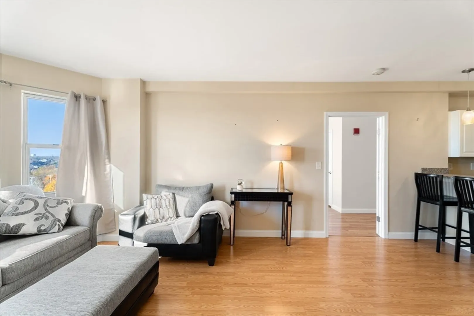
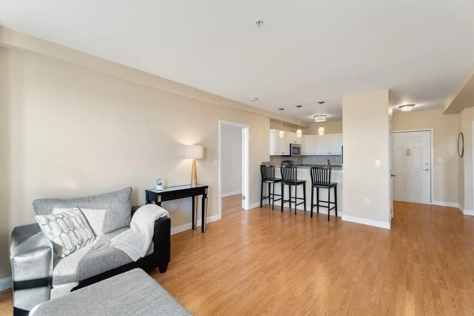
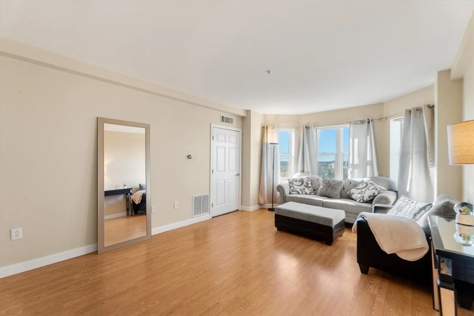
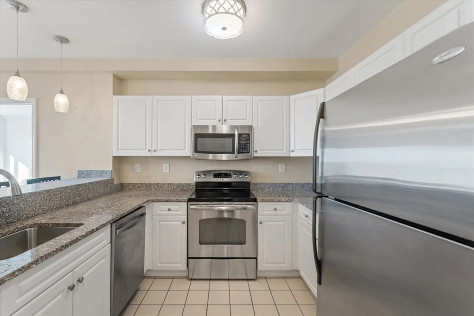
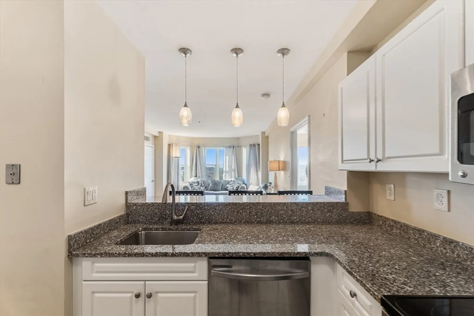
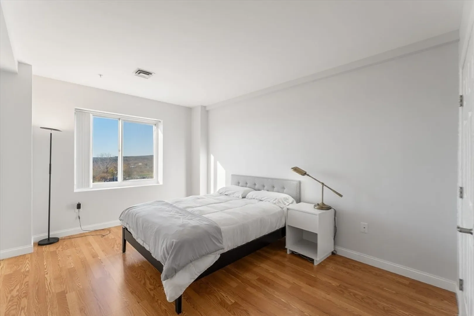
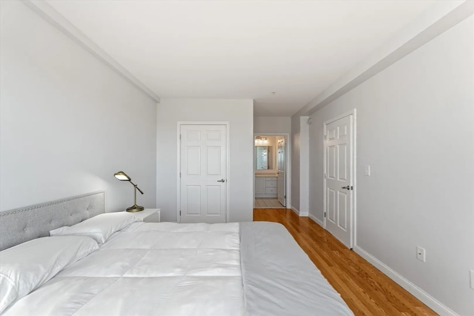
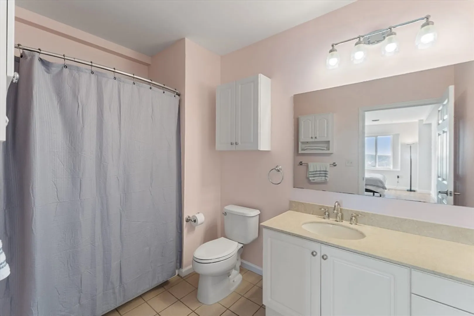
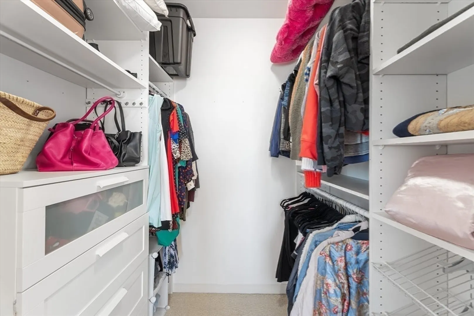
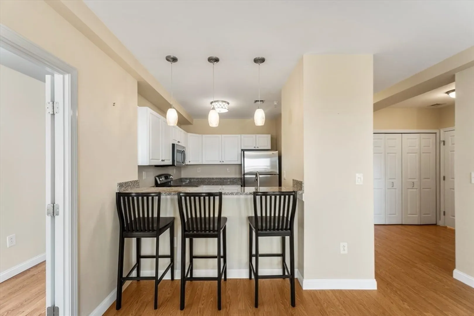
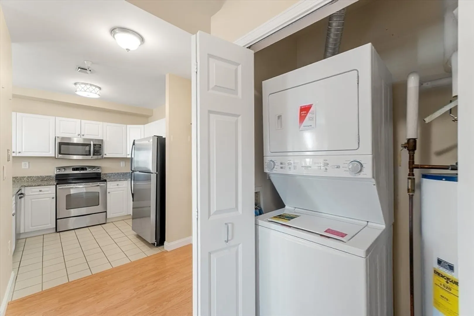
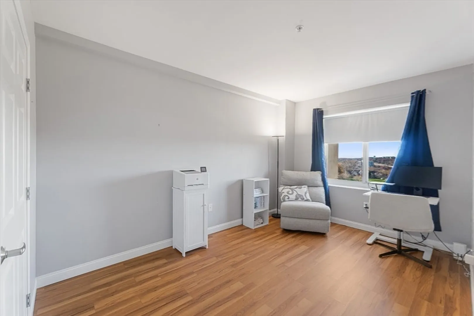
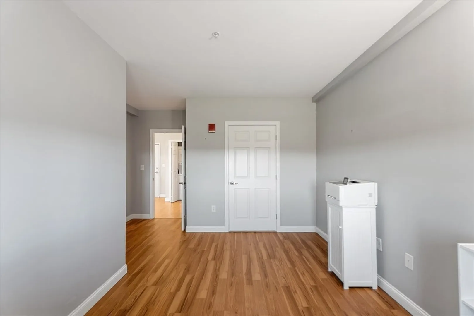
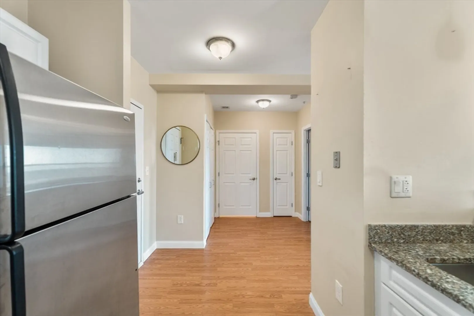
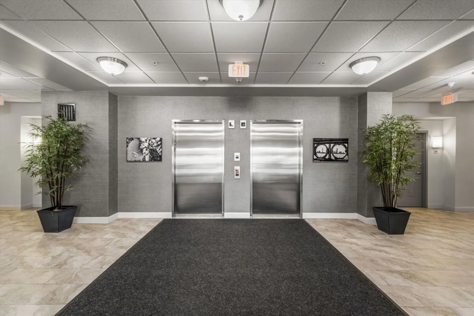
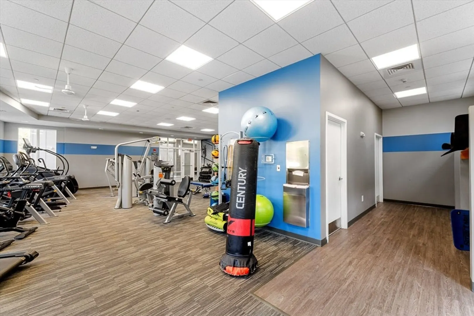
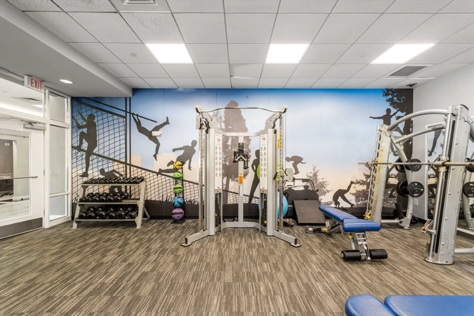
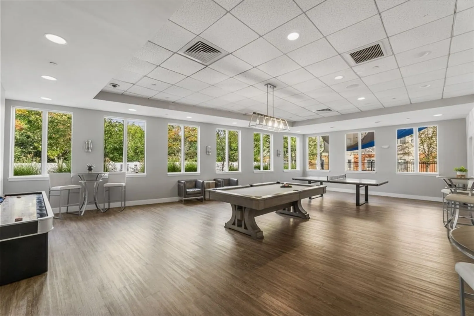
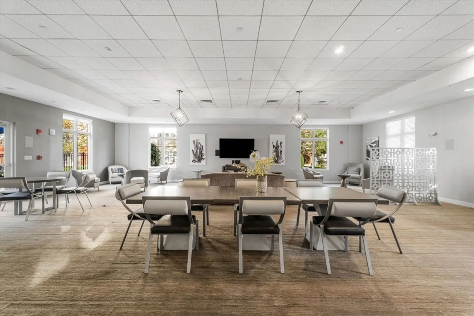
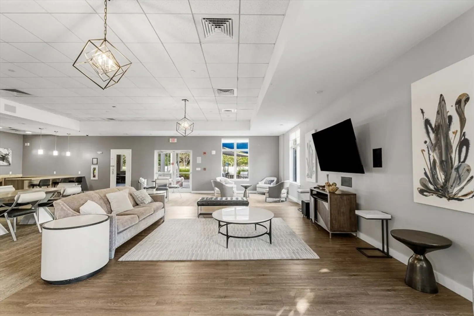
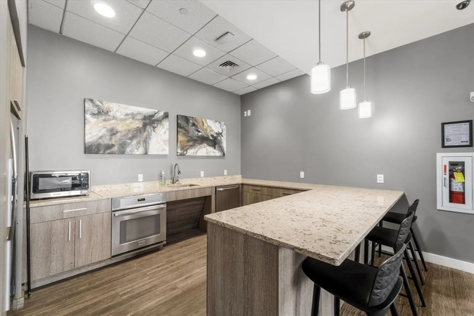
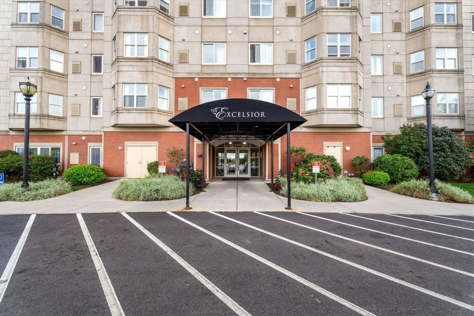
Amazing opportunity to own at The Excelsior, Quincy’s premier living with spectacular views of the Blue Hills from every room. Stunning open floor plan with granite counter breakfast bar, stainless steel appliances, high ceilings, in unit laundry, central air, two walk-in closets and two assigned parking spots close to the entrance. Pet friendly building with newly built dog park and trails. Shuttle service to Quincy Center, optional access to in ground swimming pool, clubhouse, fitness center, game room, and outdoor grilling patio area. Fantastic location just a 20 minute commute to Boston with easy access to Routes 3, 93, 128, Red Line Train Station and Granite Links Golf Course.
-
Highlights
- Building Name: The Excelsior
- Heating: Forced Air, Natural Gas
- Parking Spots: 2
- Property Type: Condominium
- Total Rooms: 5
- Year Built: 2004
- Cooling: Central Air
- HOA Fee: $511
- Property Class: Residential
- Stories: 1
- Unit Number: 709
- Status: Closed
-
Additional Details
- Appliances: Range, Dishwasher, Disposal, Microwave, Refrigerator, Washer, Dryer
- Pets Allowed: Yes
- Total Number of Units: 126
- Year Built Source: Public Records
- Basement: N
- SqFt Source: Public Record
- Year Built Details: Actual
- Zoning: Resident A
-
Amenities
- Community Features: Public Transportation, Pool, Park, Walk/Jog Trails, Conservation Area, Highway Access, T-Station
- Pool Features: Association, In Ground
- Waterfront Features: 1 to 2 Mile To Beach
- Parking Features: Assigned, Off Street
- Security Features: Intercom
-
Utilities
- Sewer: Public Sewer
- Water Source: Public
-
Fees / Taxes
- Assessed Value: $473,200
- HOA Fee Includes: Water, Sewer, Insurance, Maintenance Structure, Road Maintenance, Maintenance Grounds, Snow Removal
- Taxes: $5,456
- HOA Fee Frequency: Monthly
- Tax Year: 2025
Similar Listings
Sold

16 Photos
Sold
10 Photos
Sold
41 Photos
Sold
19 Photos
Content © 2026 MLS Property Information Network, Inc. The information in this listing was gathered from third party resources including the seller and public records.
Listing information provided courtesy of Berkshire Hathaway HomeServices Warren Residential.
MLS Property Information Network, Inc. and its subscribers disclaim any and all representations or warranties as to the accuracy of this information.
