Artboard 1? alert-icon? Artboard 1? ? ? delete-icon? edit-icon? email-icon hide-hover-icon? Artboard 1? login-icon-white Artboard 1? next-icon-left next-icon-right-left next-icon-left-ochre next-icon next-icon-right-grey next-icon-right-ochre plus-with-circle-iconP search-fw-icon? search-icon-ochre search-icon-white

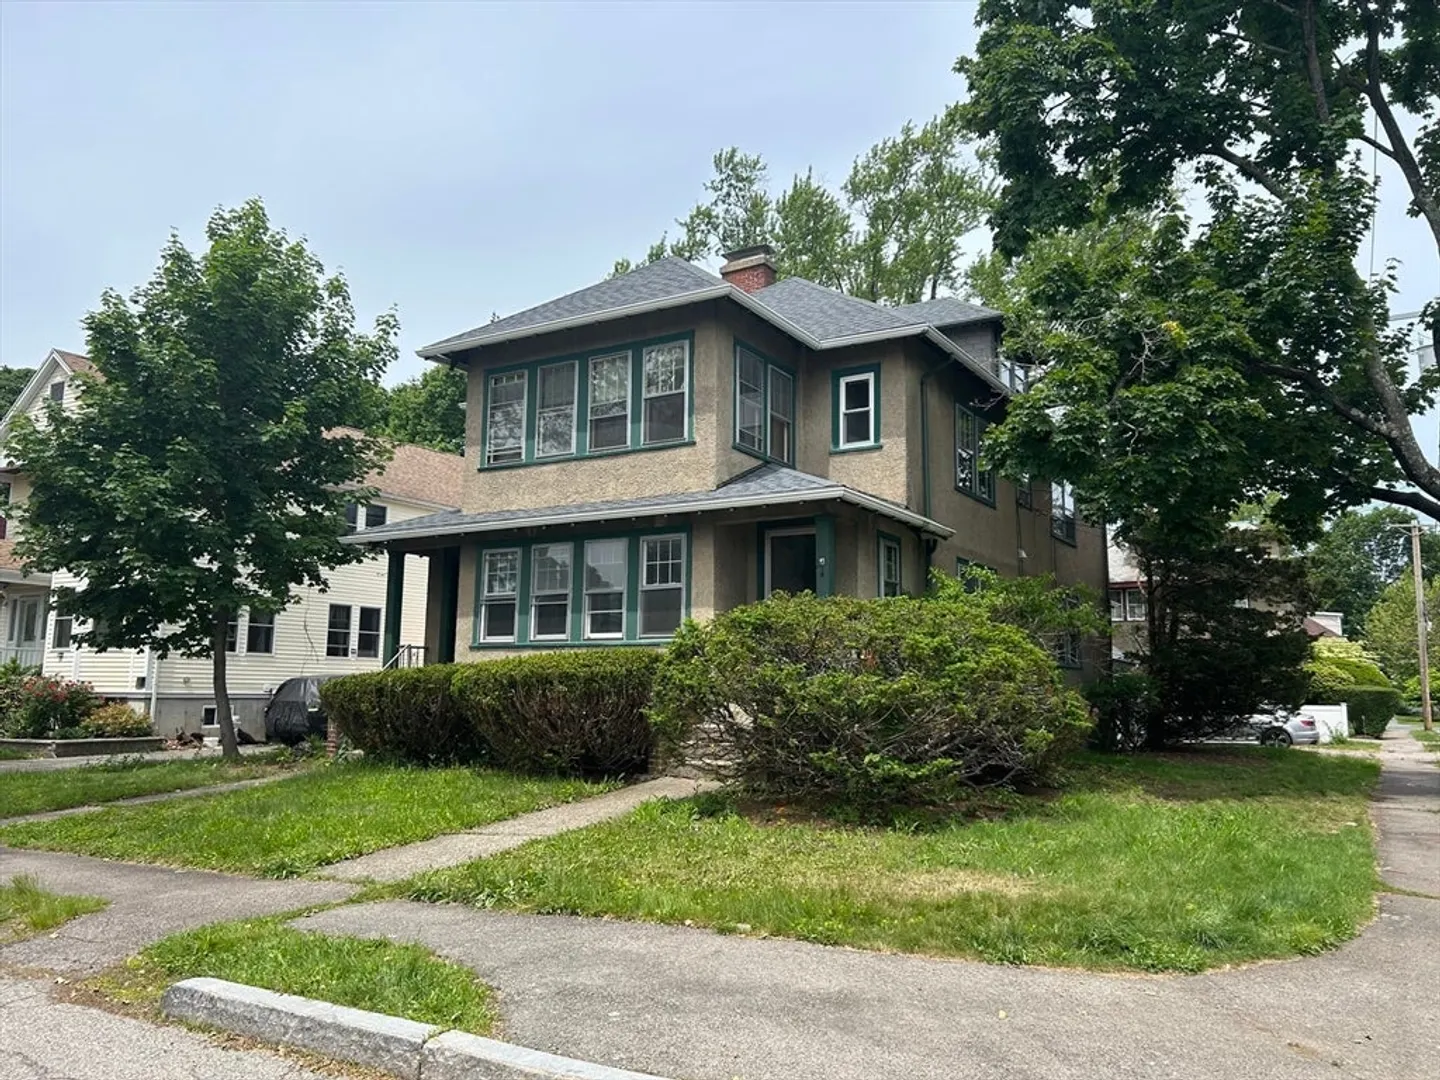
1 Chilton Park

Milton, MA 02186
Sold!
1 of 1 Photo Map
$950,000
4 Beds
2 Baths
2,653 Living Area
  • Property Description
    Unlock the potential of this Milton two-family home! Situated on a corner lot along a stately, center island street, this property offers classic charm and outstanding opportunity. Each unit features six spacious rooms, including two bedrooms, separate living and dining rooms, and heated sunrooms. The walk-up attic offers two additional rooms with windows, closets, and radiators—perfect for expanding the second-floor unit. Additional highlights include a brand-new roof and detached two-car garage. Enjoy the conveniences of city living with easy access to the T, highways, and local amenities—while still savoring the quieter, suburban lifestyle that Milton is known for. Delivered vacant. First open Sunday 6/8 12pm to 2pm. Here’s your chance!
  • Highlights
    • Heating: Natural Gas
    • Parking Spots: 6
    • Property Type: Multi Family
    • Total Rooms: 12
    • Status: Closed
    • Levels: 2
    • Property Class: Residential Income
    • Stories: 2
    • Year Built: 1924
  • Additional Details
    • Basement: Full, Bulkhead
    • Fireplaces: 2
    • Foundation: Granite
    • Lot Features: Corner Lot
    • Roof: Shingle
    • Total Number of Units: 2
    • Year Built Source: Public Records
    • Construction: Frame
    • Flooring: Wood
    • Foundation Area: 99
    • Road Frontage Type: Public
    • SqFt Source: Public Record
    • Year Built Details: Approximate
    • Zoning: Rc
  • Amenities
    • Covered Parking Spaces: 2
    • Parking Features: Off Street
  • Utilities
    • Sewer: Public Sewer
    • Water Source: Public
  • Fees / Taxes
    • Assessed Value: $838,400
    • Taxes: $9,298
    • Tax Year: 2025

Location

1 Chilton Park, Milton, MA 02186

Loading Map...

Similar Listings

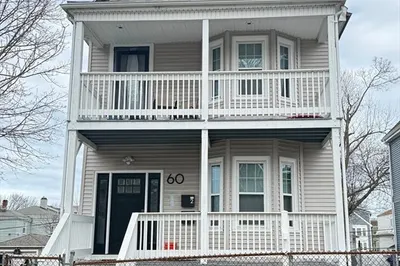
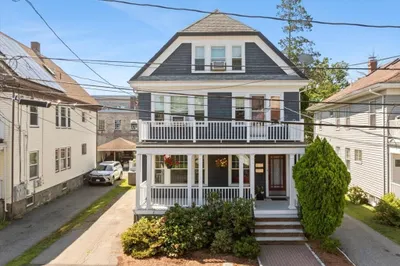
60 Thetford Ave 1
7 Photos
60 Thetford Ave Boston, MA 02124
$960,000
6 Beds 2 Baths 2,477 Sqft
View Details
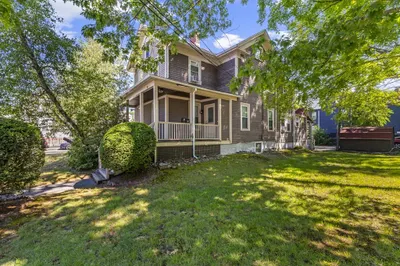
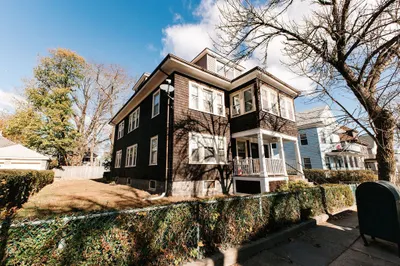
20 Walter St 1
20 Photos
20 Walter St Boston, MA 02136
$960,000
4 Beds 2/1 Baths 2,283 Sqft
View Details
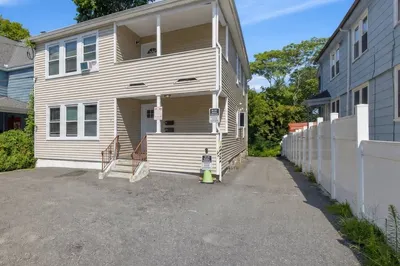
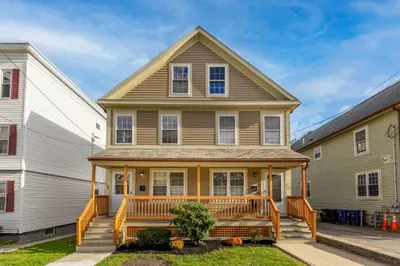
20 Riverside Sq 1
18 Photos
20 Riverside Sq Boston, MA 02136
$899,000
6 Beds 4 Baths 2,096 Sqft
View Details
Open House, Sun 12:00-2:00
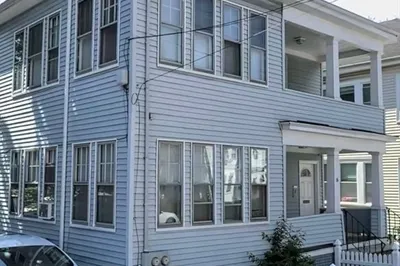
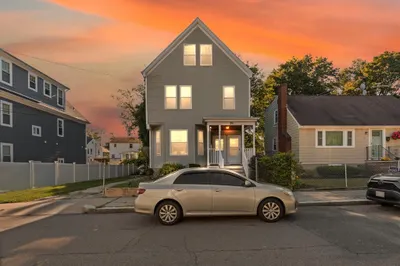
6 West Selden St 1
26 Photos
6 West Selden St Boston, MA 02126
$885,000
6 Beds 2 Baths 2,758 Sqft
View Details
Sold
15 Belvoir Rd 1
37 Photos
15 Belvoir Rd Milton, MA 02186
$990,000
4 Beds 2 Baths 2,700 Sqft
View Details
Sold
53 Stockton St 1
41 Photos
53 Stockton St Boston, MA 02124
$979,000
6 Beds 2 Baths 3,340 Sqft
View Details
Sold
18-20 Astoria St 1
14 Photos
18-20 Astoria St Boston, MA 02126
$979,000
6 Beds 4/2 Baths 3,360 Sqft
View Details
Sold
39 Wachusett St 1
29 Photos
39 Wachusett St Boston, MA 02136
$975,000
6 Beds 4 Baths 3,072 Sqft
View Details
Content © 2026 MLS Property Information Network, Inc. The information in this listing was gathered from third party resources including the seller and public records. Listing information provided courtesy of eXp Realty LLC - Corporate Office. MLS Property Information Network, Inc. and its subscribers disclaim any and all representations or warranties as to the accuracy of this information.
  • Request More Information:

    617.262.2500
    When you are ready, please contact us and we will put our unrivaled knowledge of the Boston real estate market to work for you. Whether you are buying a luxury condo or renting a luxury apartment, we pledge to make your experience as stress free and enjoyable as possible.

    Please call, email, or send us a message through the web form below. An LRG Real Estate agent will contact you promptly.

    For More Info Please Call:

    617.262.2500

    or

    Email Us
  • Hidden
  • This field is for validation purposes and should be left unchanged.

By joining you agree to our Terms of Use and Privacy Policy