
Sold!
$425,000
3
Beds
1
Bath
1,512
Living Area
-
Property Description
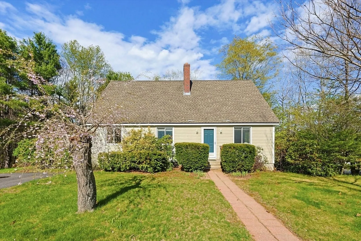
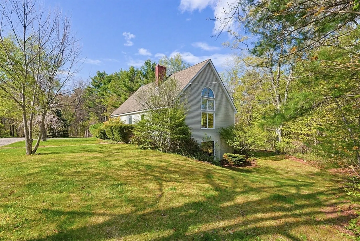
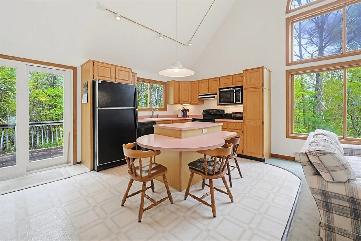
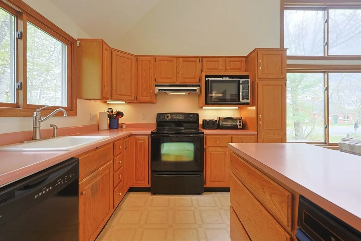
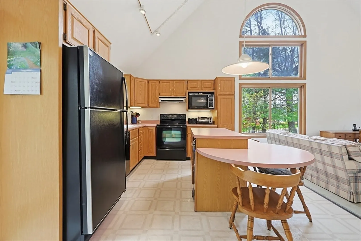
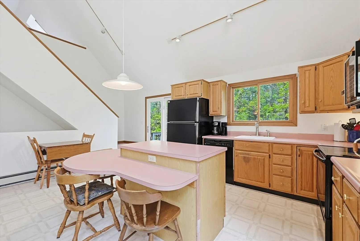
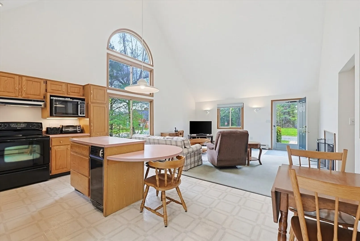
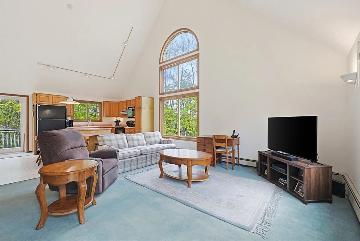
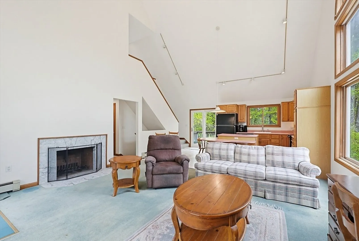
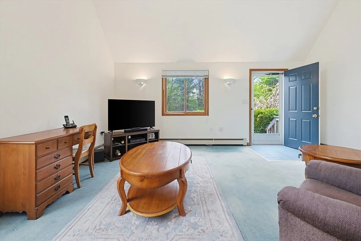
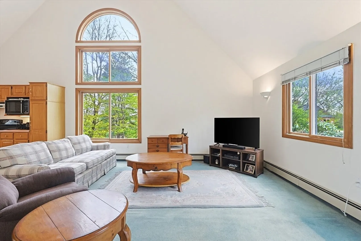
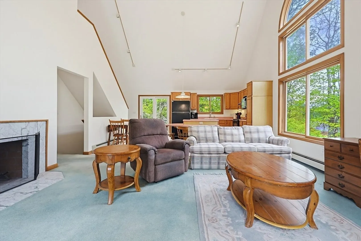
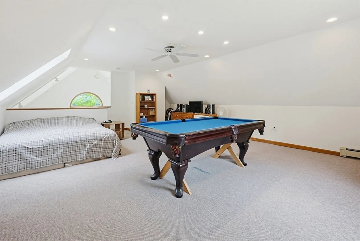
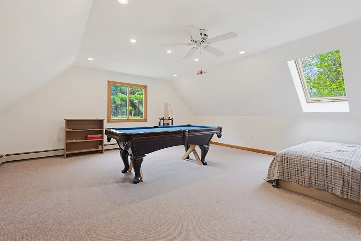
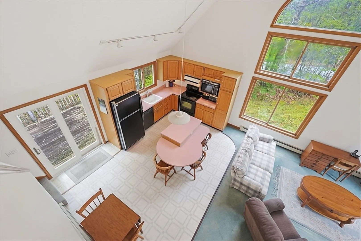
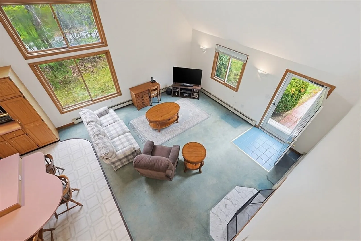
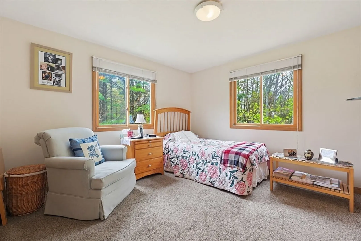
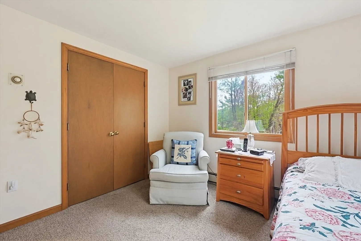
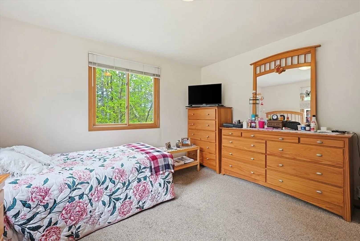
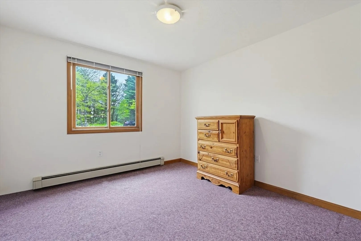
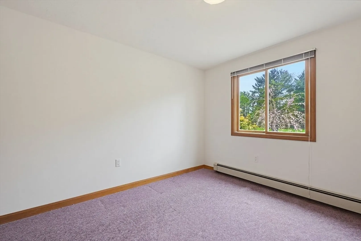
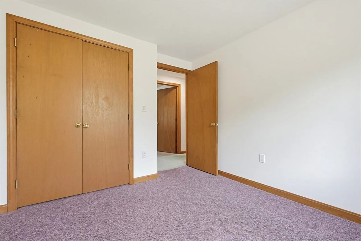
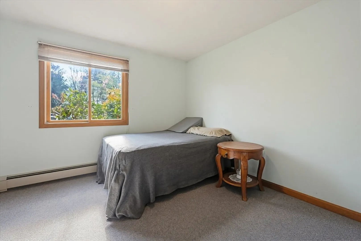
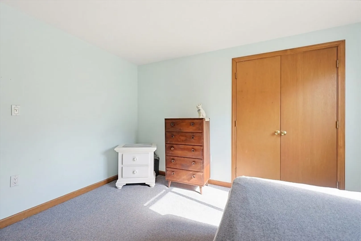
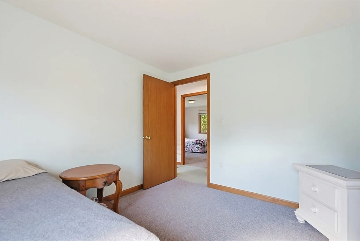
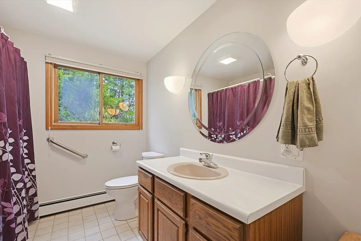
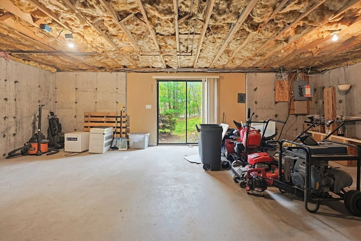
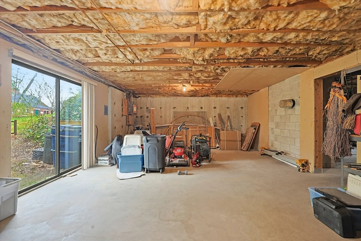
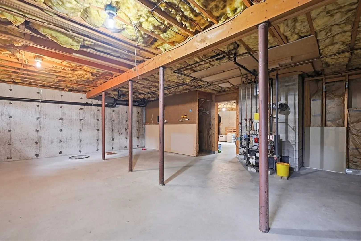
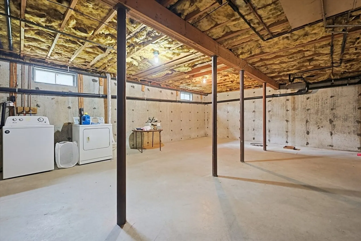
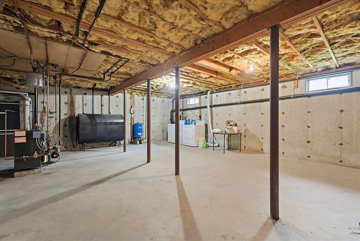
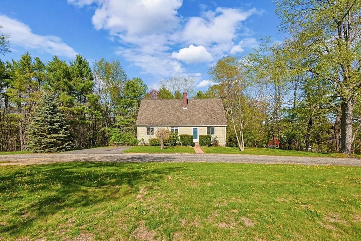
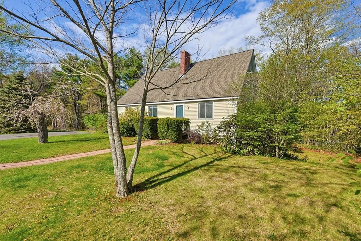
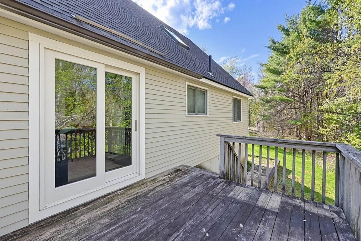
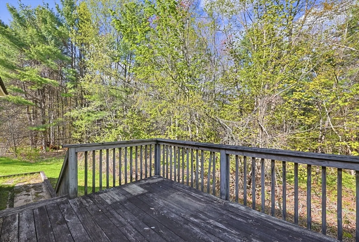
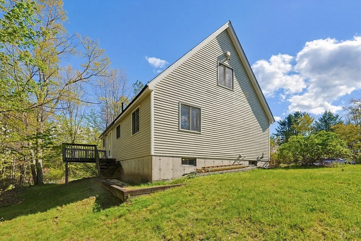
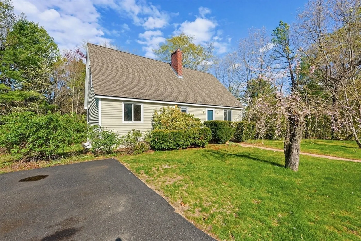
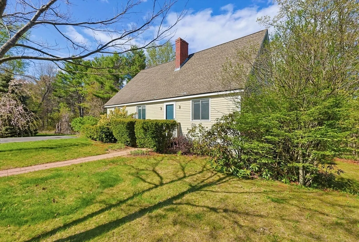
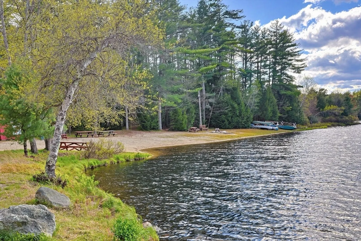
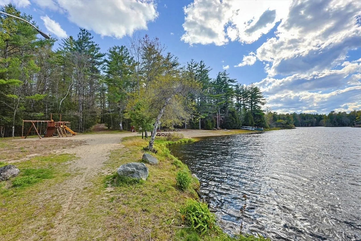
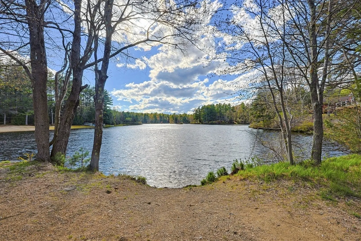
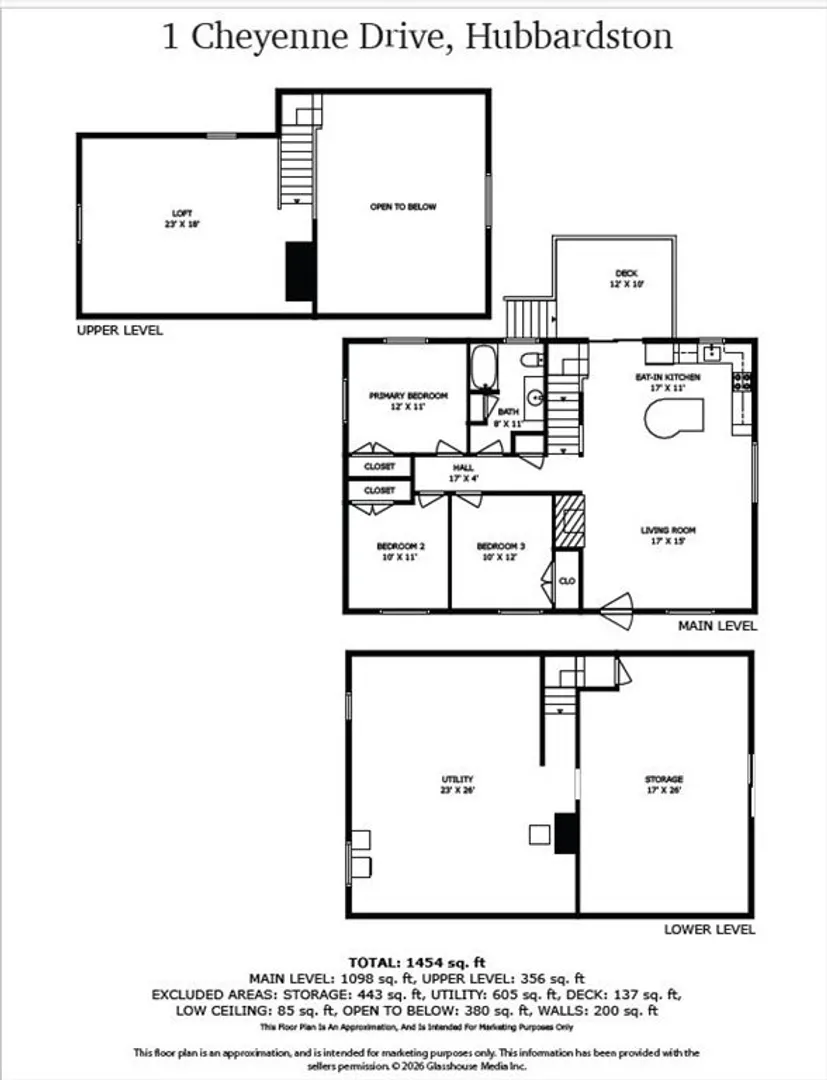
Open house Sunday 5/17 from 11 am to 1 pm. Welcome to this freshly painted interior & exterior adorable & affordable Cape. 1st floor consists of an open concept living area w/ vaulted ceilings which is ideal for family gatherings. The cabinet packed kitchen w/ island has sliders that lead to a private deck to relax & enjoy outdoors. The living room features a fireplace perfect for cozying up on chilly evenings. 3 bedrooms & full bath complete 1st floor. Spacious loft w/ sky light on 2nd floor could be used as main bedroom, family room or office. The unfinished walk out basement provides future additional living space. Basement already plumbed for a bathroom, pre-wired for a generator & vented for a wood stove connection. Passing Title V. New well pump 2026. Private country setting yet minutes to Route 2, Mt Wachusett & Worcester. Part of Pinecrest Property Owners Assoc you'll have access to private Cushman Pond for swimming, fishing, kayak/canoe, hiking trails & more!
-
Highlights
- Heating: Baseboard, Oil
- Parking Spots: 2
- Property Type: Single Family Residence
- Total Rooms: 6
- Status: Closed
- HOA Fee: $200
- Property Class: Residential
- Style: Cape
- Year Built: 1992
-
Additional Details
- Appliances: Tankless Water Heater, Range, Dishwasher, Trash Compactor, Microwave, Refrigerator
- Construction: Frame
- Fireplaces: 1
- Interior Features: Ceiling Fan(s), Loft
- Road Frontage Type: Public
- SqFt Source: Public Record
- Year Built Source: Public Records
- Basement: Full, Walk-Out Access, Interior Entry, Concrete, Unfinished
- Exterior Features: Deck
- Foundation: Concrete Perimeter
- Lot Features: Corner Lot
- Roof: Shingle
- Year Built Details: Actual
- Zoning: Residntl
-
Amenities
- Community Features: Park, Walk/Jog Trails, Medical Facility, Conservation Area, House of Worship, Public School
- Waterfront Features: Lake/Pond, Beach Ownership(Private, Association)
- Parking Features: Paved Drive, Off Street, Paved
-
Utilities
- Electric: Circuit Breakers
- Water Source: Private
- Sewer: Private Sewer
-
Fees / Taxes
- Assessed Value: $344,800
- HOA Fee Frequency: Annually
- Taxes: $4,027
- HOA: Yes
- Tax Year: 2025
Similar Listings
Sold
42 Photos
Sold
37 Photos
Sold
35 Photos
Sold
42 Photos
Content © 2026 MLS Property Information Network, Inc. The information in this listing was gathered from third party resources including the seller and public records.
Listing information provided courtesy of Red Spade Realty LLC.
MLS Property Information Network, Inc. and its subscribers disclaim any and all representations or warranties as to the accuracy of this information.
