
Sold!
$635,000
3
Beds
1/1
Bath
1,344
Living Area
-
Property Description
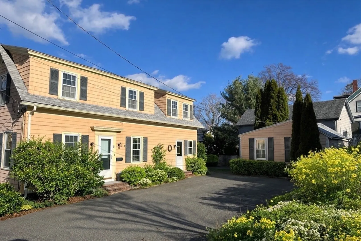
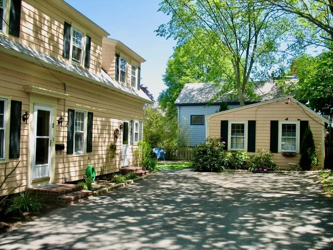
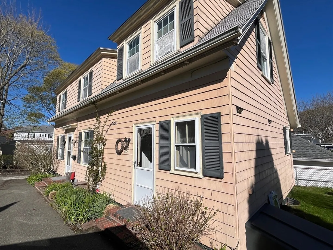
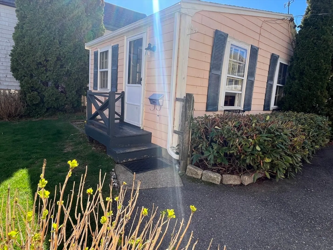
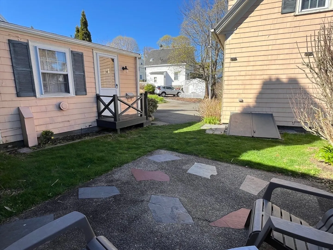
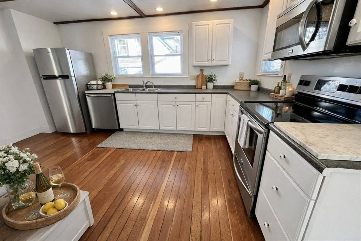
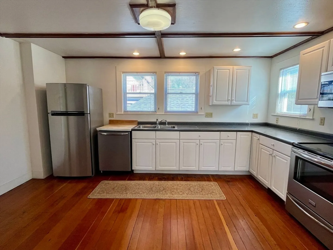
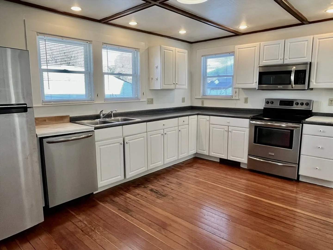
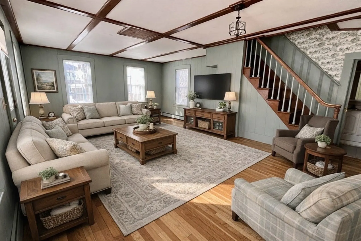
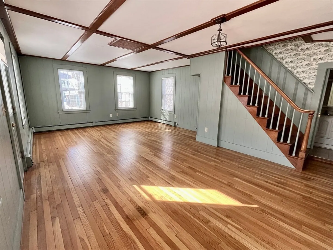
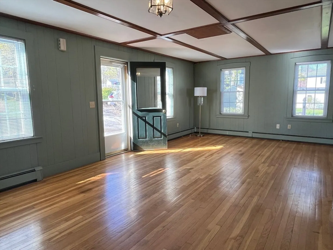
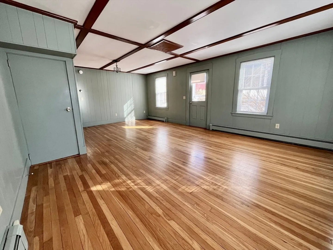
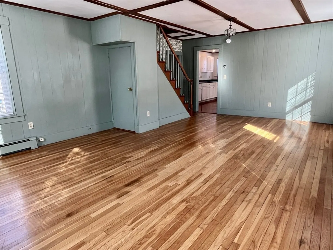
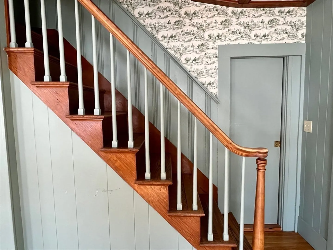
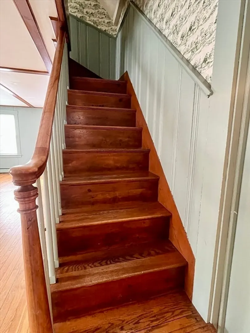
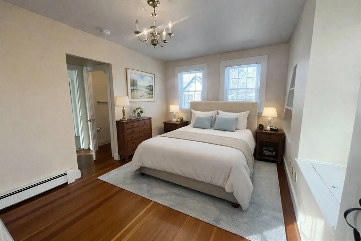
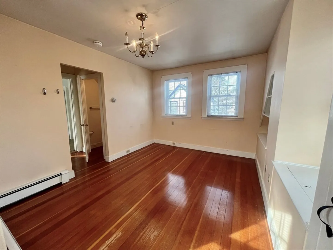
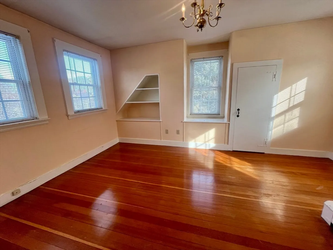
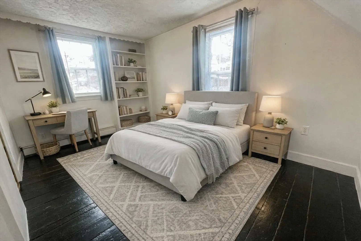
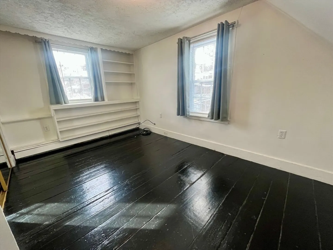
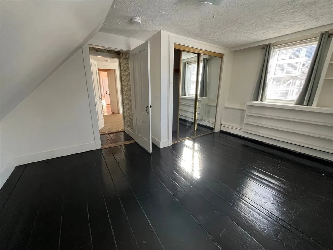
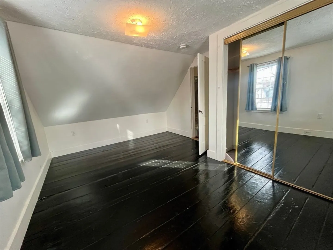
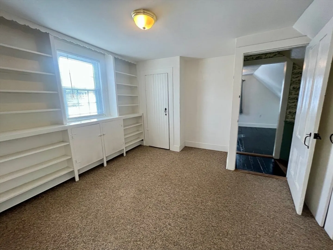
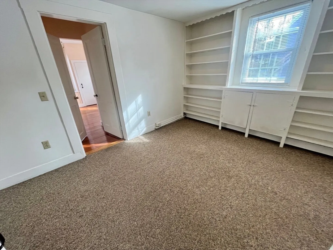
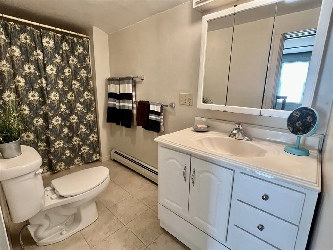
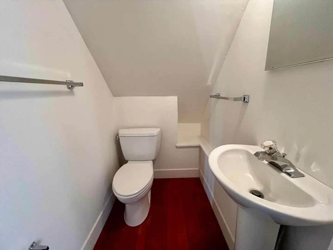
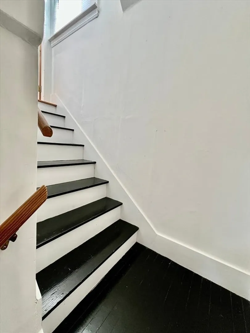
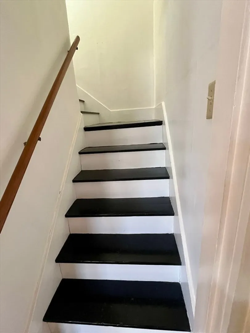
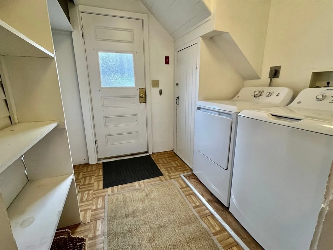
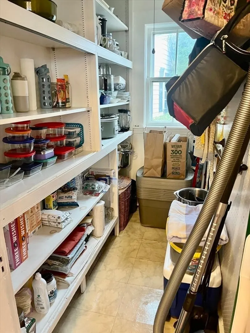
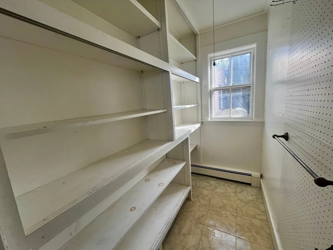
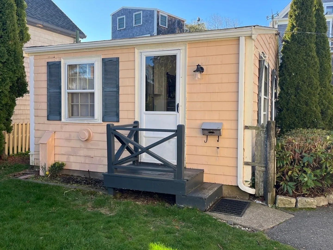
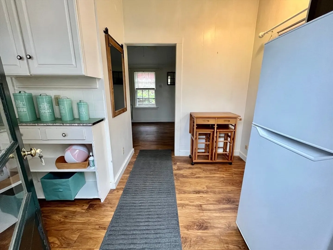
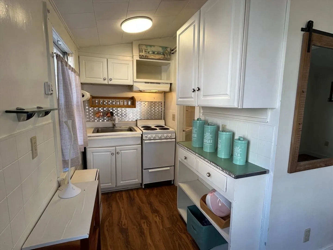
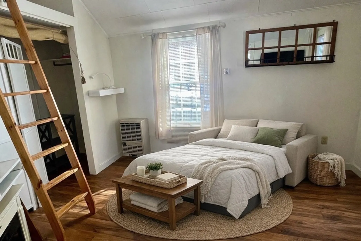
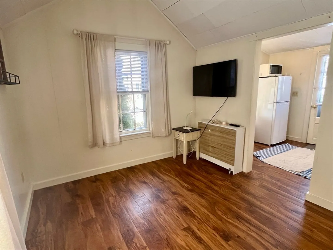
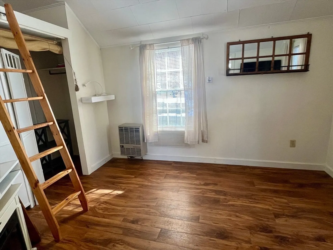
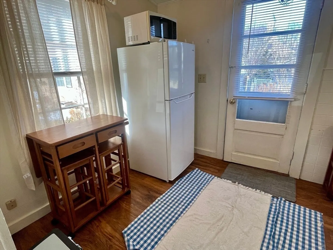
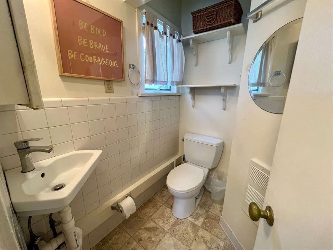
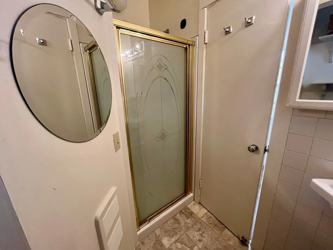
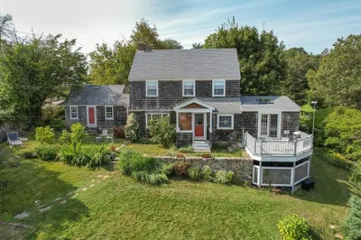
Charming 3-bedroom 1.5-bath Colonial with DETACHED STUDIO/COTTAGE tucked on a quiet side street with 4 car parking in the heart of downtown Rockport. The large kitchen with pantry and laundry area opens to family/dining room featuring hardwood floors and abundant natural light. Three bedrooms are located on the second floor. The separate cottage offers excellent flexibility—ideal for guests, a home office, or potential rental income. Enjoy a prime location just steps to Rockport’s vibrant village center, beaches, shops, and commuter rail.
-
Highlights
- Heating: Baseboard, Oil
- Property Class: Residential
- Style: Colonial
- Year Built: 1860
- Parking Spots: 4
- Property Type: Single Family Residence
- Total Rooms: 6
- Status: Closed
-
Additional Details
- Appliances: Dishwasher, Refrigerator
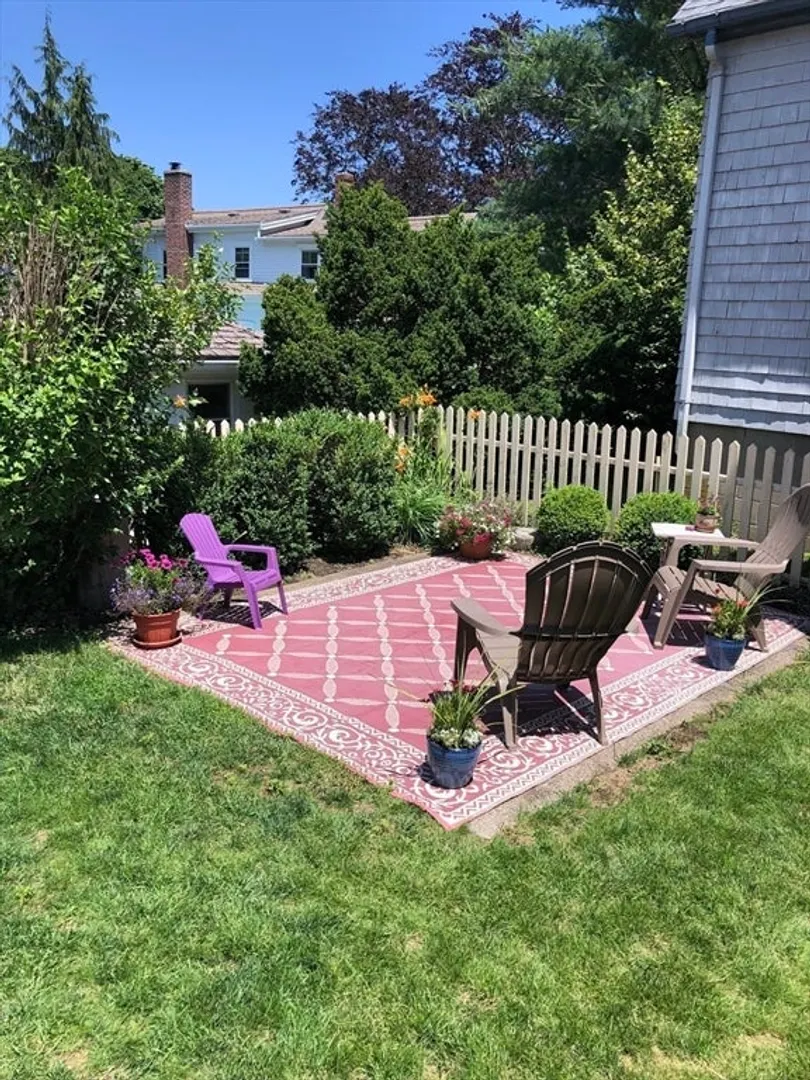
- Exterior Features: Patio, Garden, Guest House
- Foundation: Granite
- Lot Features: Other
- SqFt Source: Public Record
- Year Built Source: Public Records
- Basement: Full, Unfinished
- Flooring: Wood, Flooring - Hardwood
- Interior Features: Living/Dining Rm Combo, Inlaw Apt.
- Roof: Shingle
- Year Built Details: Actual
- Zoning: R3
-
Amenities
- Community Features: Public Transportation, Shopping, Park, Walk/Jog Trails, Golf, Laundromat, Conservation Area, Public School, T-Station
- Waterfront Features: 3/10 to 1/2 Mile To Beach, Beach Ownership(Public)
- Parking Features: Paved Drive, Off Street
-
Utilities
- Sewer: Public Sewer
- Water Source: Public
-
Fees / Taxes
- Assessed Value: $660,600
- Taxes: $5,588
- Tax Year: 2026
Similar Listings
Sold
39 Photos
Sold
42 Photos
Sold
41 Photos
Sold
27 Photos
Content © 2026 MLS Property Information Network, Inc. The information in this listing was gathered from third party resources including the seller and public records.
Listing information provided courtesy of Leading Edge Real Estate.
MLS Property Information Network, Inc. and its subscribers disclaim any and all representations or warranties as to the accuracy of this information.
