
Sold!
$1,625,000
4
Beds
3/1
Baths
3,649
Living Area
-
Property Description
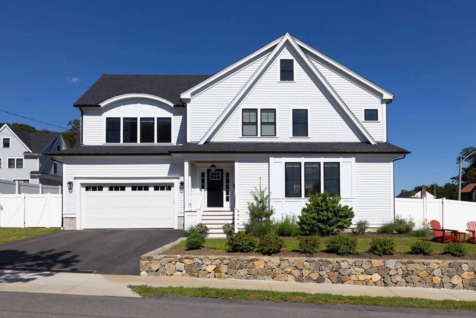
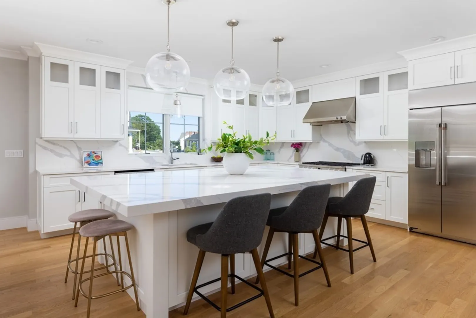
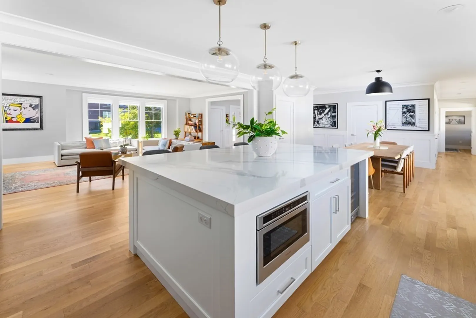
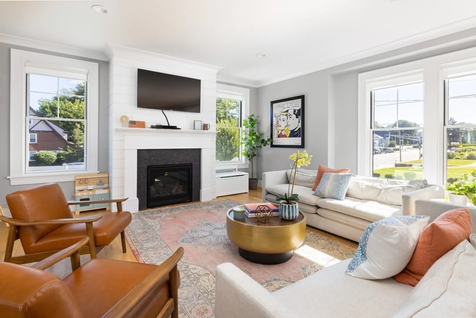
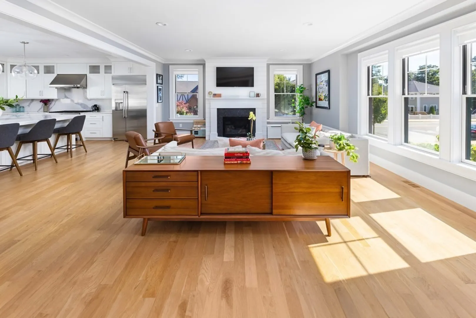
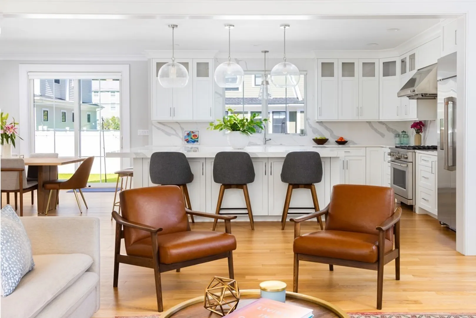
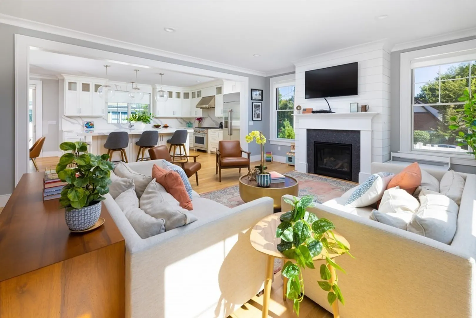
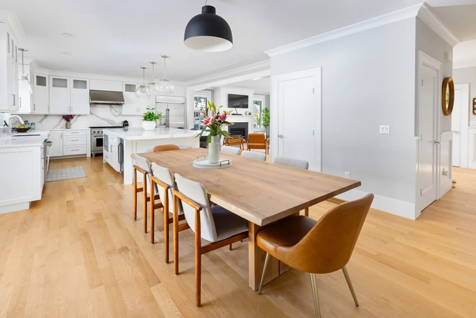
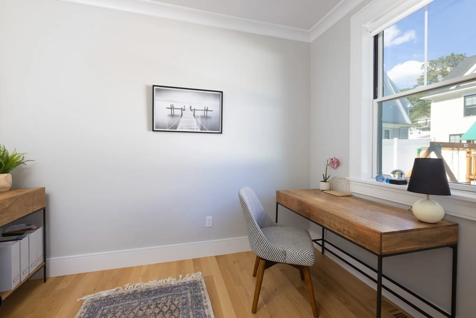
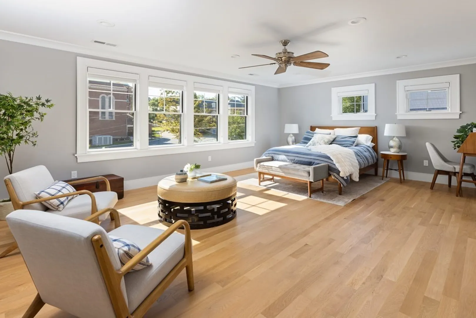
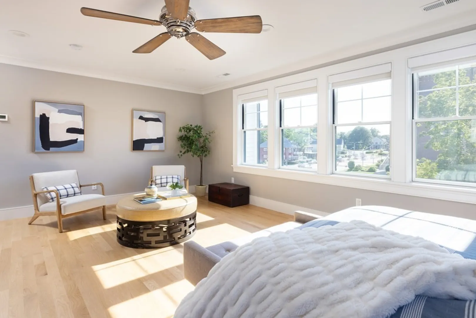
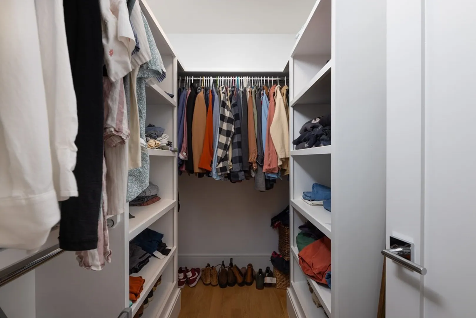
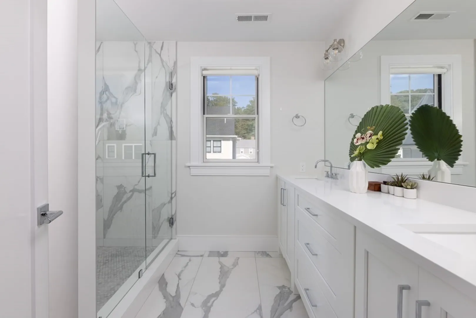
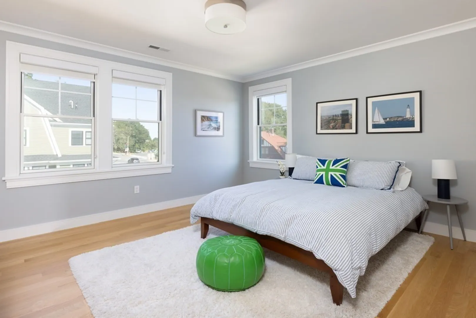
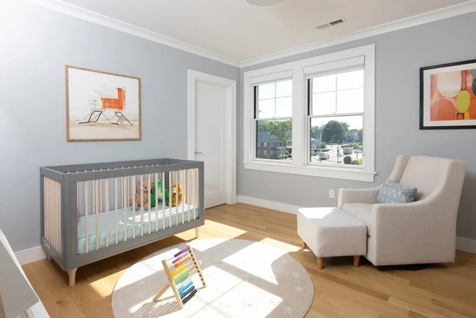
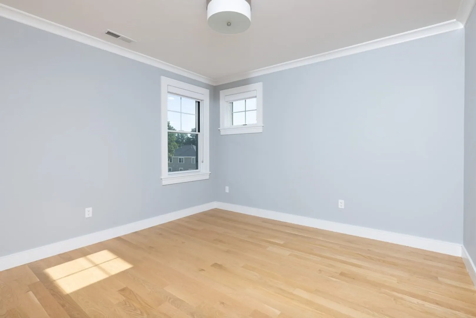
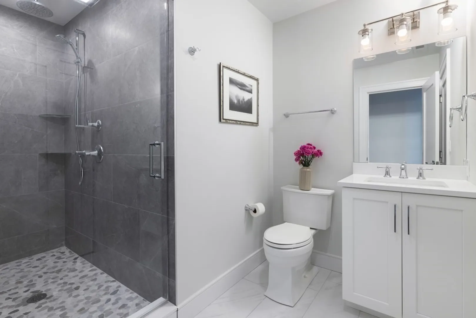
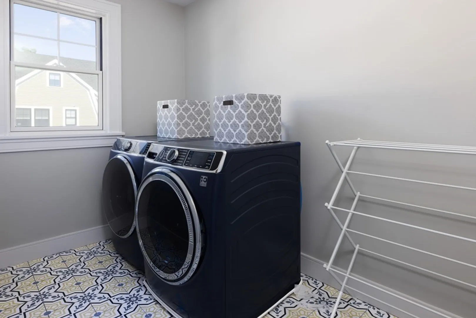
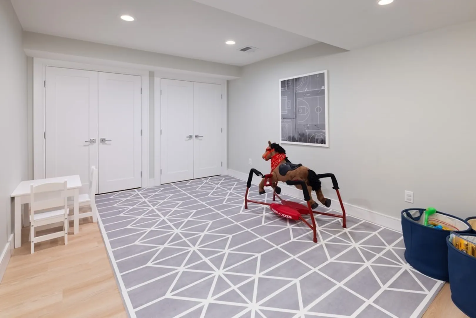
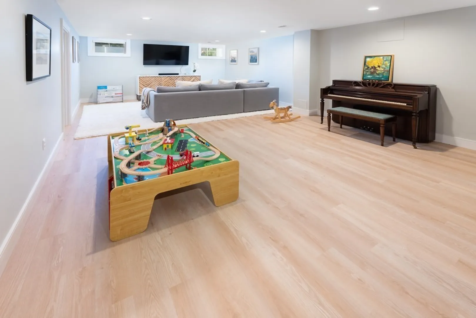
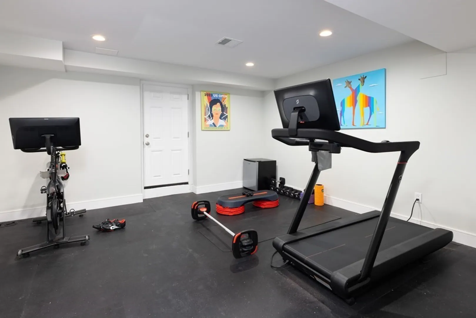
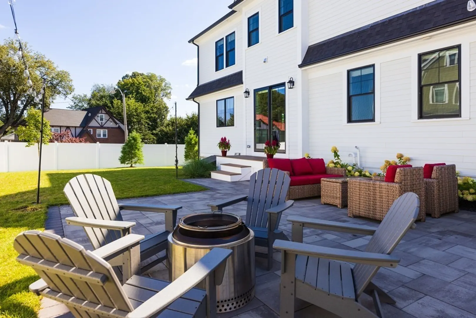
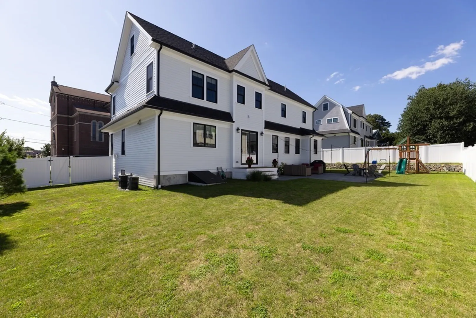
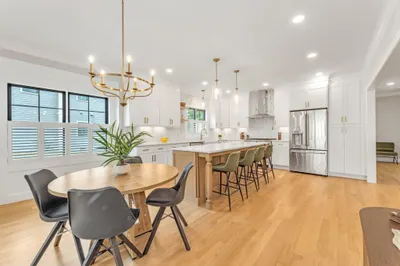
Who says you can't have it all? This breathtaking new construction home (2021) offers brilliant design, a fabulous layout, beautifully curated fixtures and finishes, and a dynamic location in the heart of West Roxbury. The main level offers the best of open plan living, with an expansive kitchen anchored by a quartz-capped island, custom cabinetry, professional grade appliances, and direct access to the private backyard and generous patio. This level also features a gracious foyer; elegant dining room with wainscoting; a luminous living room with gas fireplace; office; powder room; and a direct-entry 2-car garage. The second level includes four spacious bedrooms and three elegant baths including a luxe primary suite with walk-in shower and double custom closets. 2nd fl laundry room. Sleek hardwoods, high ceilings and amazing light throughout. Incredible 2023 basement renovation with family room, gym, and playroom. Premier location near the commuter rail, Centre St shops & dining.
-
Highlights
- Area: West Roxbury
- Heating: Forced Air
- Property Class: Residential
- Style: Colonial
- Year Built: 2021
- Cooling: Central Air
- Parking Spots: 2
- Property Type: Single Family Residence
- Total Rooms: 11
- Status: Closed
-
Additional Details
- Appliances: Range, Dishwasher, Disposal, Microwave, Refrigerator, Washer, Dryer, Wine Refrigerator, Range Hood, Utility Connections for Gas Range, Utility Connections for Electric Dryer
- Construction: Frame
- Fireplaces: 1
- Foundation: Concrete Perimeter
- Lot Features: Corner Lot
- Roof: Shingle, Metal
- Year Built Source: Owner
- Basement: Full, Finished
- Exterior Features: Porch, Deck, Patio, Fenced Yard
- Flooring: Vinyl, Hardwood, Flooring - Hardwood, Flooring - Vinyl, Flooring - Stone/Ceramic Tile
- Interior Features: Bathroom - Full, Bathroom - Tiled With Shower Stall, Home Office, Play Room, Exercise Room, Bathroom
- Road Frontage Type: Public
- Year Built Details: Approximate
- Zoning: R1
-
Amenities
- Community Features: Public Transportation, Shopping, Park, Medical Facility, Conservation Area, House of Worship, Private School, Public School, T-Station
- Parking Features: Attached, Garage Door Opener, Heated Garage, Paved Drive, Off Street
- Covered Parking Spaces: 2
-
Utilities
- Electric: Circuit Breakers
- Water Source: Public
- Sewer: Public Sewer
-
Fees / Taxes
- Assessed Value: $1,507,500
- Compensation Based On: Net Sale Price
- Tax Year: 2023
- Buyer Agent Compensation: 2.5%
- Facilitator Compensation: 1%
- Taxes: $16,191
Similar Listings
Sold

82 Photos
Sold
34 Photos
Sold
25 Photos
Sold
28 Photos
Content © 2026 MLS Property Information Network, Inc. The information in this listing was gathered from third party resources including the seller and public records.
Listing information provided courtesy of Upright Realty Group LLC.
MLS Property Information Network, Inc. and its subscribers disclaim any and all representations or warranties as to the accuracy of this information.
