
Rented!
$4,000/mo
2
Beds
2
Baths
1,036
Living Area
-
Property Description
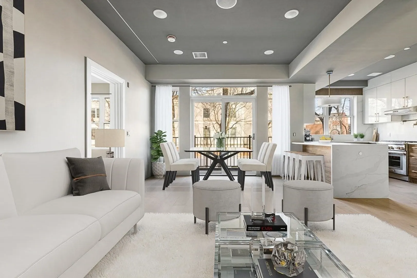
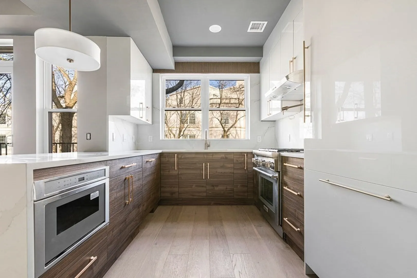
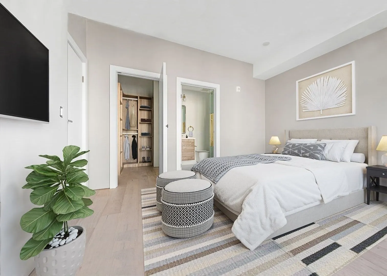
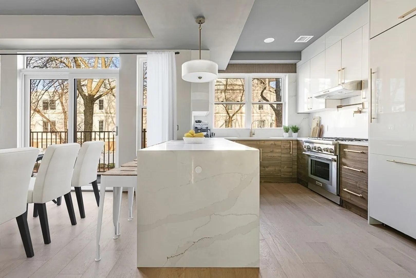
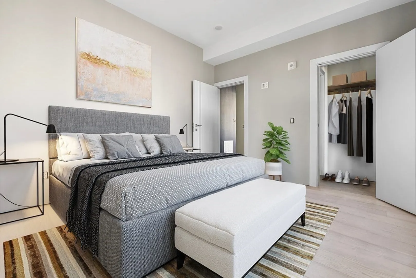
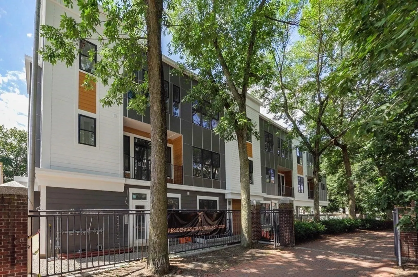
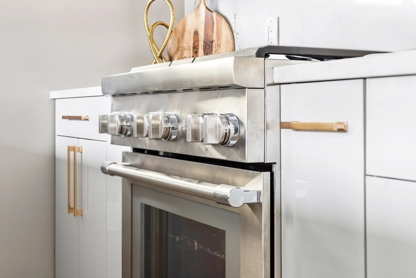
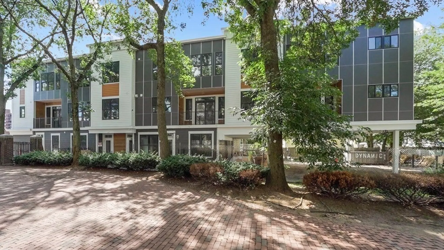
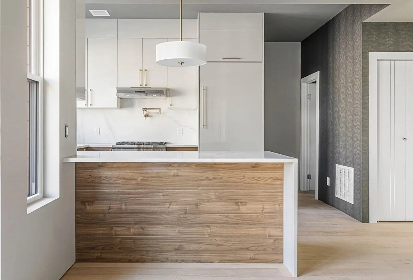
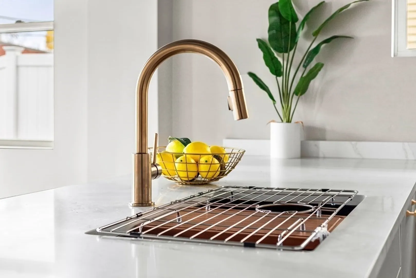
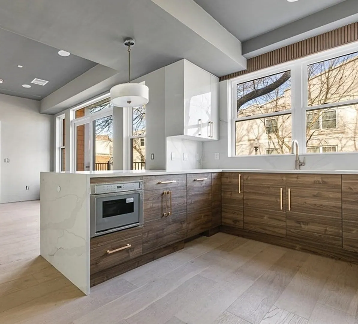
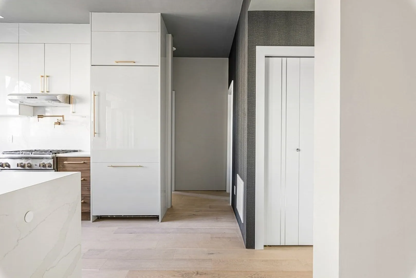
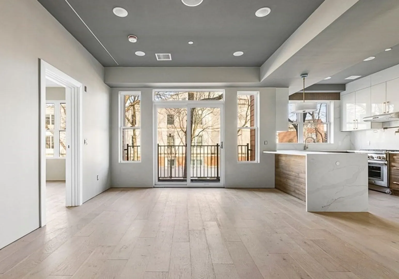
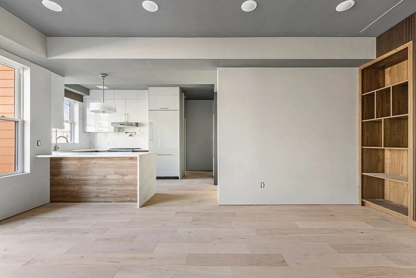
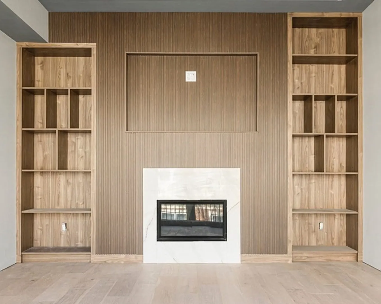
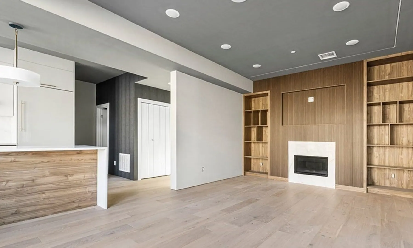
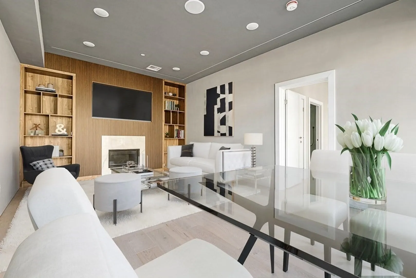
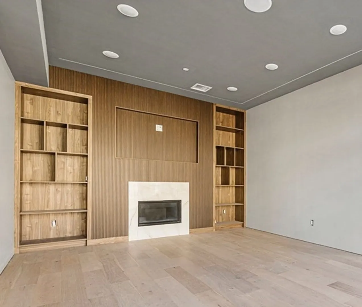
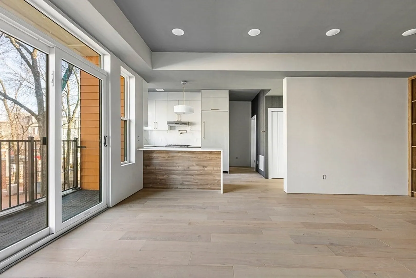
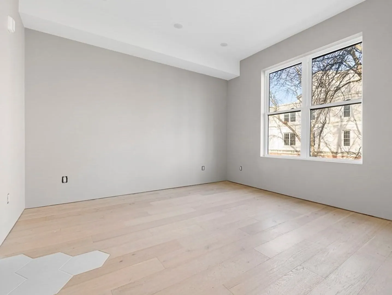
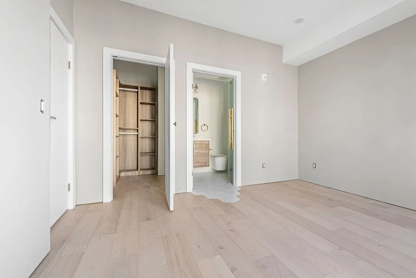
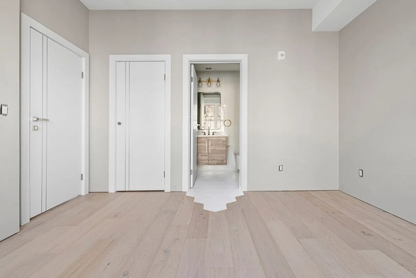
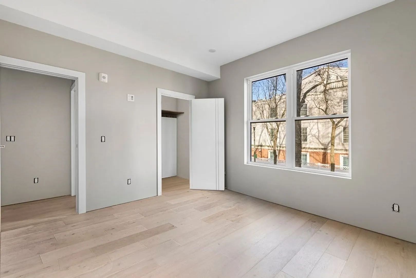
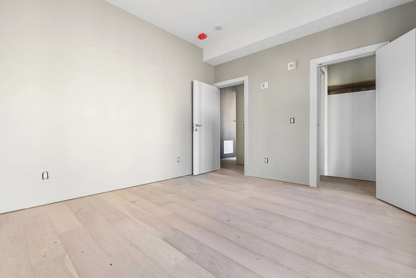
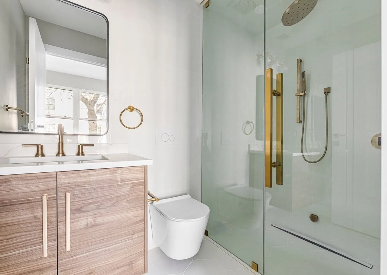
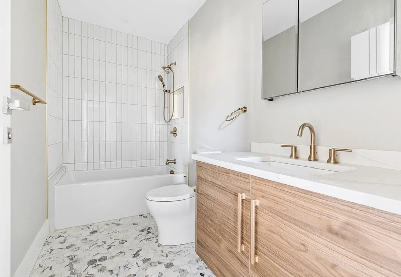
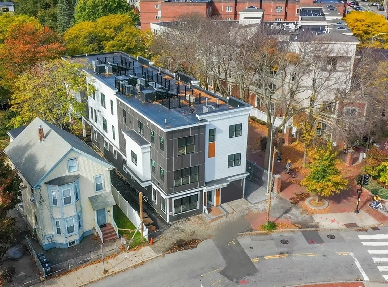
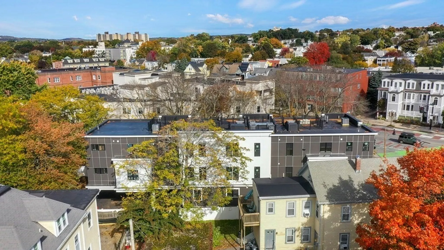
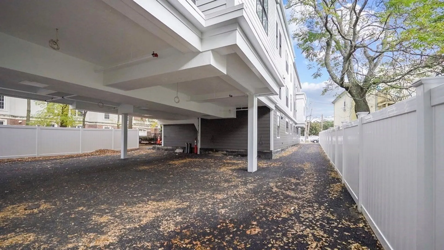
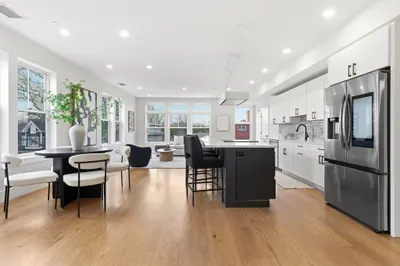
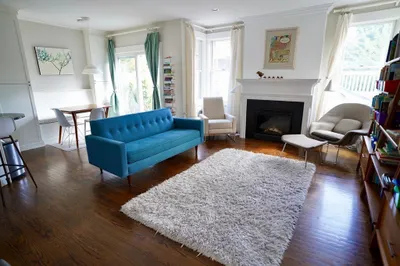
Step into this stunning unit, perfectly located just steps from Davis & Porter Squares and adjacent to the serene Minuteman Bike Path. Enjoy the best of urban convenience and tranquil surroundings. Inside, the open floor plan is designed for modern living, featuring a chef's kitchen with premium Pro Thermador appliances, custom cabinetry, and a built-in pot filler. Elegant wide plank oak hardwood floors run throughout, and the living room’s custom gas fireplace, built-in storage, and 'mood light' ceiling set a relaxing ambiance. Both spacious bedrooms offer comfort, and the sleek bathrooms are outfitted with modern fixtures. Step out onto your private balcony overlooking the Minuteman Bike Path, a perfect spot for morning coffee or unwinding after a long day. This unit includes non-tandem parking, pre-wired smart home tech, and an electric car charger equipped.
-
Highlights
- Heating: Natural Gas, Forced Air
- Property Class: Residential Lease
- Total Rooms: 5
- Year Built: 2023
- Parking Spots: 1
- Property Type: Condominium
- Unit Number: 4
- Status: Closed
-
Additional Details
- Appliances: Range, Oven, Dishwasher, Disposal, Microwave, Refrigerator, Freezer, Washer, Dryer, Range Hood
- Exterior Features: Balcony
- Interior Features: Single Living Level, Internet Available - Broadband
- SqFt Source: Master Deed
- Available Date: September 15, 2024
- Fireplaces: 1
- Pets Allowed: Yes w/ Restrictions
- Year Built Details: Actual
-
Amenities
- Community Features: Public Transportation, Shopping, Park, Walk/Jog Trails, Medical Facility, Bike Path, Public School, T-Station, University
-
Fees / Taxes
- Rental Fee Includes: Water, Sewer, Trash Collection, Snow Removal, Gardener
Similar Listings
Sold
18 Photos
Sold
10 Photos
Sold
56 Photos
Sold
24 Photos
Content © 2026 MLS Property Information Network, Inc. The information in this listing was gathered from third party resources including the seller and public records.
Listing information provided courtesy of RE/MAX Destiny.
MLS Property Information Network, Inc. and its subscribers disclaim any and all representations or warranties as to the accuracy of this information.
