
Rented!
$2,450/mo
1
Bed
1
Bath
581
Living Area
-
Property Description
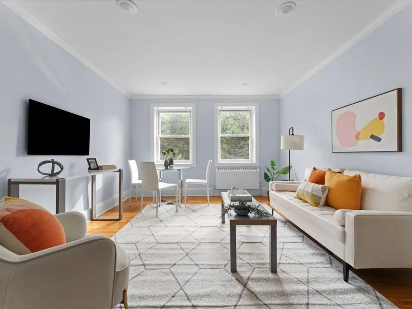
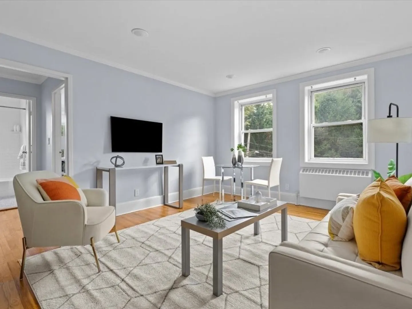
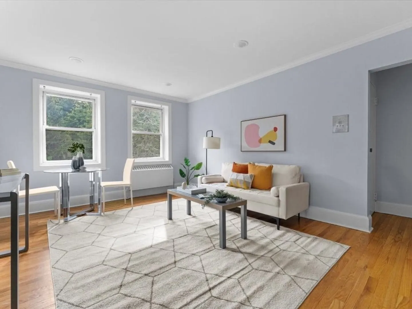
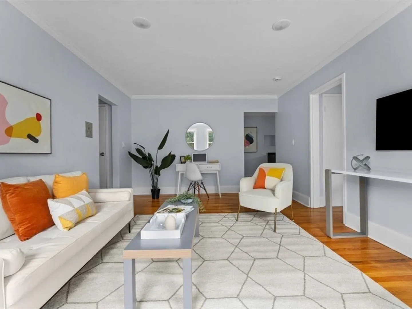
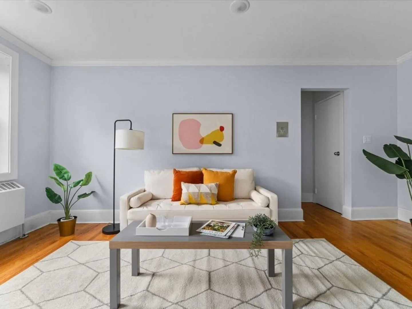
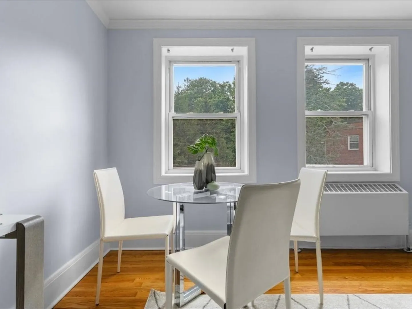
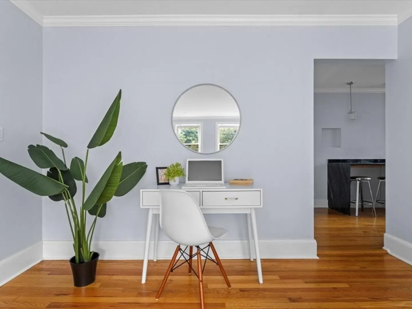
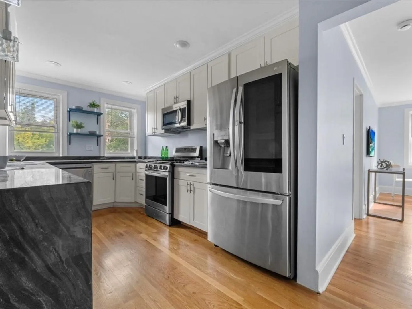
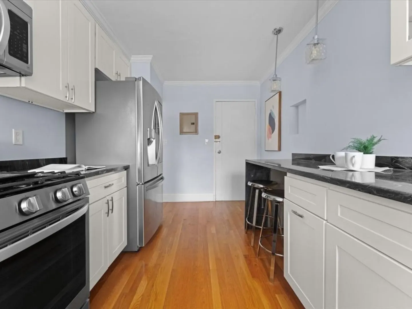
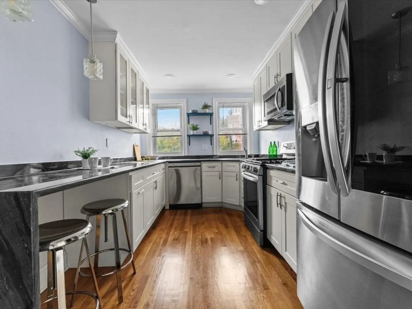
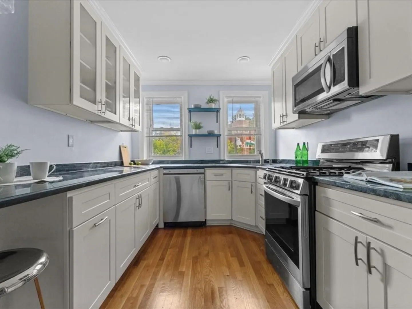
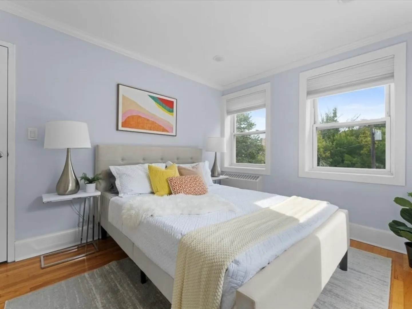
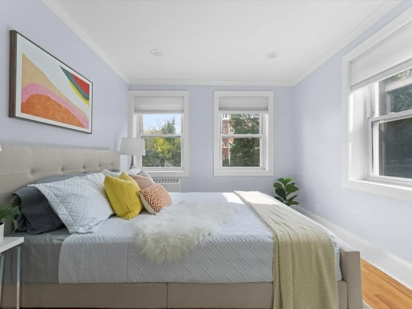
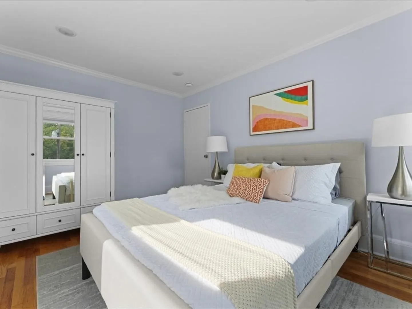
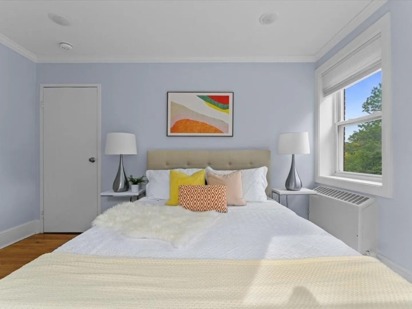
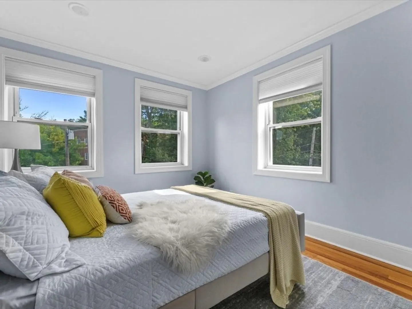
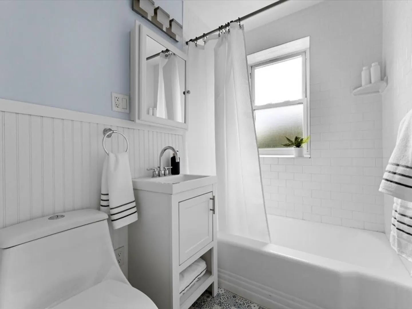
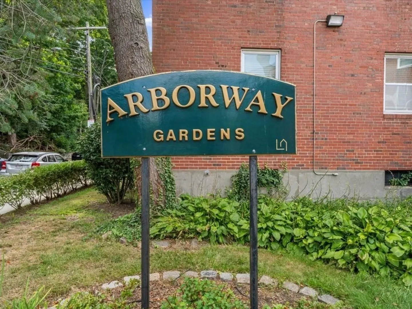
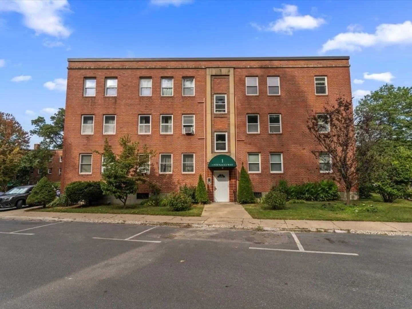
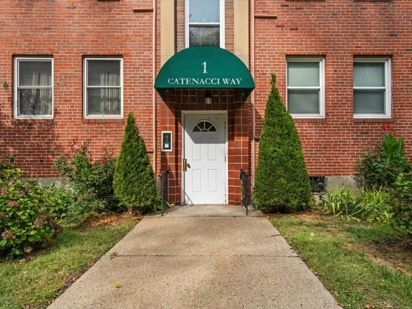
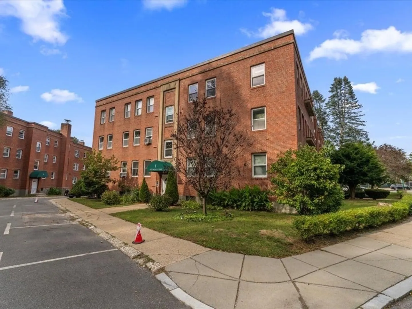
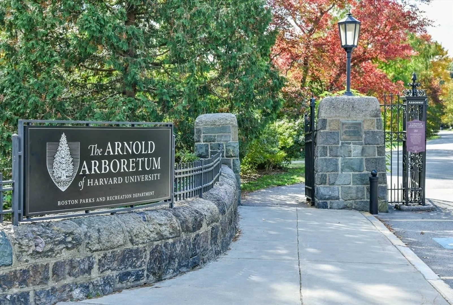
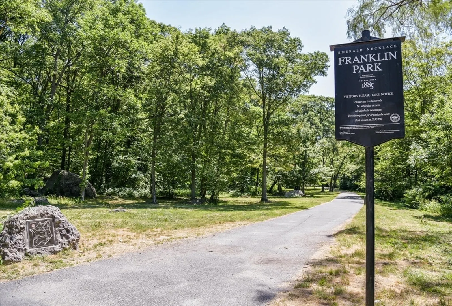
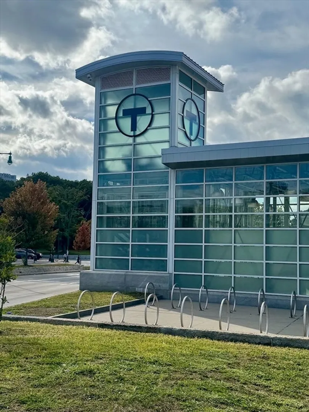
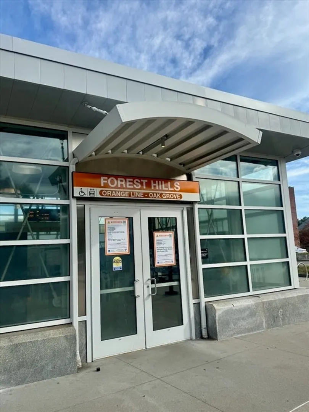
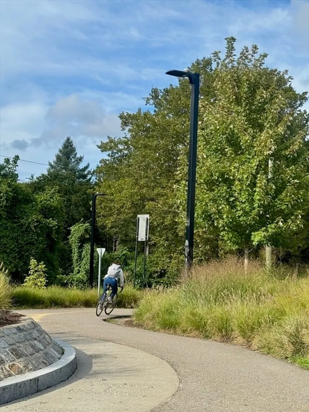
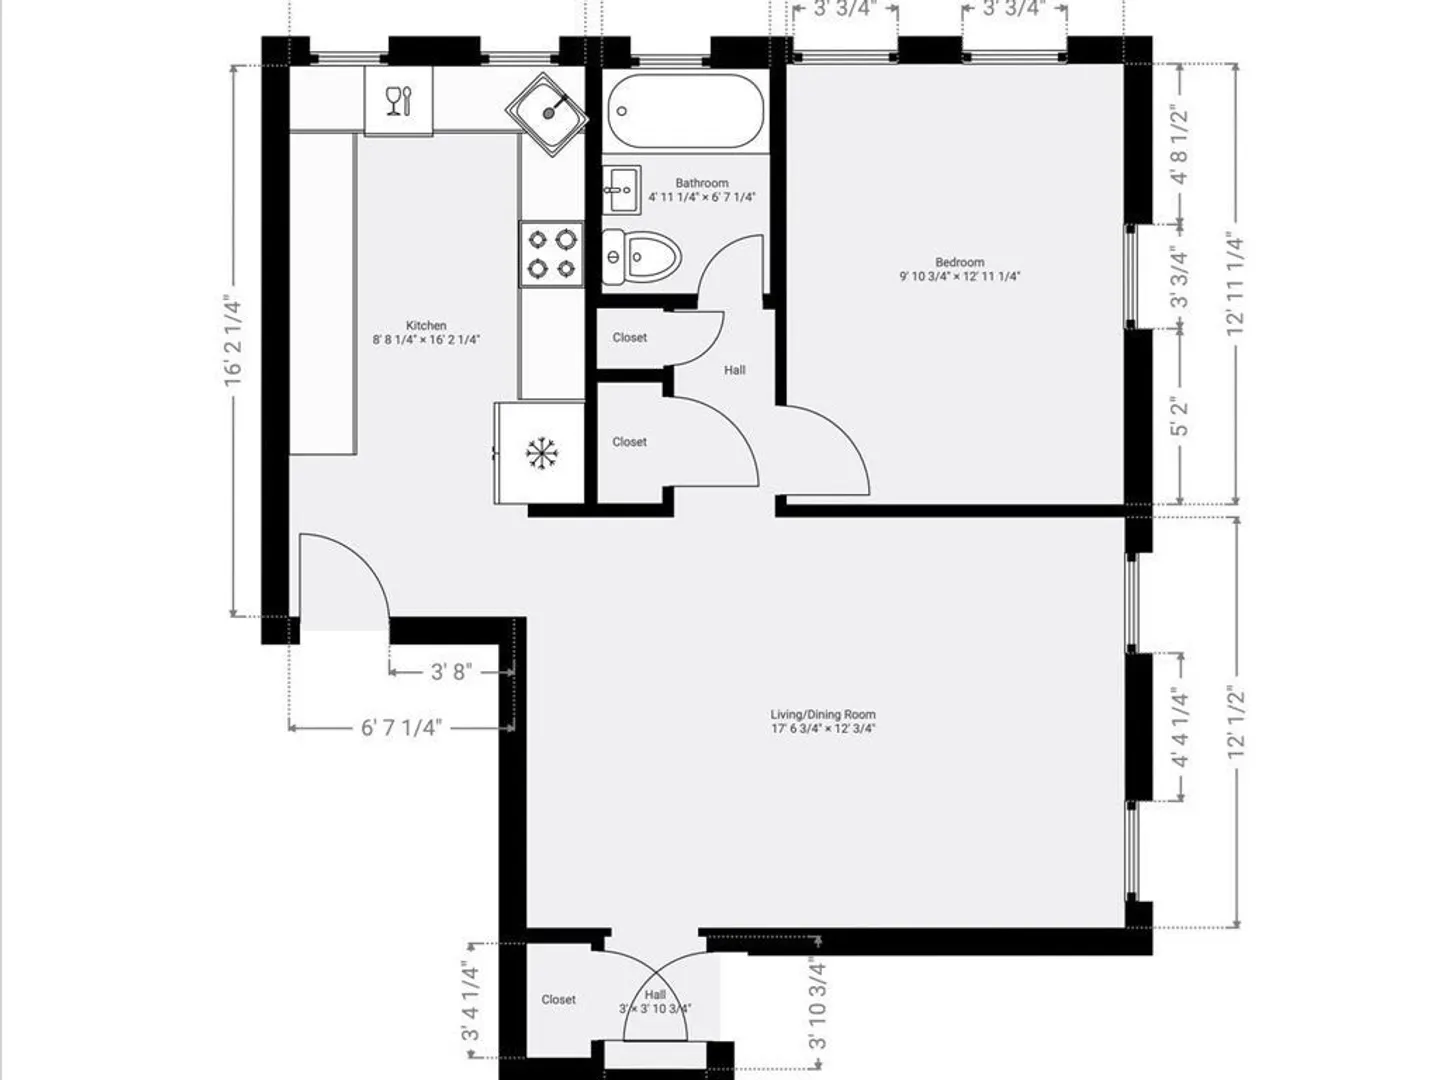
Top floor corner one-bedroom condo with parking, near Forest Hills T. This rare find offers modern updates and a generous layout. The bright, wide galley kitchen boasts sleek LG appliances, ceiling-height cabinetry, black granite counters, and recessed lighting. Sip morning coffee at the dining nook. Spread out in the 200 sq ft living room, spacious for both a dining table and workspace. The 120 sq ft bedroom gleams with corner light. And the refreshed bathroom offers stylish tiling. Interior storage includes three hall and foyer closets. The association is reviewing options to install a new cooling/heating system with in-unit control. In the basement, find private and bike storage, and a laundry room. Park anywhere in the complex with your pass. Surrounded by green space, escape into Franklin Park trails and Arnold Arboretums' treescape in just half a mile. Blocks to Forest Hills Station, Southwest Corridor bike path and Brassica Kitchen.
-
Highlights
- Area: Jamaica Plain's Forest Hills
- Property Class: Residential Lease
- Total Rooms: 3
- Year Built: 1946
- Parking Spots: 1
- Property Type: Condominium
- Unit Number: 47
- Status: Closed
-
Additional Details
- Appliances: Range, Dishwasher, Disposal, Microwave, ENERGY STAR Qualified Refrigerator
- Exterior Features: Porch, Professional Landscaping, Garden
- SqFt Source: Field Card
- Year Built Source: Public Records
- Available Date: August 1, 2026
- Interior Features: Single Living Level, Internet Available - Broadband
- Year Built Details: Actual
-
Amenities
- Community Features: Public Transportation, Shopping, Park, Walk/Jog Trails, Medical Facility, Laundromat, Bike Path, Highway Access, House of Worship, Private School, Public School, T-Station
-
Fees / Taxes
- Rental Fee Includes: Heat, Hot Water, Water, Sewer, Snow Removal, Gardener, Garden Area, Laundry Facilities, Parking
Similar Listings
Sold
12 Photos
Sold
24 Photos
Sold
14 Photos
Sold
58 Photos
Content © 2026 MLS Property Information Network, Inc. The information in this listing was gathered from third party resources including the seller and public records.
Listing information provided courtesy of Gibson Sotheby's International Realty.
MLS Property Information Network, Inc. and its subscribers disclaim any and all representations or warranties as to the accuracy of this information.
