
Sold!

$695,000
2
Beds
3
Baths
1,522
Living Area
-
Property Description
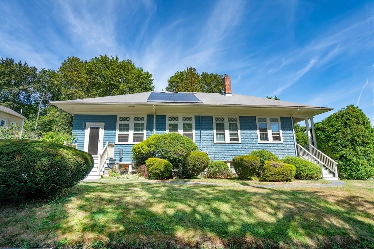
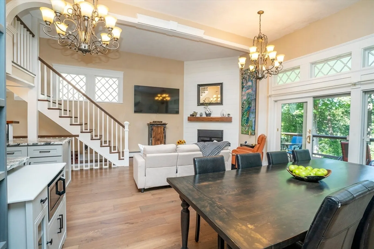
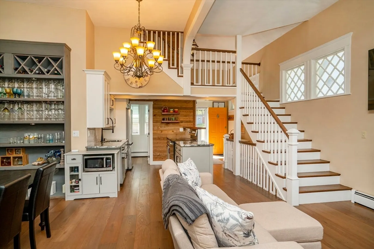
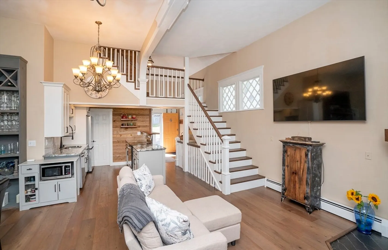
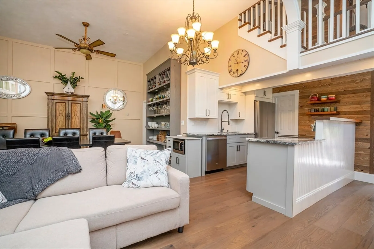
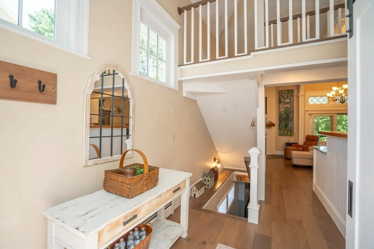
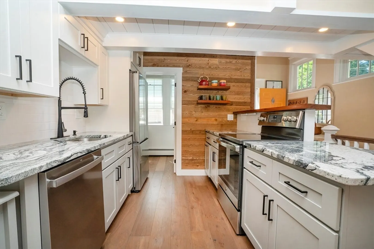
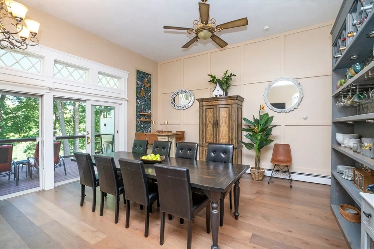
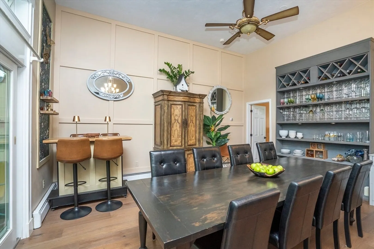
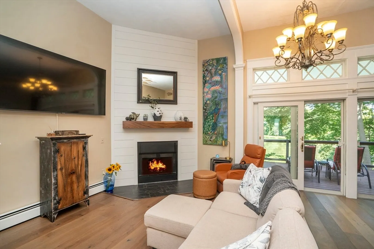
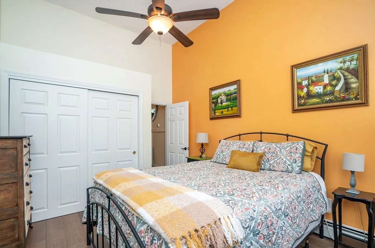
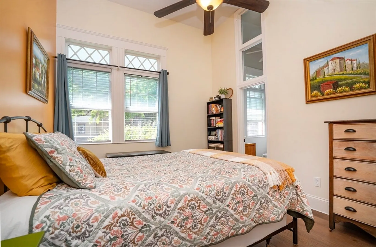
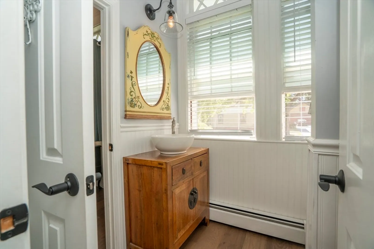
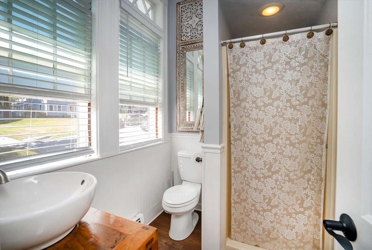
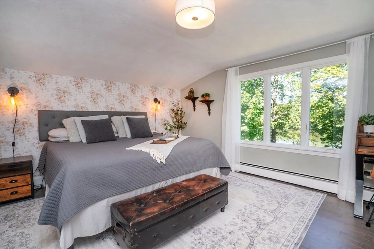
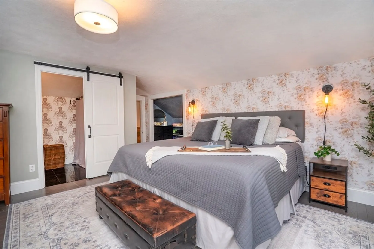
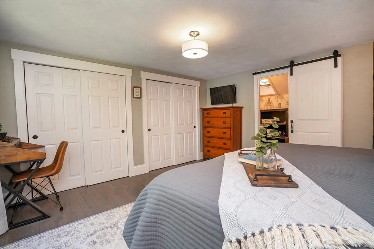
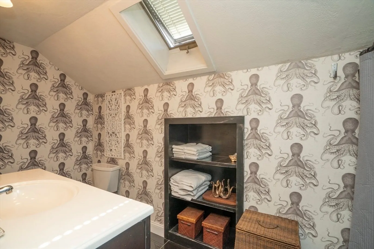
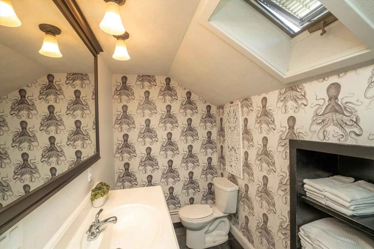
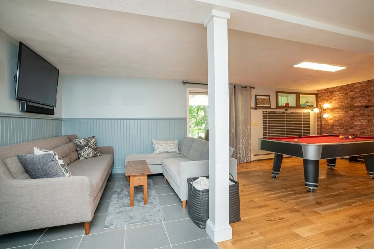
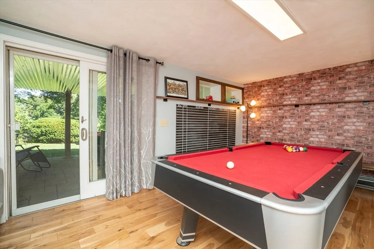
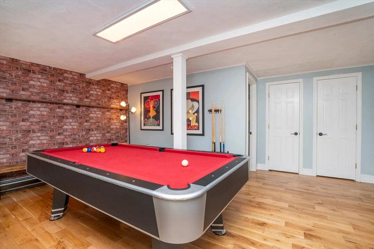
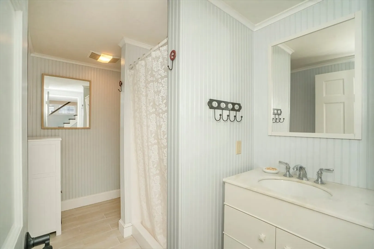
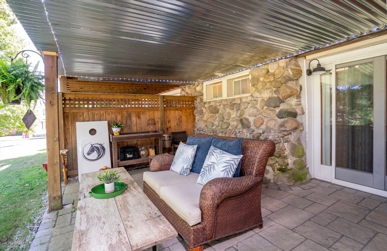
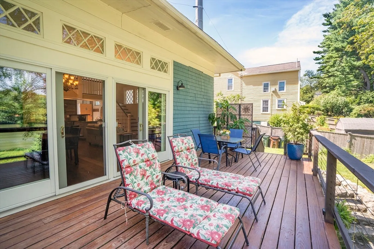
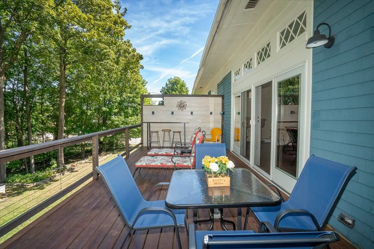
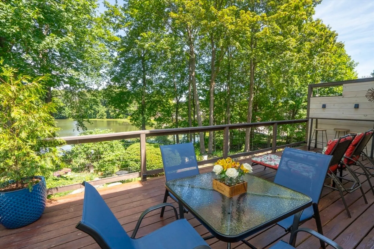
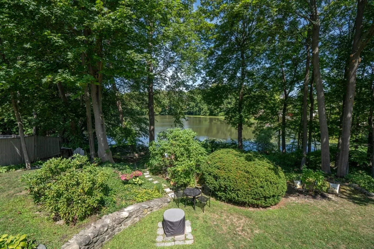
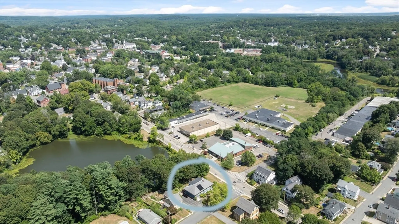
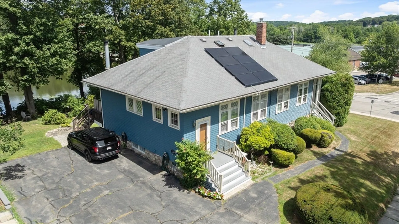
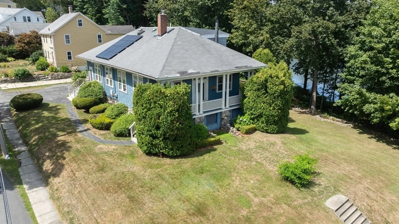
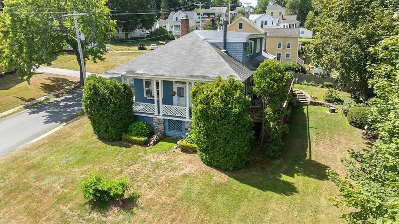
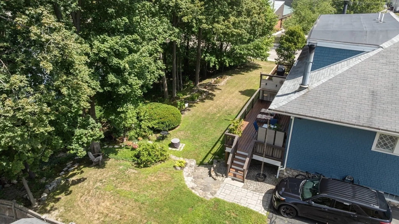
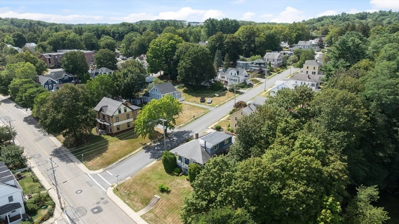
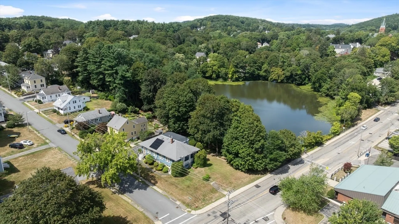
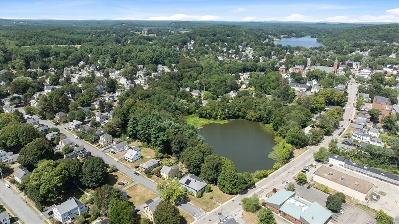
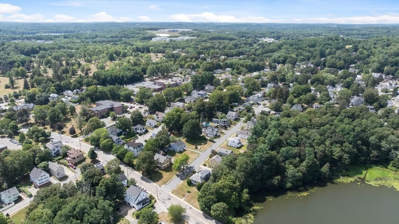
OPEN HOUSES CANCELLED Think owning a condo means you won't have outdoor space? Think again. This townhouse is gorgeous inside and out and is full of personality. From its soaring ceilings and period windows, there is nothing predictable here. If you love to entertain this home is for you. The first floor has a wide-open floor plan with hardwood floors and a fireplace. The sliders lead to a large deck overlooking Patten's Pond. The kitchen is granite with newer appliances. There is a first floor bedroom and bath. Upstairs is an oversized primary bedroom and bath with ample closet space. But wait, there's more! The lower-level game room/office with bathroom walks out to a covered patio. Whether you are enjoying a cozy fire in the winter, the deck and patio in summer or the brilliant fall foliage reflecting on the waters of Pattens Pond this is a home to be savored year-round.
-
Highlights
- Building Name: Pattens Pond Condo
- HOA Fee: $225
- Property Class: Residential
- Stories: 2
- Unit Number: 1
- Status: Closed
- Heating: Baseboard, Natural Gas
- Parking Spots: 3
- Property Type: Condominium
- Total Rooms: 5
- Year Built: 1920
-
Additional Details
- Appliances: Range, Dishwasher, Disposal, Microwave, Refrigerator, Washer, Dryer
- Construction: Frame
- Fireplaces: 1
- Pets Allowed: Yes w/ Restrictions
- SqFt Source: Public Record
- Year Built Details: Approximate
- Year Converted: 1987
- Basement: Y
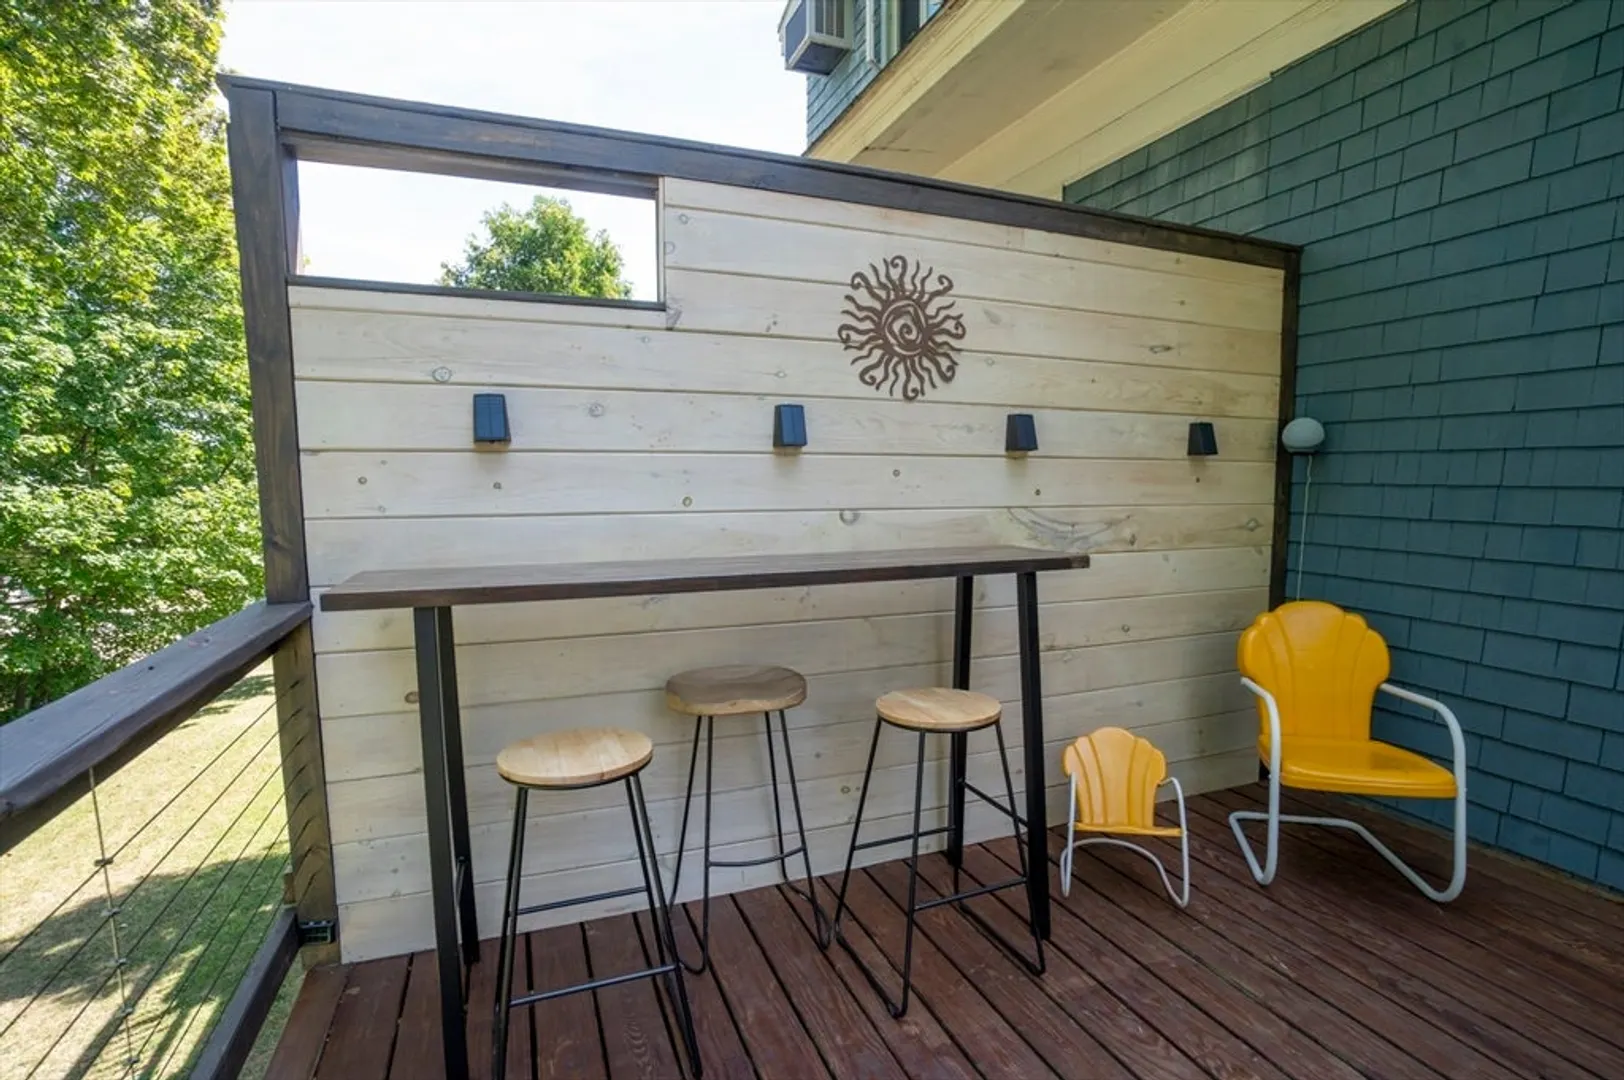
- Exterior Features: Deck - Composite, Patio
- Flooring: Wood
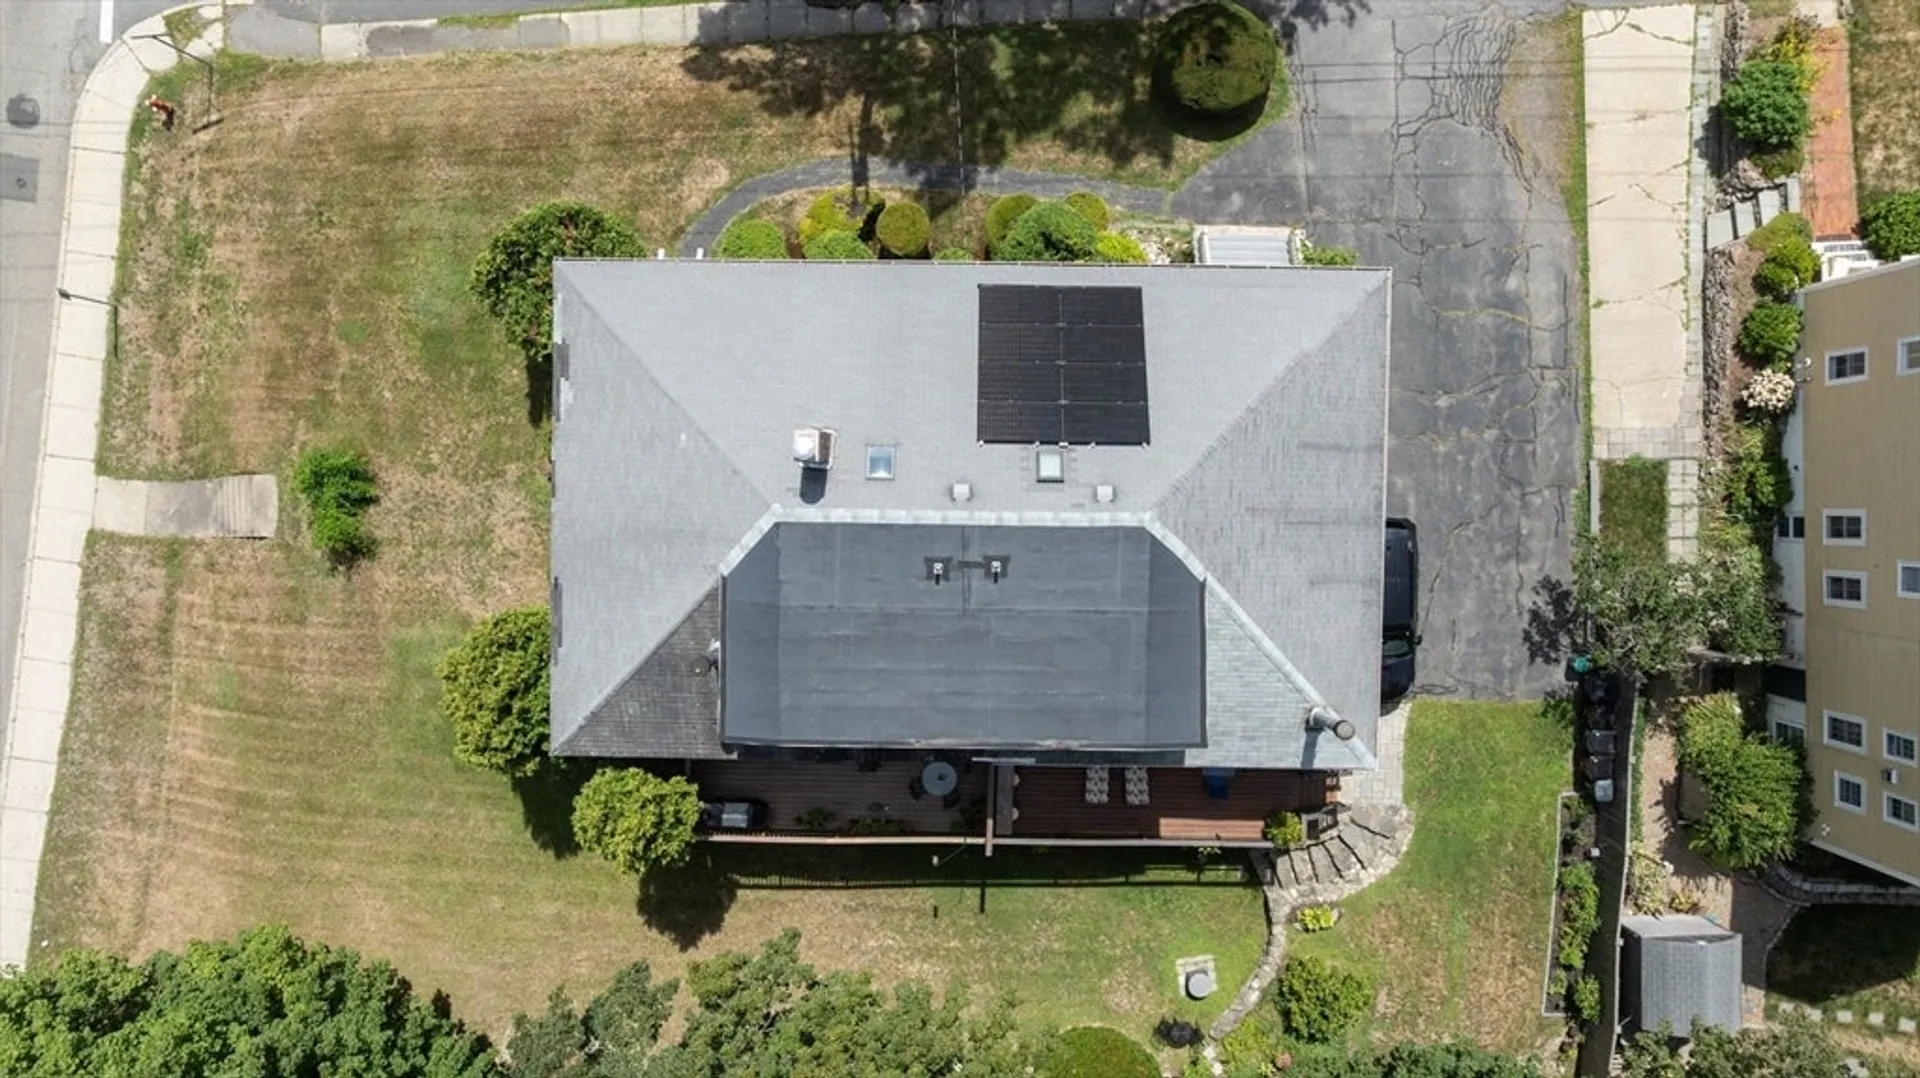
- Roof: Shingle
- Total Number of Units: 2
- Year Built Source: Public Records
- Zoning: R8
-
Amenities
- Community Features: Shopping, Park
- Waerfront: Yes
- Parking Features: Off Street
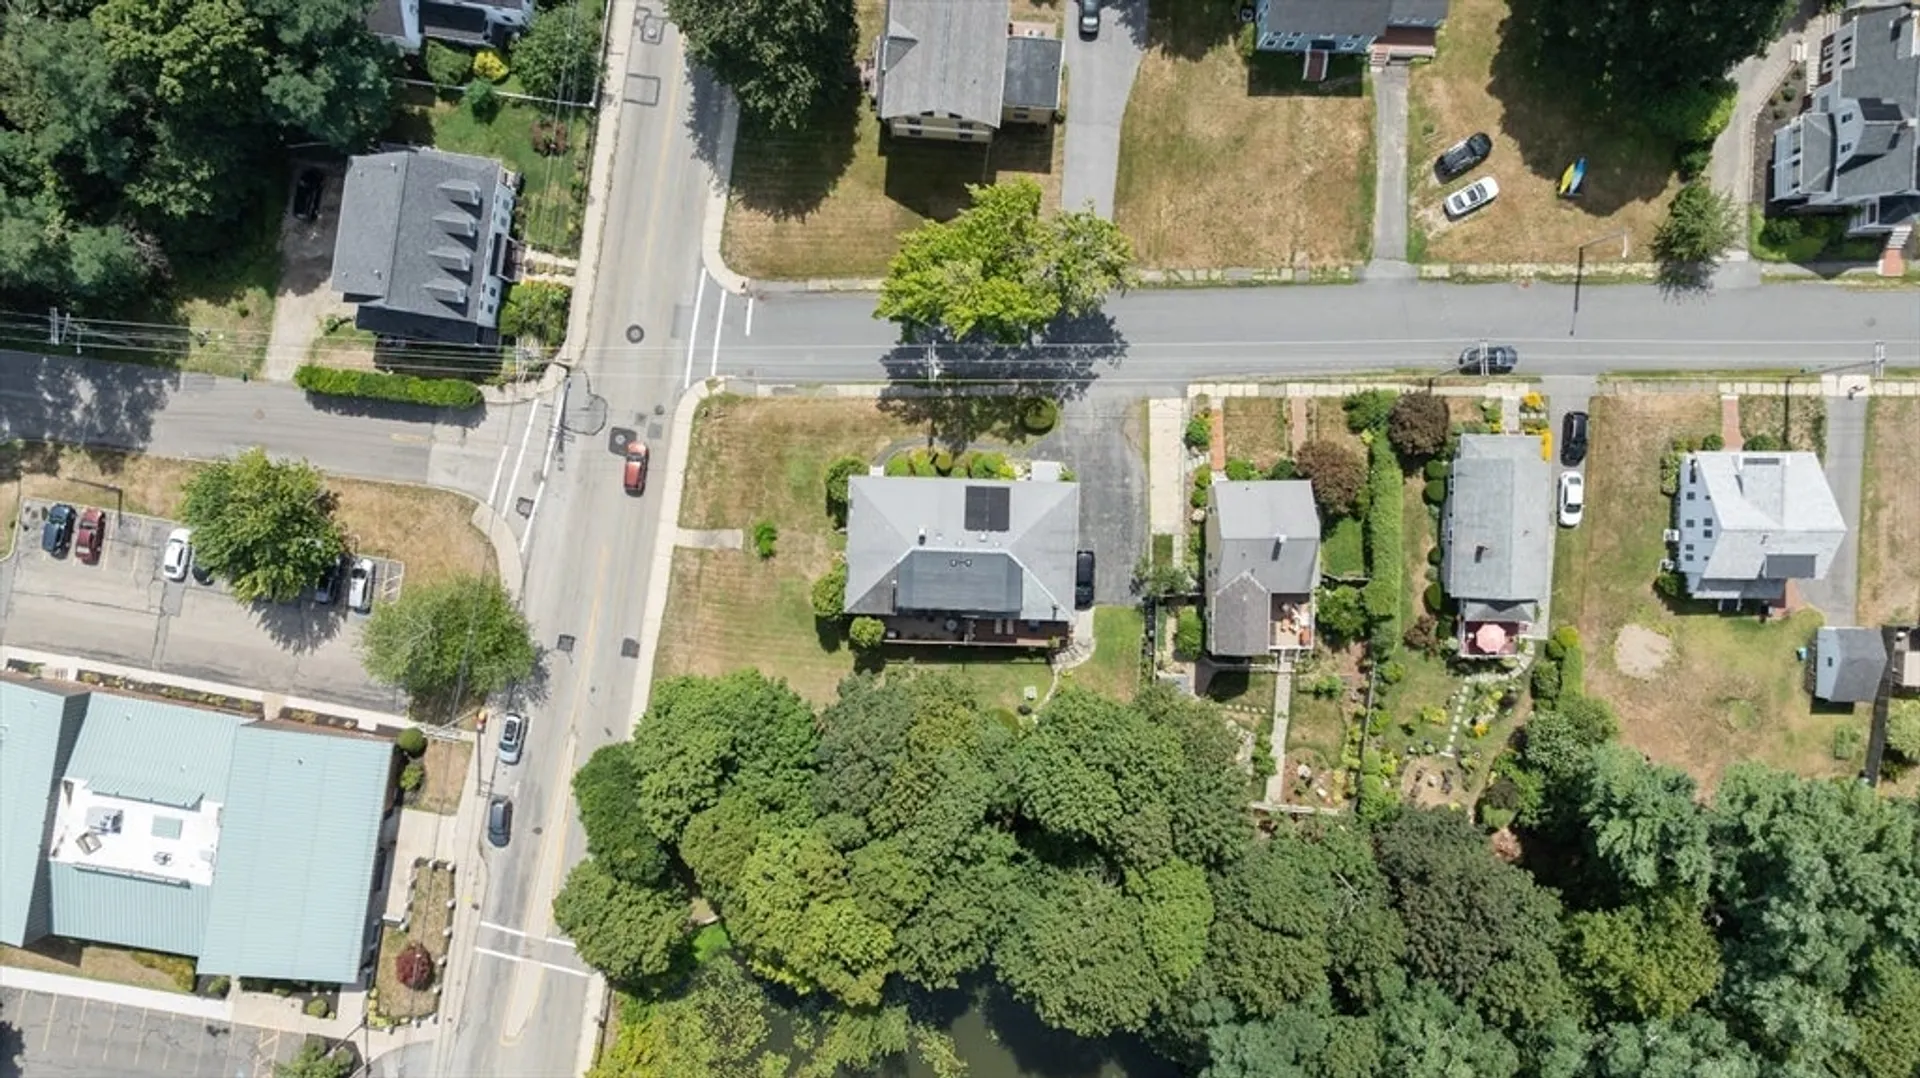
- Waterfront Features: Waterfront, Pond
-
Utilities
- Electric: Circuit Breakers
- Water Source: Public
- Sewer: Public Sewer
-
Fees / Taxes
- Assessed Value: $351,300
- Tax Year: 2025
- HOA Fee Includes: Insurance, Maintenance Structure, Maintenance Grounds, Snow Removal, N/a
- Taxes: $5,375
Similar Listings
Sold
NEW CONSTRUCTION

20 Photos
Sold
NEW CONSTRUCTION

20 Photos
Sold
4 Photos
Sold
34 Photos
Content © 2026 MLS Property Information Network, Inc. The information in this listing was gathered from third party resources including the seller and public records.
Listing information provided courtesy of Real Broker MA, LLC.
MLS Property Information Network, Inc. and its subscribers disclaim any and all representations or warranties as to the accuracy of this information.
