
Sold!
$555,000
3
Beds
1
Bath
1,629
Living Area
-
Property Description
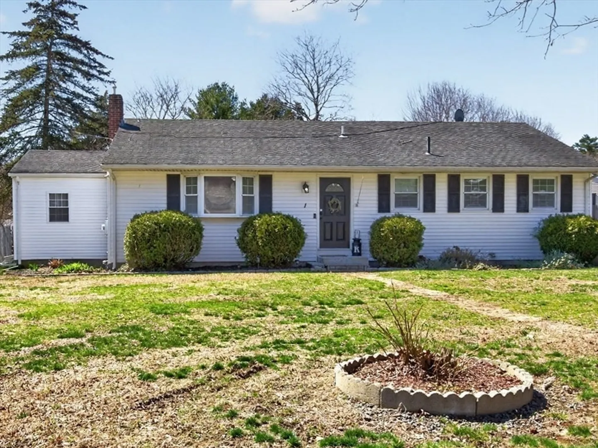
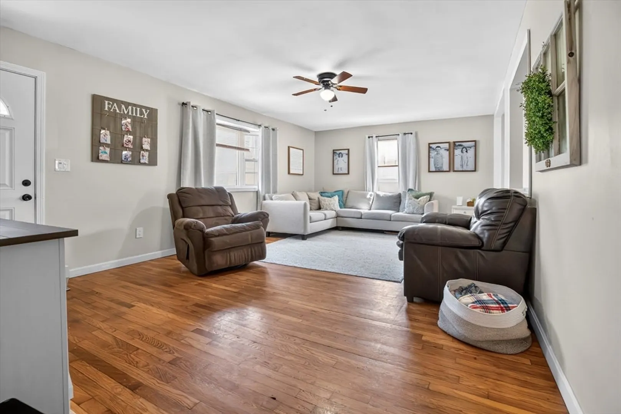
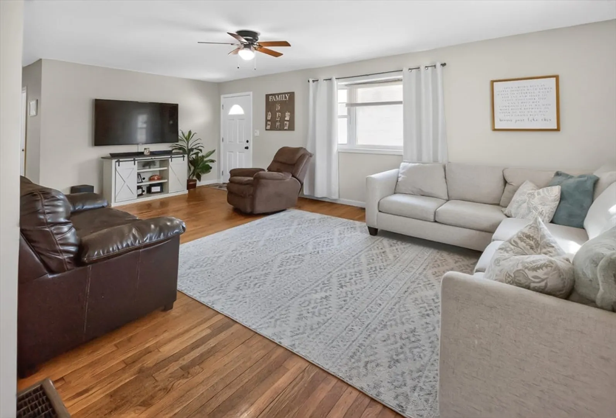
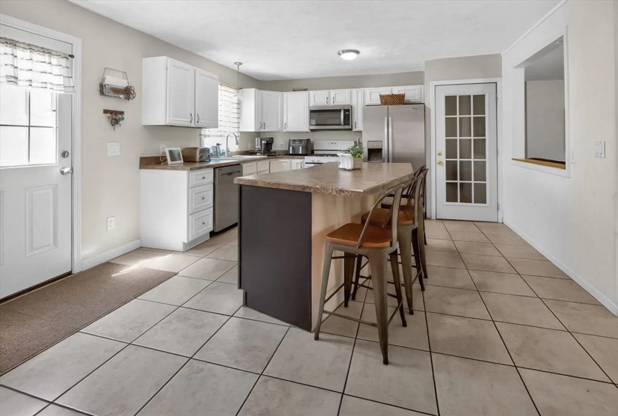
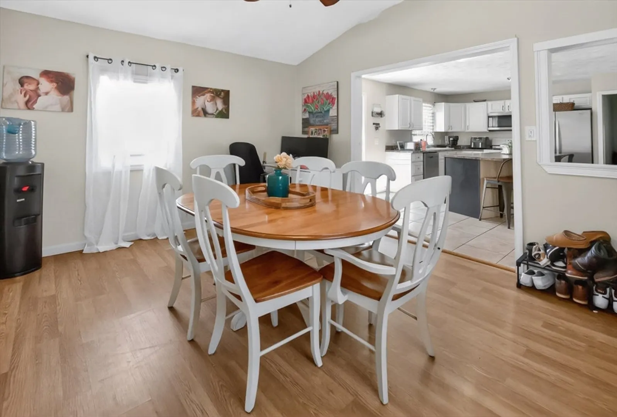
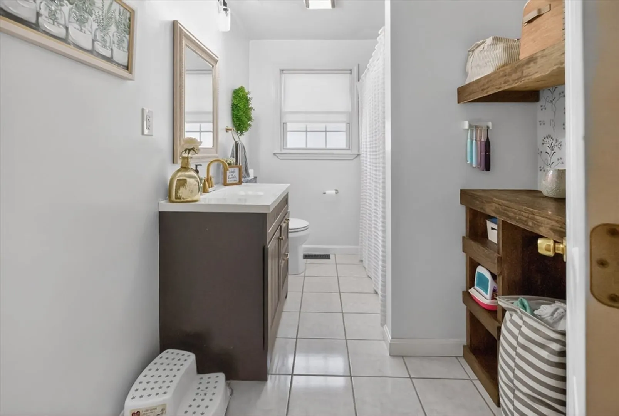
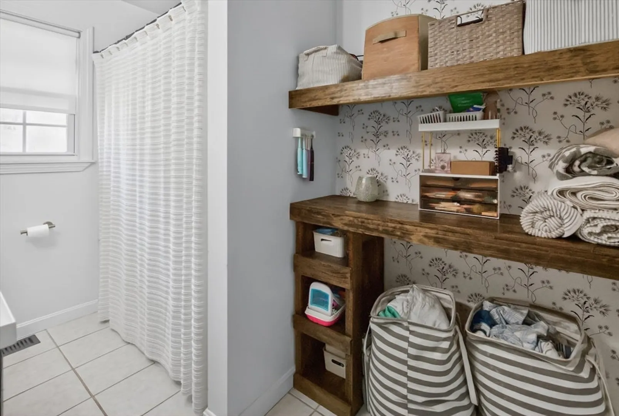
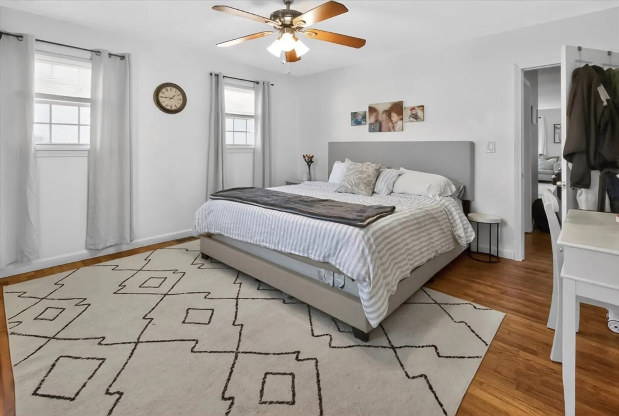
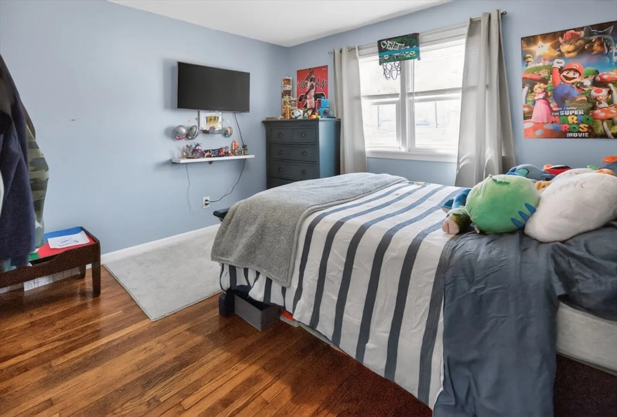
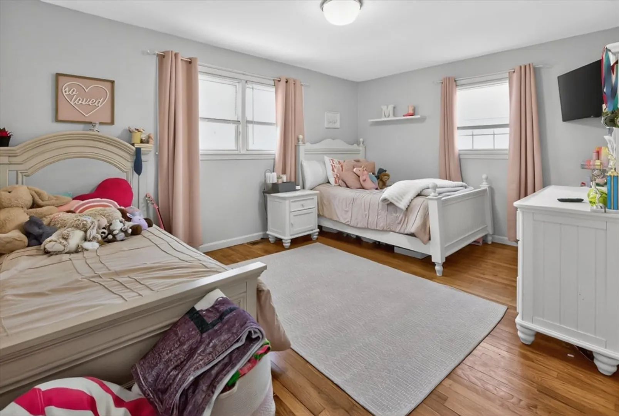
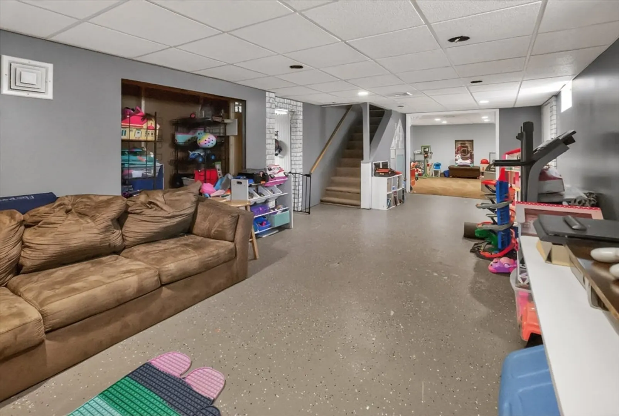
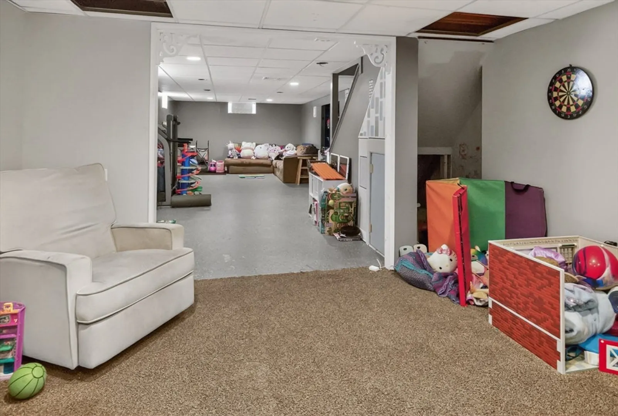
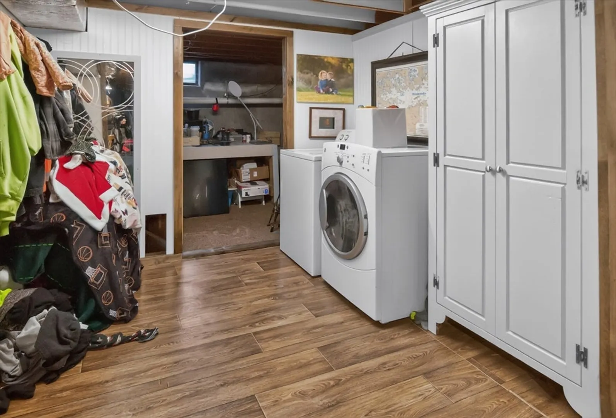
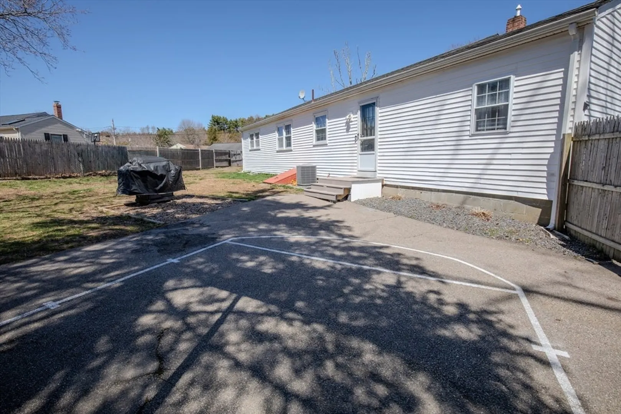
Welcome home! This beautiful ranch is so much bigger than it looks! There are 3 expansive bedrooms with hardwood floors and large closets! The full bath has lot of storage and shelving inside that adds so much charm to the bathroom. The kitchen has a beautiful island with seating for friends to hang at while you're hard at work, cooking them a feast! If you want formal dining instead, the dining room is just off the kitchen for nightly family dinners. The basement is partially finished and that is where you'll find the laundry as well. The unfinished parts are great for storing your holiday decorations! Outside is a fenced in yard with a basketball court for the kids to play on! GAS HEAT & CENTRAL AIR!! Come to our open house on Saturday, April 18th from 1-3p. You don't want to miss out on this home! Offer deadline is Monday at 5p
-
Highlights
- Cooling: Central Air
- Parking Spots: 2
- Property Type: Single Family Residence
- Total Rooms: 6
- Status: Closed
- Heating: Forced Air, Natural Gas
- Property Class: Residential
- Style: Ranch
- Year Built: 1961
-
Additional Details
- Appliances: Gas Water Heater, Water Heater, Range, Dishwasher, Microwave
- Construction: Frame
- Flooring: Tile, Hardwood
- Lot Features: Corner Lot
- Roof: Shingle
- Year Built Details: Actual
- Zoning: res
- Basement: Full, Partially Finished, Interior Entry, Bulkhead, Concrete
- Exterior Features: Rain Gutters, Fenced Yard
- Foundation: Concrete Perimeter
- Road Frontage Type: Public
- SqFt Source: Public Record
- Year Built Source: Public Records
-
Amenities
- Community Features: Public Transportation, Shopping, Pool, Park, Laundromat, Highway Access, Public School, T-Station
- Parking Features: Off Street
-
Utilities
- Electric: 200+ Amp Service
- Water Source: Public
- Sewer: Private Sewer
-
Fees / Taxes
- Assessed Value: $423,900
- Taxes: $5,684
- Tax Year: 2025
Similar Listings
Sold
22 Photos
Sold
38 Photos
Sold
0 Photos
Sold
41 Photos
Content © 2026 MLS Property Information Network, Inc. The information in this listing was gathered from third party resources including the seller and public records.
Listing information provided courtesy of Keller Williams Elite.
MLS Property Information Network, Inc. and its subscribers disclaim any and all representations or warranties as to the accuracy of this information.
