
Sold!
$1,681,000
4
Beds
2/1
Baths
2,148
Living Area
-
Property Description
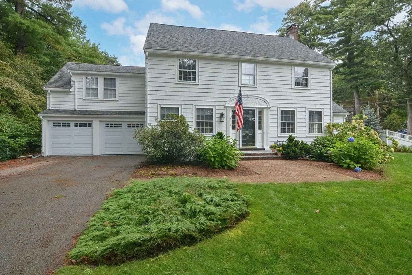
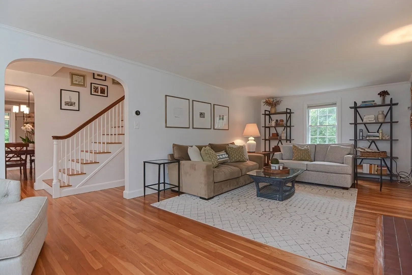
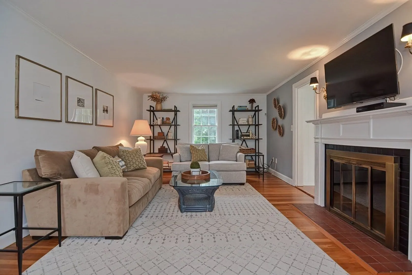
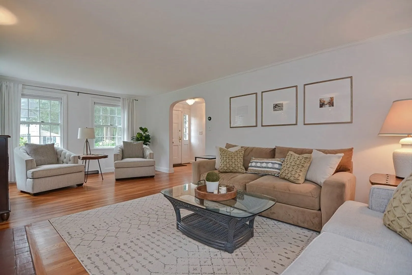
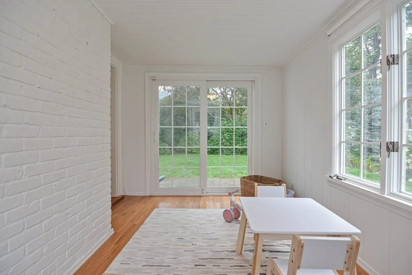
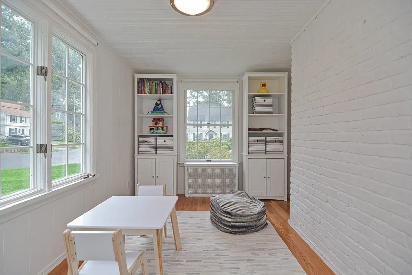
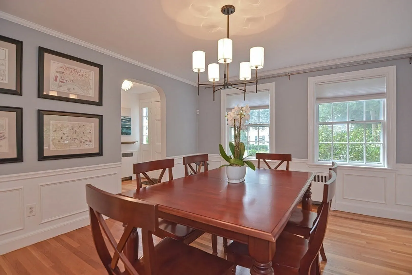
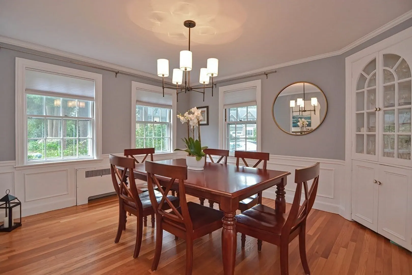
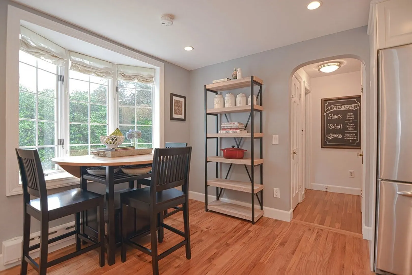
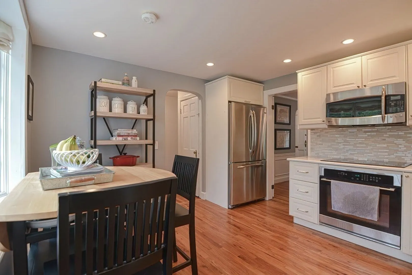
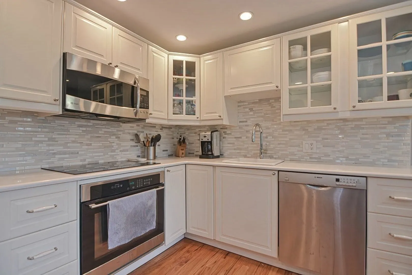
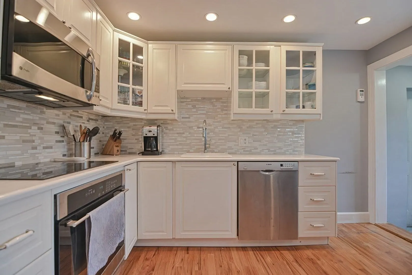
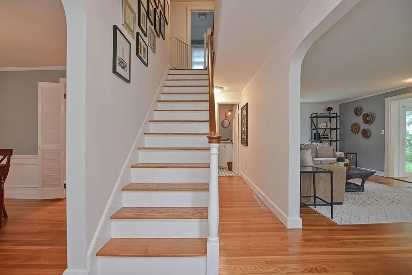
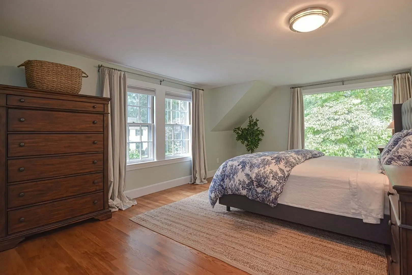
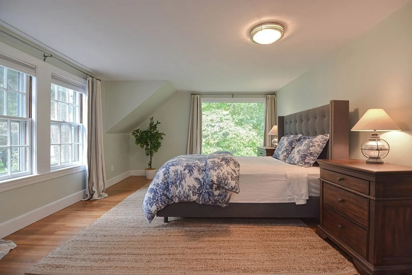
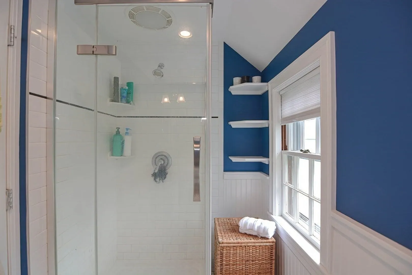
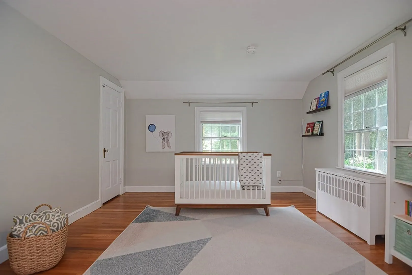
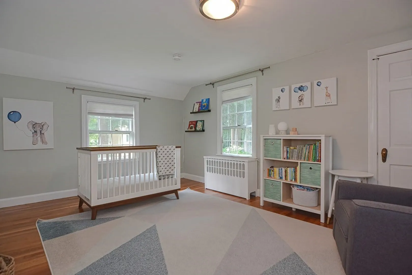
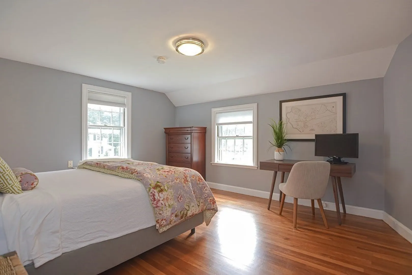
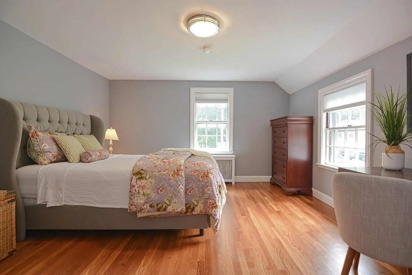
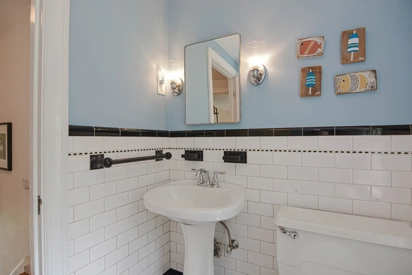
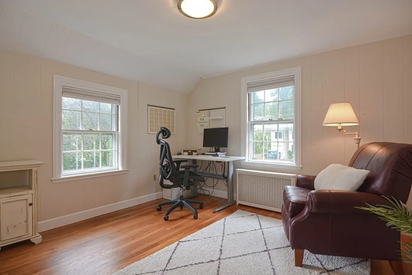
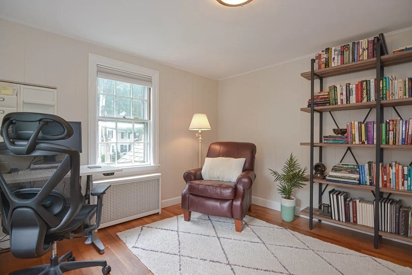
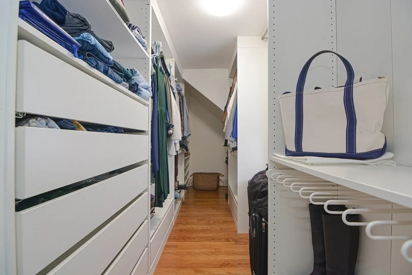
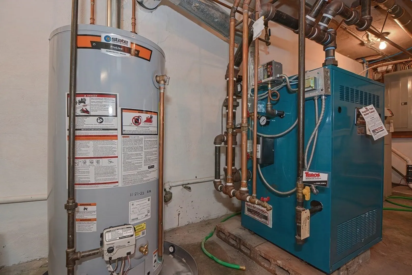
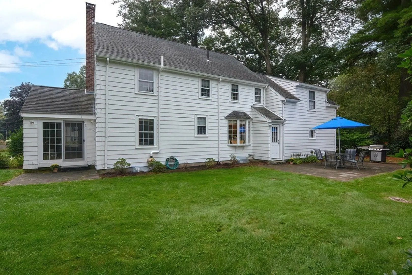
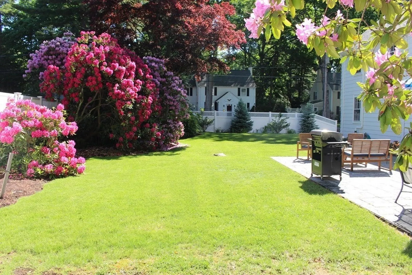
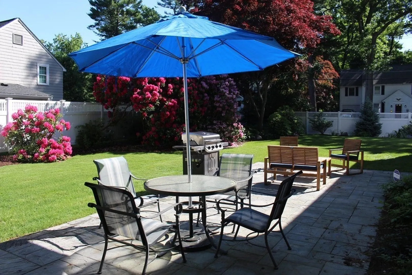
A picturesque neighborhood cul de sac is the setting for this move-in condition center hall colonial. The first floor features an entertainment sized front to back living room, an updated white kitchen, dining room with built-in china cabinet and super sunny playroom or office. Upstairs are four substantial bedrooms, including a primary suite with deep walk-in closet, private bath and amazing picture window framing the view of the surrounding trees. The large and level yard is beautifully landscaped with a variety of specimen shrubs and plenty of space for fun and games. Practical features include the hard to find two-car garage, young roof, hot water heater and 2022 heating system. All this just a short stroll to Bates School, conservation trails and Fells Market. Don't miss this opportunity to make this classic colonial your forever home!
-
Highlights
- Cooling: Window Unit(s)
- Parking Spots: 4
- Property Type: Single Family Residence
- Total Rooms: 8
- Status: Closed
- Heating: Baseboard, Steam, Natural Gas
- Property Class: Residential
- Style: Colonial
- Year Built: 1938
-
Additional Details
- Appliances: Range, Dishwasher, Disposal, Refrigerator, Washer, Dryer
- Exterior Features: Patio
- Flooring: Hardwood, Flooring - Hardwood
- Interior Features: Slider, Office
- Road Frontage Type: Public
- Year Built Details: Actual
- Zoning: Sr10
- Basement: Full
- Fireplaces: 1
- Foundation: Concrete Perimeter
- Lot Features: Corner Lot, Level
- Roof: Shingle
- Year Built Source: Public Records
-
Amenities
- Community Features: Park, Walk/Jog Trails, Conservation Area, Highway Access, Public School
- Parking Features: Attached
- Covered Parking Spaces: 2
-
Utilities
- Sewer: Public Sewer
- Water Source: Public
-
Fees / Taxes
- Assessed Value: $985,000
- Compensation Based On: Gross/Full Sale Price
- Tax Year: 2023
- Buyer Agent Compensation: 2.5%%
- Facilitator Compensation: 1.0%
- Taxes: $11,278
Similar Listings

Sold
24 Photos
Sold
28 Photos
Sold
46 Photos
Sold
26 Photos
Content © 2026 MLS Property Information Network, Inc. The information in this listing was gathered from third party resources including the seller and public records.
Listing information provided courtesy of Gibson Sotheby's International Realty.
MLS Property Information Network, Inc. and its subscribers disclaim any and all representations or warranties as to the accuracy of this information.
