
Sold!
$780,000
4
Beds
2
Baths
1,622
Living Area
-
Property Description
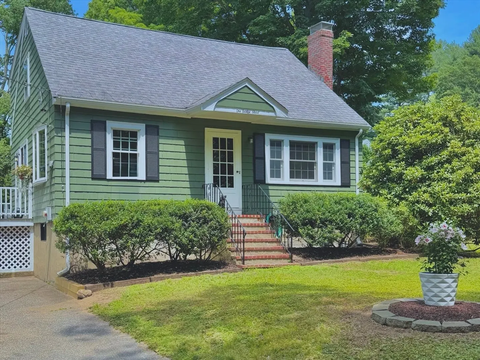
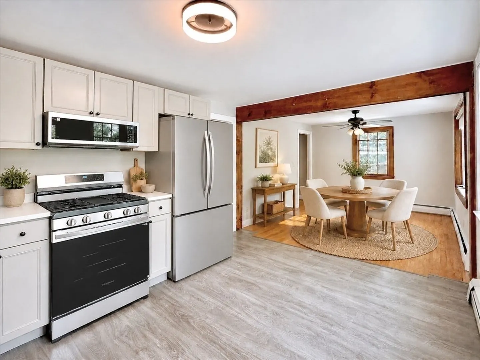
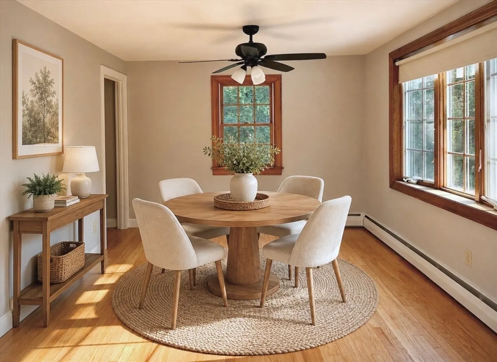
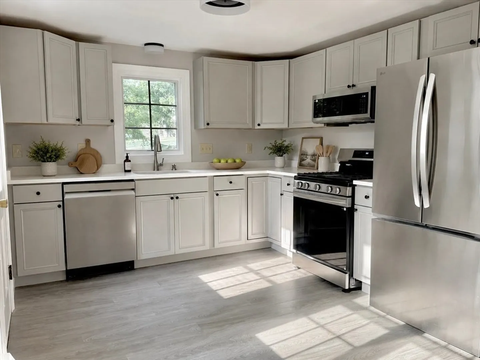
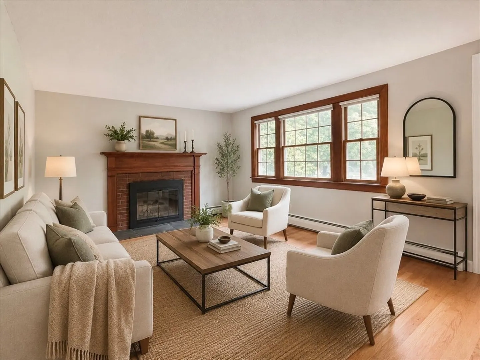
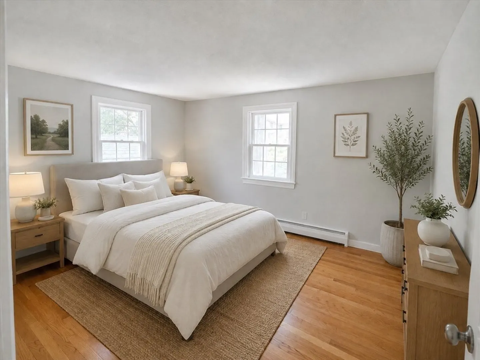
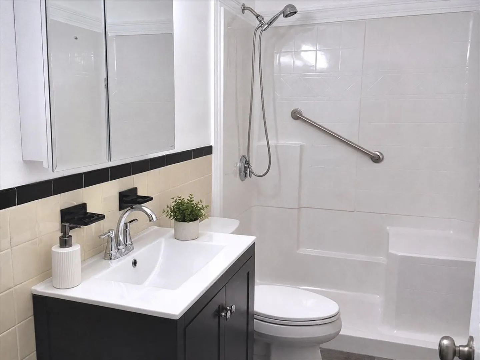
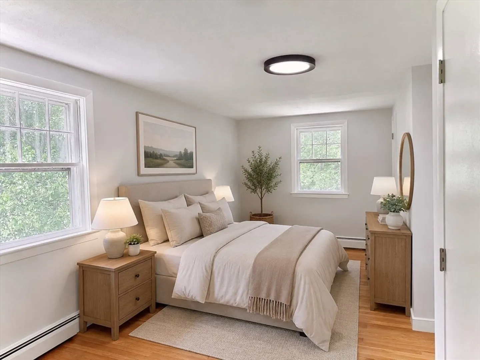
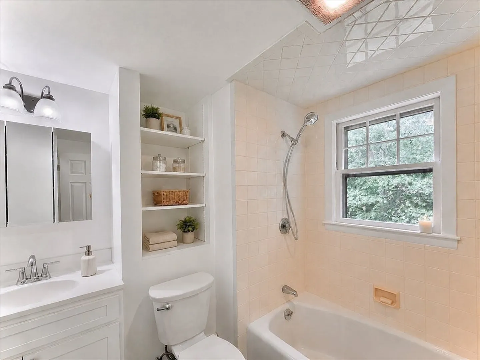
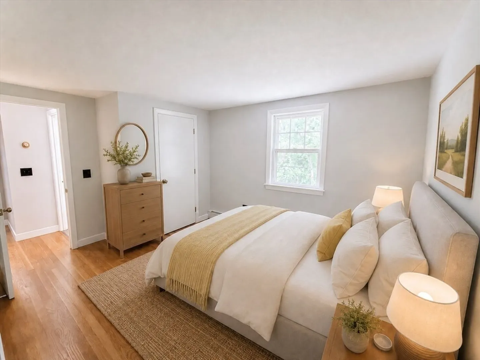
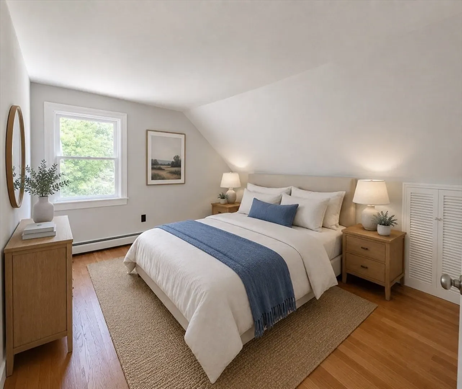
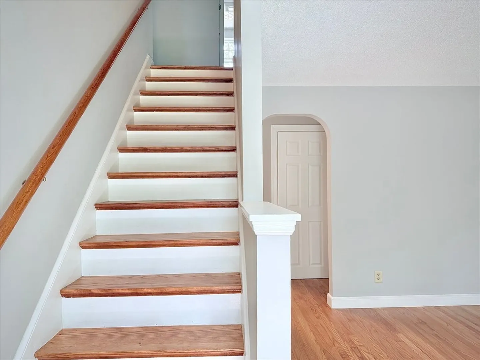
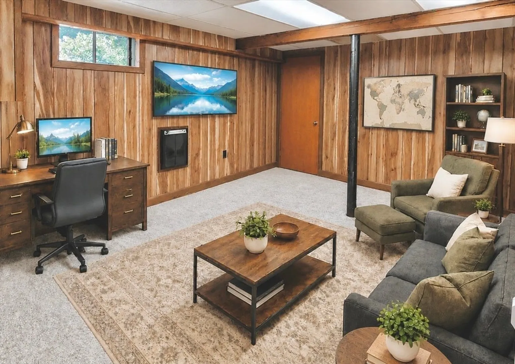
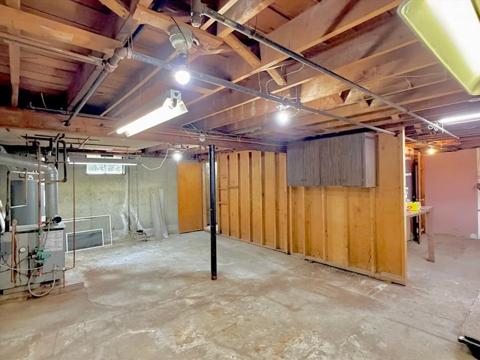
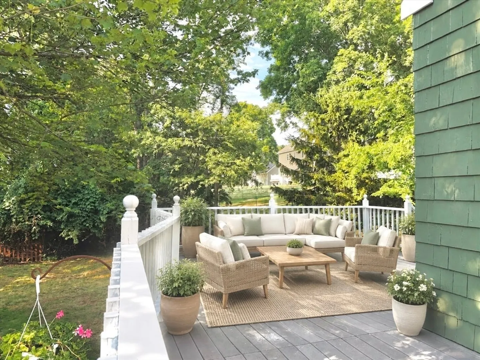
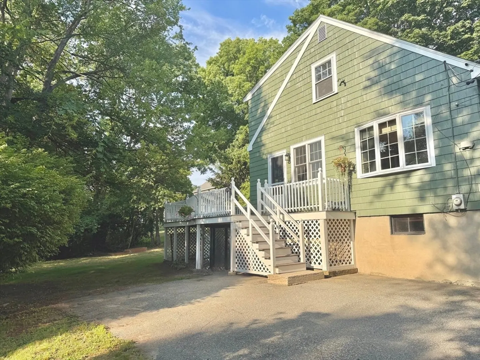
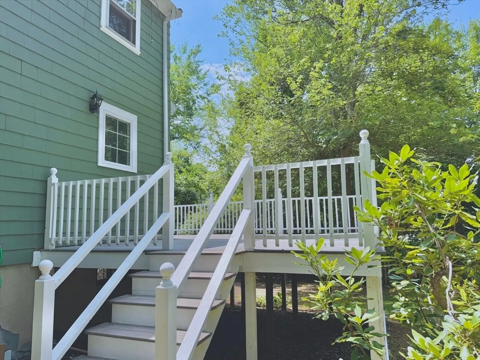
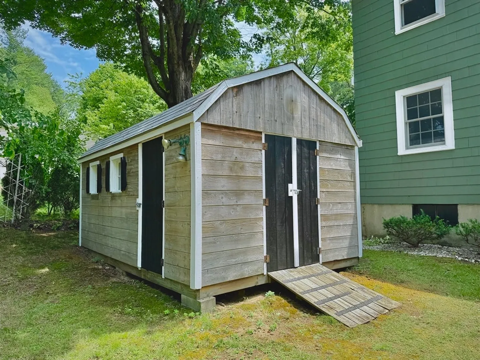
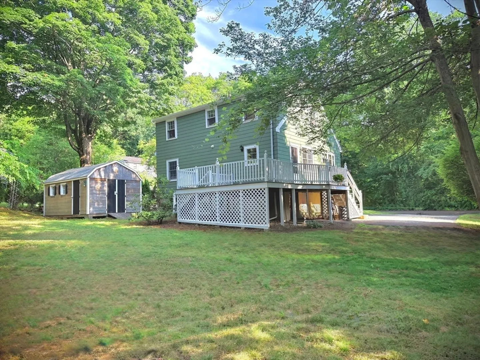
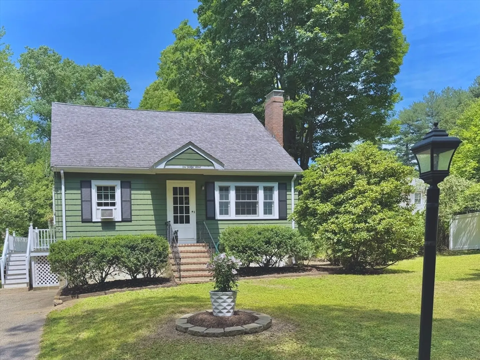
OPPORTUNITY KNOCKS AGAIN!! Buyer's financing fell through, bringing this beautiful home BACK TO MARKET! Come to the Open House Sunday, August 9th, between 11am-12pm, and you will find a sought-after 4 bedroom, 2 bathroom gem, tucked away on a quiet dead-end street. This home offers the perfect blend of privacy, comfort, and convenience. Thoughtfully refreshed with newly refinished hardwood floors, fresh paint throughout, new kitchen appliances, and a large backyard with an oversized deck that's perfect for entertaining. The flexible floor plan includes a desirable first-floor bedroom, full bath, open concept kitchen/dining room, and a cozy living room with a wood-burning fireplace. The partially finished lower level features a bonus room that works perfectly as a den, office, or playroom - with plenty of additional space for future expansion. The backyard’s spacious storage shed offers a home for tools, toys, and outdoor equipment. Ideally located in one of Bedford's most desired neighborhoods, just minutes to I-95, Rt-3, shopping, restaurants, miles of scenic bike & walking trails, and so much more. Great schools, beautiful surrounding conservation land, and only moments from Stop & Shop, Dunkin Donuts & TJ Maxx... the list goes on and on! Reach out to the listing agent with any questions, or just come to the open house this Sunday and say hello!
-
Highlights
- Cooling: Window Unit(s)
- Parking Spots: 4
- Property Type: Single Family Residence
- Total Rooms: 9
- Status: Closed
- Heating: Baseboard, Natural Gas
- Property Class: Residential
- Style: Cape
- Year Built: 1959
-
Additional Details
- Appliances: Gas Water Heater, Range, Microwave, ENERGY STAR Qualified Refrigerator, ENERGY STAR Qualified Dishwasher
- Construction: Frame
- Fireplaces: 1
- Foundation: Concrete Perimeter
- Lot Features: Cul-De-Sac
- Roof: Shingle
- Year Built Details: Actual
- Zoning: C
- Basement: Full, Partially Finished, Walk-Out Access
- Exterior Features: Porch, Deck - Composite, Storage, Garden
- Flooring: Hardwood, Flooring - Wall to Wall Carpet
- Interior Features: Lighting - Overhead, Bonus Room
- Road Frontage Type: Dead End
- SqFt Source: Public Record
- Year Built Source: Public Records
-
Amenities
- Community Features: Public Transportation, Shopping, Pool, Tennis Court(s), Park, Walk/Jog Trails, Golf, Medical Facility, Laundromat, Bike Path, Conservation Area, Highway Access, House of Worship, Private School, Public School
- Parking Features: Paved Drive, Paved
-
Utilities
- Sewer: Public Sewer
- Water Source: Public
-
Fees / Taxes
- Assessed Value: $651,900
- Taxes: $7,849
- Tax Year: 2025
Similar Listings
Sold
31 Photos
Sold
22 Photos
Sold
41 Photos
Sold
12 Photos
Content © 2026 MLS Property Information Network, Inc. The information in this listing was gathered from third party resources including the seller and public records.
Listing information provided courtesy of Compass.
MLS Property Information Network, Inc. and its subscribers disclaim any and all representations or warranties as to the accuracy of this information.
