
Sold!
$900,000
4
Beds
2/1
Baths
2,797
Living Area
-
Property Description
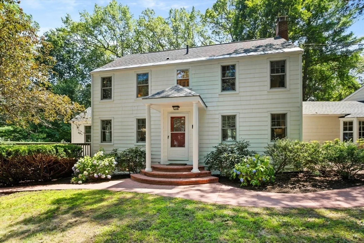
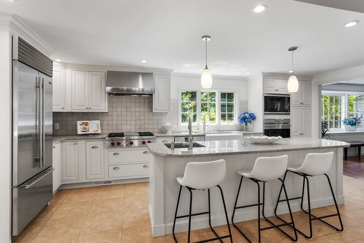
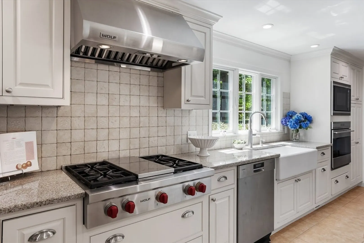
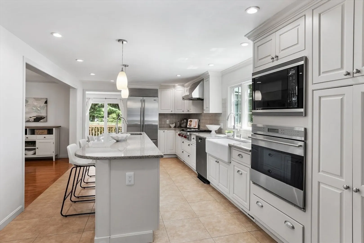
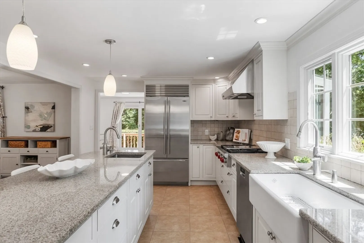
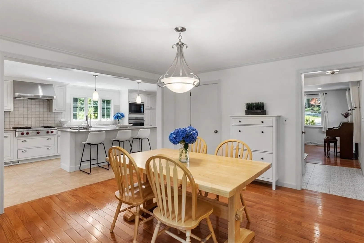
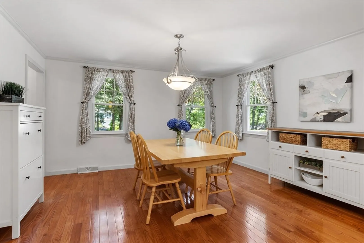
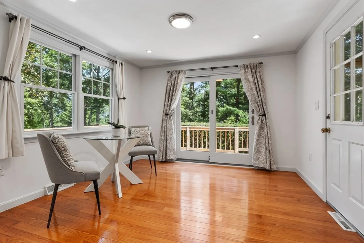
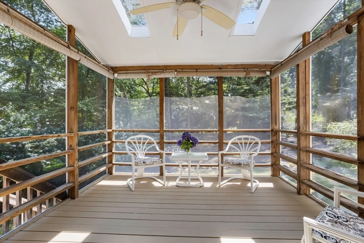
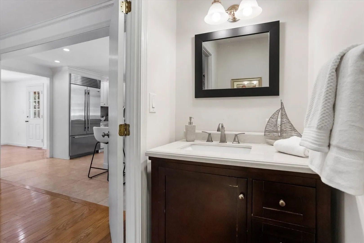
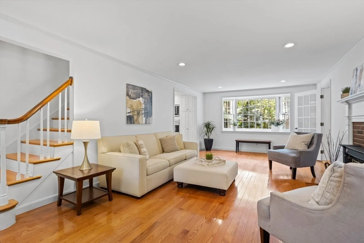
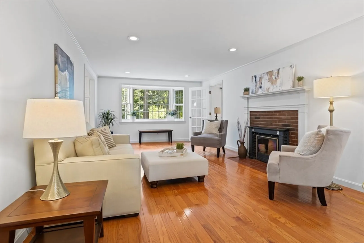
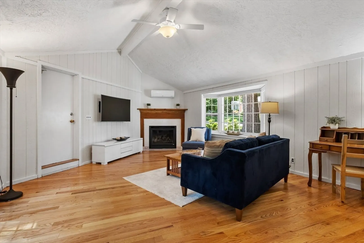
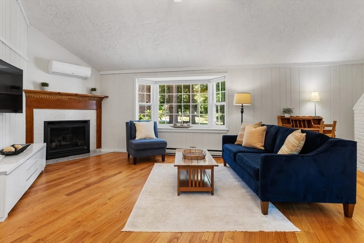
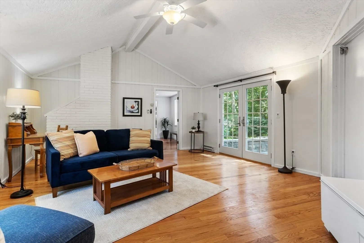
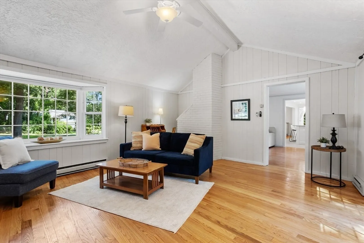
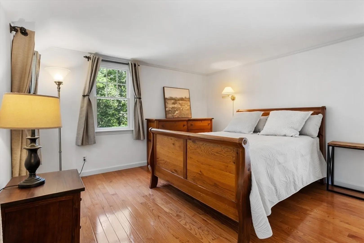
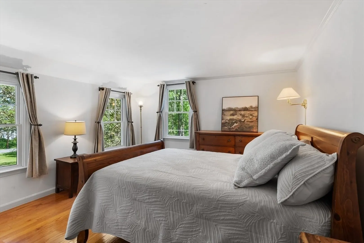
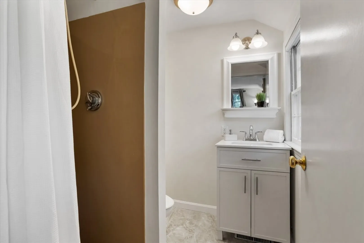
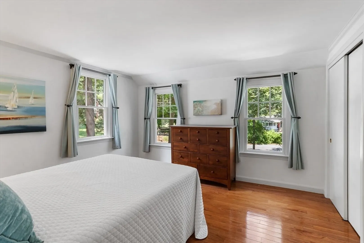
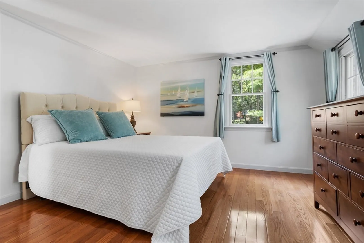
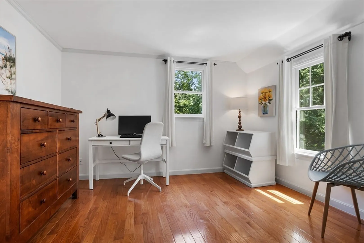
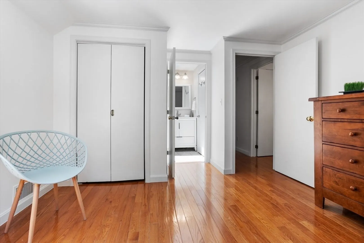
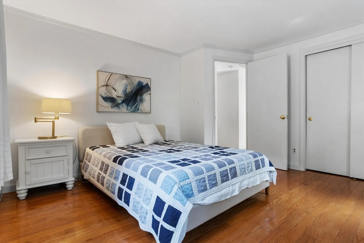
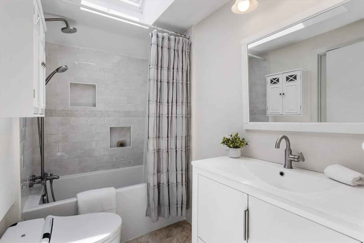
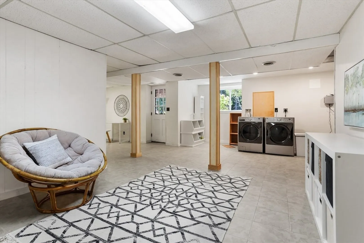
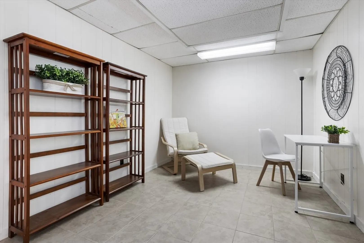
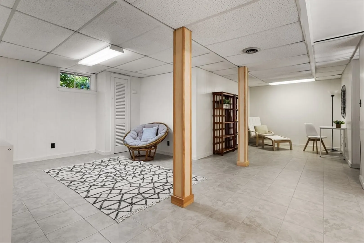
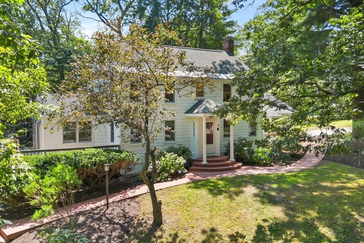
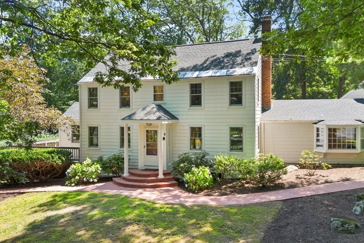
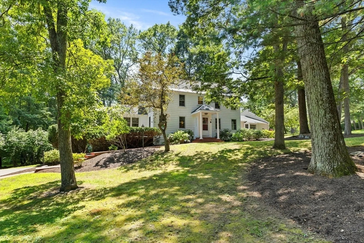
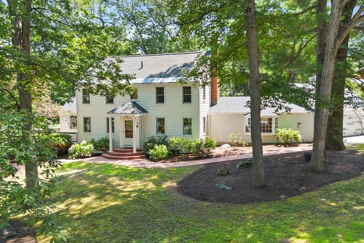
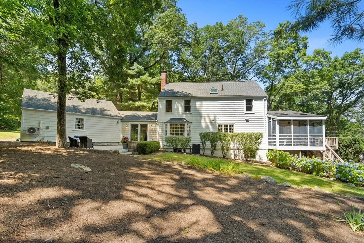
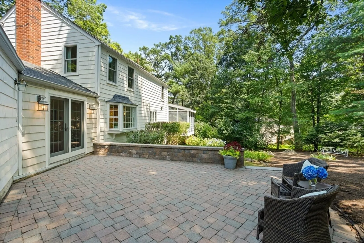
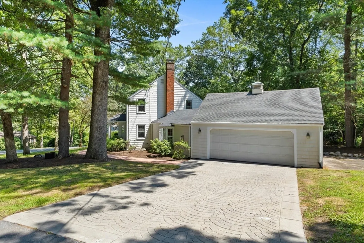
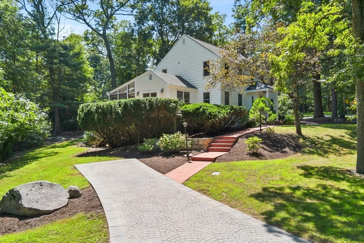
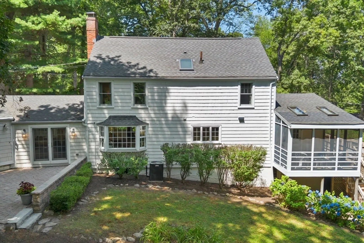
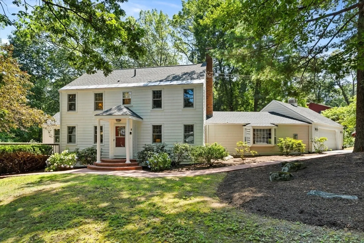
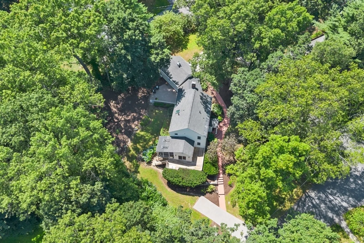
Stunning and spacious describe this updated center colonial home on a beautiful corner lot with dual driveways and a winding walkway connecting each side. The remodeled Chef’s Kitchen featuring a Wolf gas range, vent hood, Sub-Zero fridge, granite counters, prep island and premium cabinets is a cook’s delight. Enjoy multiple gathering spaces including a vaulted family room with bay windows and French doors to the patio, a front-to-back living room with a stove fireplace, and a cozy sitting room leading to a screened porch. The second floor has 4 bedrooms with a master bath, main bath w/sky light, hardwood flooring & double closets. Finished lower level offers a bonus/office space. Enjoy the outdoors on your deck, patio, or screened in porch. Many updates: Andersen windows, central air, mini-split, crown molding, slider/French doors, insulation, furnace, and tankless water heater. Convenient to local routes, West Acton and top ranked AB school System. Welcome Home!
-
Highlights
- Area: West Acton
- Heating: Forced Air, Electric Baseboard, Natural Gas, Ductless
- Property Class: Residential
- Style: Colonial
- Year Built: 1961
- Cooling: Central Air, Ductless
- Parking Spots: 6
- Property Type: Single Family Residence
- Total Rooms: 10
- Status: Closed
-
Additional Details
- Appliances: Gas Water Heater, Range, Oven, Dishwasher, Microwave, Refrigerator, Washer, Dryer, Range Hood
- Construction: Frame
- Exterior Features: Porch - Enclosed, Deck - Wood, Patio, Rain Gutters, Sprinkler System, Stone Wall
- Flooring: Tile, Hardwood, Flooring - Hardwood, Flooring - Stone/Ceramic Tile
- Interior Features: Recessed Lighting, Slider, Lighting - Overhead, Den, Bonus Room, Internet Available - Broadband
- Road Frontage Type: Public
- SqFt Source: Public Record
- Year Built Source: Public Records
- Basement: Full, Partially Finished, Walk-Out Access, Interior Entry, Sump Pump, Concrete
- Exclusions: Window Treatments Are Excluded; Hardware Can Remain.
- Fireplaces: 2
- Foundation: Concrete Perimeter
- Lot Features: Corner Lot, Gentle Sloping
- Roof: Shingle
- Year Built Details: Actual
- Zoning: R-2
-
Amenities
- Community Features: Public Transportation, Shopping, Park, Walk/Jog Trails, Medical Facility, Bike Path, Conservation Area, Highway Access, Public School, T-Station
- Parking Features: Attached, Garage Door Opener, Paved Drive, Off Street
- Covered Parking Spaces: 2
-
Utilities
- Electric: 200+ Amp Service
- Water Source: Public
- Sewer: Private Sewer
-
Fees / Taxes
- Assessed Value: $843,700
- Taxes: $13,753
- Tax Year: 2025
Similar Listings
Sold
34 Photos
Sold
38 Photos
Sold
41 Photos
Sold
30 Photos
Content © 2026 MLS Property Information Network, Inc. The information in this listing was gathered from third party resources including the seller and public records.
Listing information provided courtesy of Keller Williams Realty Boston Northwest.
MLS Property Information Network, Inc. and its subscribers disclaim any and all representations or warranties as to the accuracy of this information.
