
Sold!
$500,000
2
Beds
1/1
Bath
1,720
Living Area
-
Property Description
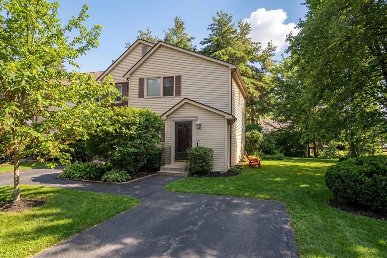
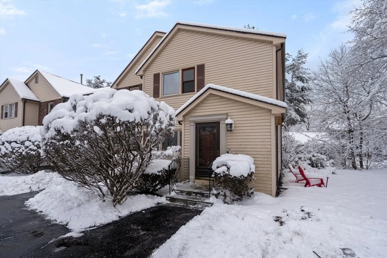
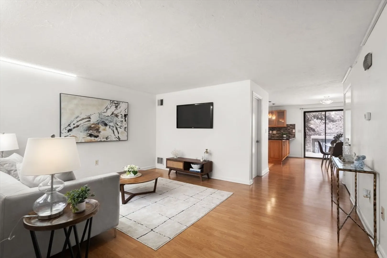
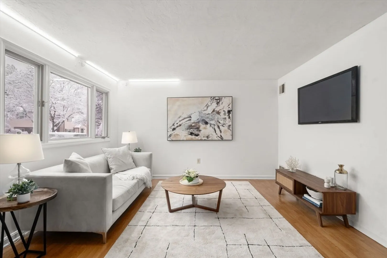
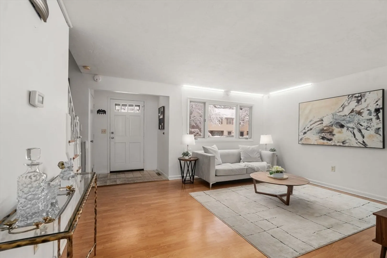
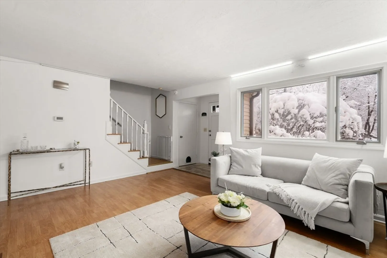
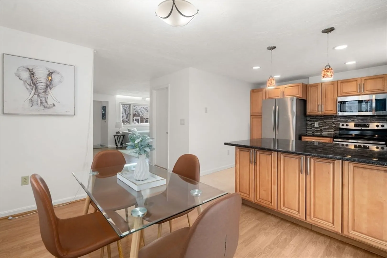
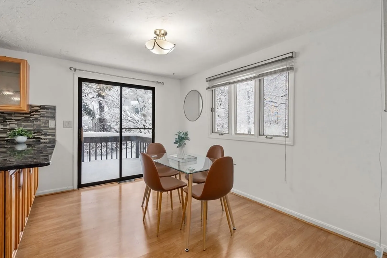
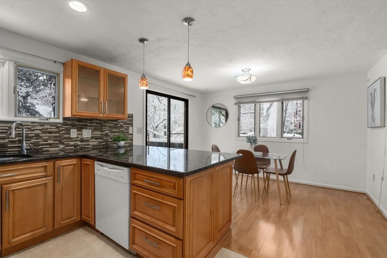
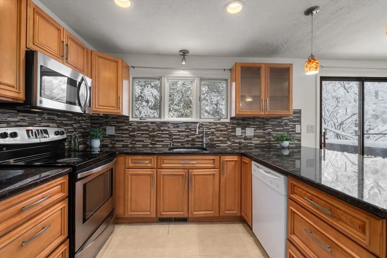
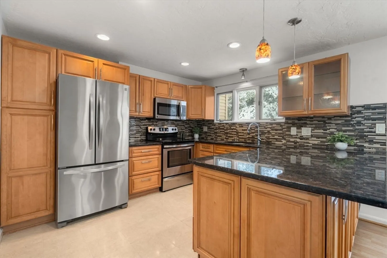
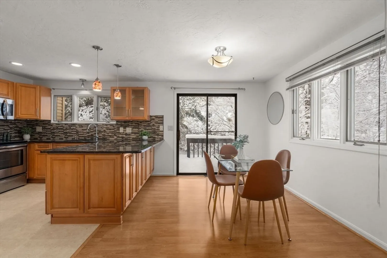
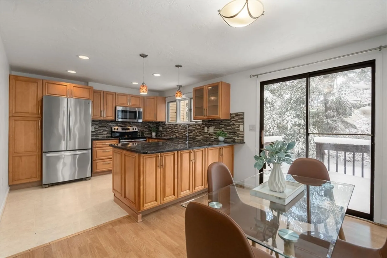
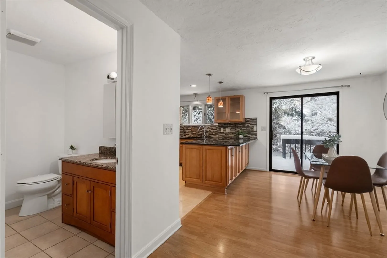
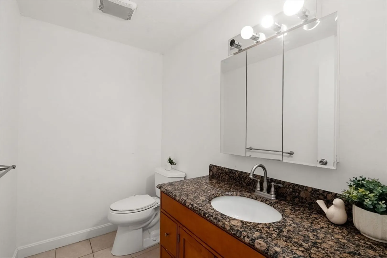
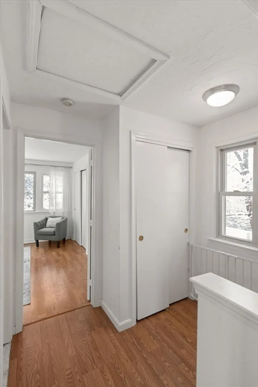
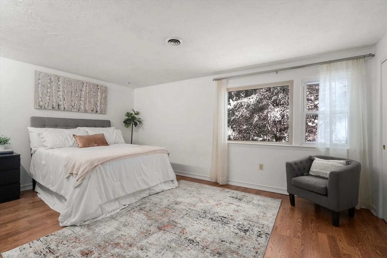
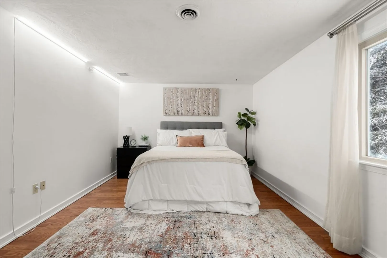
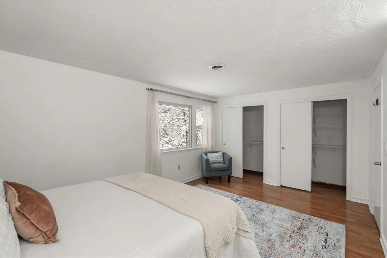
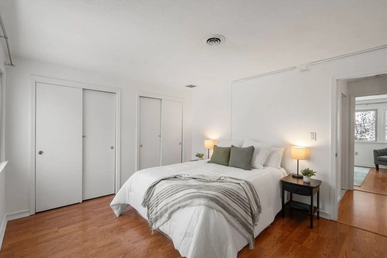
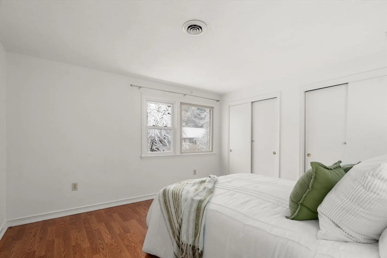
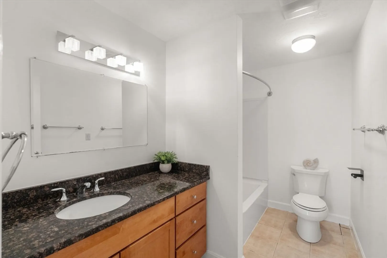
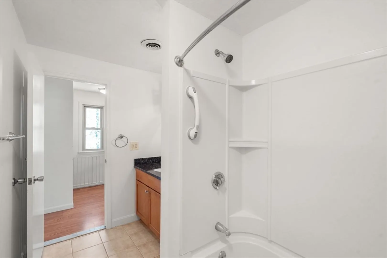
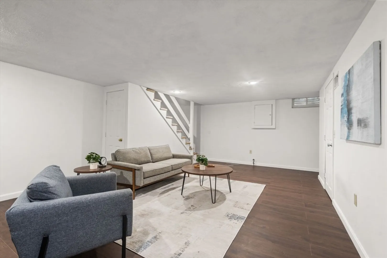
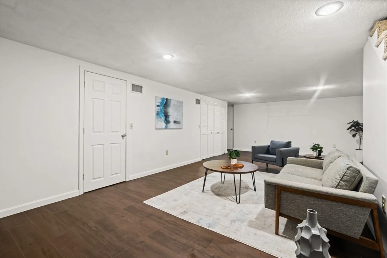
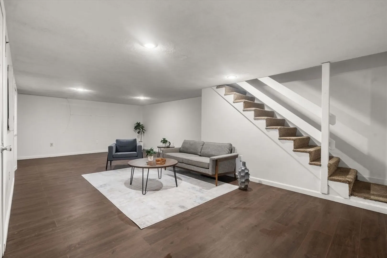
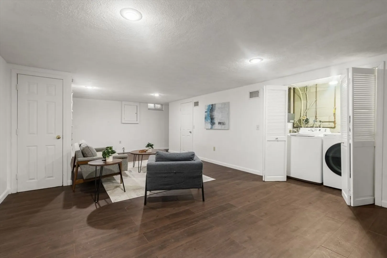
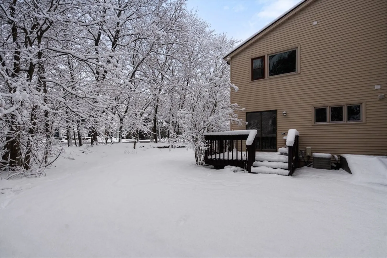
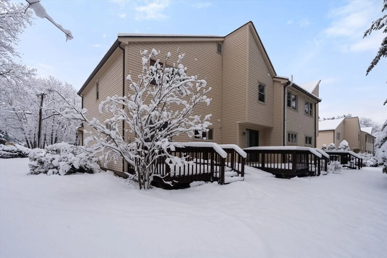
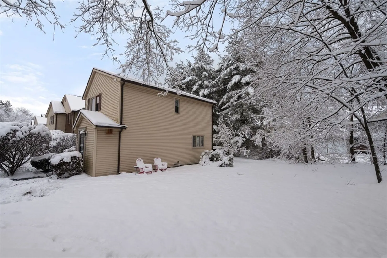
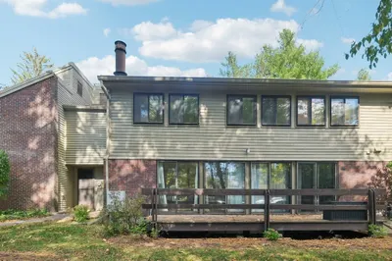
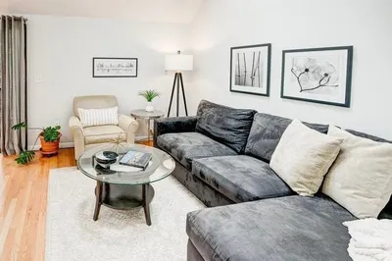
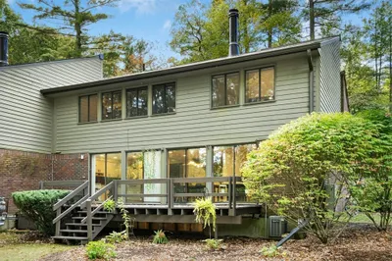
OPEN HOUSES CANCELLED - OFFER ACCEPTED Welcome home to this beautiful 2-bedroom, 1.5-bath townhouse located in highly desirable Acton. This bright and inviting end unit features hardwood floors throughout and offers exceptional privacy with abundant yard space. The thoughtfully designed layout provides comfortable living with generously sized bedrooms and a convenient half bath on the main level. Don't forget the spacious FINISHED BASEMENT! Situated near Acton Arboretum, Nara Park, and local favorites like Discovery Museum, this location offers endless options for outdoor recreation, family activities, and community events. Don't forget - Acton is consistently ranking among the top communities in the state for education. Commuters will appreciate the easy access to Route 2, Route 27, and the MBTA Fitchburg Line, making travel to Boston and neighboring areas seamless. This townhouse combines comfort, convenience, and an unbeatable location—don’t miss the opportunity to make it yours.
-
Highlights
- Building Name: Westwind Condominums
- Heating: Forced Air, Natural Gas
- Parking Spots: 2
- Property Type: Condominium
- Total Rooms: 6
- Year Built: 1978
- Cooling: Central Air
- HOA Fee: $395
- Property Class: Residential
- Stories: 3
- Unit Number: 1
- Status: Closed
-
Additional Details
- Appliances: Range, Dishwasher, Refrigerator, Washer, Dryer
- Exterior Features: Deck
- Roof: Shingle
- Total Number of Units: 21
- Year Built Source: Public Records
- Basement: Y
- Flooring: Vinyl, Laminate
- SqFt Source: Public Record
- Year Built Details: Actual
- Zoning: R-2
-
Amenities
- Parking Features: Off Street, Assigned
-
Utilities
- Sewer: Private Sewer
- Water Source: Public
-
Fees / Taxes
- Assessed Value: $386,600
- HOA Fee Includes: Water, Sewer, Insurance, Maintenance Structure, Road Maintenance, Maintenance Grounds, Snow Removal, Trash
- Taxes: $6,630
- HOA Fee Frequency: Monthly
- Tax Year: 2025
Similar Listings
Sold
31 Photos
Sold
41 Photos
Sold
42 Photos
Sold
31 Photos
Content © 2026 MLS Property Information Network, Inc. The information in this listing was gathered from third party resources including the seller and public records.
Listing information provided courtesy of William Raveis R.E. & Home Services.
MLS Property Information Network, Inc. and its subscribers disclaim any and all representations or warranties as to the accuracy of this information.
