
Sold!
$775,000
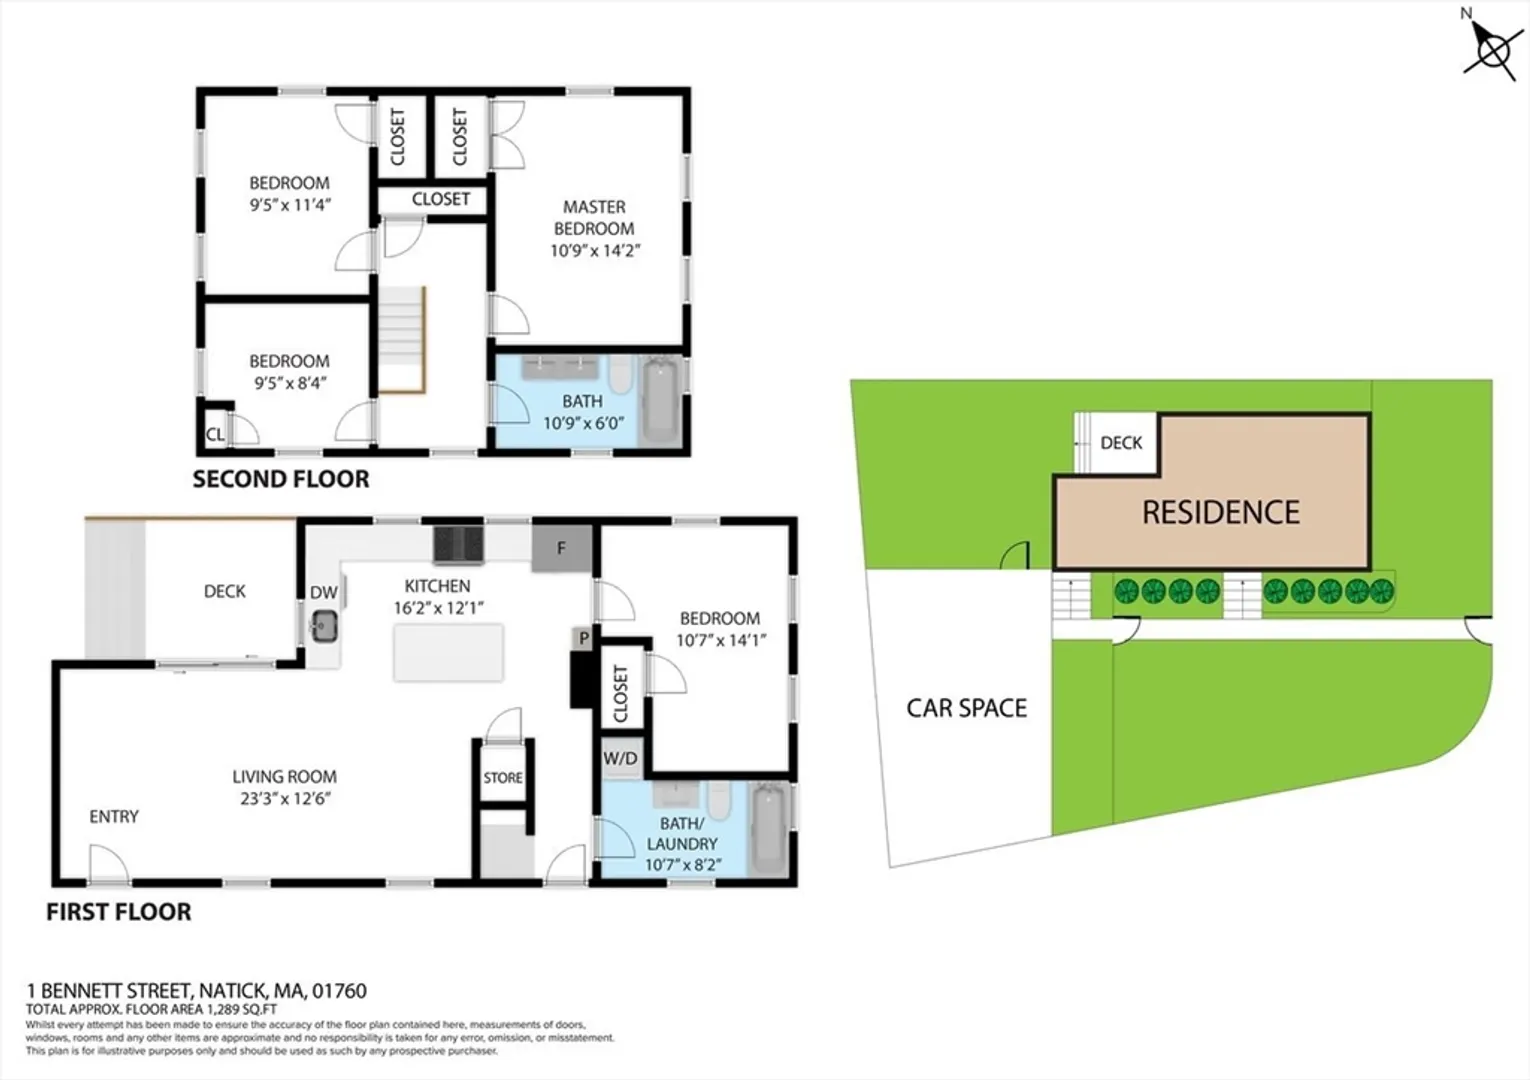
4
Beds
2
Baths
1,372
Living Area
-
Property Description
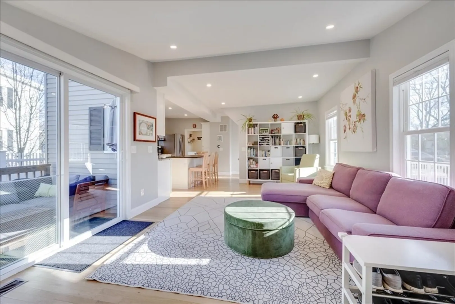
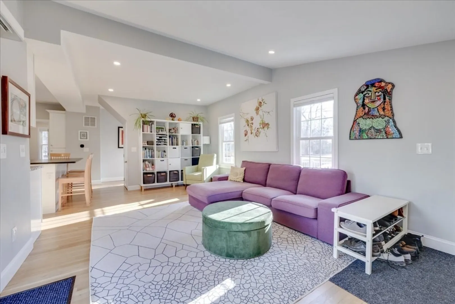
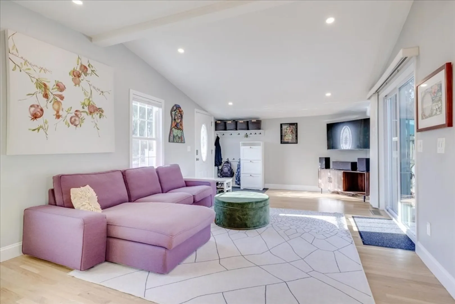
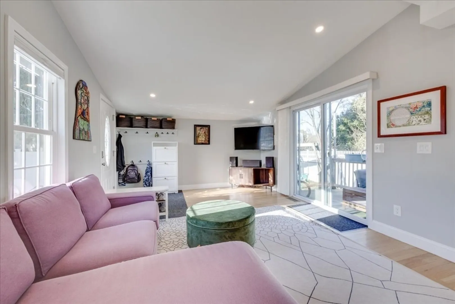
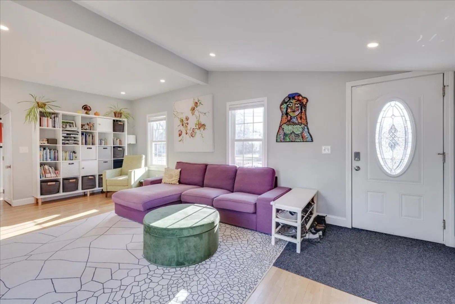
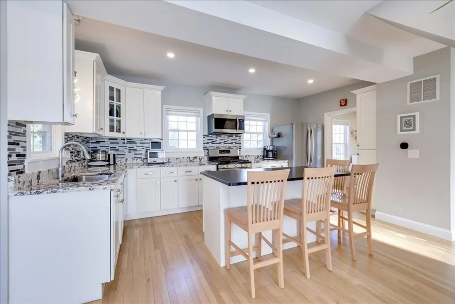
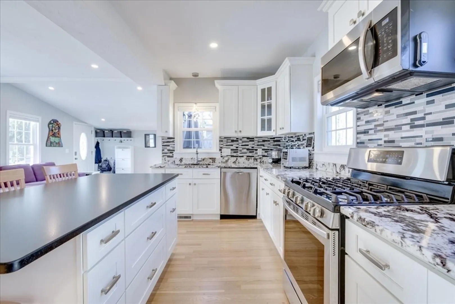
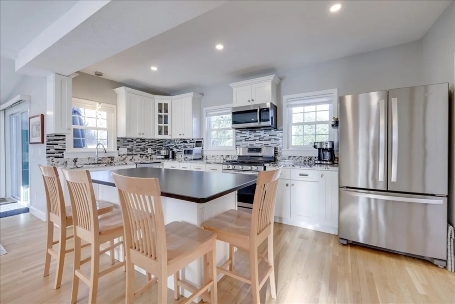
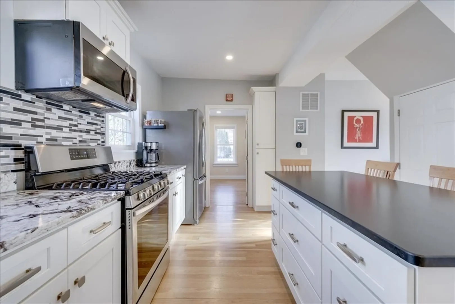
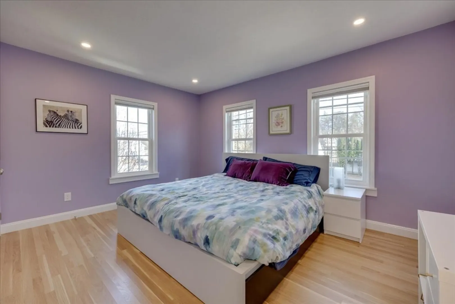
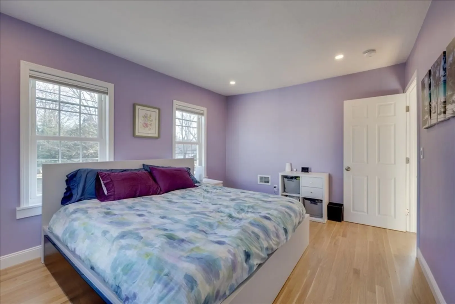
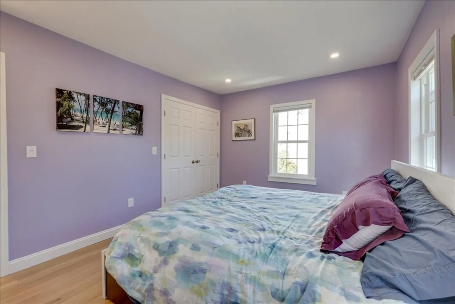
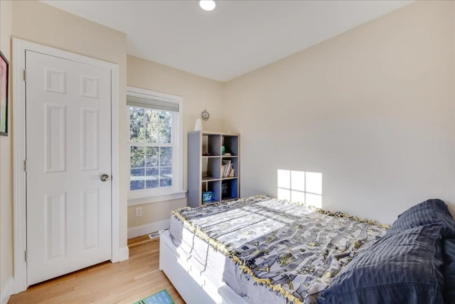
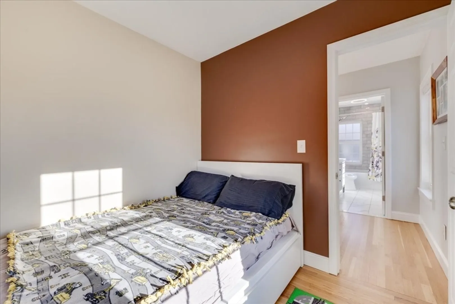
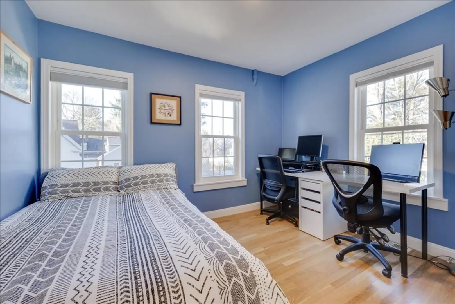
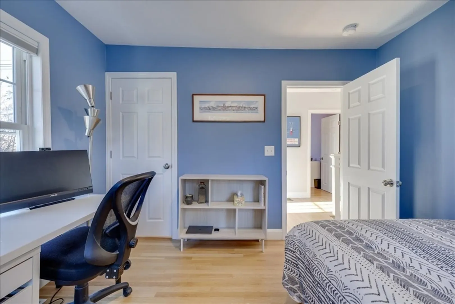
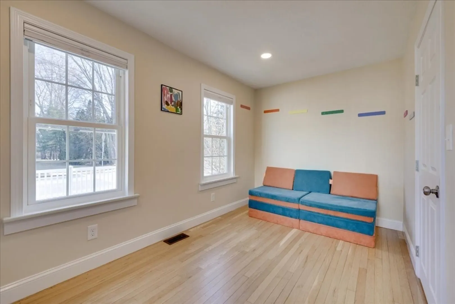
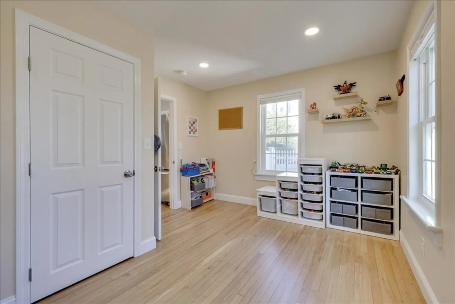
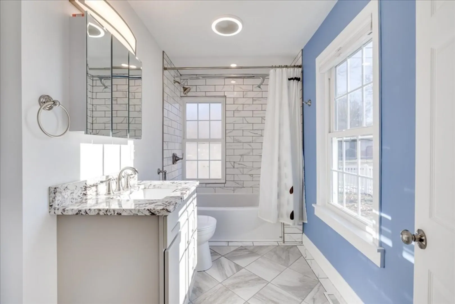
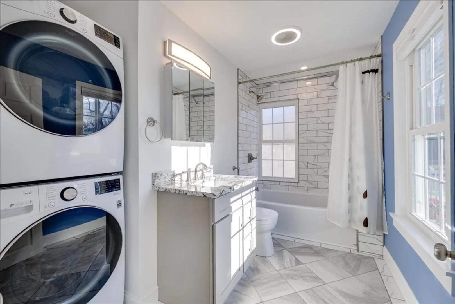
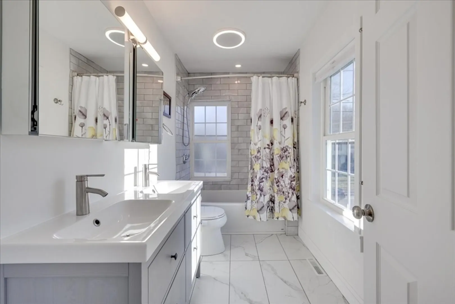
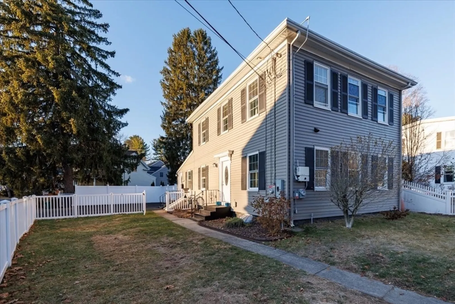
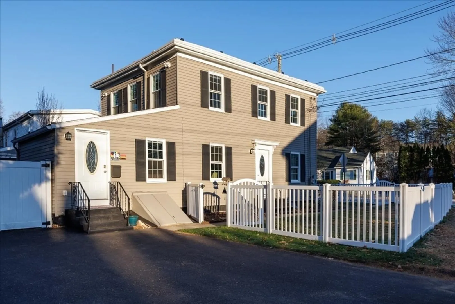
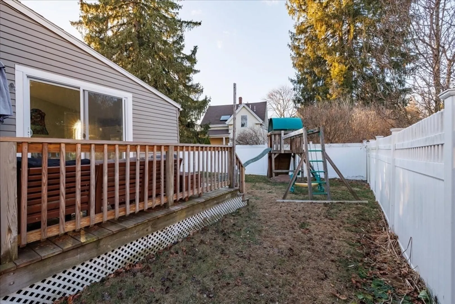
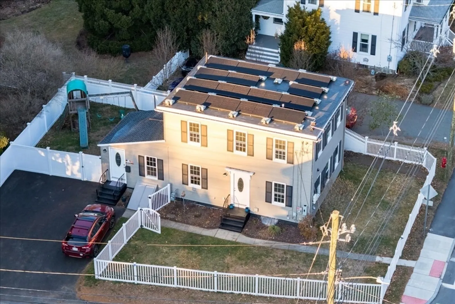
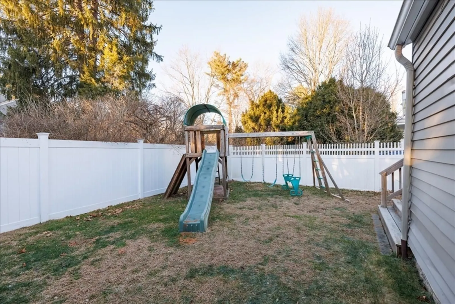
Welcome to 1 Bennett St in Natick! This bright and sunny 4-bed, 2-bath home was fully renovated in 2020 adding modern conveniences, a full roof replacement and solar in 2022 and driveway replacement and expansion in 2024.Just a half mile from Natick Center, you'll love the convenience of shopping, dining, and the commuter rail. The private fenced backyard is great for relaxing or hosting a barbecue, and the front yard expanded and fenced in 2023. With its great natural light and extensive thoughtful updates, this is a turn-key, meticulously maintained home. Break into the Natick market at an approachable price. Don’t miss this one!
-
Highlights
- Area: South Natick
- Heating: Forced Air, Natural Gas
- Property Class: Residential
- Style: Other (See Remarks)
- Year Built: 1880
- Cooling: Central Air
- Parking Spots: 4
- Property Type: Single Family Residence
- Total Rooms: 7
- Status: Closed
-
Additional Details
- Appliances: Gas Water Heater, Tankless Water Heater, Range, Dishwasher, Disposal, Microwave, Refrigerator, Freezer, Washer, Dryer
- Construction: Frame
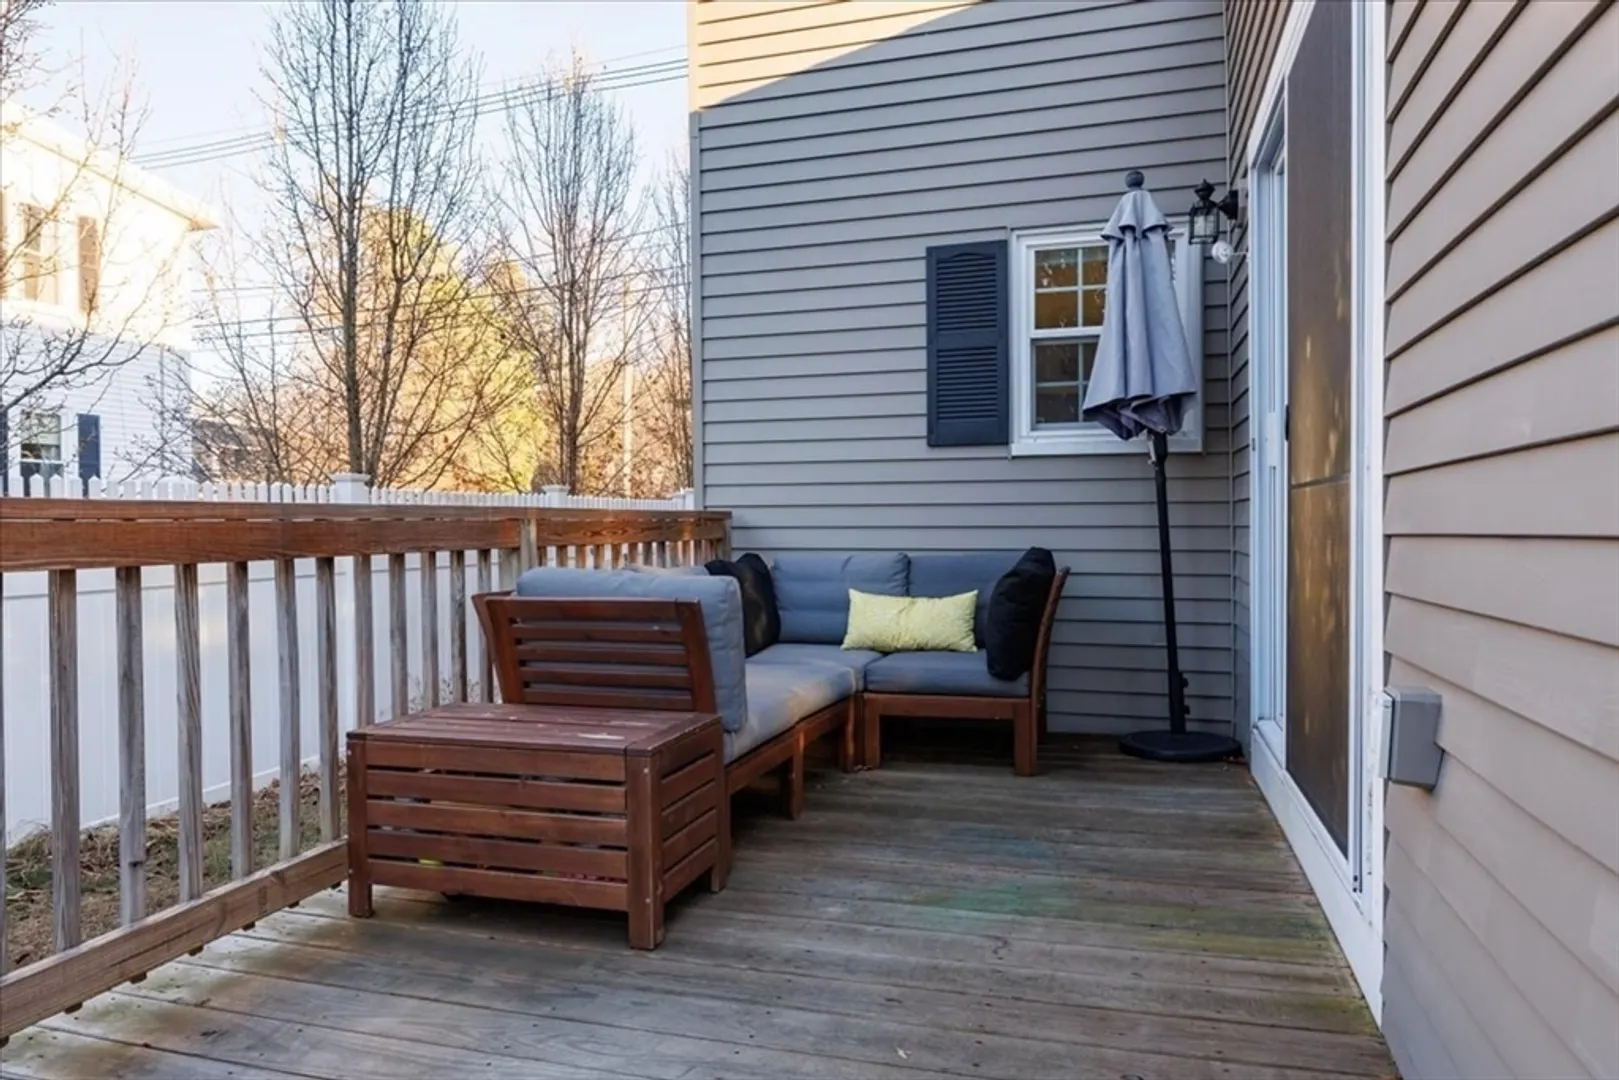
- Exterior Features: Deck, Fenced Yard
- Foundation: Stone
- Road Frontage Type: Public
- Year Built Details: Approximate
- Zoning: Rsa
- Basement: Unfinished
- Exclusions: Boona Shower System In First Floor Shower, Mosaic House Number Sign Next To Front Door, Swingset
- Flooring: Tile, Hardwood
- Lot Features: Corner Lot
- Roof: Shingle, Rubber
- Year Built Source: Public Records
-
Amenities
- Community Features: Public Transportation, Shopping, Bike Path, Highway Access, Public School
- Parking Features: Off Street, Paved
-
Utilities
- Sewer: Public Sewer
- Water Source: Public
-
Fees / Taxes
- Assessed Value: $673,200
- Compensation Based On: Gross/Full Sale Price
- Tax Year: 2024
- Buyer Agent Compensation: 2%
- Facilitator Compensation: 1%
- Taxes: $8,253
Similar Listings
Sold
41 Photos
Sold
23 Photos
Sold
14 Photos
Sold
28 Photos
Content © 2026 MLS Property Information Network, Inc. The information in this listing was gathered from third party resources including the seller and public records.
Listing information provided courtesy of Hammond Residential Real Estate.
MLS Property Information Network, Inc. and its subscribers disclaim any and all representations or warranties as to the accuracy of this information.
