
Sold!
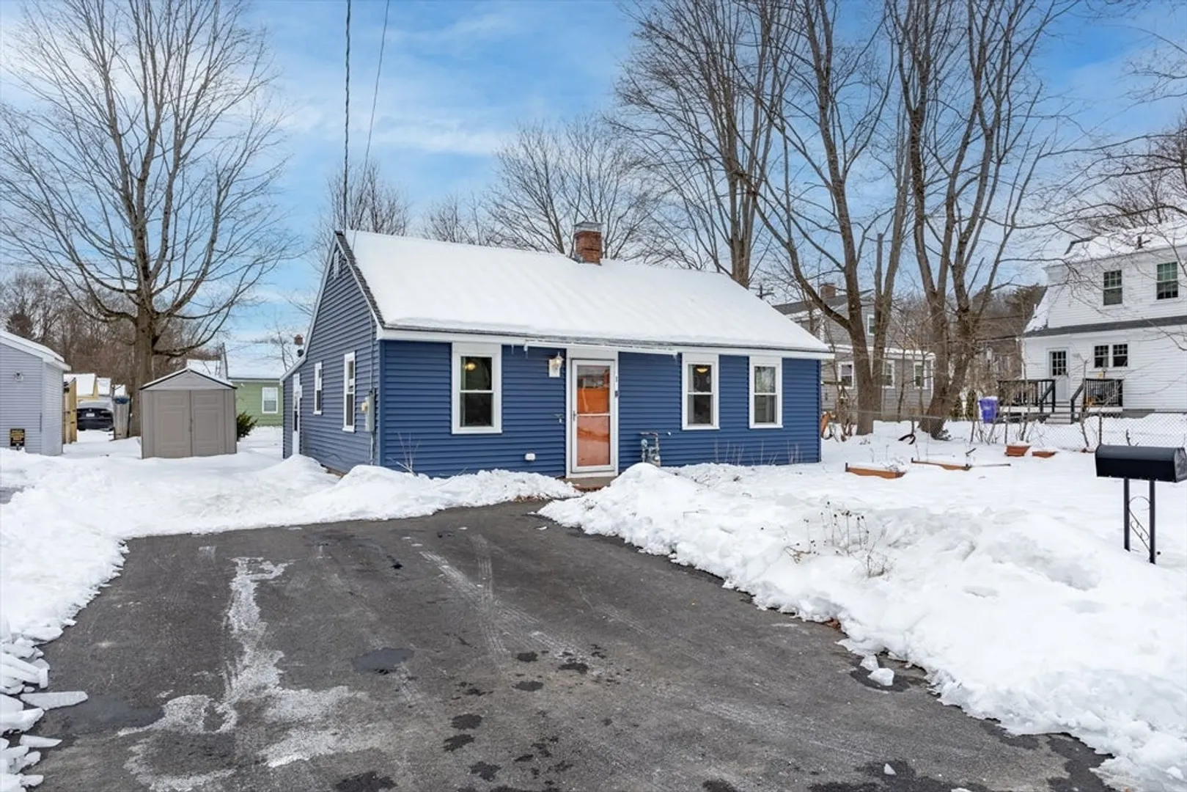
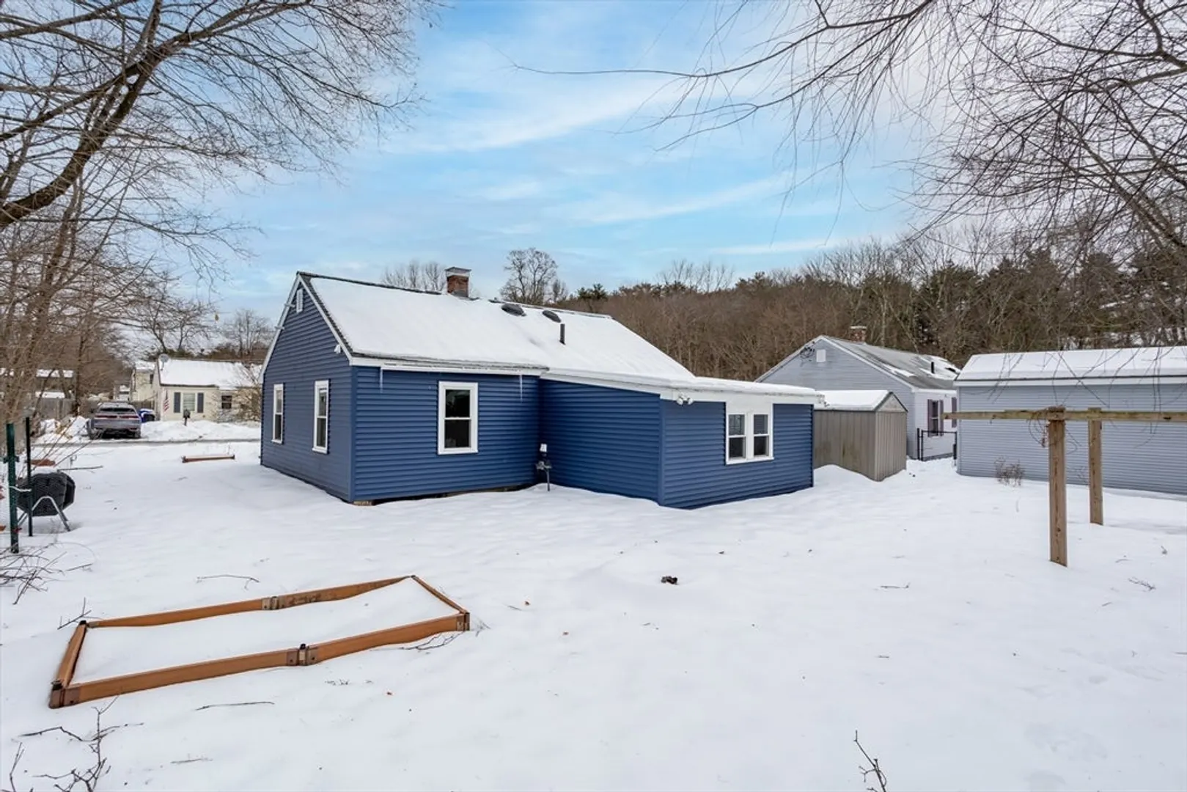
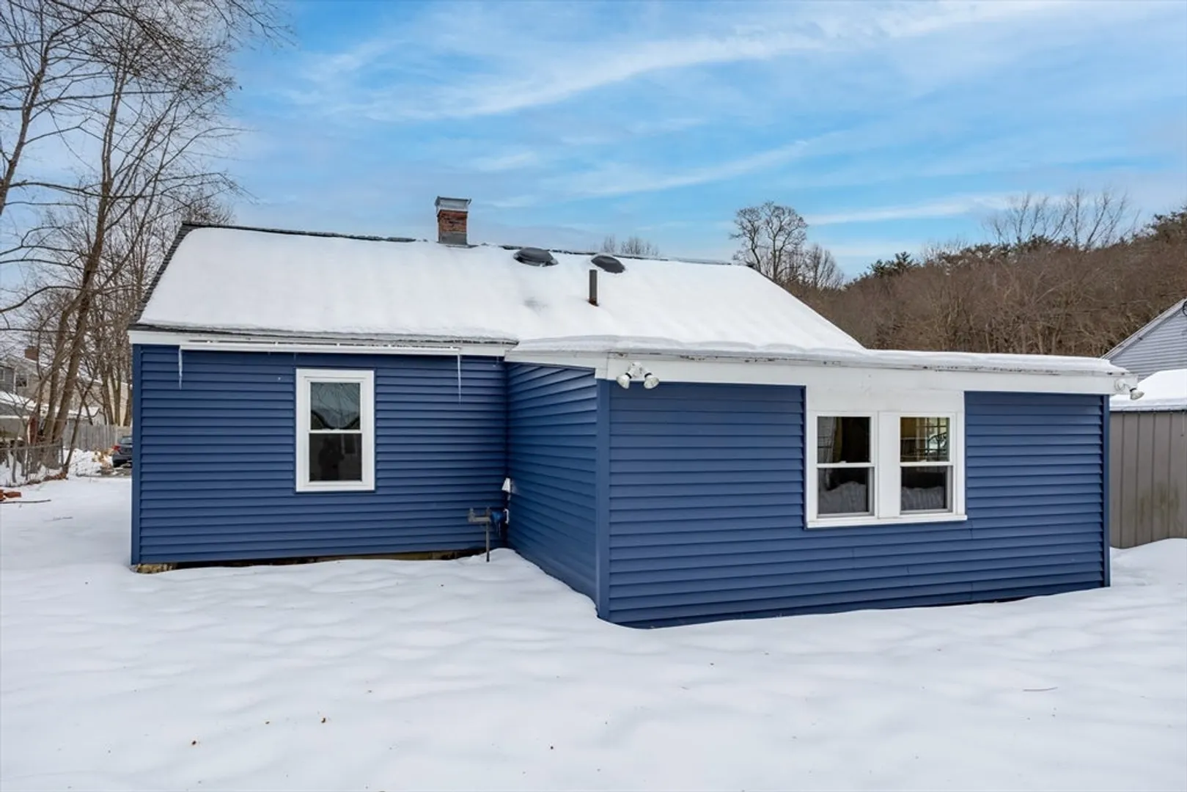
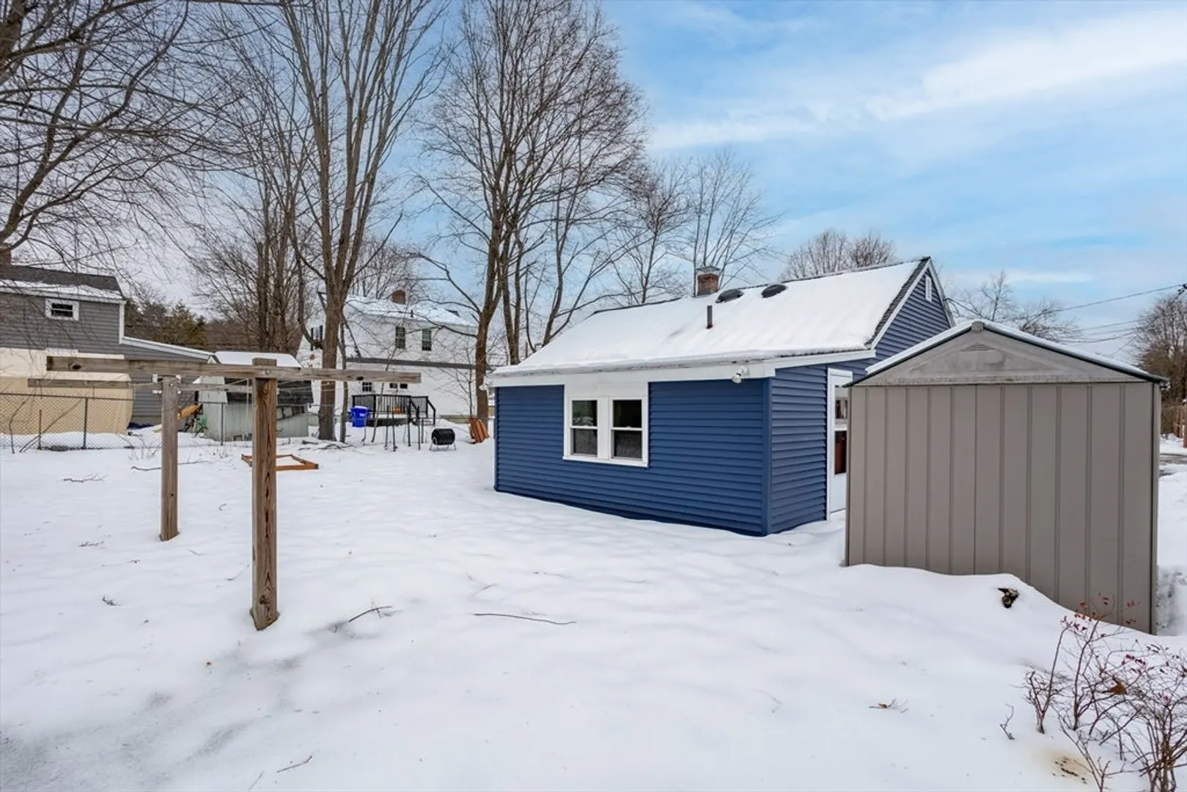
$450,000
2
Beds
1
Bath
952
Living Area
-
Property Description
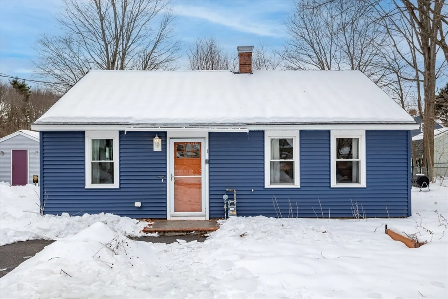
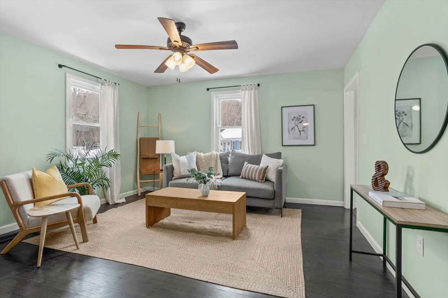
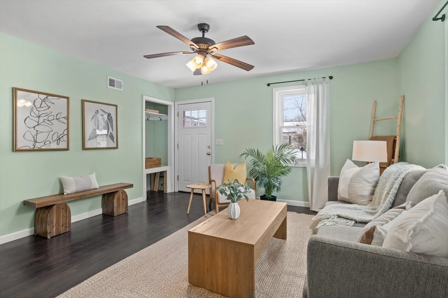
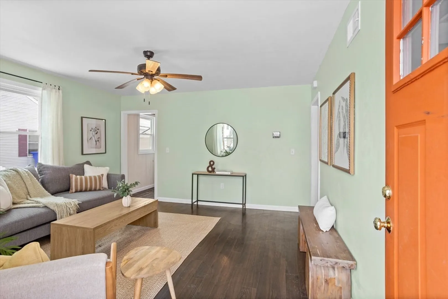
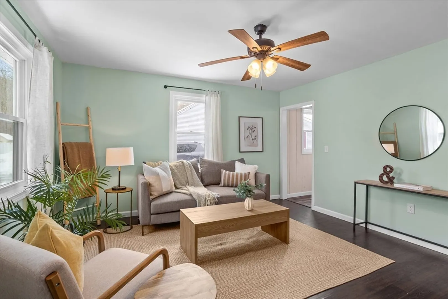
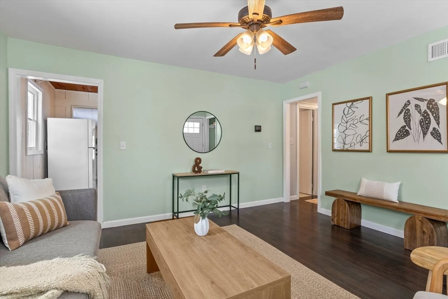
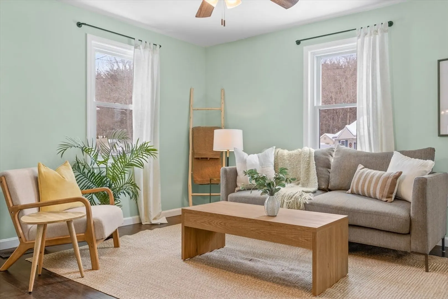
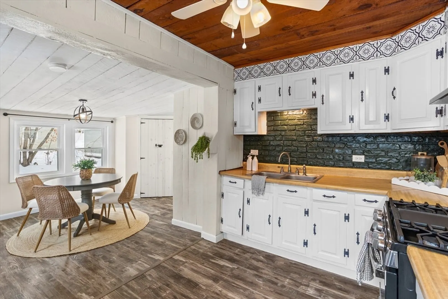
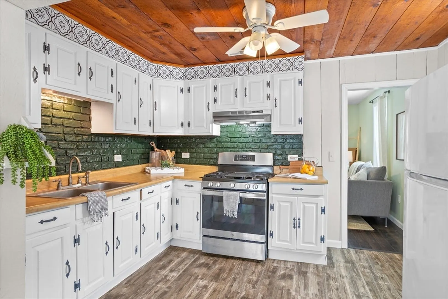
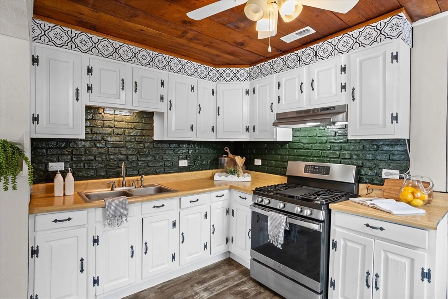
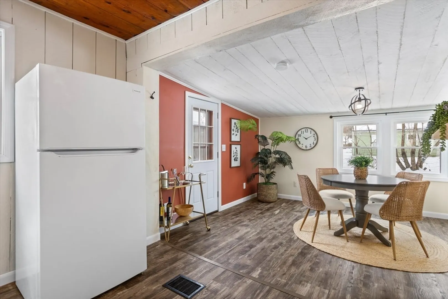
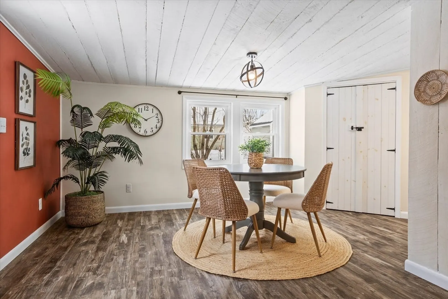
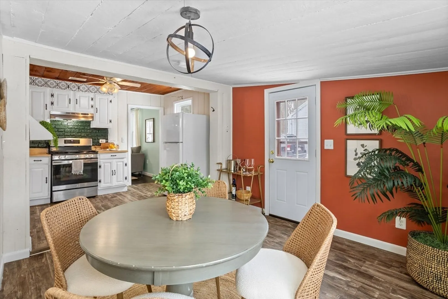
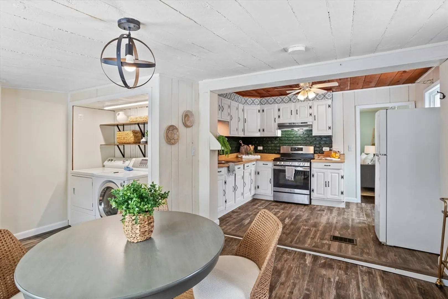
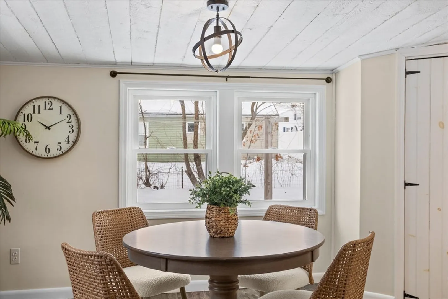
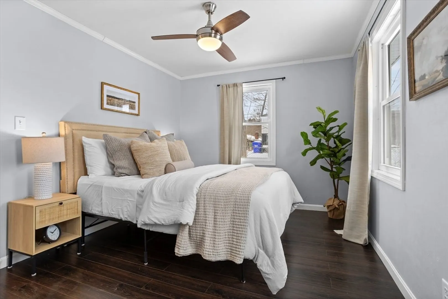
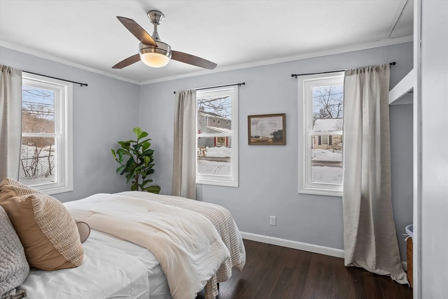
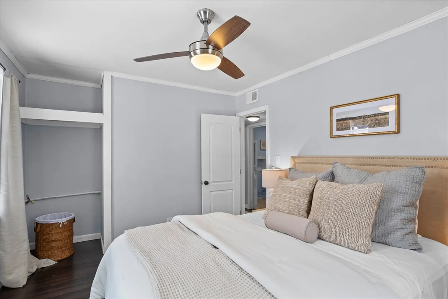
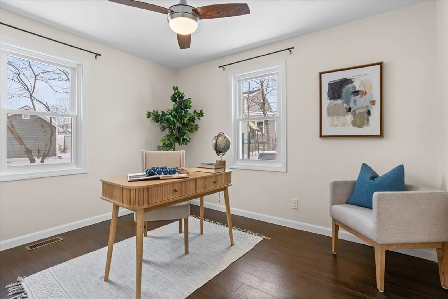
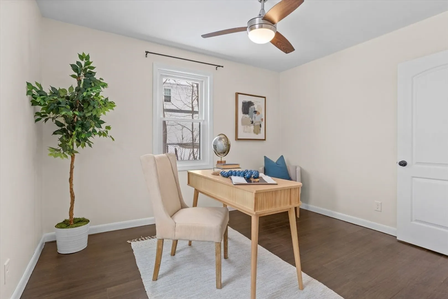
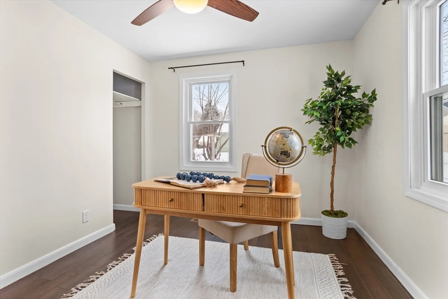
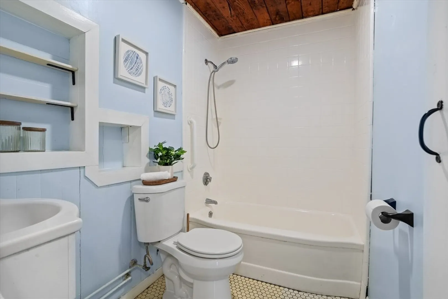
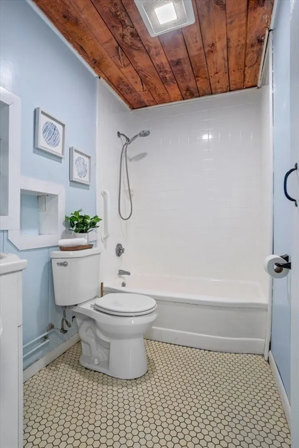
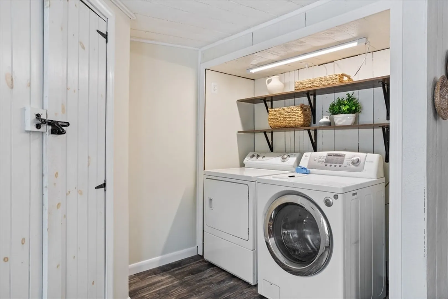
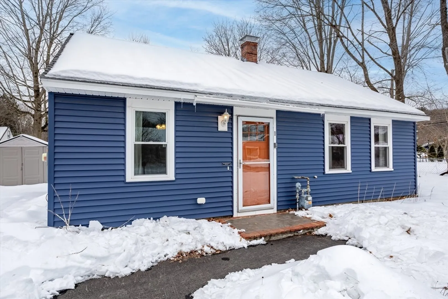
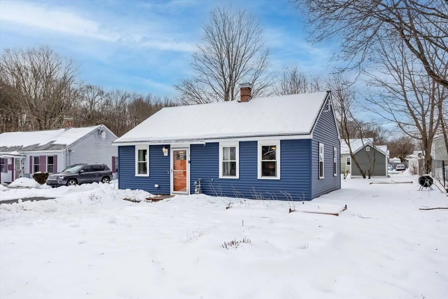
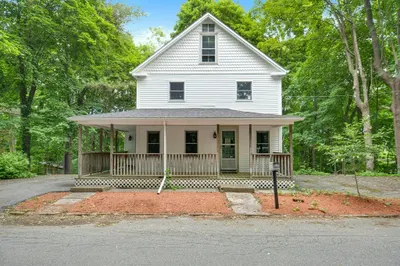
All the big stuff has been done for you. Taken down to the studs in some areas, the current owners have lovingly restored this home so that you can move right in. Improvements include new roof, furnace, windows, siding, flooring, appliances, water heater, and added insulation! This charming 2 bedroom, 1 bathroom bungalow is perfect for first time home buyers, down sizers, and everyone in between. Nice flat yard is perfect for gardening, pets, and fun gatherings. Located between vibrant downtown Maynard, South Acton, West Concord, and Sudbury this location is steps to the new Assabet Co-op Market and a quick drive to independent shops & restaurants. Plus the added convenience of the newly built Maynard Crossing Plaza which offers a new Market Basket, restaurants, salons, gym, boutique fitness options, a day spa and more.
-
Highlights
- Heating: Forced Air, Natural Gas
- Property Class: Residential
- Style: Bungalow
- Year Built: 1947
- Parking Spots: 4
- Property Type: Single Family Residence
- Total Rooms: 5
- Status: Closed
-
Additional Details
- Appliances: Water Heater, Range, Refrigerator, Washer, Dryer
- Exterior Features: Patio
- Foundation: Slab
- Road Frontage Type: Public
- SqFt Source: Public Record
- Year Built Source: Public Records
- Construction: Frame
- Flooring: Tile, Vinyl / VCT
- Interior Features: Internet Available - Unknown
- Roof: Shingle
- Year Built Details: Actual
- Zoning: R1
-
Amenities
- Community Features: Public Transportation, Shopping, Park, Walk/Jog Trails, Golf, Conservation Area, Public School
- Parking Features: Paved Drive, Off Street, Paved
-
Utilities
- Electric: 200+ Amp Service
- Water Source: Public
- Sewer: Public Sewer
-
Fees / Taxes
- Assessed Value: $313,600
- Taxes: $5,607
- Tax Year: 2024
Similar Listings
Sold
23 Photos
Sold
37 Photos
Sold
32 Photos
Sold
1 Photo
Content © 2026 MLS Property Information Network, Inc. The information in this listing was gathered from third party resources including the seller and public records.
Listing information provided courtesy of RE/MAX Partners.
MLS Property Information Network, Inc. and its subscribers disclaim any and all representations or warranties as to the accuracy of this information.
