
Sold!
$1,150,000
4
Beds
1/1
Bath
1,899
Living Area
-
Property Description
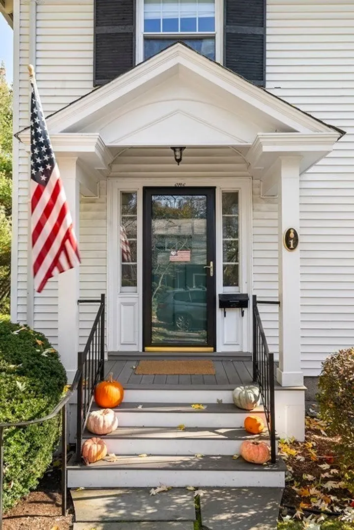
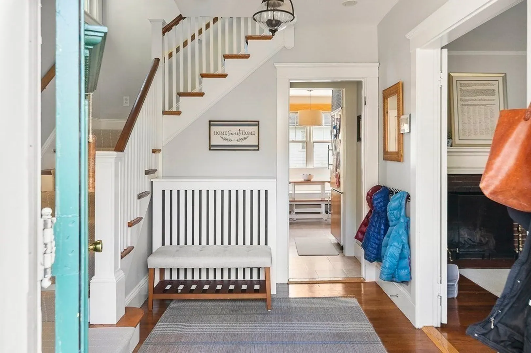
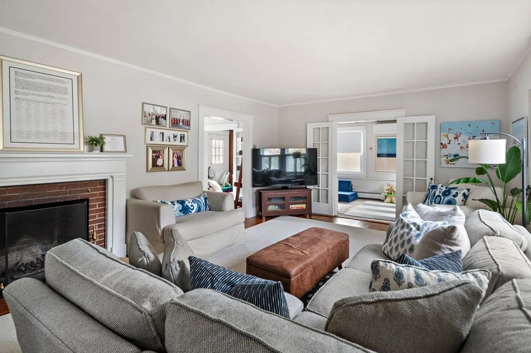
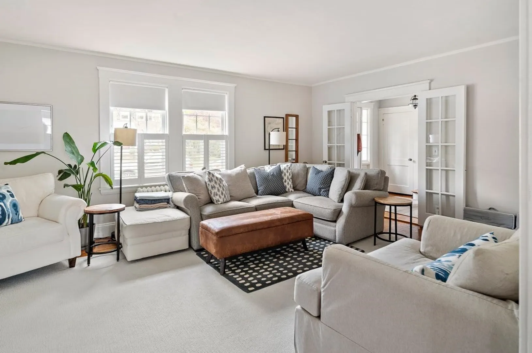
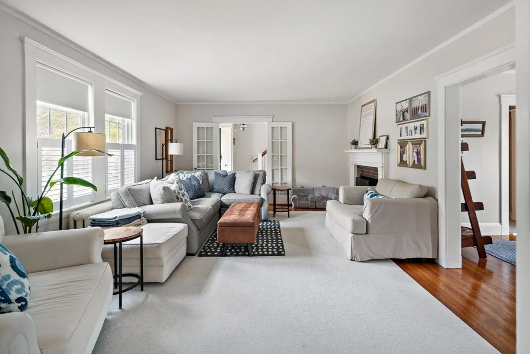
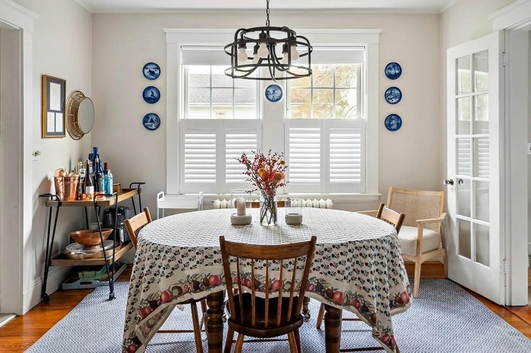
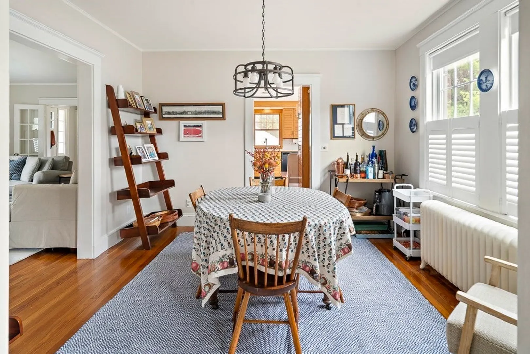
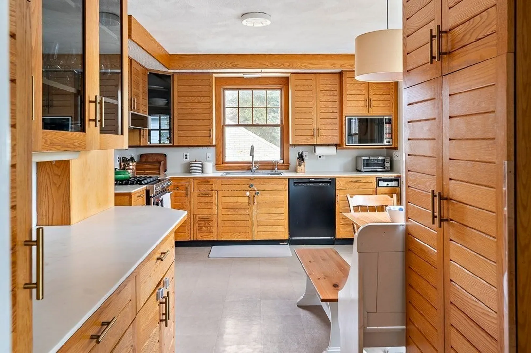
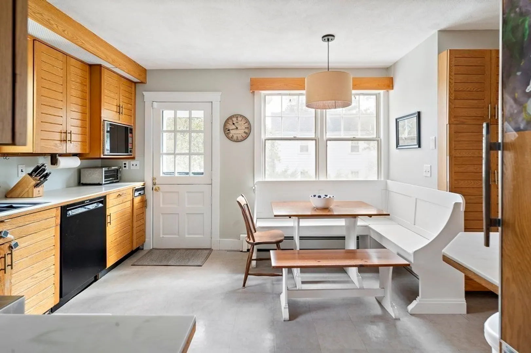
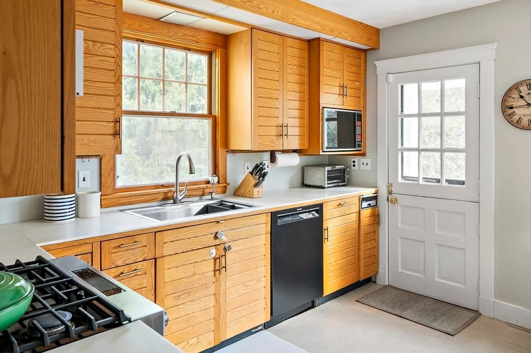
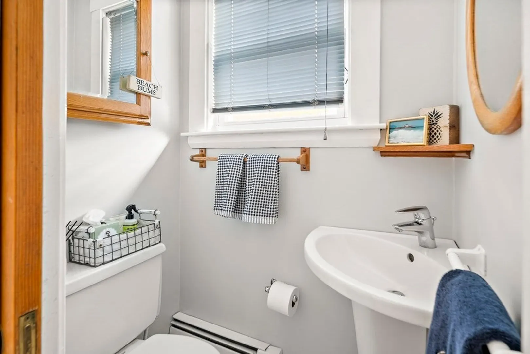
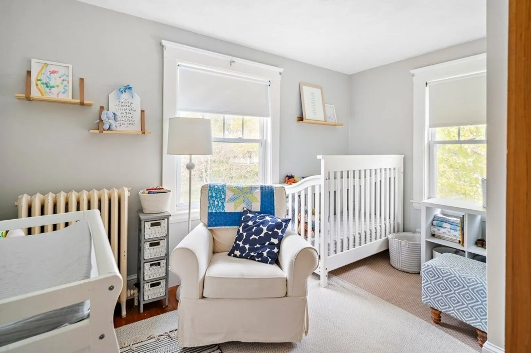
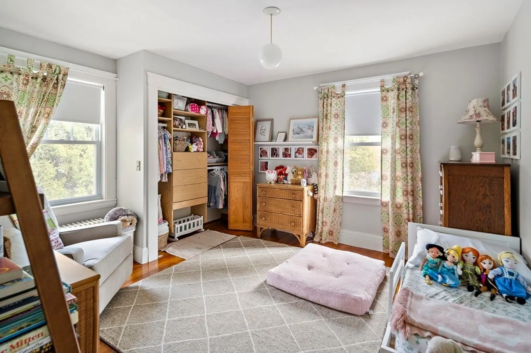
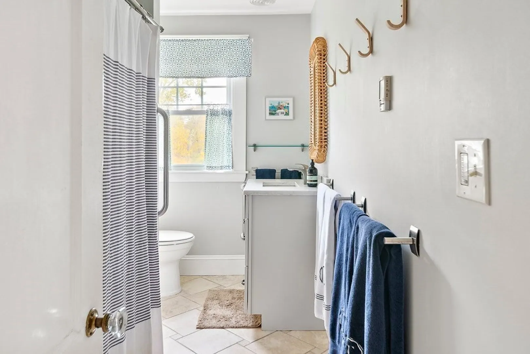
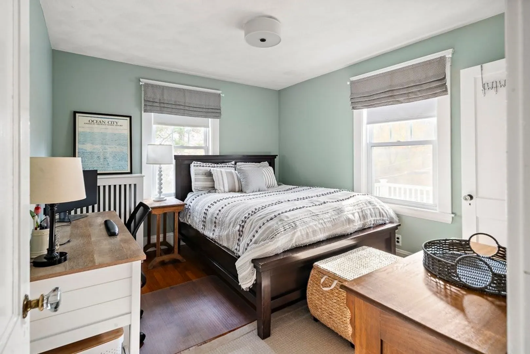
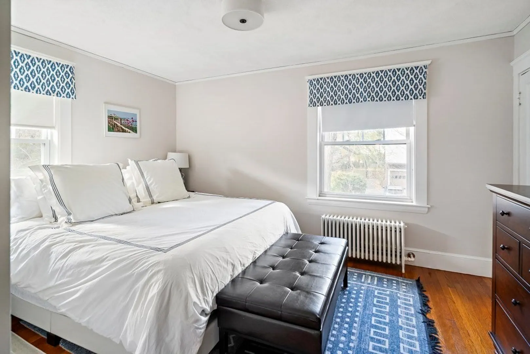
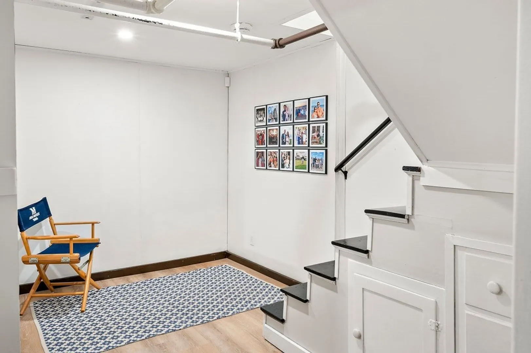
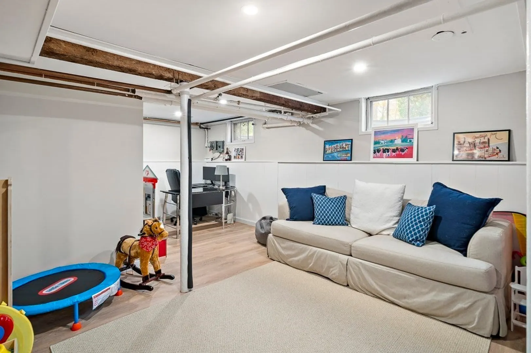
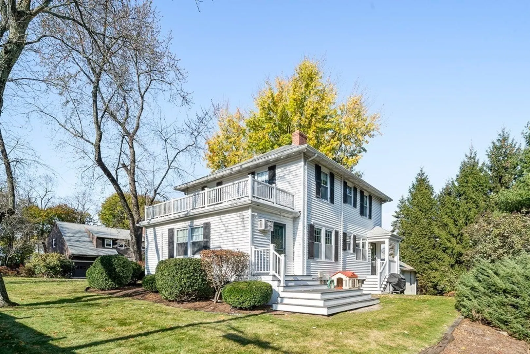
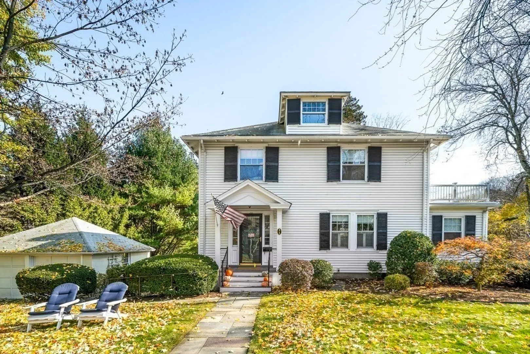
Nestled in the heart of beautiful & historic Wellesley Hills, this 1920s Colonial home transcends time. Every inch of this residence has been lovingly cared for, and updated, making it a rare turn-key product at this price. Enter the home through the gracious center foyer immersed in natural light. The first floor features the kitchen, a cozy living room, separate dining area, an additional playroom/office and a convenient half bath. Ascend to the second floor, where you will find four well-appointed bedrooms and a full bath (with tub!). One more floor up, there is an attic with its own set of walk-up stairs, great for additional storage. The finished basement offers even more living space, perfect for a home office or playroom - plus additional expansion. The lot is flat and over 1/4 acre with plenty of room for backyard fun! 2 car garage. Short distance from Wellesley Farms Commuter Rail, Warren Park, Quebrada, and so much more! Make your holidays Merry this year with 1 Bancroft!
-
Highlights
- Area: Wellesley Hills
- Heating: Baseboard, Oil
- Property Class: Residential
- Style: Colonial
- Year Built: 1922
- Cooling: Window Unit(s), Ductless
- Parking Spots: 2
- Property Type: Single Family Residence
- Total Rooms: 8
- Status: Closed
-
Additional Details
- Basement: Full
- Foundation: Concrete Perimeter
- Road Frontage Type: Public
- Year Built Source: Public Records
- Fireplaces: 1
- Lot Features: Corner Lot, Wooded, Cleared, Gentle Sloping
- Year Built Details: Actual
- Zoning: Sr10
-
Amenities
- Community Features: Public Transportation, Shopping, Park, Walk/Jog Trails
- Parking Features: Detached, Paved
- Covered Parking Spaces: 2
-
Utilities
- Sewer: Public Sewer
- Water Source: Public
-
Fees / Taxes
- Assessed Value: $794,000
- Compensation Based On: Gross/Full Sale Price
- Tax Year: 2023
- Buyer Agent Compensation: 2.5%%
- Facilitator Compensation: N/A%
- Taxes: $9,091
Similar Listings
Sold
42 Photos
Sold
16 Photos
Sold
22 Photos
Sold
27 Photos
Content © 2026 MLS Property Information Network, Inc. The information in this listing was gathered from third party resources including the seller and public records.
Listing information provided courtesy of Wang & Associates.
MLS Property Information Network, Inc. and its subscribers disclaim any and all representations or warranties as to the accuracy of this information.
