
Rented!
$6,200/mo
4
Beds
3/1
Baths
3,093
Living Area
-
Property Description
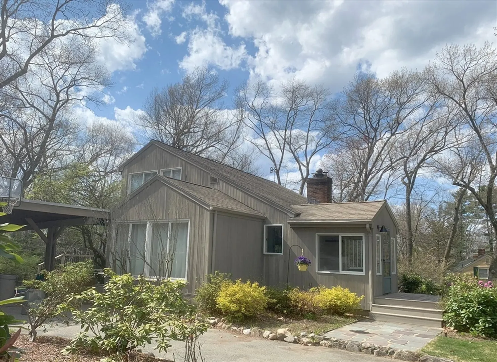
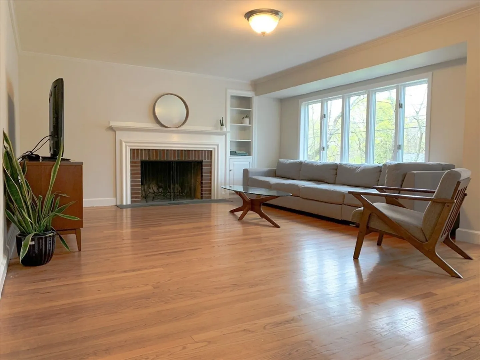
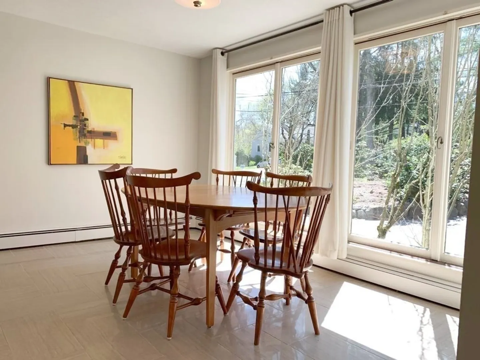
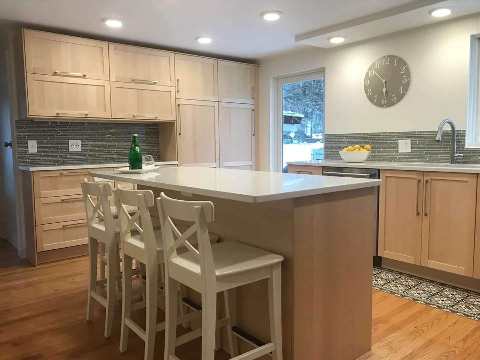
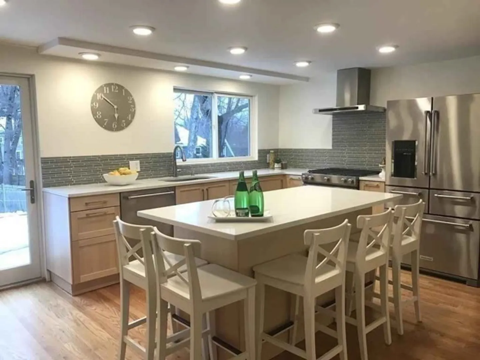
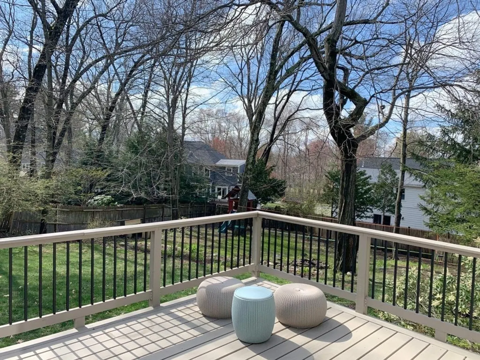
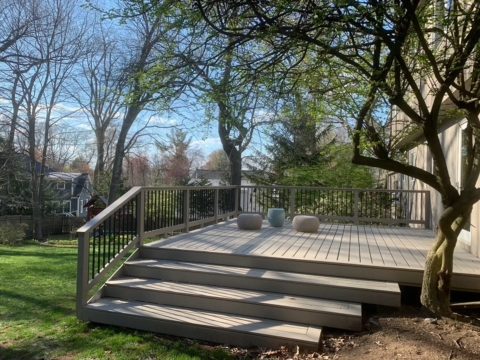
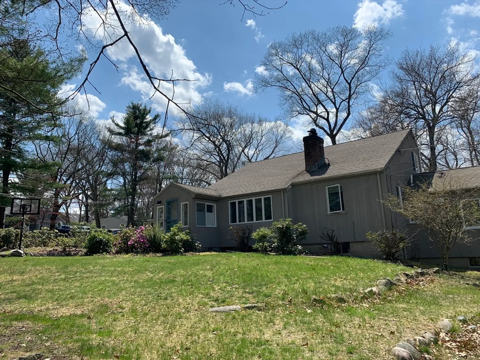
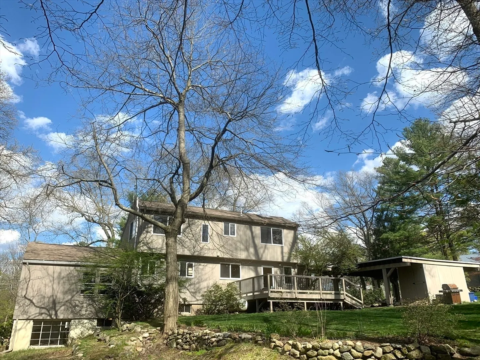
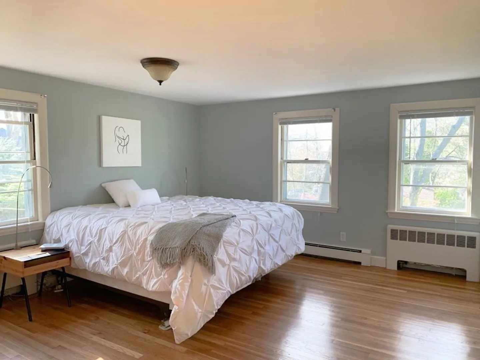
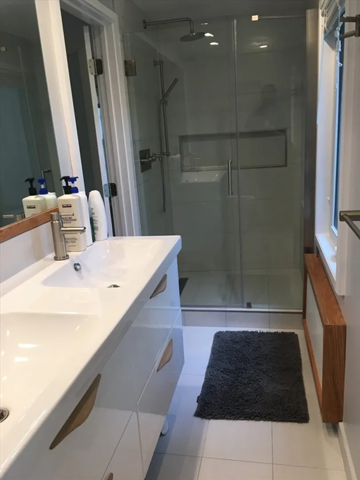
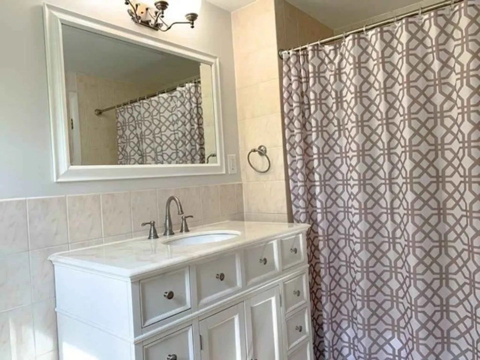
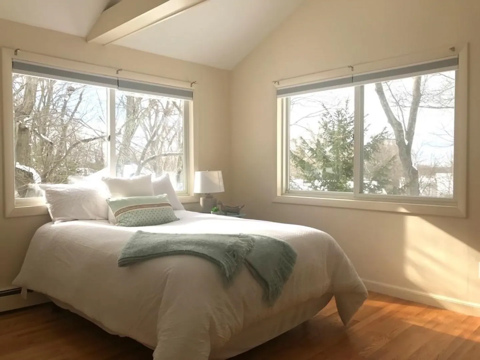
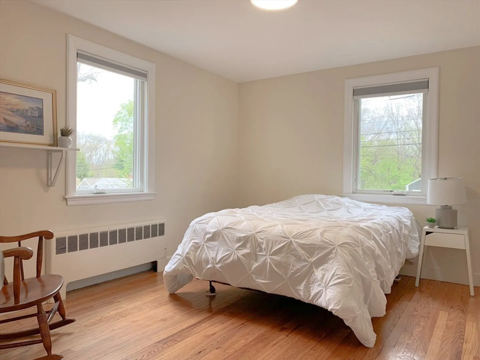
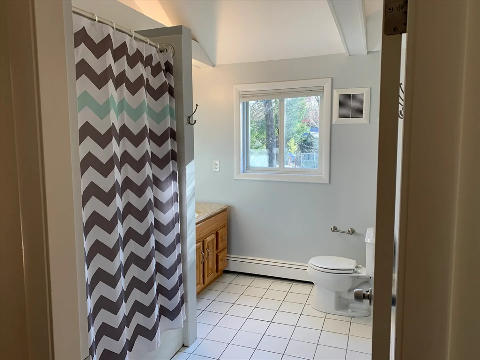
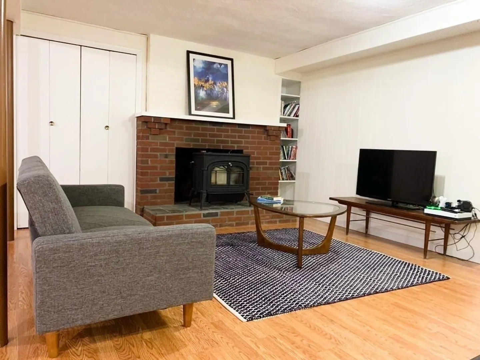
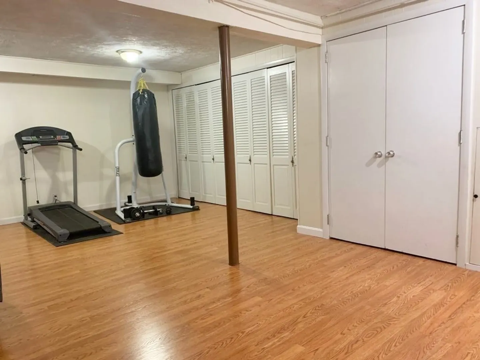
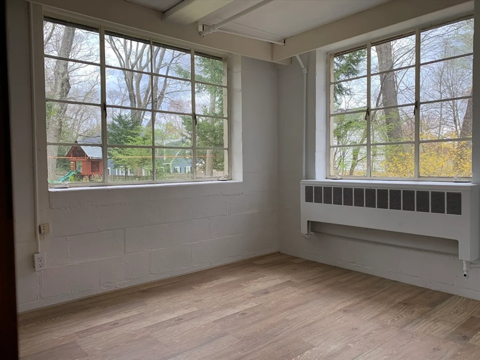
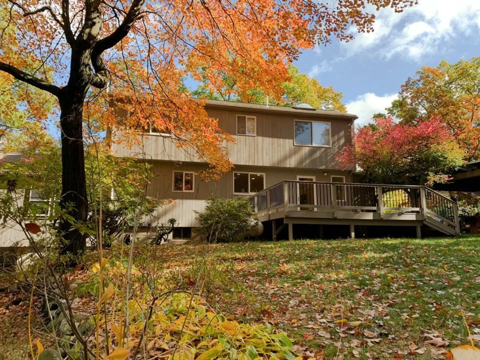
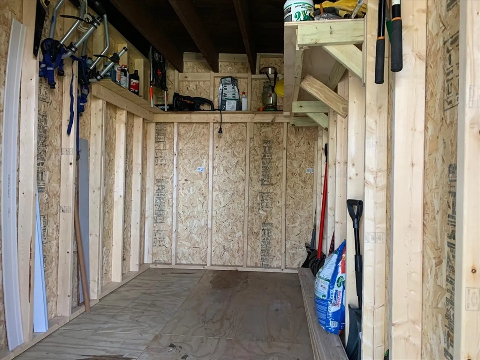
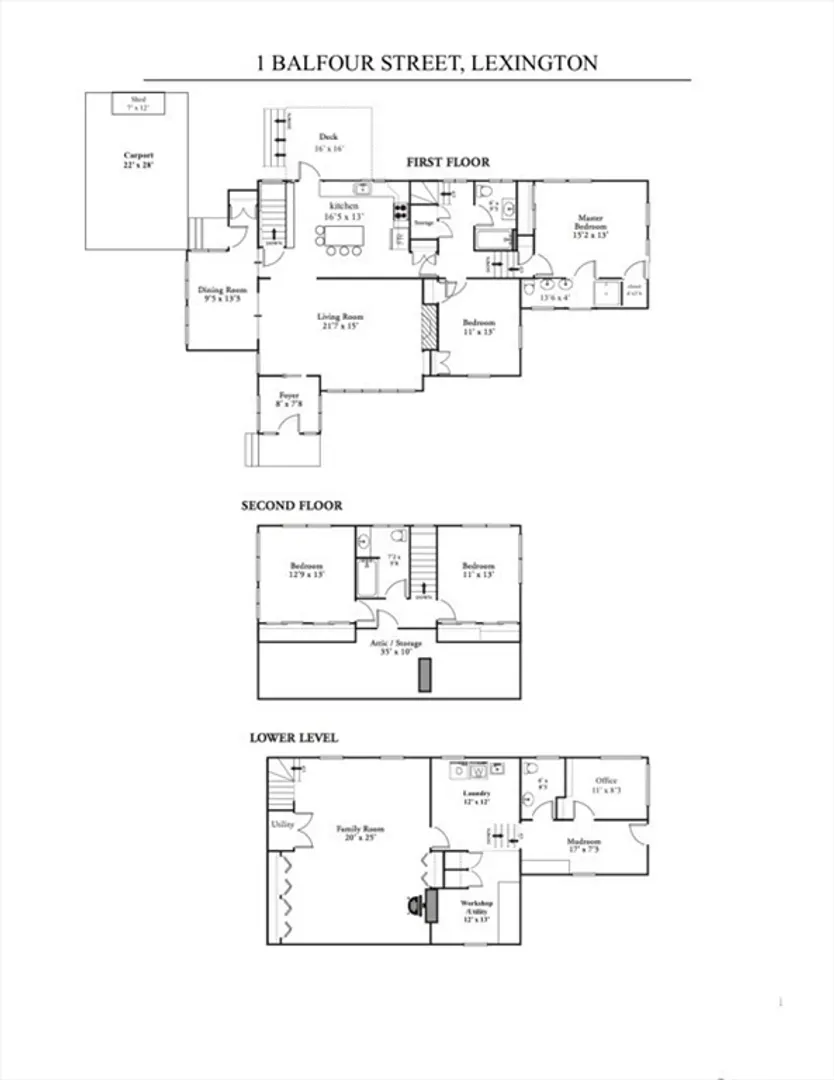
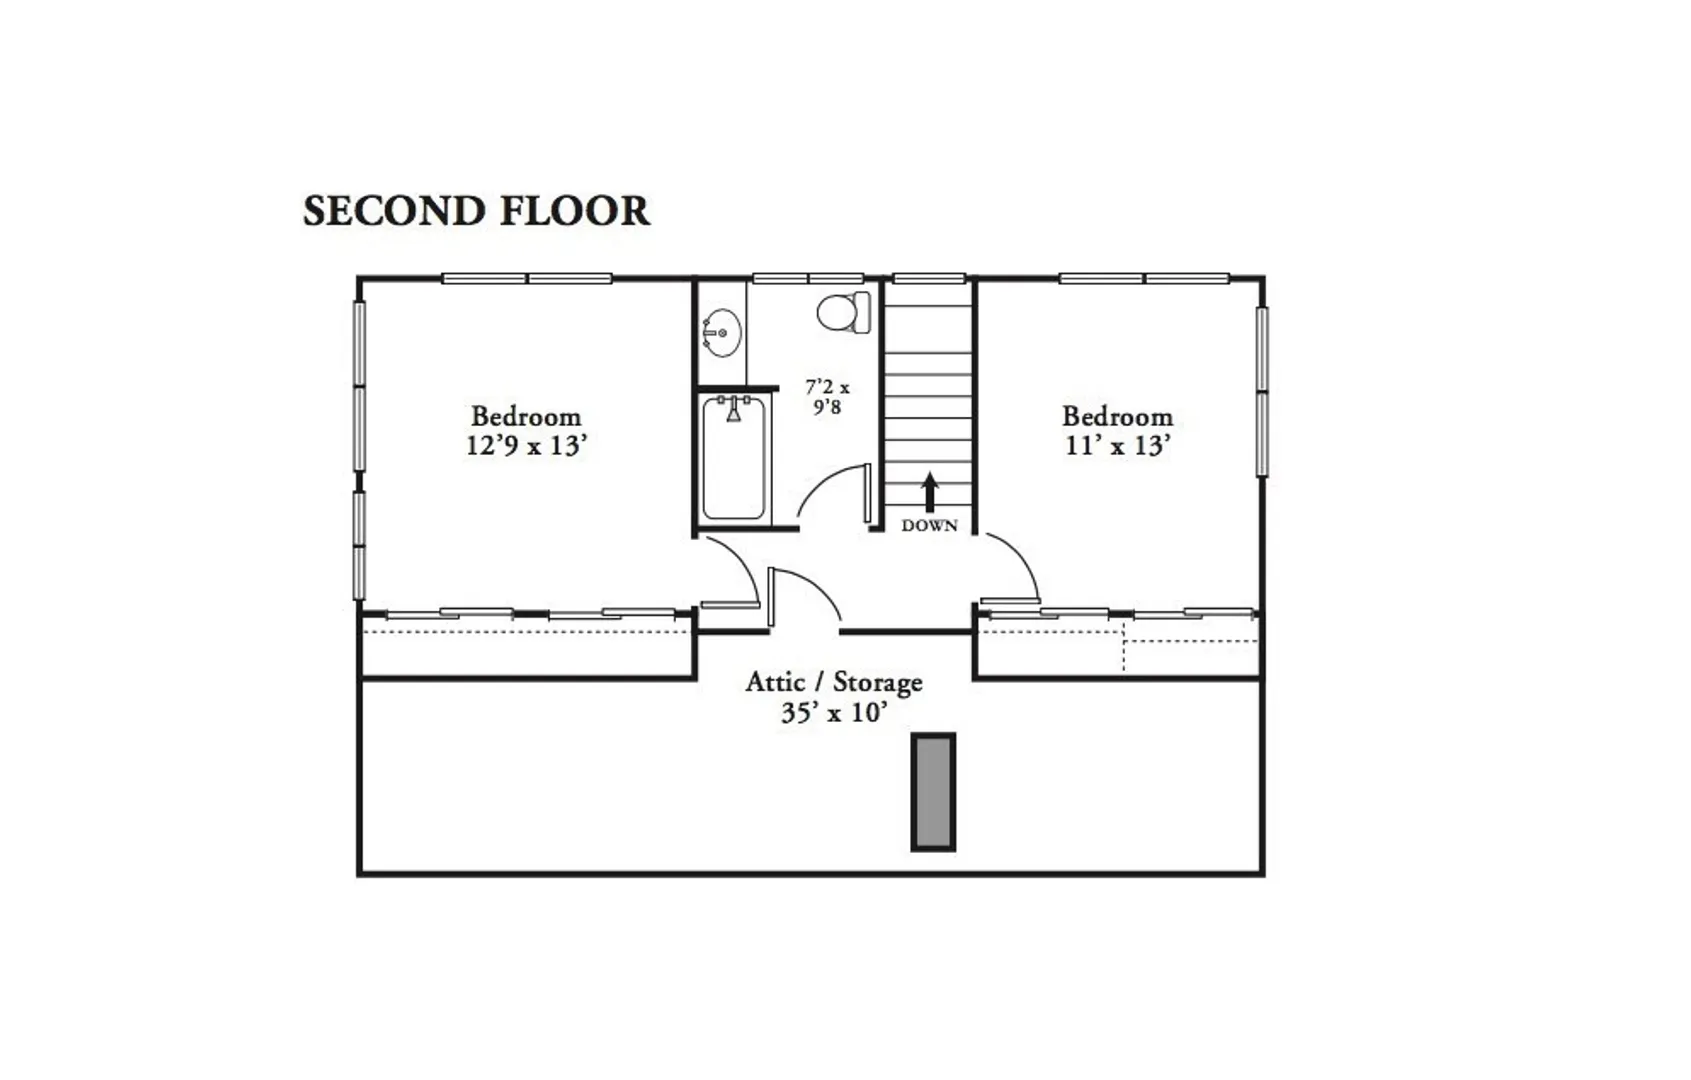
Price Reduction! Lead Certified. Enjoy comfortable living in this beautiful contemporary home nestled in a quiet Lexington neighborhood. Offering a flexible floor plan ideal for families, remote work, and everyday living, this sun-filled home features freshly painted rooms, updated bathrooms. The spacious living room has a wood-burning fireplace and flows into a separate dining room. The updated kitchen has stainless steel appliances, gas cooking, granite countertops, abundant storage, and a large center island. An expansive deck overlooks the peaceful backyard, perfect for outdoor dining, entertaining, or relaxing. The home offers 4 bedrooms, 3.5 baths, a walkout lower level with family room, office/workspace, laundry, and storage, plus a carport and storage shed. Conveniently located near Lexington HS, Hastings Park, town pool, conservation trails, and major highways.
-
Highlights
- Heating: Oil, Baseboard, Ductless, Leased Propane Tank
- Property Class: Residential Lease
- Total Rooms: 9
- Status: Closed
- Parking Spots: 4
- Property Type: Single Family Residence
- Year Built: 1950
-
Additional Details
- Appliances: Range, Dishwasher, Refrigerator, Washer, Dryer, Range Hood
- Exterior Features: Deck, Rain Gutters, Storage, Sprinkler System, Fenced Yard
- Flooring: Laminate
- Pets Allowed: Yes w/ Restrictions
- Year Built Details: Actual, Renovated Since
- Available Date: July 1, 2026
- Fireplaces: 2
- Interior Features: Bathroom - Half, Bathroom, Home Office-Separate Entry
- SqFt Source: Field Card
-
Amenities
- Community Features: Public Transportation, Shopping, Park, Walk/Jog Trails, Golf, Bike Path, Conservation Area, Highway Access, House of Worship, Public School
-
Fees / Taxes
- Rental Fee Includes: Other
Similar Listings
Sold
14 Photos
Sold
32 Photos
Sold
33 Photos
Sold
17 Photos
Content © 2026 MLS Property Information Network, Inc. The information in this listing was gathered from third party resources including the seller and public records.
Listing information provided courtesy of Berkshire Hathaway HomeServices Commonwealth Real Estate.
MLS Property Information Network, Inc. and its subscribers disclaim any and all representations or warranties as to the accuracy of this information.
