
Sold!
$1,000,000
2
Beds
2
Baths
1,086
Living Area
-
Property Description
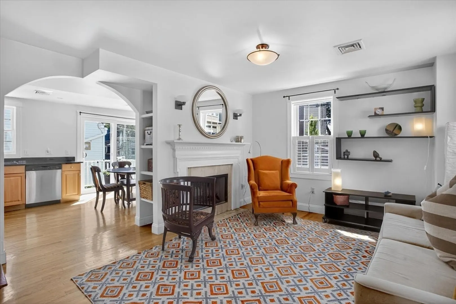
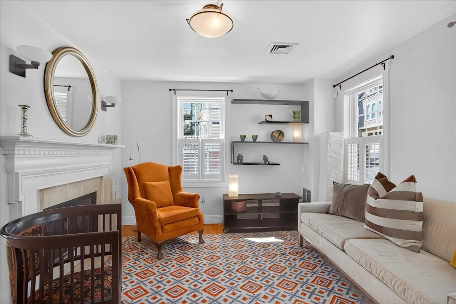
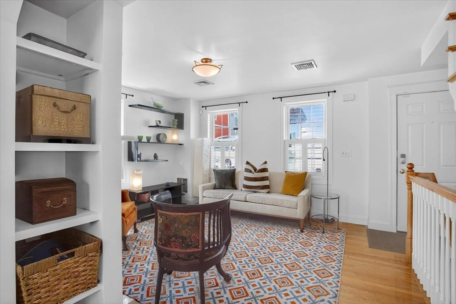
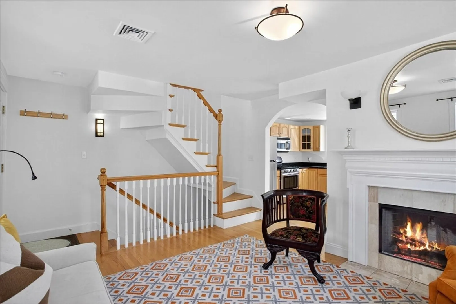
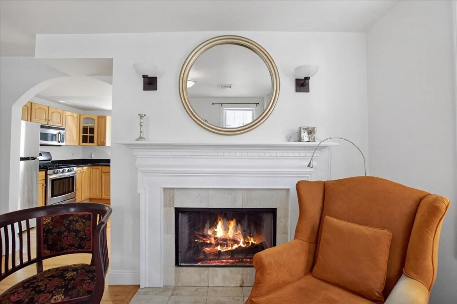
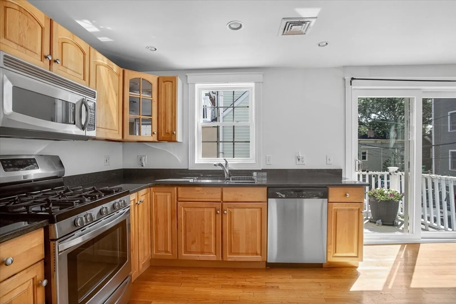
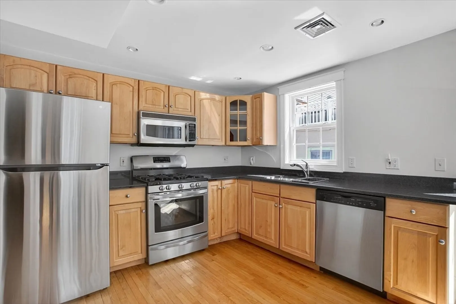
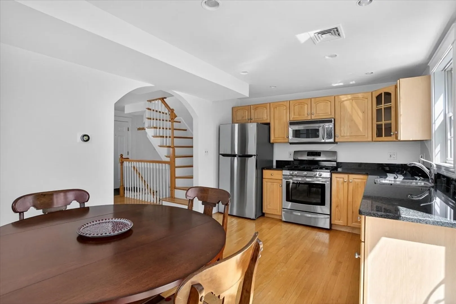
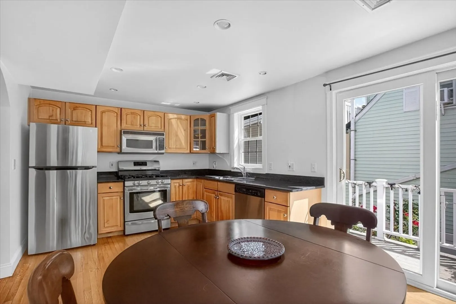
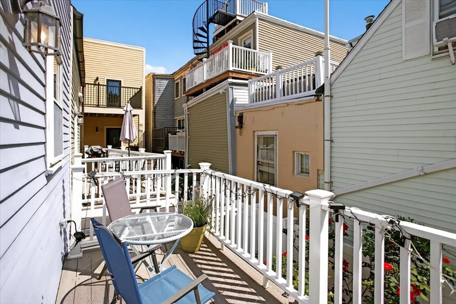
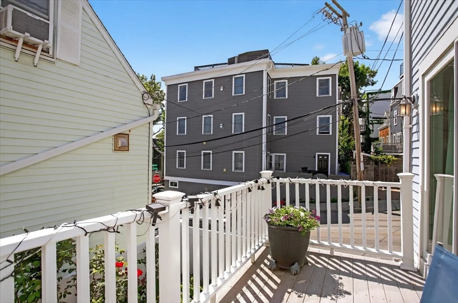
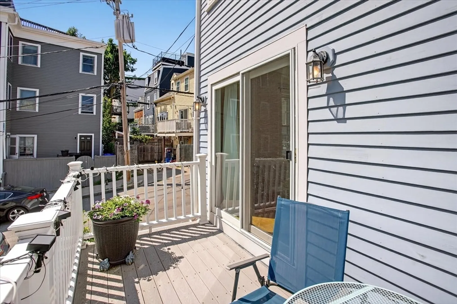
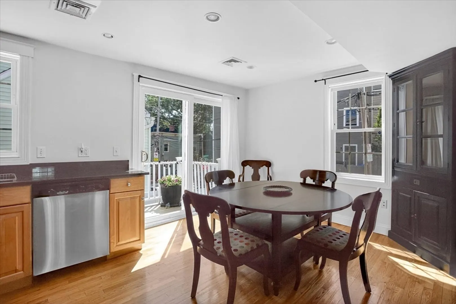
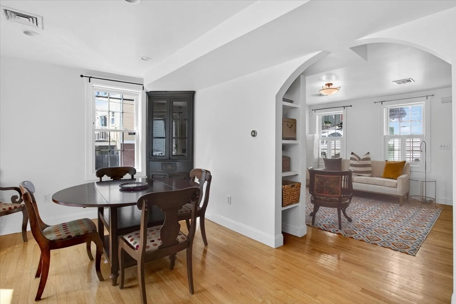
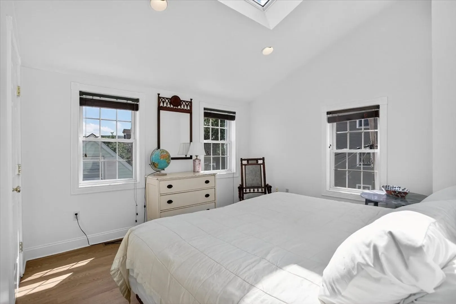
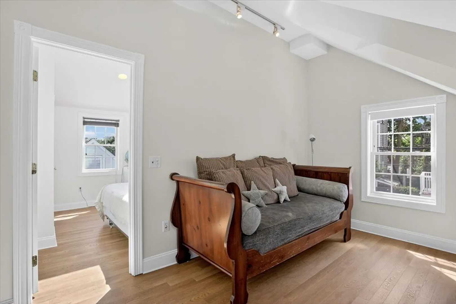
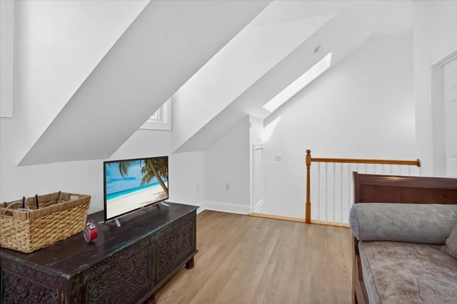
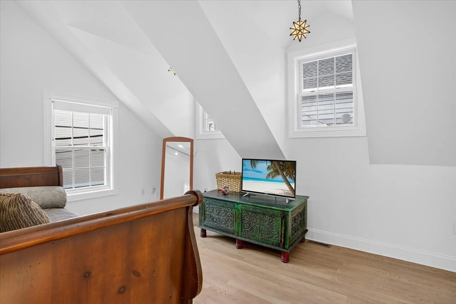
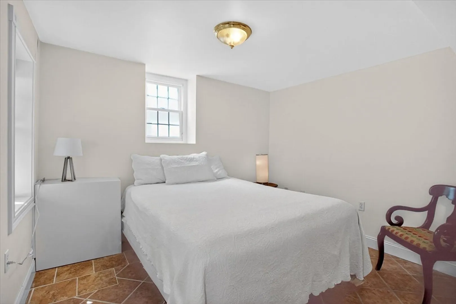
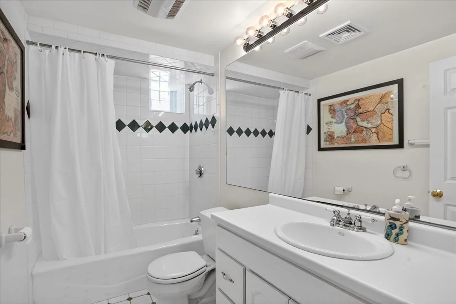
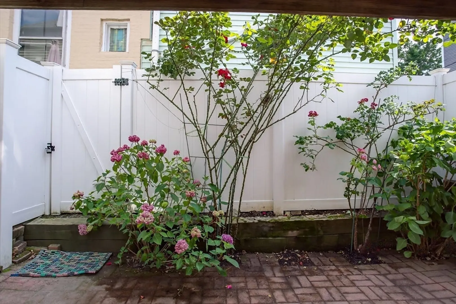
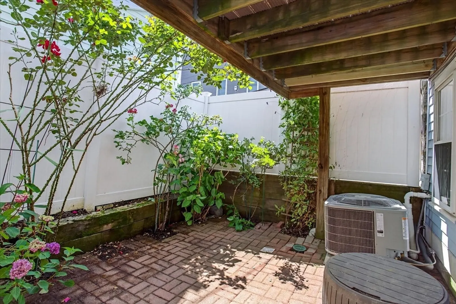
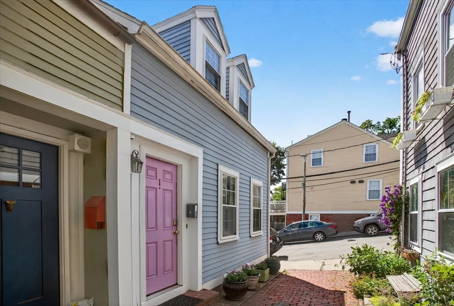
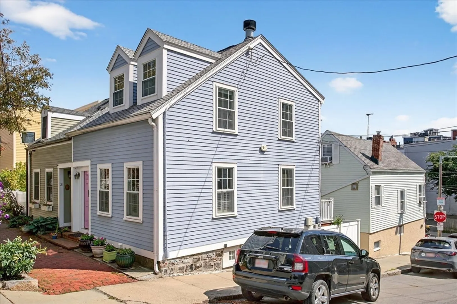
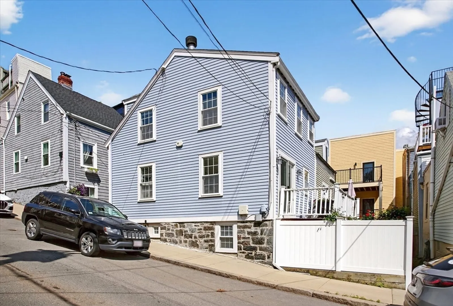
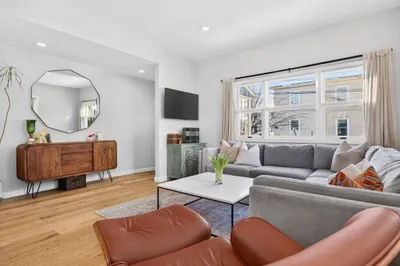
Striking Single Family Home! Quintessential Warmth & Charm throughout this circa 1845 Worker's Cottage nestled on a private lane. East to West Sunshine with windows on three sides! Embracing formal living room with wood-burning fireplace! Bright & Airy renovated eat-in kitchen with granite countertops, abundant cabinetry & stainless steel appliances! Perfect for entertaining with direct access to a wonderful sun-drenched deck overlooking your beautiful enclosed courtyard! Top floor primary bedroom with ensuite bathroom and a large separate office/nursery! Amazing Skylights! Garden-level guest bedroom with flexibility to use as a family room. Another full bathroom on this level. Impressive Sunny brick courtyard for the avid gardener and grilling enthusiasts! Additional features include newly repainted interior, a full-size laundry area, a new heating and cooling system, and a 6 year old roof! Extremely Comfortable living on multiple levels - perfect for working from home!
-
Highlights
- Area: Charlestown
- Heating: Forced Air
- Property Type: Single Family Residence
- Total Rooms: 5
- Status: Closed
- Cooling: Central Air
- Property Class: Residential
- Style: Antique, Cottage
- Year Built: 1845
-
Additional Details
- Appliances: Range, Dishwasher, Microwave, Refrigerator, Washer, Dryer
- Exterior Features: Deck, Patio - Enclosed
- Foundation: Stone, Granite
- SqFt Source: Public Record
- Year Built Source: Public Records
- Basement: Full, Finished, Walk-Out Access
- Fireplaces: 1
- Lot Features: Corner Lot
- Year Built Details: Approximate
- Zoning: 0101
-
Amenities
- Community Features: Public Transportation, Shopping, Park, Walk/Jog Trails, Medical Facility, Highway Access, Public School, T-Station
- Parking Features: On Street
-
Utilities
- Sewer: Public Sewer
- Water Source: Public
-
Fees / Taxes
- Assessed Value: $878,700
- Taxes: $6,241
- Tax Year: 2025
Similar Listings
Sold
28 Photos
Sold
11 Photos
Sold
14 Photos
Sold
38 Photos
Content © 2026 MLS Property Information Network, Inc. The information in this listing was gathered from third party resources including the seller and public records.
Listing information provided courtesy of Gibson Sotheby's International Realty.
MLS Property Information Network, Inc. and its subscribers disclaim any and all representations or warranties as to the accuracy of this information.
