

Artboard 1? alert-icon? Artboard 1? ? ? delete-icon? edit-icon? email-icon hide-hover-icon? Artboard 1? login-icon-white Artboard 1? next-icon-left next-icon-right-left next-icon-left-ochre next-icon next-icon-right-grey next-icon-right-ochre plus-with-circle-iconP search-fw-icon? search-icon-ochre search-icon-white

1 Avery St #11E

Boston, MA 02111
$770,000
1 Bed
1 Bath
644 Living Area
  • Property Description
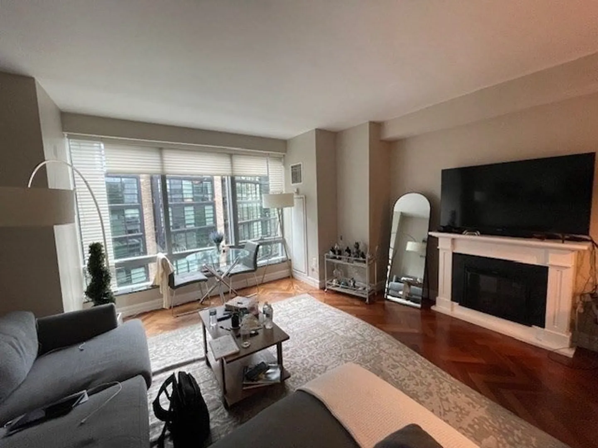
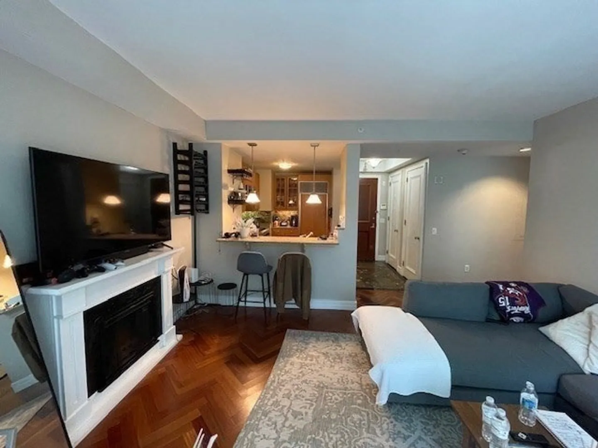
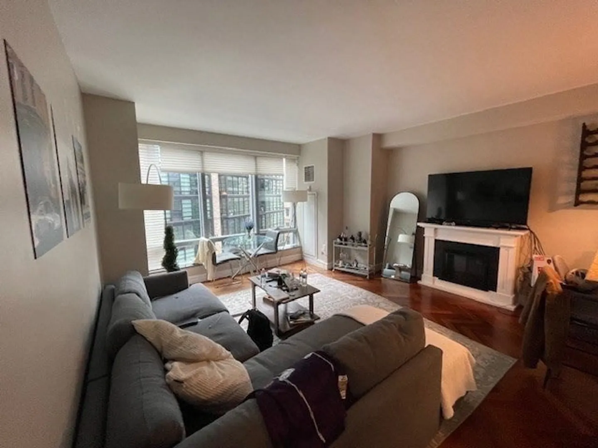
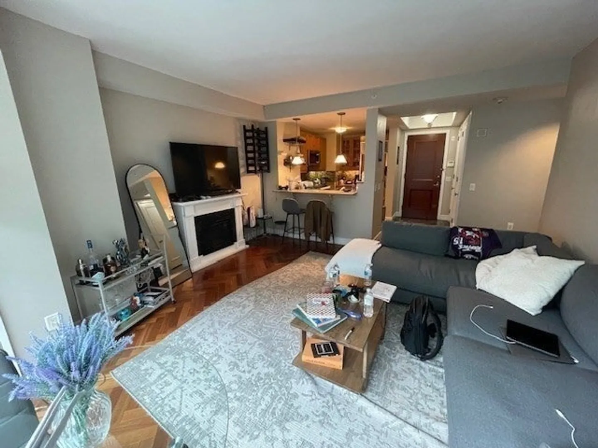
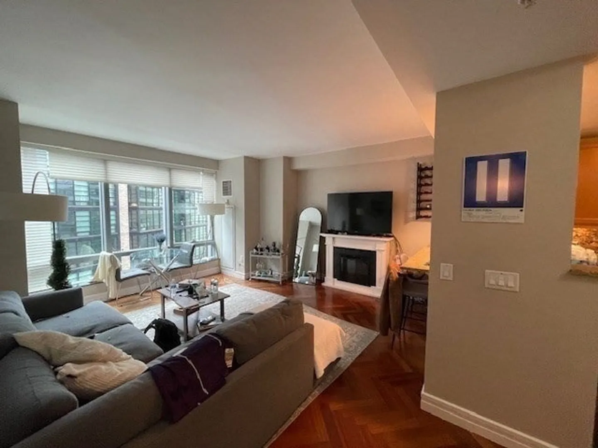
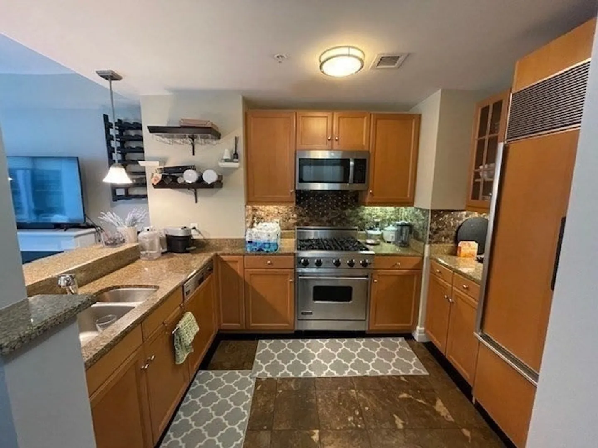
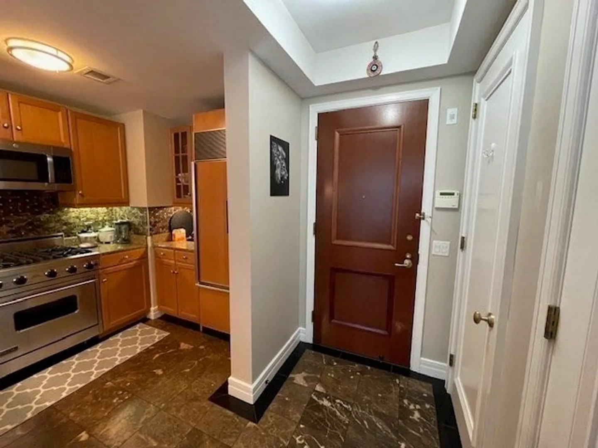
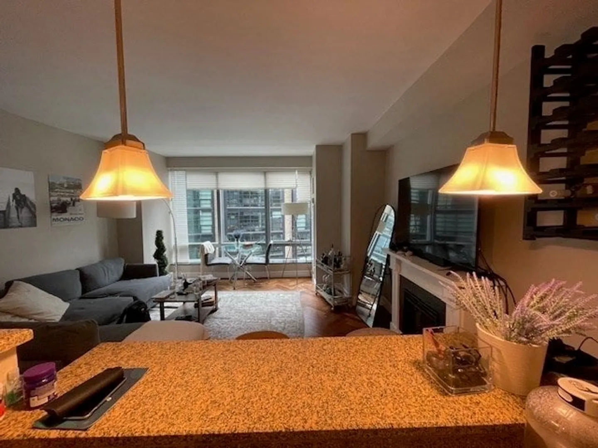
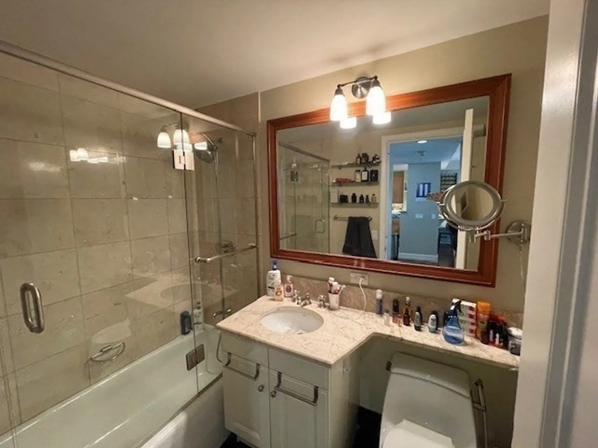
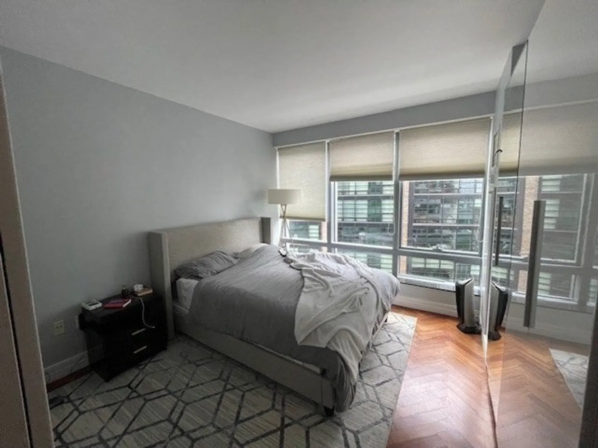
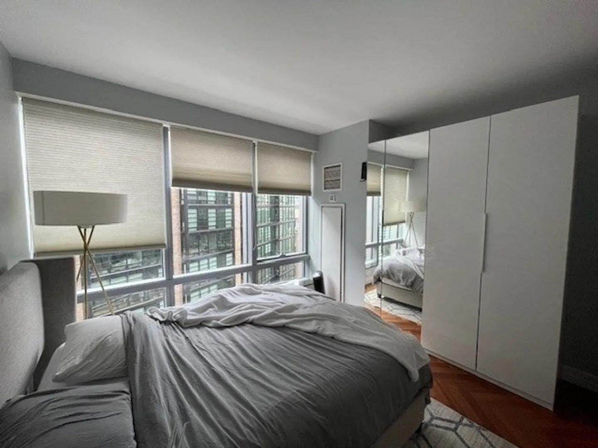
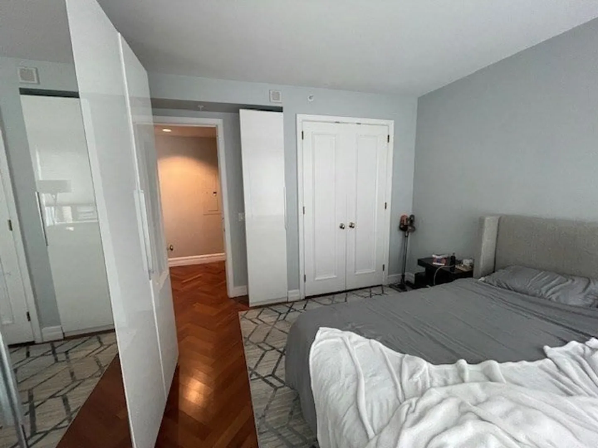
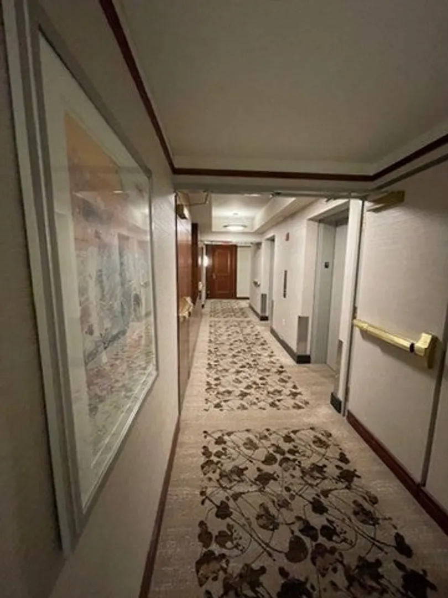
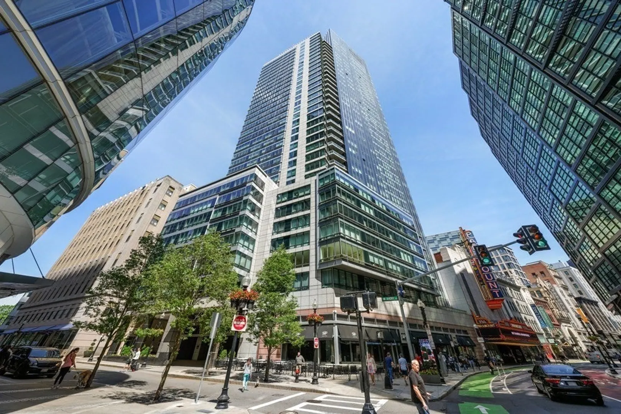
    BOSTON'S PREMIER ADDRESS - THE NORTH TOWER AT THE RITZ CARLTON RESIDENCES! Floor to ceiling windows in large living room and bedroom; Many Custom Touches Throughout; Custom Granite Floors in Kitchen, Bathroom & Entry Foyer; Open Chef's kitchen features Poggenpohl cabinetry, Subzero refrigerator, Viking range, Miele dishwasher and granite counters, New Granite Backsplash; Brazilian Cherry flooring in a herringbone pattern in the living room and bedroom; Marble bath with New Glass Door; Bedroom features Walk-in Closet & Additional Custom Closets; Washer/dryer in the unit; World class amenities include 24 hour concierge and Doorman; Five Star Hotel Services; Equinox Sports Club on site (membership required); Blu Cafe/Restaurant; Next to the iconic Boston Common and Public Garden; Roche Brothers Supermarket is 3 blocks away; Minutes to T; 1 Valet Parking Space and 60 Hours of Free Guest Parking Every Month! NEW LOBBY IN THE WORKS! Live in the Epicenter of Boston!
  • Highlights
    • Building Name: Ritz Carlton Residences
    • Heating: Forced Air
    • Parking Spots: 2
    • Property Type: Condominium
    • Total Rooms: 3
    • Year Built: 2000
    • Cooling: Central Air
    • HOA Fee: $971
    • Property Class: Residential
    • Stories: 1
    • Unit Number: 11e
    • Status: Closed
  • Additional Details
    • Appliances: Range, Oven, Dishwasher, Disposal, Microwave, Refrigerator, Freezer, Washer, Dryer
    • Fireplaces: 1
    • Pets Allowed: Yes
    • Total Number of Units: 132
    • Year Built Source: Public Records
    • Basement: N
    • Flooring: Hardwood
    • SqFt Source: Unit Floor Plan
    • Year Built Details: Actual
    • Zoning: 0102
  • Amenities
    • Community Features: Public Transportation, Shopping, Park, Walk/Jog Trails, Medical Facility, Laundromat, Bike Path, Highway Access, T-Station, University
    • Security Features: Doorman, Concierge
    • Covered Parking Spaces: 1
  • Utilities
    • Sewer: Public Sewer
    • Water Source: Public
  • Fees / Taxes
    • Assessed Value: $674,300
    • Tax Year: 2024
    • HOA Fee Includes: Gas, Water, Sewer, Insurance, Security, Maintenance Structure, Road Maintenance, Maintenance Grounds, Snow Removal, Trash, Air Conditioning
    • Taxes: $7,412
Ritz-Carlton Residences

About this building

Ritz-Carlton Residences

The Ritz-Carlton Boston Residences is 5 star Luxury living at its finest. The full service building is located in Boston's Midtown just off the Boston Common. The condos feature floor-to-ceiling windows,...

Area
Midtown
Floors
41
About this building
Year Built
2002
No Fee
Yes
View 14 Listings

Ritz-Carlton Residences

Listings

Floor Unit # Price Bd/Bth Sqft $/Sqft Maint
-- $205,000 0/0 0 0/ft $0 Details 
Floor Unit # Price Bd/Bth Sqft $/Sqft Maint
-- 14C $799,000 1/1.5 751 $1,064/ft $1,325 Details 
-- 22A $985,000 1/1.5 803 $1,227/ft $1,381 Details 
Floor Unit # Price Bd/Bth Sqft $/Sqft Maint
-- 26D $2,495,000 2/2.5 2,036 $1,226/ft $3,878 Details 
-- 24D $2,495,000 2/2.5 2,036 $1,226/ft $3,821 Details 
-- 35H $2,350,000 2/2.5 1,573 $1,494/ft $3,182 Details 
-- 35G $1,649,000 2/2 1,257 $1,312/ft $2,939 Details 
-- NEW 25G $1,495,000 2/2 1,257 $1,190/ft $2,352 Details 
-- 25G $1,495,000 2/2 1,257 $1,190/ft $2,352 Details 
-- 305 $849,000 2/2 1,268 $670/ft $2,663 Details 
Floor Unit # Price Bd/Bth Sqft $/Sqft Maint
-- 30EF $10,000,000 5/5.5 4,130 $2,422/ft $7,223 Details 
-- 21E $4,800,000 4/3.5 3,246 $1,479/ft $5,408 Details 
-- 24C $3,799,000 3/3.5 2,707 $1,404/ft $4,736 Details 
Floor Unit # Price Bd/Bth Sqft $/Sqft
-- 30E $30,000/mo 3/4.5 3,246 $10/ft Details 
-- 32E $40,000/mo 3/4.5 4,200 $10/ft Details 

Units Sold

Floor Unit # List Price Sold Price Bd/Bth Sqft $/Sqft
31 31E-F $7,250,000 $6,700,000 4/5.5 4,130 $1,623/ft
-- 19E $4,350,000 $4,100,000 4/3.5 3,263 $1,257/ft
-- 27B $4,175,000 $4,175,000 3/4.5 2,667 $1,566/ft
28 28B $4,125,000 $4,000,000 3/3.5 2,667 $1,500/ft
-- 35C $3,795,000 $3,600,000 3/3.5 2,707 $1,330/ft
-- 28C $3,695,000 $3,550,000 3/3.5 2,707 $1,312/ft
-- 23C $3,495,000 $3,325,000 3/3.5 2,707 $1,229/ft
28 28B $3,250,000 $3,162,500 3/4.5 2,667 $1,186/ft
-- 22B $3,250,000 $2,825,000 3/4.5 2,667 $1,060/ft
-- 19B $2,950,000 $2,800,000 3/3.5 2,667 $1,050/ft
-- 23A $2,699,000 $2,525,000 3/3.5 2,242 $1,127/ft
36 PH1D $2,495,000 $2,320,000 2/2.5 2,036 $1,140/ft
17 17C $2,495,000 $2,350,000 3/3 2,703 $870/ft
19 19A $2,385,000 $2,210,000 3/3.5 2,242 $986/ft
-- 22A $2,379,000 $2,280,000 3/3.5 2,242 $1,017/ft
-- 29D $2,250,000 $2,100,000 2/2.5 1,596 $1,316/ft
19 19A $2,195,000 $2,050,000 3/3.5 2,242 $915/ft
-- 25D $2,100,000 $2,000,000 2/2.5 1,596 $1,254/ft
-- 10B $2,095,000 $1,950,000 3/3 1,675 $1,165/ft
22 22H $1,995,000 $1,900,000 2/2.5 1,573 $1,208/ft
-- 10B $1,950,000 $1,800,000 3/3 1,675 $1,075/ft
-- 22C $1,895,000 $1,875,000 2/2.5 1,504 $1,247/ft
-- 17A $1,785,000 $1,750,000 2/2 1,429 $1,225/ft
-- #35C $1,749,000 $1,615,000 2/2.5 1,504 $1,074/ft
-- 22H $1,740,000 $1,678,000 2/2.5 1,573 $1,067/ft
-- 31G $1,695,000 $1,600,000 2/2 1,257 $1,273/ft
-- 29H $1,650,000 $1,500,000 2/2.5 1,661 $904/ft
-- 23C $1,599,000 $1,550,000 2/2.5 1,504 $1,031/ft
-- 18A $1,598,000 $1,550,000 2/2.5 1,511 $1,026/ft
17 17A $1,495,000 $1,485,000 2/2 1,429 $1,040/ft
-- 23B $1,445,000 $1,350,000 2/2 1,032 $1,309/ft
-- 10D $1,350,000 $1,285,000 2/2 1,087 $1,183/ft
-- 906 $1,300,000 $1,300,000 2/2 1,240 $1,049/ft
-- 18A $1,285,000 $1,260,000 2/2.5 1,511 $834/ft
23 23B $1,250,000 $1,220,000 2/2 1,032 $1,183/ft
-- 10B $1,250,000 $1,085,000 3/3 1,675 $648/ft
-- 10A $1,249,888 $1,200,000 2/2 1,382 $869/ft
-- 906 $1,235,000 $1,166,500 2/2 1,240 $941/ft
-- 36F $1,149,000 $1,100,000 1/1.5 884 $1,245/ft
-- 34F $1,050,000 $1,005,000 1/1.5 884 $1,137/ft
-- 32A $1,049,000 $979,000 1/1.5 803 $1,220/ft
14 14D $899,900 $850,000 2/2 1,130 $753/ft
-- 16D $899,000 $850,000 2/2 1,131 $752/ft
-- 304 $899,000 $810,000 3/3 1,748 $464/ft
-- 705 $850,000 $850,000 2/2 1,268 $671/ft
9 905 $795,000 $780,000 2/2 1,245 $627/ft
-- 401 $749,000 $720,000 2/2 1,509 $478/ft
-- 401 $690,000 $650,000 2/2 1,509 $431/ft
9 901 $685,000 $660,000 2/2 1,229 $538/ft
12 12C $665,000 $635,000 1/1.5 754 $843/ft
-- 703 $659,000 $600,000 1/1.5 965 $622/ft
-- 403 $599,999 $570,000 1/1.5 968 $589/ft
8 808 $599,000 $585,000 1/2 1,085 $540/ft
-- 607 $599,000 $592,000 1/2 1,067 $555/ft
-- U402 $559,000 $550,000 1/1 801 $687/ft
-- $205,000 $190,000 0/0 0 0/ft

Units Rented

Floor Unit # List Price Sold Price Bd/Bth Sqft $/Sqft
-- PH2B $32,500/mo $32,500/mo 3/3.5 4,300 $8/ft
38 PH-3A $30,000/mo $29,500/mo 4/4.5 4,416 $7/ft
37 PH2B $30,000/mo $25,000/mo 3/4.5 2,971 $9/ft
-- PH2B $30,000/mo $25,000/mo 3/4.5 2,971 $9/ft
-- PH3C $27,500/mo $27,500/mo 4/3.5 4,663 $6/ft
-- PH2B $20,000/mo $15,000/mo 3/3.5 4,300 $4/ft
40 PH3C $20,000/mo $19,000/mo 3/3.5 4,663 $5/ft
-- 27C $20,000/mo $20,000/mo 3/3.5 2,707 $8/ft
40 PH3C $20,000/mo $17,500/mo 3/3.5 4,663 $4/ft
-- 33A $15,000/mo $13,000/mo 3/3 2,242 $6/ft
-- 29C $15,000/mo $15,000/mo 3/3.5 2,707 $6/ft
33 33A $14,500/mo $14,000/mo 3/3.5 2,242 $7/ft
-- 26B $14,000/mo $14,000/mo 3/4.5 2,667 $6/ft
-- PH D $14,000/mo $14,000/mo 2/2.5 2,036 $7/ft
-- 18E $14,000/mo $13,500/mo 3/3.5 2,344 $6/ft
-- 23C $14,000/mo $12,500/mo 3/3.5 2,707 $5/ft
35 35D $10,000/mo $10,000/mo 2/2.5 1,596 $7/ft
-- 25D $10,000/mo $10,000/mo 2/2.5 1,602 $7/ft
-- 28C $10,000/mo $10,000/mo 3/3.5 2,707 $4/ft
-- 20 A $10,000/mo $9,750/mo 3/3.5 2,242 $5/ft
-- 35H $10,000/mo $10,000/mo 2/2.5 1,573 $7/ft
10 10B $9,500/mo $9,200/mo 3/3 1,675 $6/ft
-- 10B $8,900/mo $8,900/mo 3/3 1,675 $6/ft
27 27D $8,750/mo $8,750/mo 2/2.5 1,596 $6/ft
29 29D $8,700/mo $8,700/mo 2/2.5 1,602 $6/ft
-- 26D $8,500/mo $8,000/mo 2/2.5 1,596 $6/ft
10 10B $8,500/mo $8,250/mo 3/3 1,675 $5/ft
28 28D $8,500/mo $8,500/mo 2/2.5 1,596 $6/ft
-- 3-408 $8,350/mo $7,750/mo 2/3 1,404 $6/ft
36 PH1C $8,300/mo $8,000/mo 2/2.5 1,504 $6/ft
-- 10B $8,250/mo $8,250/mo 3/3 1,675 $5/ft
-- 10B $8,250/mo $8,000/mo 3/3 1,675 $5/ft
10 10B $8,200/mo $8,200/mo 3/3 1,675 $5/ft
4 408 $8,200/mo $7,500/mo 2/3 1,404 $6/ft
-- 36D $7,950/mo $7,500/mo 2/2.5 1,596 $5/ft
-- 33H $7,900/mo $7,700/mo 2/2.5 1,600 $5/ft
10 10B $7,900/mo $7,700/mo 3/3 1,675 $5/ft
-- 408 $7,900/mo $8,200/mo 2/3 1,404 $6/ft
-- 3-408 $7,850/mo $7,850/mo 2/3 1,404 $6/ft
-- 408 $7,850/mo $7,500/mo 2/3 1,404 $6/ft
4 408 $7,700/mo $7,700/mo 2/3 1,404 $6/ft
4 408 $7,700/mo $7,500/mo 2/3 1,404 $6/ft
4 408 $7,500/mo $7,500/mo 2/3 1,404 $6/ft

Location

1 Avery St #11E, Boston, MA 02111

Loading Map...

Similar Listings

1 Avery St #14C 1
21 Photos
1 Avery St #14C Boston, MA 02111
$799,000
1 Bed 1/1 Bath 751 Sqft
View Details
151 Tremont Street #21A 1
10 Photos
100 Lovejoy Pl #12 Q 1
13 Photos
1 Franklin St #1002 1
21 Photos
Sold
150 West Broadway #18 1
8 Photos
Sold
416 Commonwealth Ave #201 1
20 Photos
Sold
515 Shawmut Avenue #2 1
50 Photos
515 Shawmut Avenue #2 Boston, MA 02118
$950,000
2 Beds 1 Bath 1,045 Sqft
View Details
Sold
435 Shawmut Ave #3 1
32 Photos
Content © 2026 MLS Property Information Network, Inc. The information in this listing was gathered from third party resources including the seller and public records. Listing information provided courtesy of Compass. MLS Property Information Network, Inc. and its subscribers disclaim any and all representations or warranties as to the accuracy of this information.
  • Request More Information:

    617.262.2500
    When you are ready, please contact us and we will put our unrivaled knowledge of the Boston real estate market to work for you. Whether you are buying a luxury condo or renting a luxury apartment, we pledge to make your experience as stress free and enjoyable as possible.

    Please call, email, or send us a message through the web form below. An LRG Real Estate agent will contact you promptly.

    For More Info Please Call:

    617.262.2500

    or

    Email Us
  • Hidden
  • This field is for validation purposes and should be left unchanged.

By joining you agree to our Terms of Use and Privacy Policy






