
Sold!
$995,000
4
Beds
3
Baths
2,500
Living Area
-
Property Description
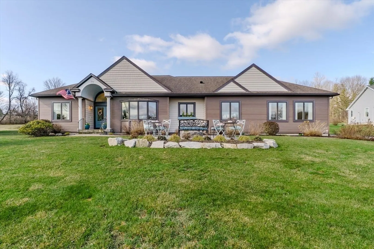
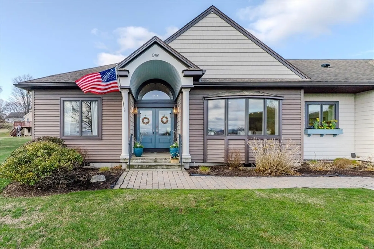
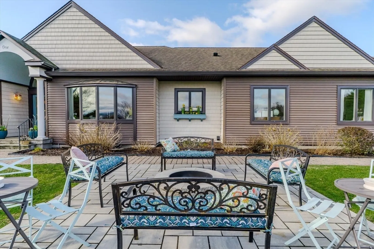
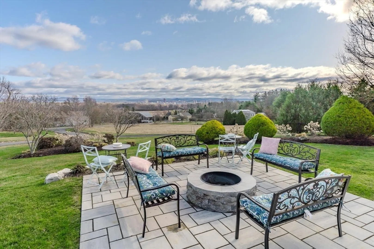
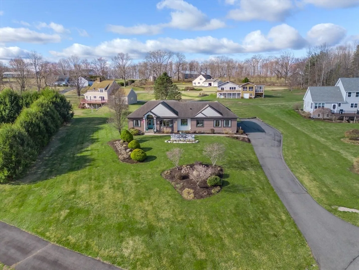
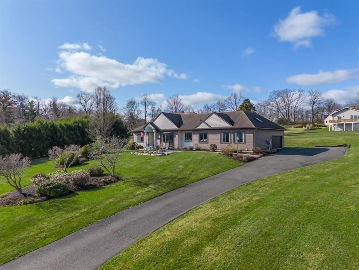
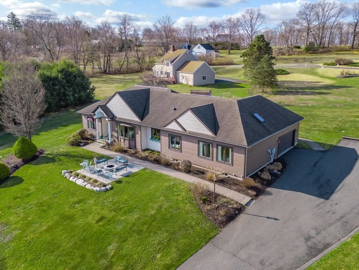
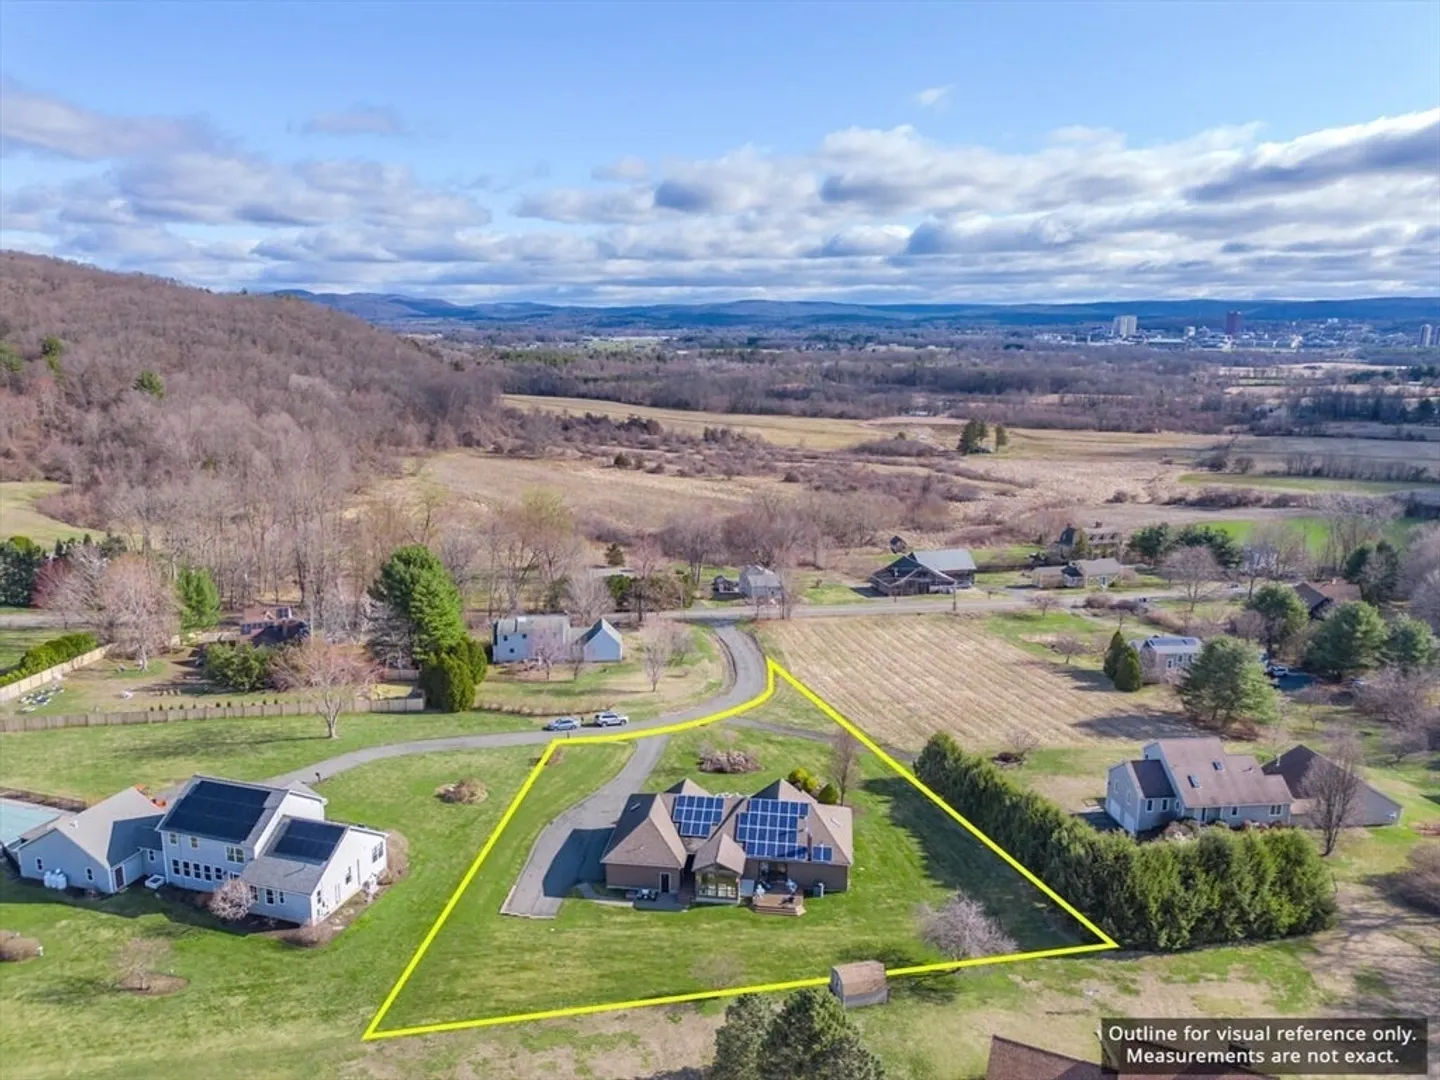
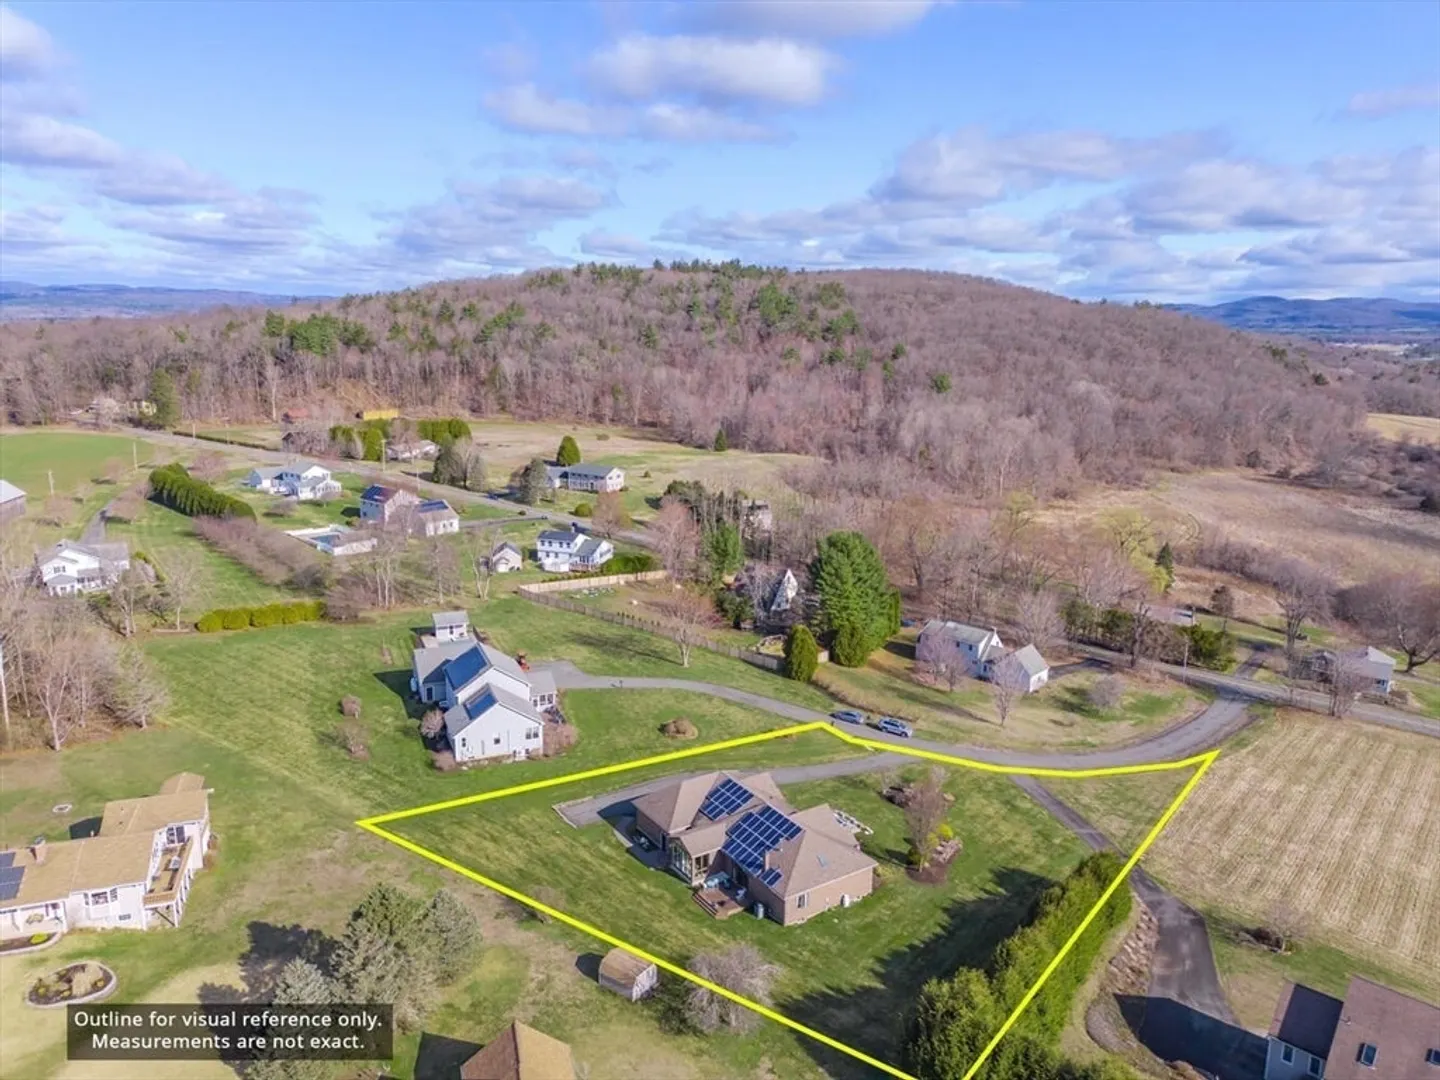
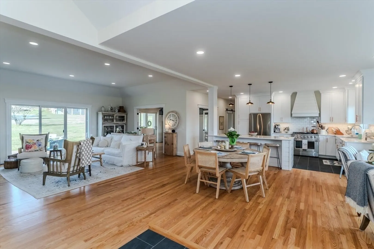
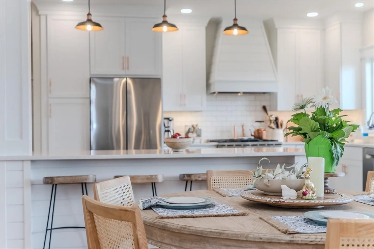
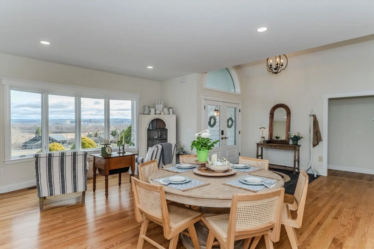
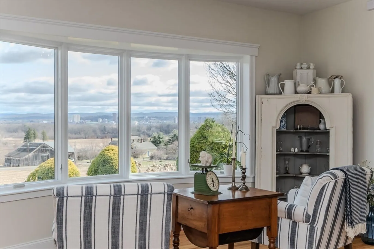
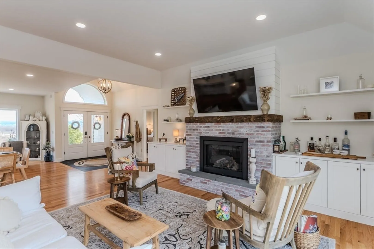
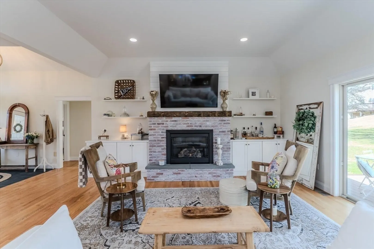
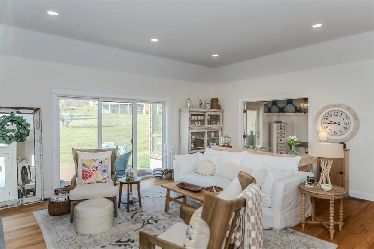
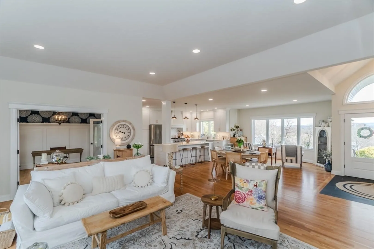
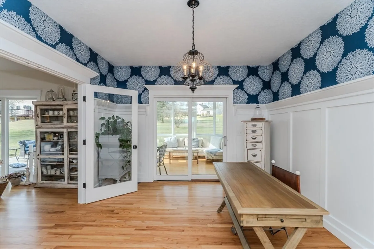
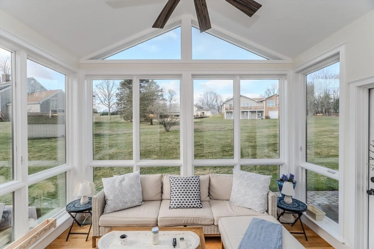
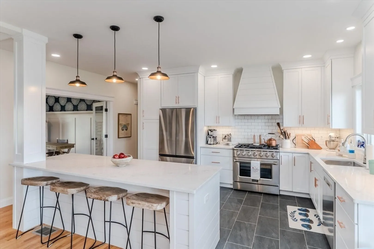
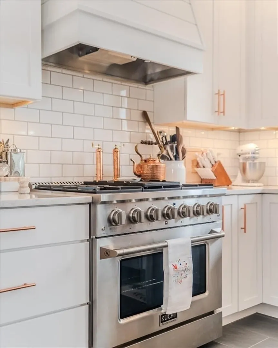
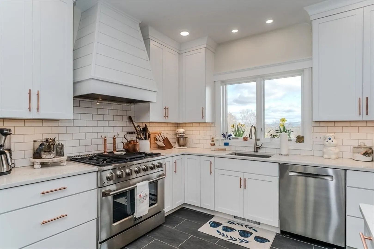
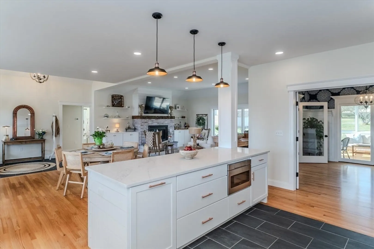
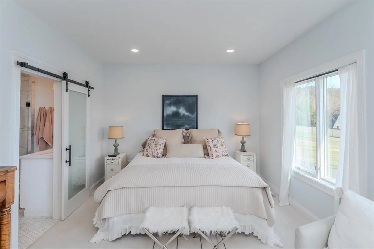
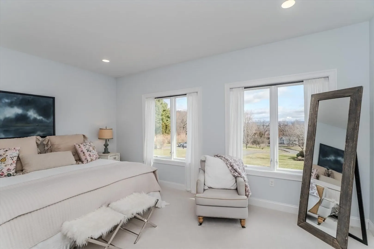
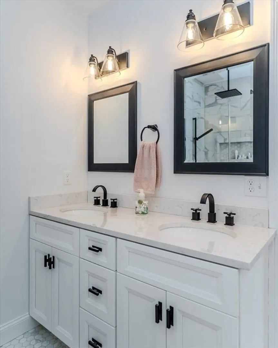
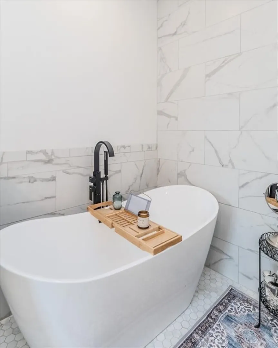
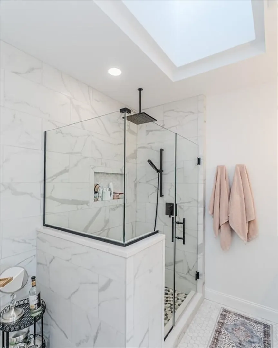
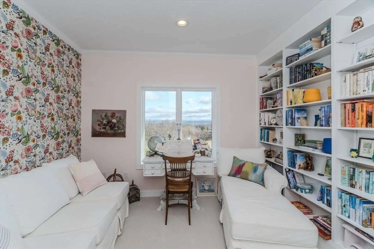
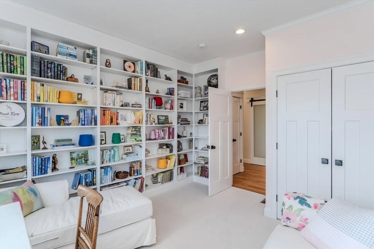
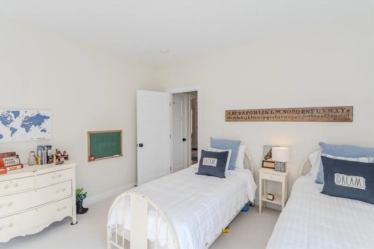
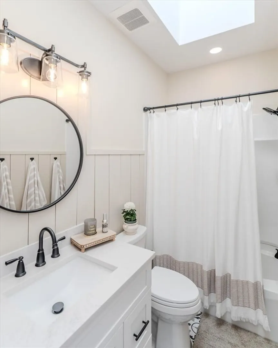
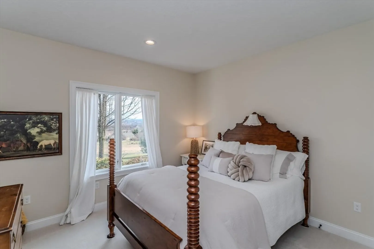
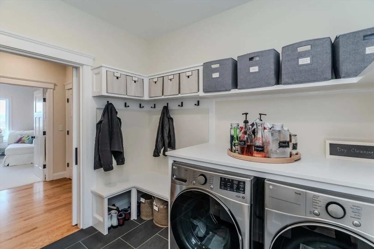
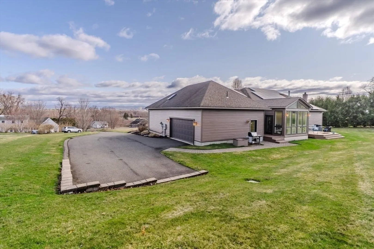
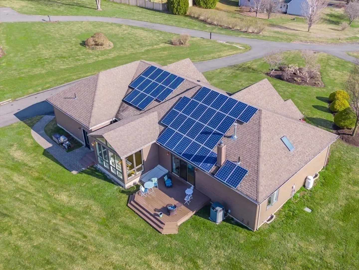
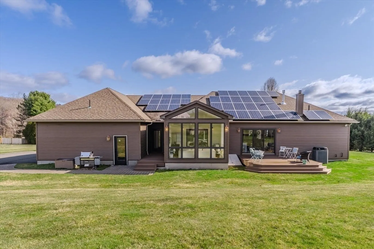
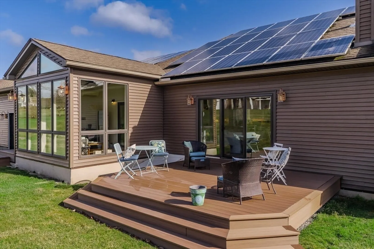
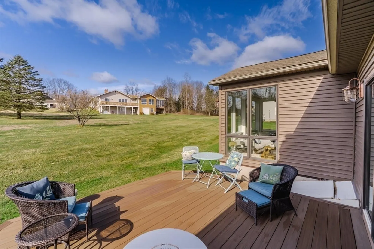
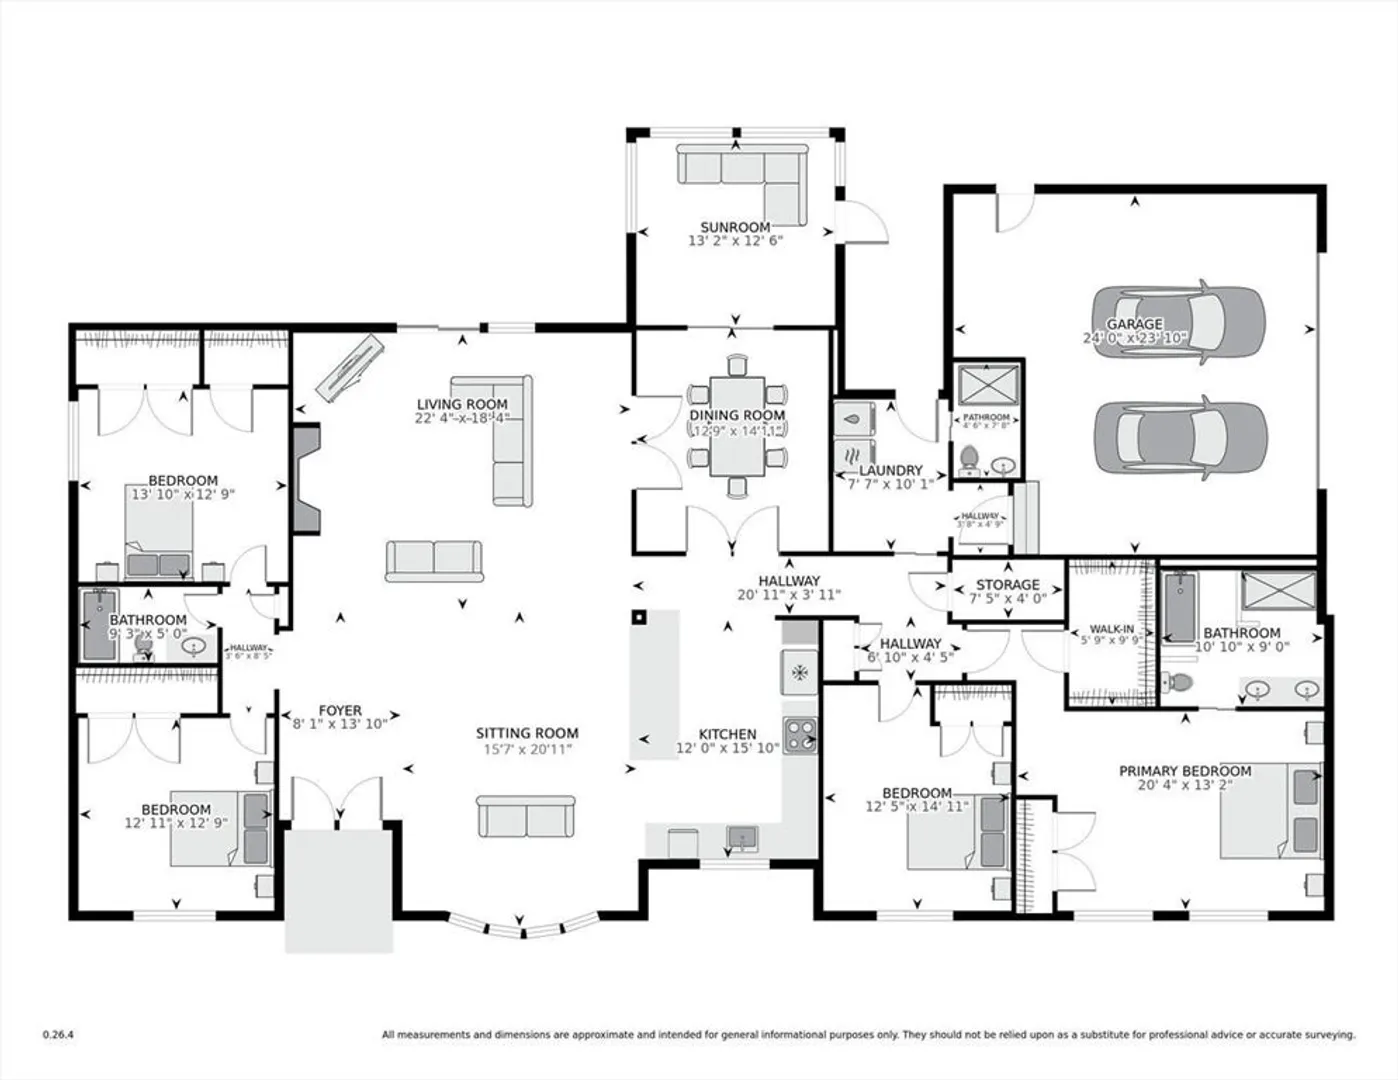
Designed to impress, this one of a kind executive ranch offers unparalleled sunrise views over the UMass Amherst campus. The layout of this home was completely reimagined in 2022 with a full renovation, including a new & expansive entertaining space and a gourmet kitchen w/ SS appliances, a spacious island & tasteful copper hardware. The focal point of the living room is the substantial gas fireplace, with its brick facade & custom built-ins. The floor plan flows seamlessly from the living room to the new, south facing composite deck. Natural light streams in through the sunroom w/ cathedral ceilings. The main bedroom suite has a walk-in closet & more easterly views, & a luxurious en-suite bath w/ soaking tub, radiant floor heat & a custom walk-in tiled shower. The 2 car attached garage connects to the well thought out mudroom w/ laundry, a custom built-in bench & the 3rd full bath. A newly added patio w/ a built-in fire pit is ideally located to savor those one of a kind views.
-
Highlights
- Cooling: Central Air, Ductless
- Heating: Central, Forced Air, Oil, Hydro Air, Ductless, Leased Propane Tank
- Property Class: Residential
- Style: Ranch
- Year Built: 2005
- Has View: Yes
- Parking Spots: 8
- Property Type: Single Family Residence
- Total Rooms: 9
- Status: Closed
-
Additional Details
- Appliances: Water Heater, Range, Dishwasher, Disposal, Microwave, Washer, Dryer, Vacuum System, Range Hood, Plumbed For Ice Maker
- Construction: Frame
- Exterior Features: Deck - Composite, Patio, Rain Gutters, Sprinkler System, Screens
- Flooring: Tile, Carpet, Hardwood, Flooring - Hardwood, Flooring - Stone/Ceramic Tile
- Interior Features: Cathedral Ceiling(s), Ceiling Fan(s), Lighting - Sconce, Lighting - Overhead, Open Floorplan, Recessed Lighting, Closet/Cabinets - Custom Built, Sun Room, Sitting Room, Mud Room, Central Vacuum, Internet Available - Broadband
- Road Frontage Type: Private Road, Dead End
- SqFt Source: Other
- Year Built Details: Actual, Renovated Since
- Zoning: Ar
- Basement: Full, Interior Entry, Bulkhead, Concrete, Unfinished
- Exclusions: Garage Refrigerator
- Fireplaces: 1
- Foundation: Concrete Perimeter, Irregular
- Lot Features: Easements
- Roof: Shingle
- View: Scenic View(s)
- Year Built Source: Public Records
-
Amenities
- Community Features: Public Transportation, Shopping, Tennis Court(s), Park, Walk/Jog Trails, Stable(s), Bike Path, Conservation Area, Public School
- Parking Features: Attached, Garage Door Opener, Storage, Garage Faces Side, Paved Drive, Off Street, Paved
- Covered Parking Spaces: 2
-
Utilities
- Electric: Circuit Breakers, Other (See Remarks)
- Water Source: Public
- Sewer: Public Sewer
-
Fees / Taxes
- Assessed Value: $745,000
- Taxes: $8,664
- Tax Year: 2025
Similar Listings
Sold
32 Photos
Sold
42 Photos
Content © 2026 MLS Property Information Network, Inc. The information in this listing was gathered from third party resources including the seller and public records.
Listing information provided courtesy of Pioneer Valley Realty Group.
MLS Property Information Network, Inc. and its subscribers disclaim any and all representations or warranties as to the accuracy of this information.
