
Sold!
$583,000
2
Beds
2
Baths
1,838
Living Area
-
Property Description
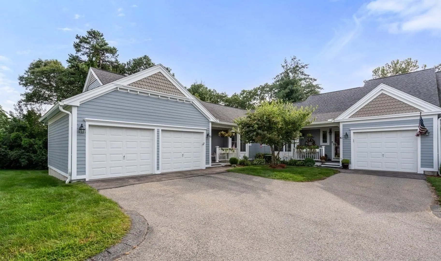
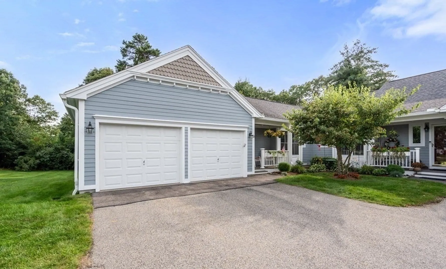
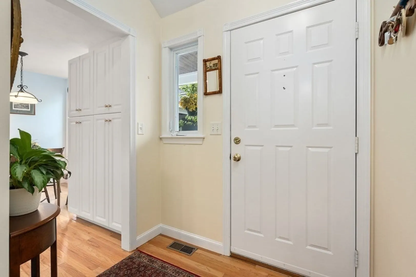
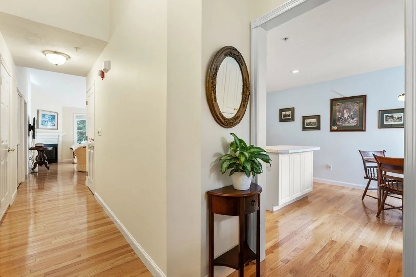
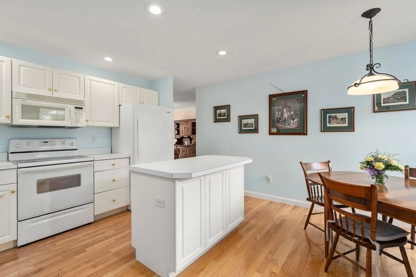
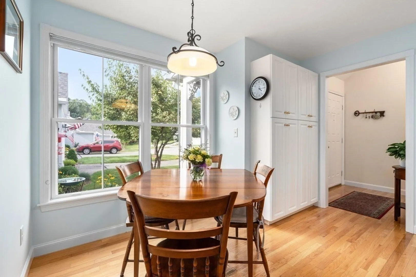
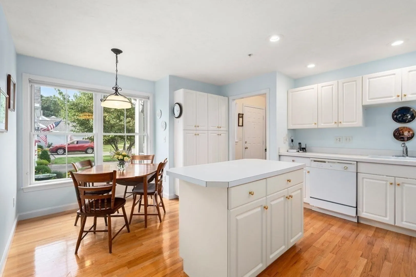
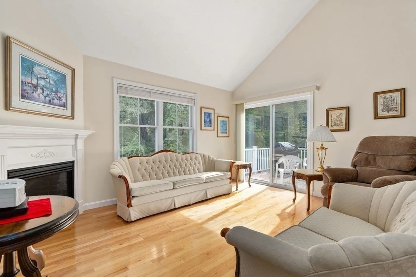
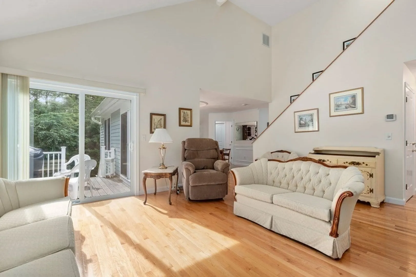
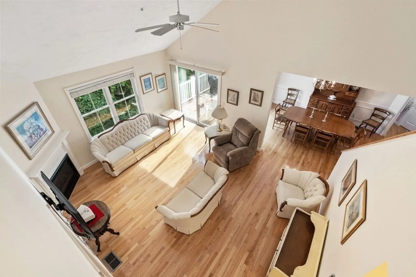
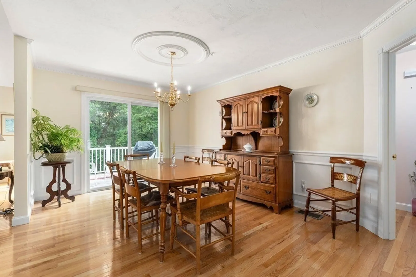
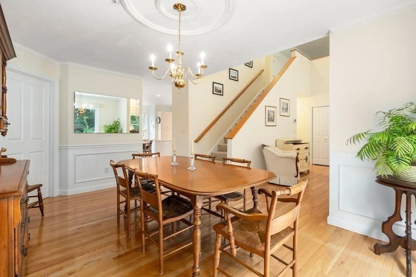
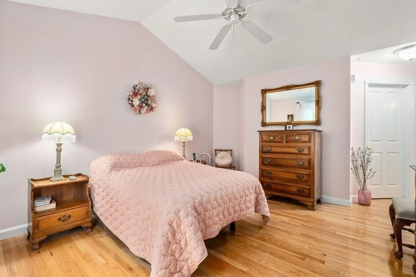
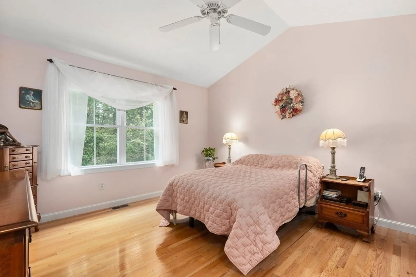
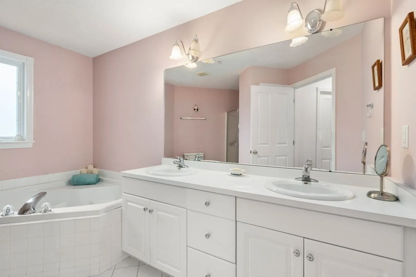
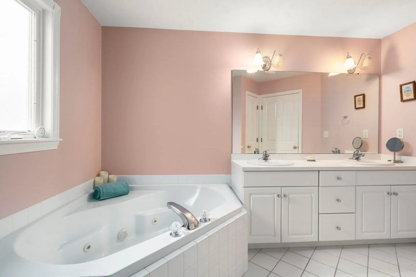
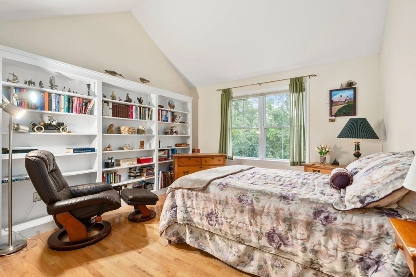
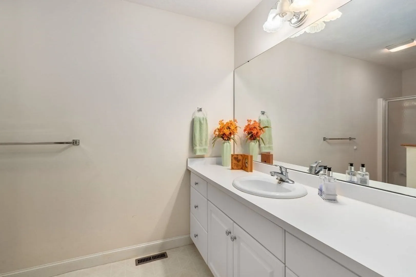
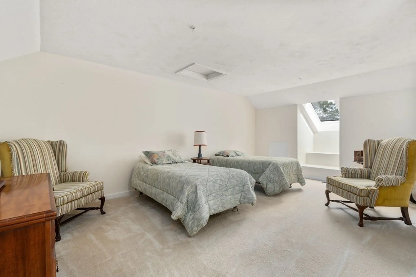
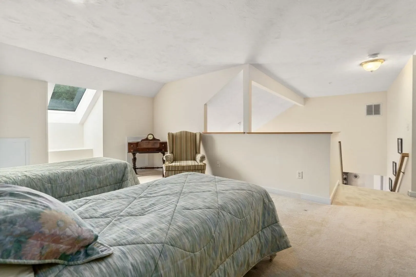
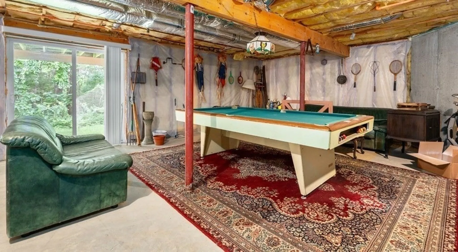
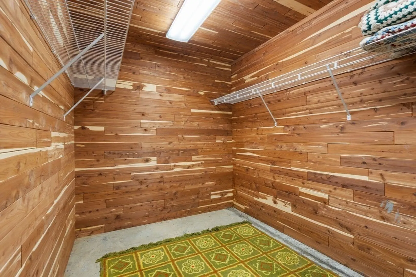
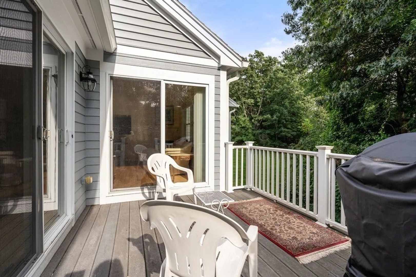
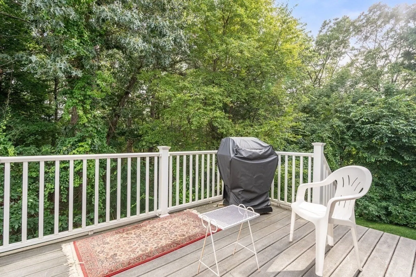
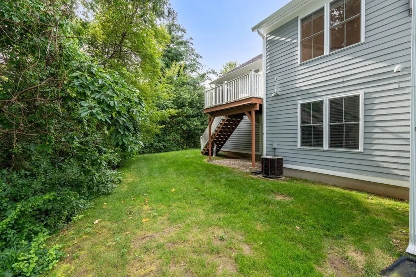
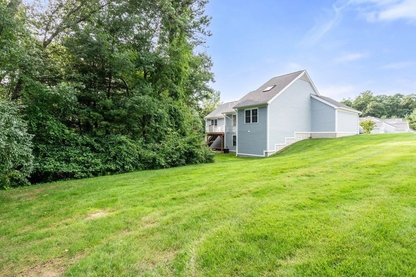
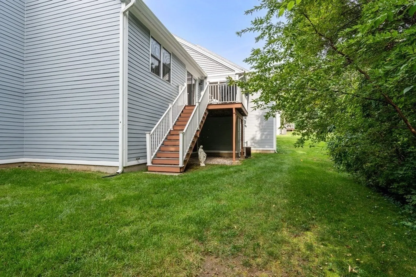
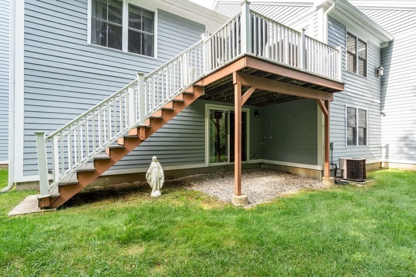
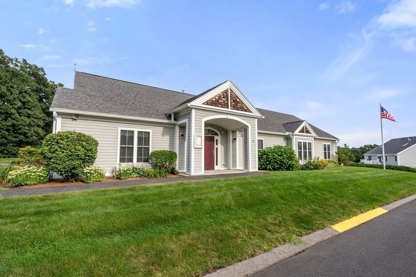
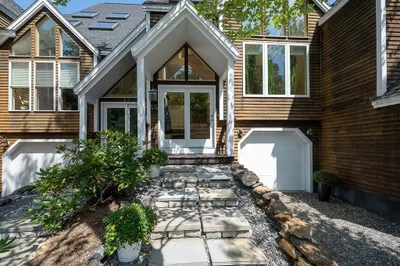
Nicely maintained, this spacious home with a TWO-CAR garage and open concept floor plan has lots of natural light, vaulted ceilings, gleaming hardwood floors and ample storage areas including a walk-in cedar closet in the huge, walk-out lower level. On the main level, there is an inviting kitchen with a sunny breakfast nook, a formal dining area open to the entertainment-sized living room with gas fireplace and sliders to the sun-splashed deck and private rear yard. The primary suite offers a walk-in closet, linen closet and luxurious bath with jetted tub, separate shower and double vanity. There is a second bedroom with bookcases, a laundry room and full bath on this level. The upper level offers a large loft with skylight-a perfect area for office, family room or additional guest space. Quail Run is a desirable, professionally managed, active 55+ community with stores, restaurants and all services nearby. The popular rail trail and award-winning downtown area are minutes away.
-
Highlights
- Cooling: Central Air
- HOA Fee: $473
- Property Class: Residential
- Total Rooms: 6
- Year Built: 2002
- Heating: Forced Air, Natural Gas
- Parking Spots: 2
- Property Type: Condominium
- Unit Number: H
- Status: Closed
-
Additional Details
- Appliances: Range, Dishwasher, Disposal, Refrigerator, Washer, Dryer, Utility Connections for Electric Range, Utility Connections for Electric Dryer
- Construction: Frame
- Fireplaces: 1
- Interior Features: Open Floorplan, Loft
- Roof: Shingle
- Year Built Details: Actual
- Zoning: res
- Basement: Y
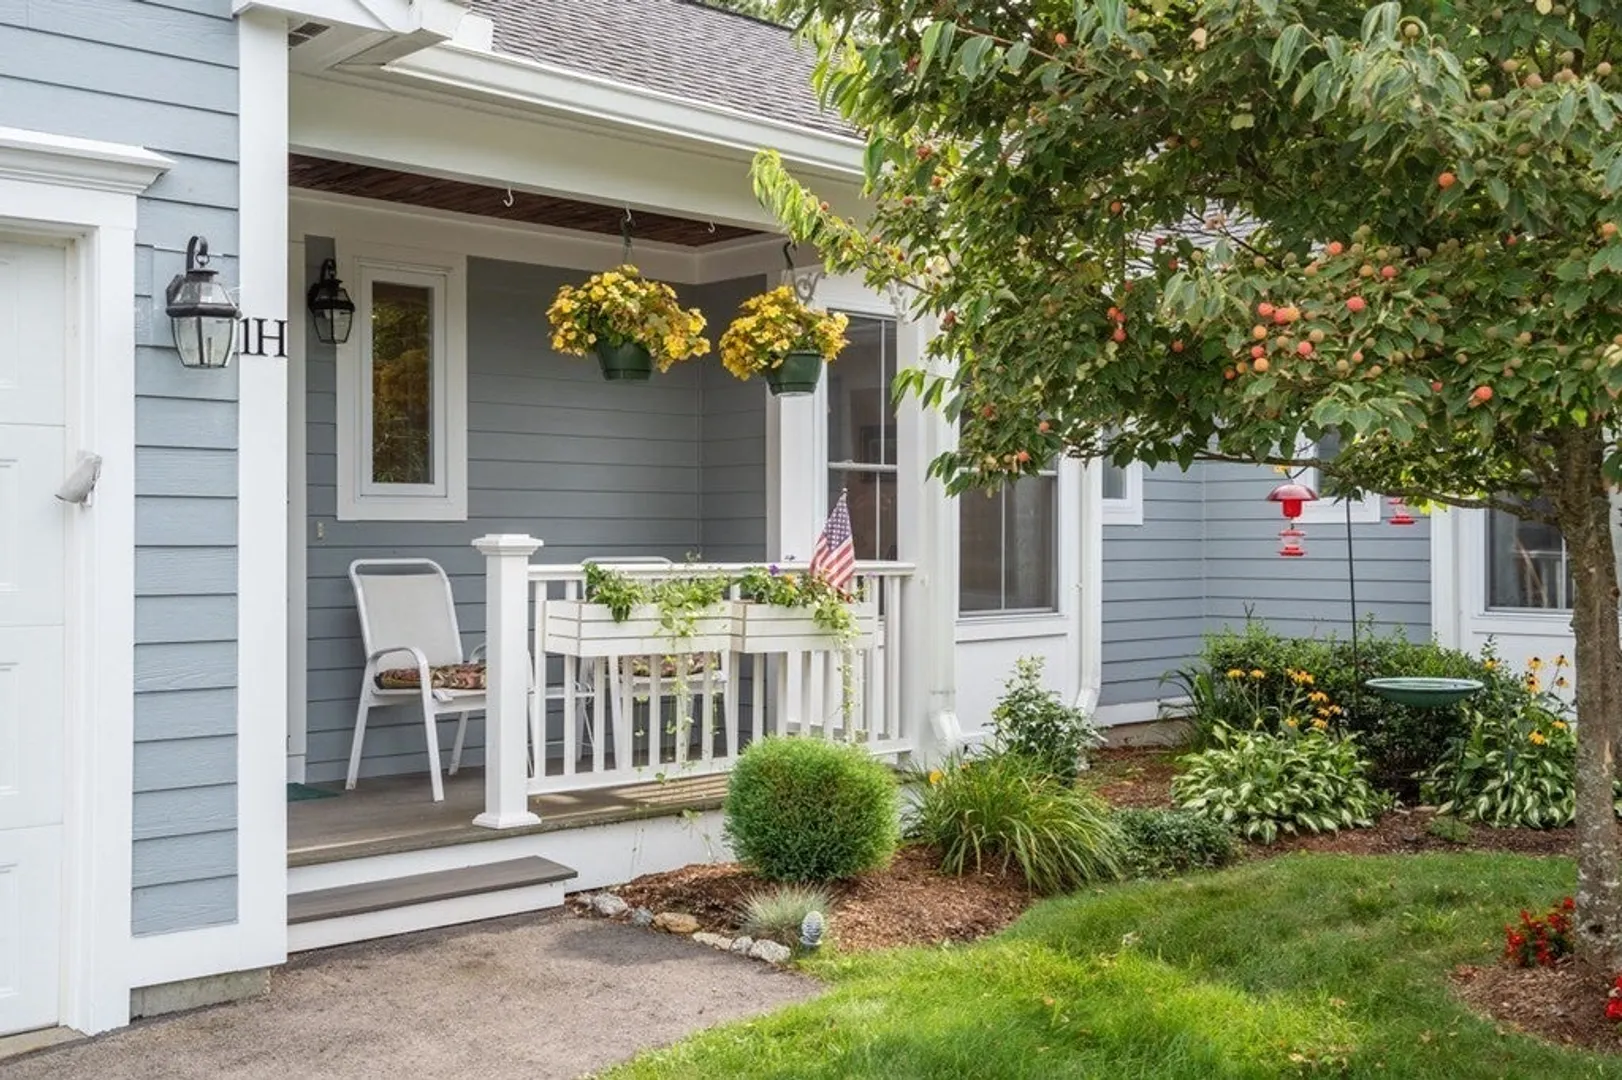
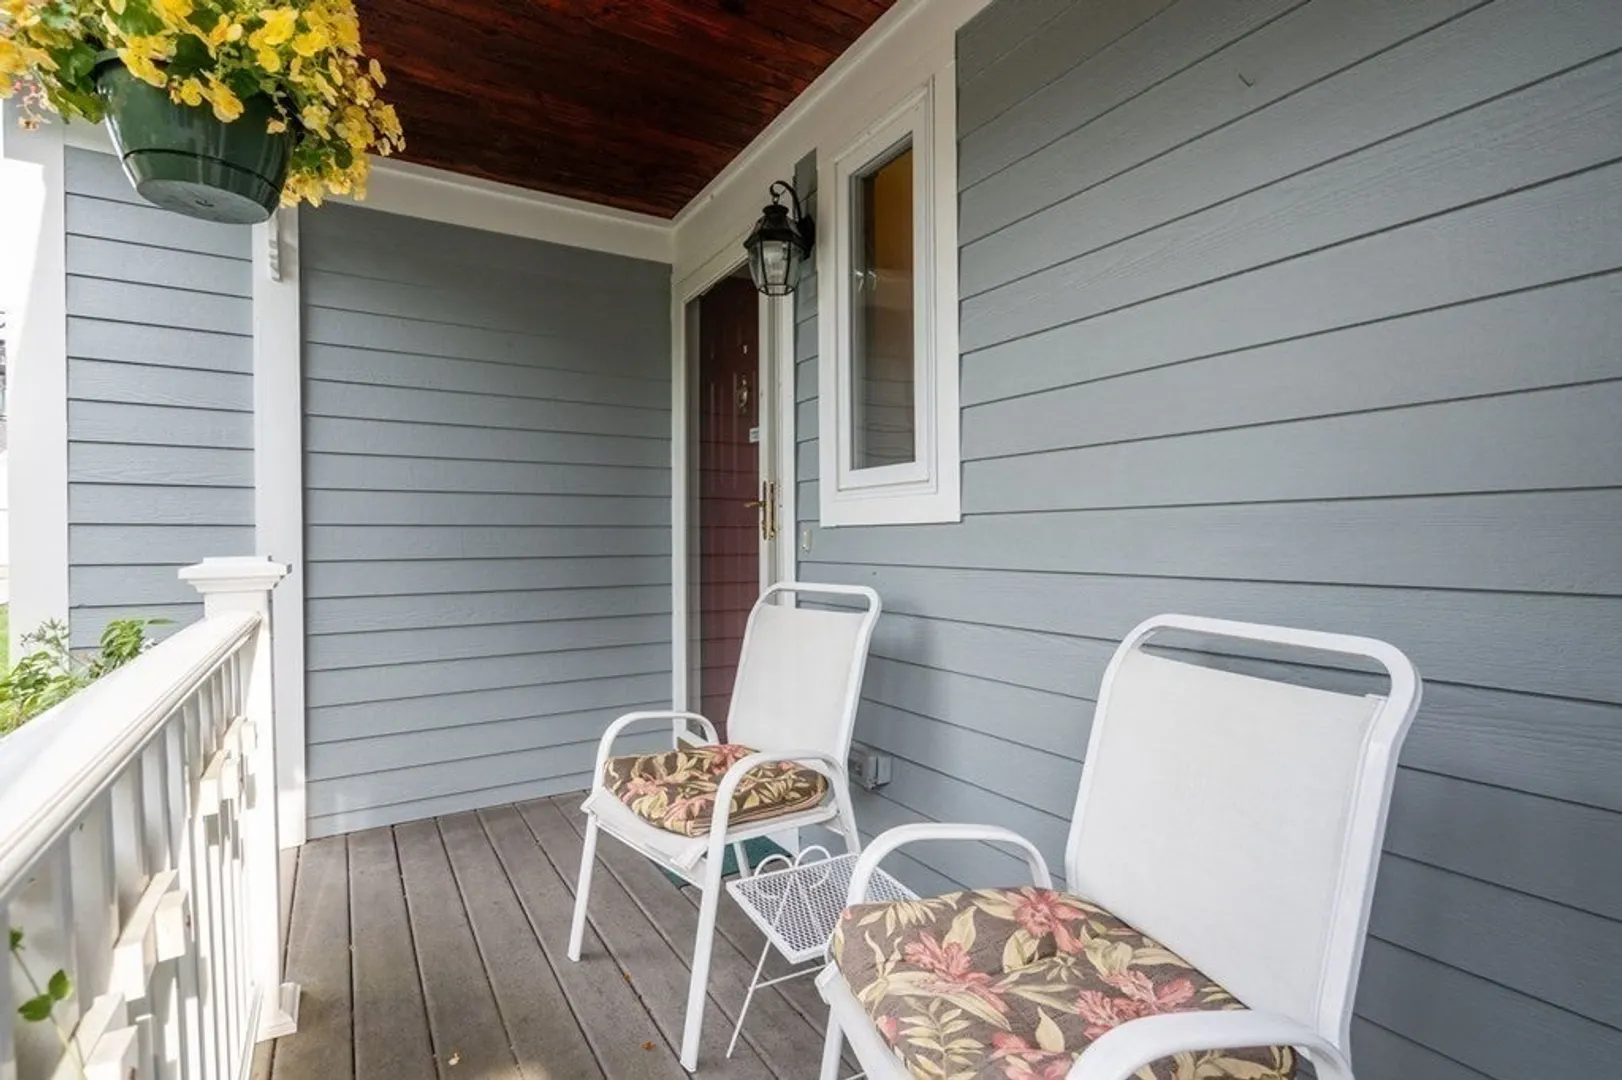
- Exterior Features: Porch, Deck
- Flooring: Carpet, Hardwood, Flooring - Wall to Wall Carpet
- Pets Allowed: Yes w/ Restrictions
- Total Number of Units: 150
- Year Built Source: Public Records
-
Amenities
- Community Features: Shopping, Walk/Jog Trails, Medical Facility, Bike Path, Highway Access, Adult Community
- Parking Features: Attached, Garage Door Opener, Off Street
- Covered Parking Spaces: 2
-
Utilities
- Electric: Circuit Breakers
- Water Source: Public
- Sewer: Public Sewer
-
Fees / Taxes
- Assessed Value: $411,500
- Compensation Based On: Net Sale Price
- HOA: Yes
- Tax Year: 2023
- Buyer Agent Compensation: 2.5%
- Facilitator Compensation: 2%
- HOA Fee Includes: Water, Sewer, Insurance, Maintenance Structure, Road Maintenance, Maintenance Grounds, Snow Removal, Trash
- Taxes: $6,008
Similar Listings
Sold
36 Photos
Sold
33 Photos
Sold
25 Photos
Sold
38 Photos
Content © 2026 MLS Property Information Network, Inc. The information in this listing was gathered from third party resources including the seller and public records.
Listing information provided courtesy of Keller Williams Realty Boston Northwest.
MLS Property Information Network, Inc. and its subscribers disclaim any and all representations or warranties as to the accuracy of this information.
