
Sold!
$850,000
3
Beds
2/1
Baths
2,232
Living Area
-
Property Description
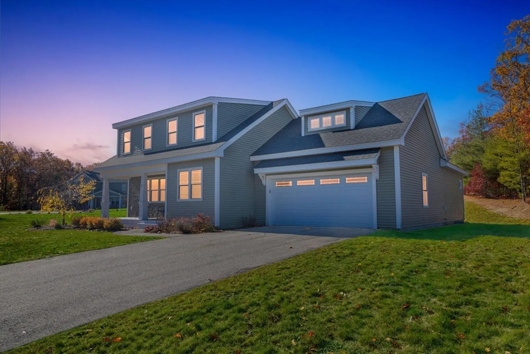
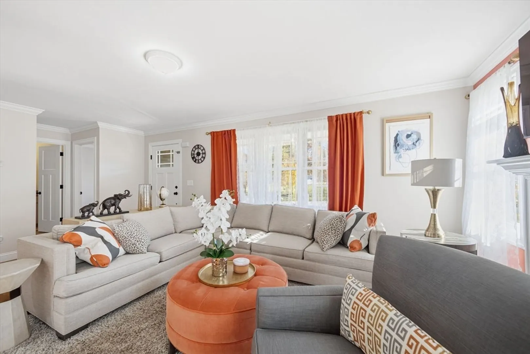
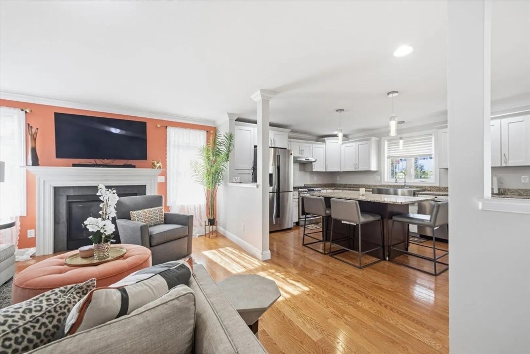
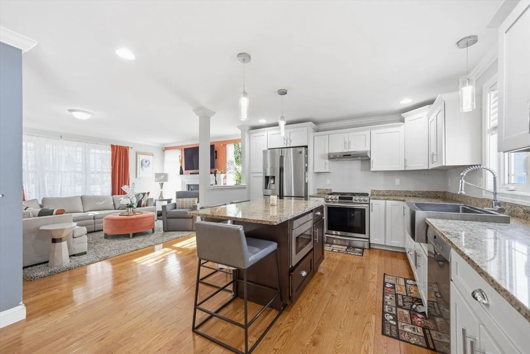
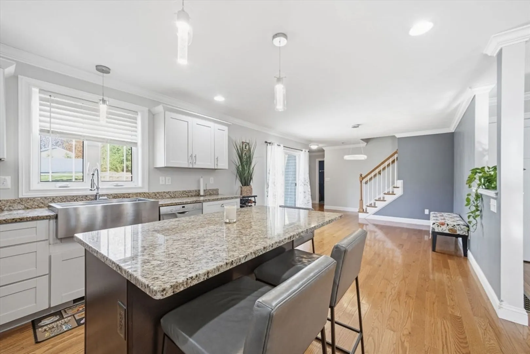
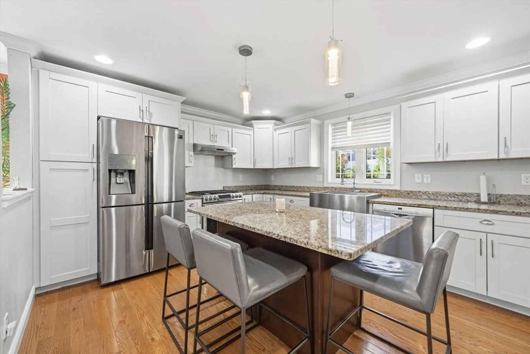
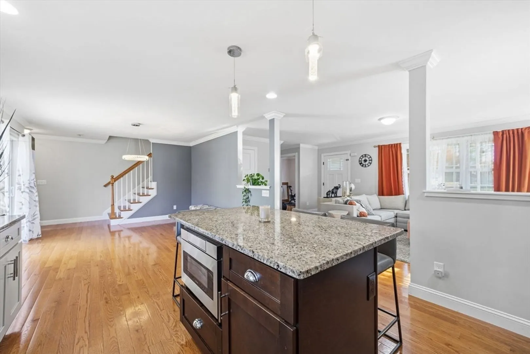
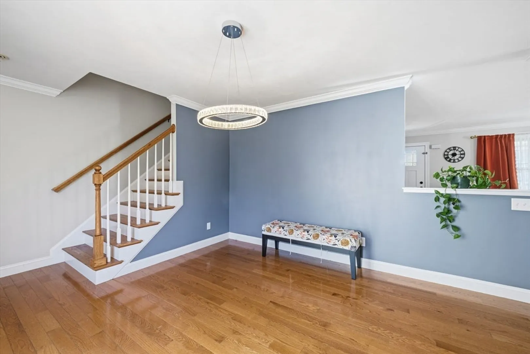
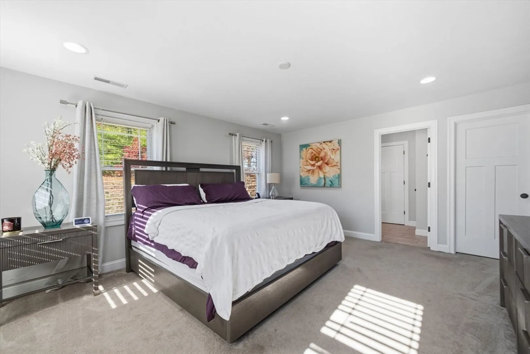
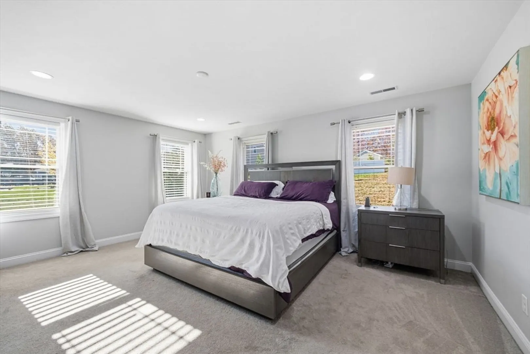
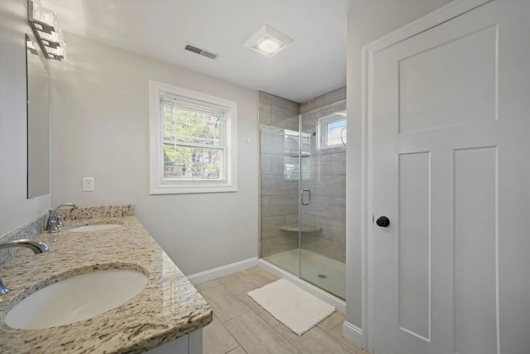
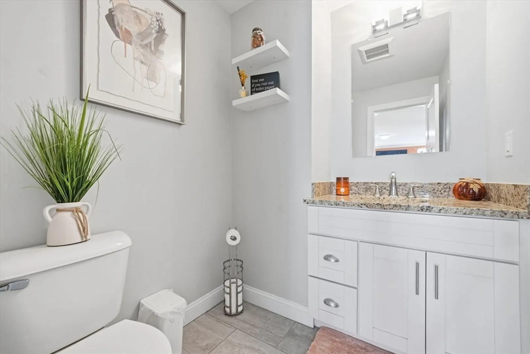
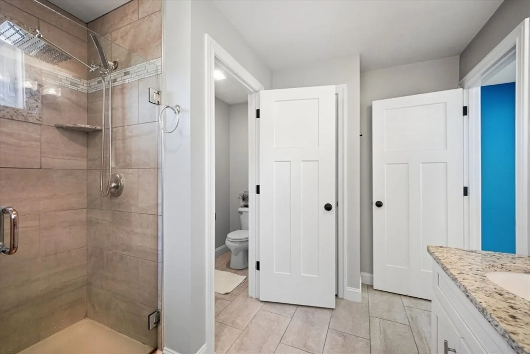
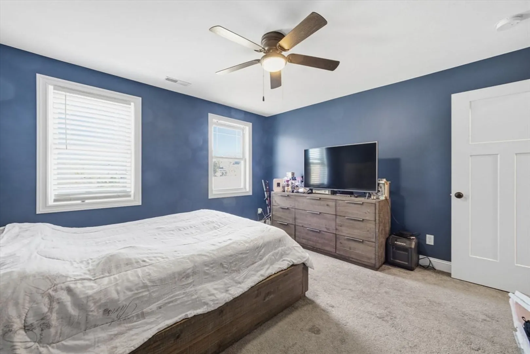
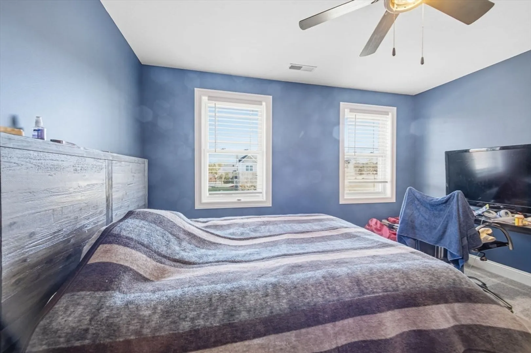
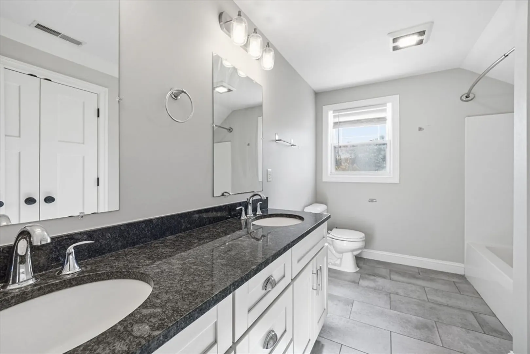
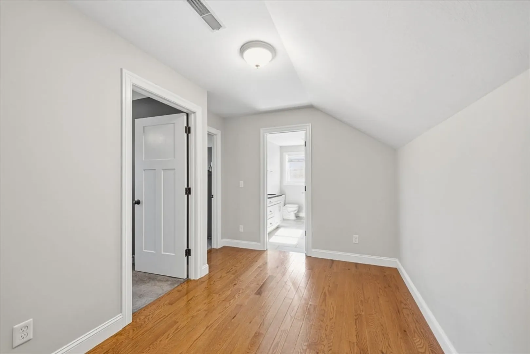
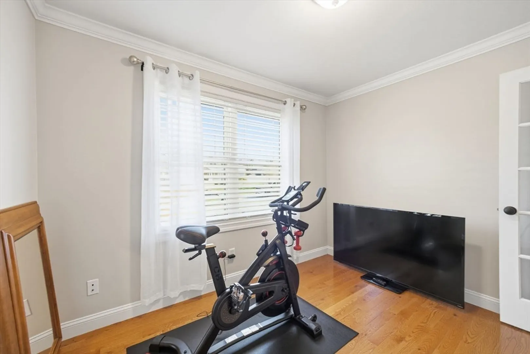
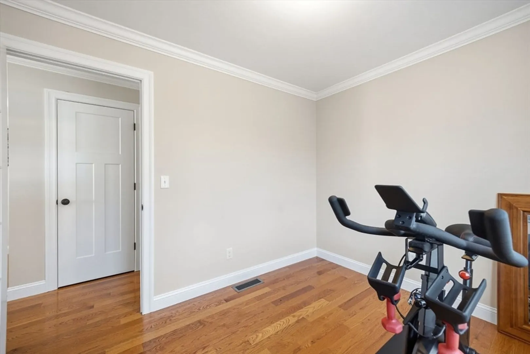
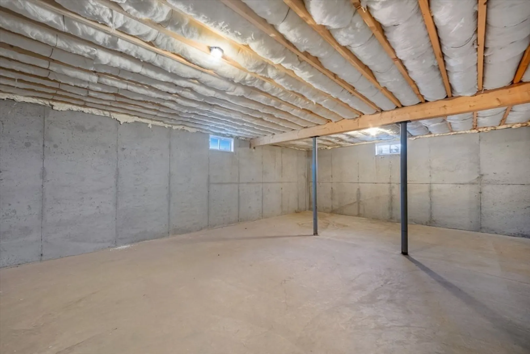
Modern Elegance Meets New England Charm! Welcome to 1 Atwood Lane, a stunning 2019-built home that perfectly combines modern sophistication with classic New England style. Set on a quiet lane in desirable Groveland, this 3-bedroom, 2.5-bath residence offers a beautifully designed living space—ideal for today’s lifestyle of comfort and convenience. A beautiful kitchen featuring stainless steel appliances, quartz countertops, a large center island, and a casual dining area—perfect for entertaining or family gatherings. A custom-mantled fireplace warms the family room, complemented by gleaming hardwood floors and an open-concept layout that flows seamlessly into the kitchen and dining area. A spacious basement offers potential for additional living space. Move-in ready with modern finishes, central air, and a two-car garage—this home is the perfect mix of comfort, style, and convenience.
-
Highlights
- Cooling: Central Air
- Parking Spots: 6
- Property Type: Single Family Residence
- Total Rooms: 6
- Status: Closed
- Heating: Forced Air, Natural Gas
- Property Class: Residential
- Style: Cape
- Year Built: 2019
-
Additional Details
- Fireplaces: 1
- Lot Features: Corner Lot
- Year Built Details: Approximate
- Zoning: Rb
- Foundation: Concrete Perimeter
- SqFt Source: Public Record
- Year Built Source: Public Records
-
Amenities
- Covered Parking Spaces: 2
- Parking Features: Attached, Paved
-
Utilities
- Sewer: Private Sewer
- Water Source: Public
-
Fees / Taxes
- Assessed Value: $821,600
- Taxes: $10,426
- Tax Year: 2025
Similar Listings
Sold
42 Photos
Sold
39 Photos
Sold
42 Photos
Sold
42 Photos
Content © 2026 MLS Property Information Network, Inc. The information in this listing was gathered from third party resources including the seller and public records.
Listing information provided courtesy of Broad Sound Real Estate, LLC.
MLS Property Information Network, Inc. and its subscribers disclaim any and all representations or warranties as to the accuracy of this information.
