
Sold!
$295,000
2
Beds
2
Baths
1,344
Living Area
-
Property Description
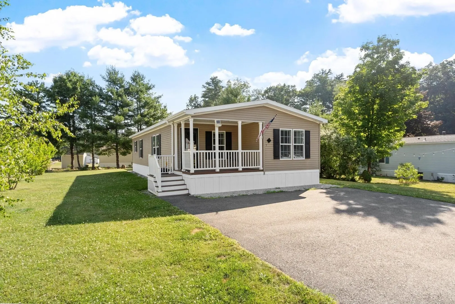
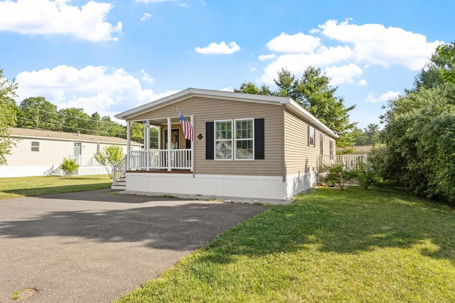
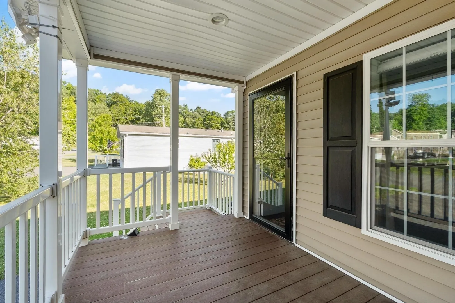
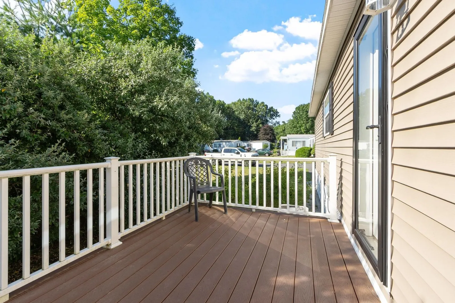
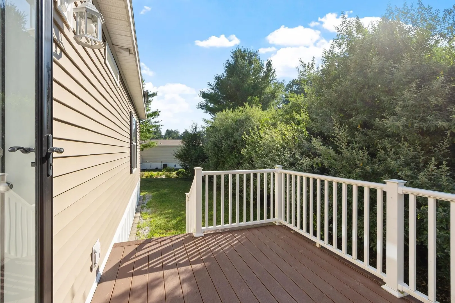
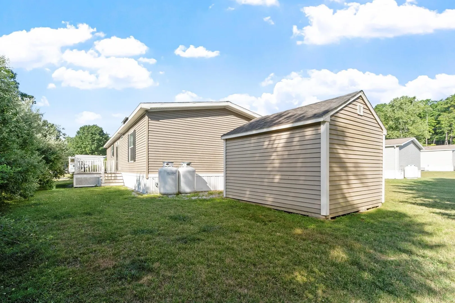
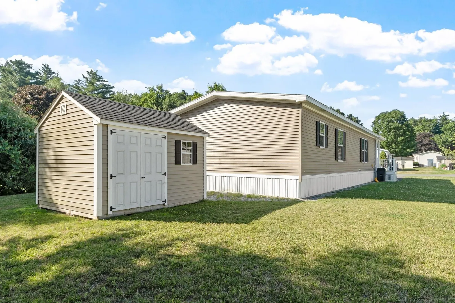
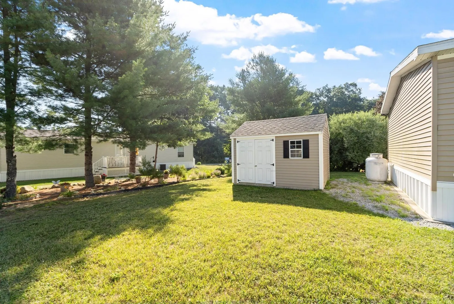
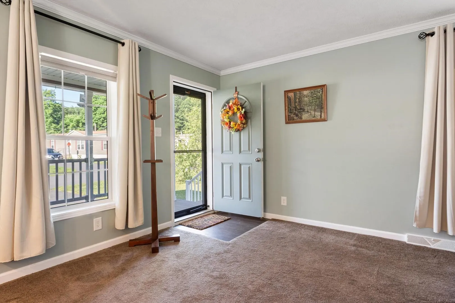
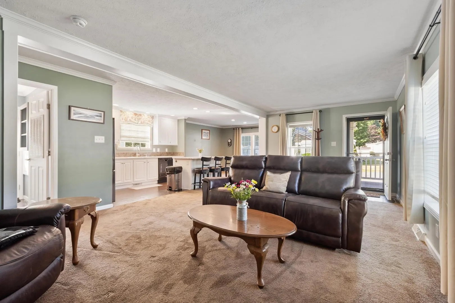
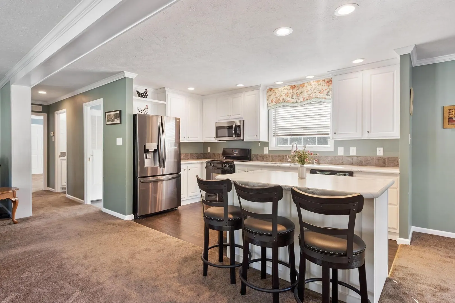
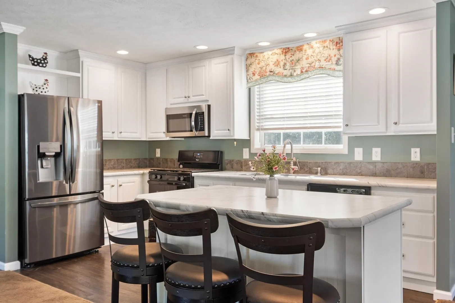
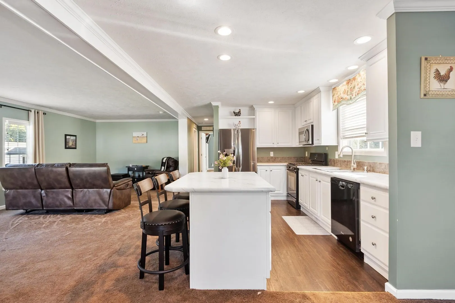
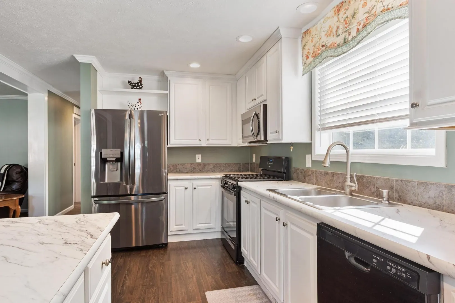
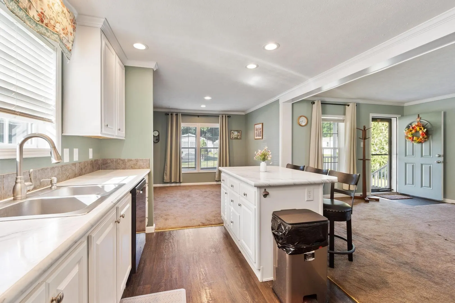
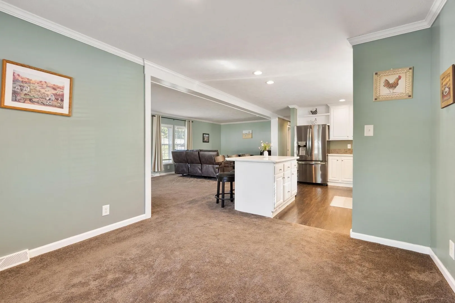
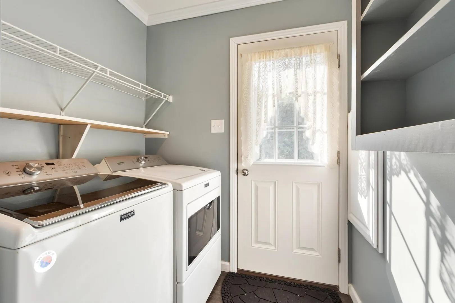
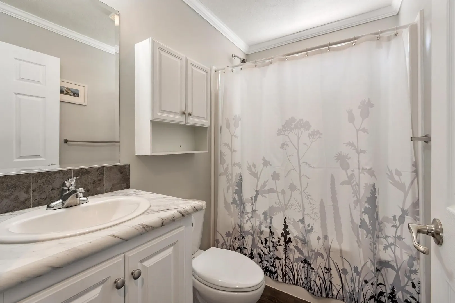
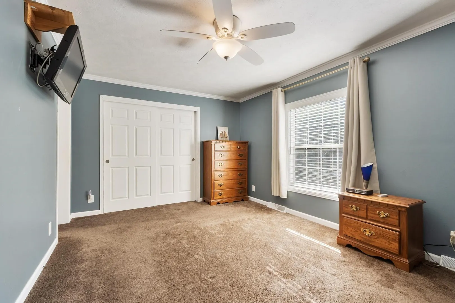
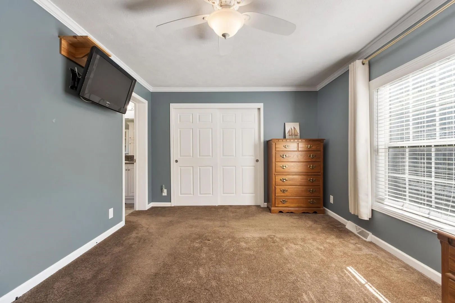
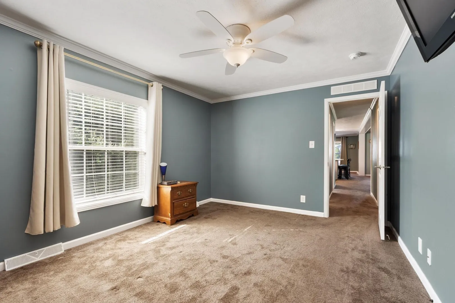
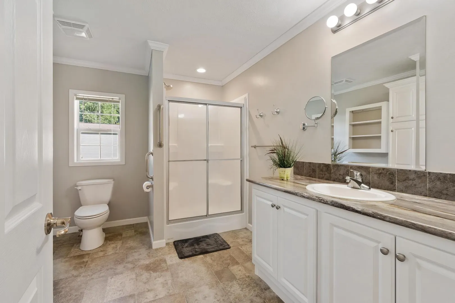
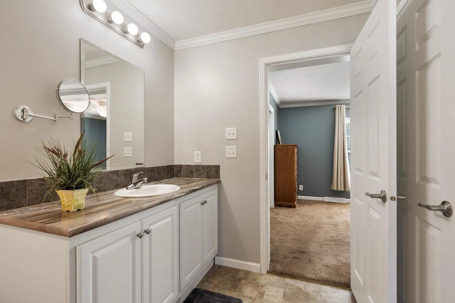
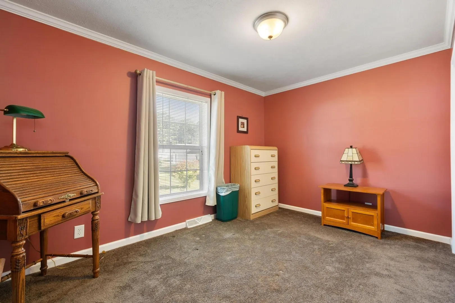
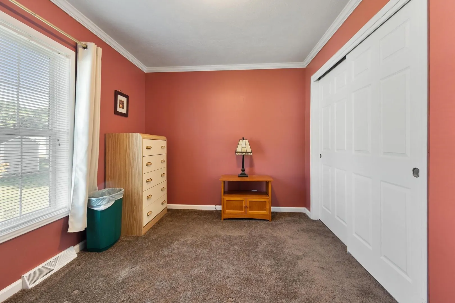
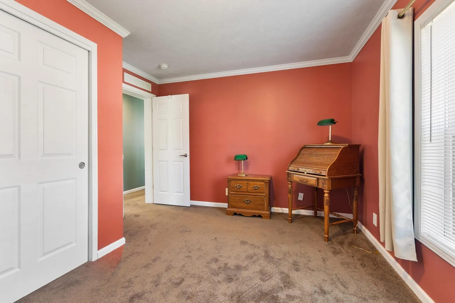
Presenting 1 Asher Lane in Maple Leaf Village: A 55+ adult community. Enjoy the ease of downsizing without giving up the spacious feel of modern living! This beautifully maintained 2-bedroom, 2-bath double-wide offers an inviting open-concept layout where the kitchen, dining, and living areas flow seamlessly together. The generous primary suite features an oversized bath with a large walk-in shower for comfort and easy accessibility, while the second full bath offers a convenient one-piece tub/shower. Start your mornings on the covered front porch or unwind on the private side deck, nestled beside a mature hedge for added privacy. An oversized storage shed provides plenty of room for tools, seasonal items, and hobbies. A wonderful opportunity to enjoy low-maintenance living without compromising the space and layout you'll love. PARK FEE: $665/MO Includes real estate tax, water, sewer, trash and road maintenance. Pets allowed with permission. OPEN HOUSE SUNDAY 8/23 1PM-3PM
-
Highlights
- Cooling: Central Air
- Parking Spots: 3
- Property Type: Mobile Home
- Year Built: 2018
- Heating: Central, Forced Air, Propane
- Property Class: Residential
- Total Rooms: 5
- Status: Closed
-
Additional Details
- Appliances: Range, Dishwasher, Microwave, Refrigerator, Washer, Dryer
- Exterior Features: Porch, Deck - Vinyl, Deck - Composite, Covered Patio/Deck, Storage
- Foundation: Slab, Other
- Road Frontage Type: Private Road, Dead End
- SqFt Source: Owner
- Year Built Source: Builder
- Construction: Modular
- Flooring: Vinyl, Carpet
- Lot Features: Level
- Roof: Shingle
- Year Built Details: Actual
- Zoning: Res
-
Amenities
- Community Features: Shopping, Park, Walk/Jog Trails, Bike Path, Conservation Area, House of Worship, Public School
- Parking Features: Paved Drive
-
Utilities
- Sewer: Public Sewer
- Water Source: Public
-
Fees / Taxes
- HOA: Yes
- Tax Year: 2026
Similar Listings
Sold
24 Photos
Content © 2026 MLS Property Information Network, Inc. The information in this listing was gathered from third party resources including the seller and public records.
Listing information provided courtesy of LAER Realty Partners.
MLS Property Information Network, Inc. and its subscribers disclaim any and all representations or warranties as to the accuracy of this information.
