
Sold!
$707,500
4
Beds
2
Baths
1,300
Living Area
-
Property Description
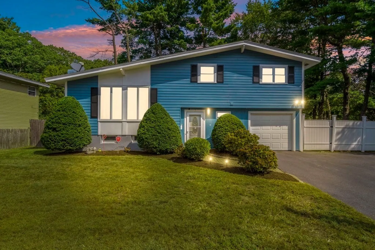
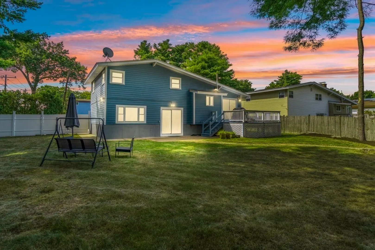
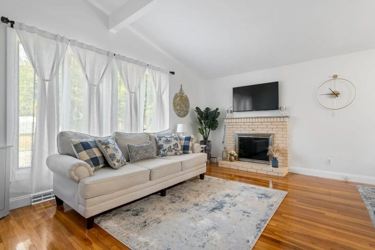
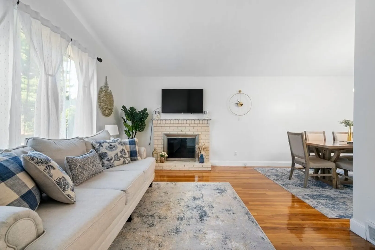
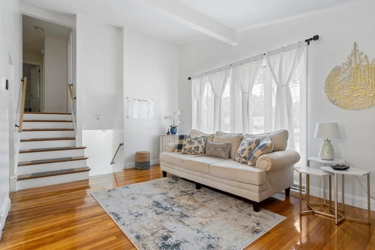
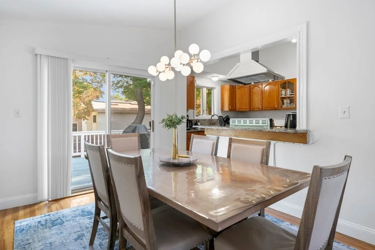
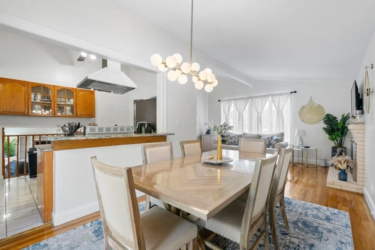
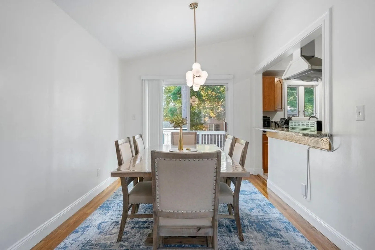
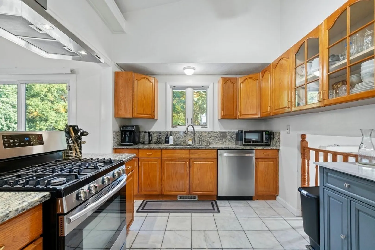
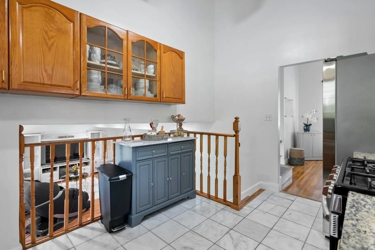
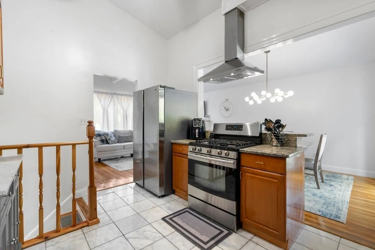
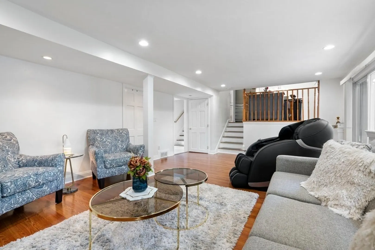
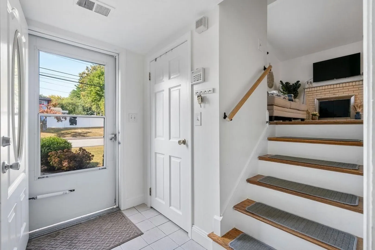
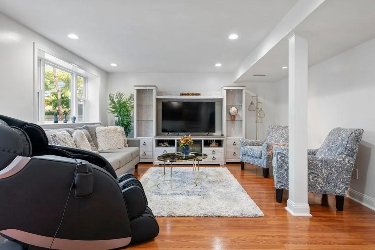
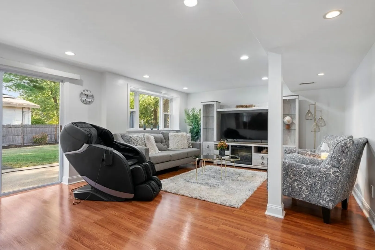
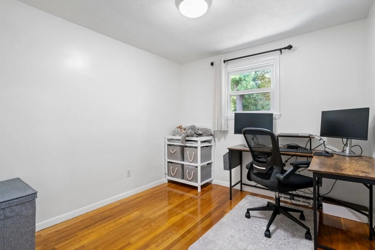
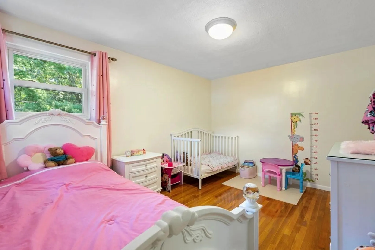
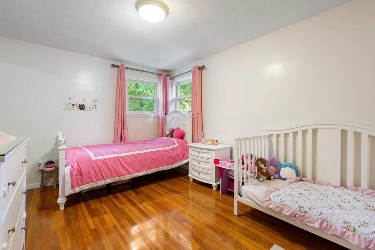
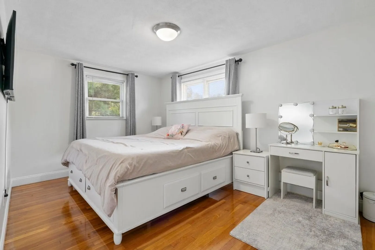
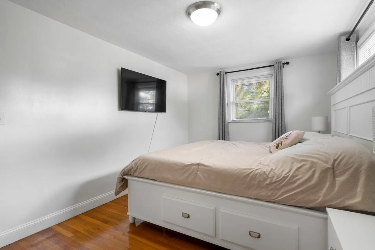
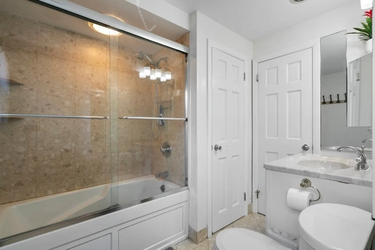
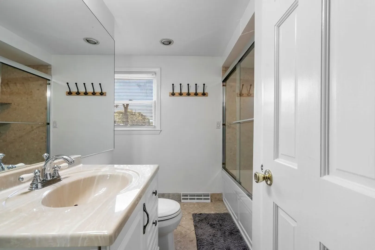
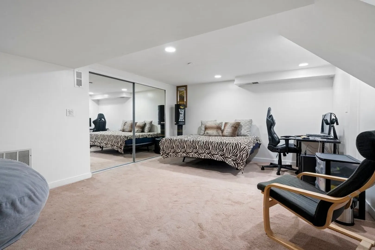
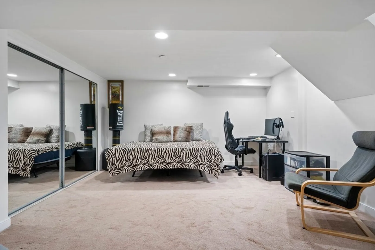
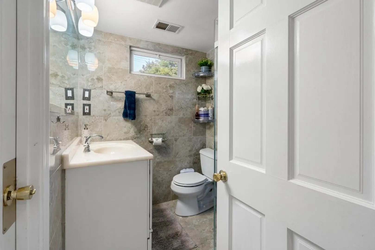
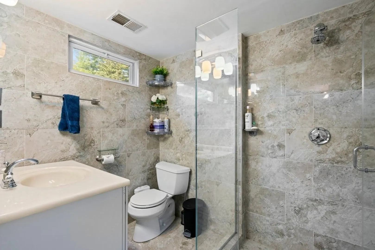
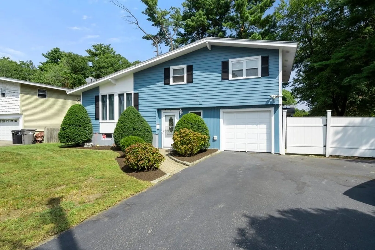
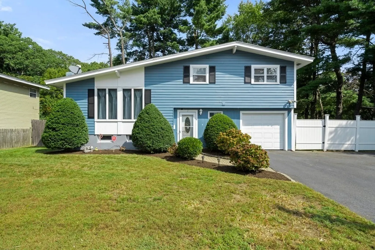
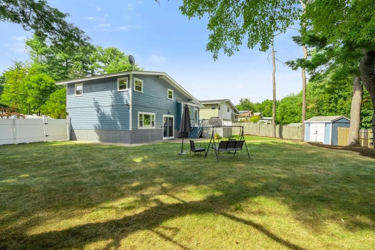
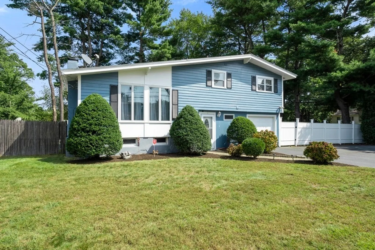
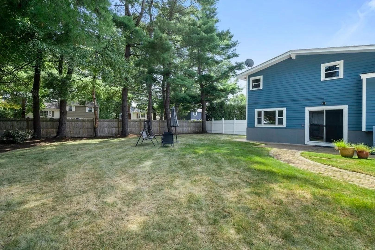
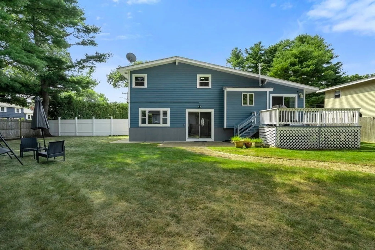
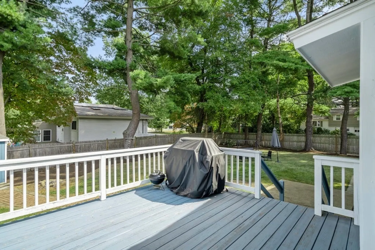
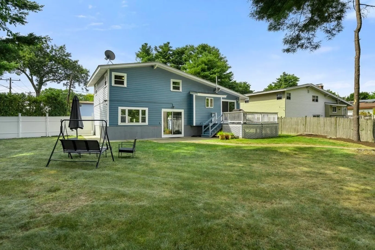
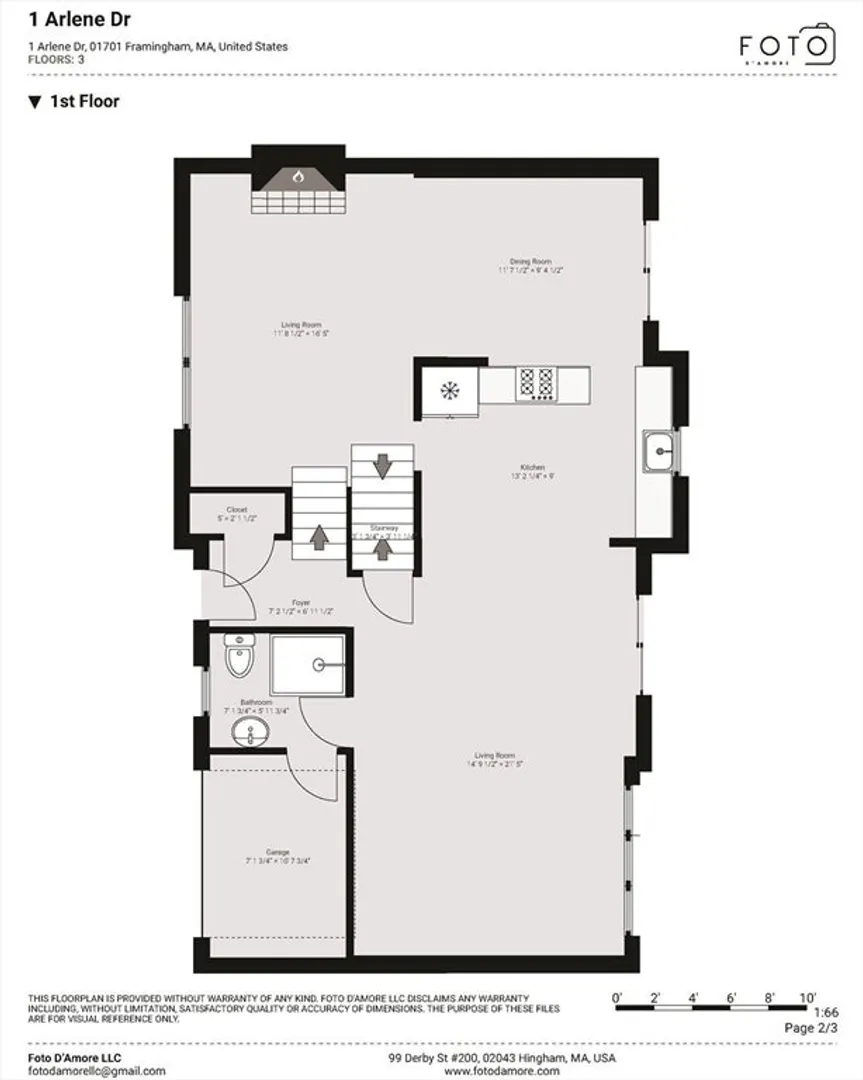
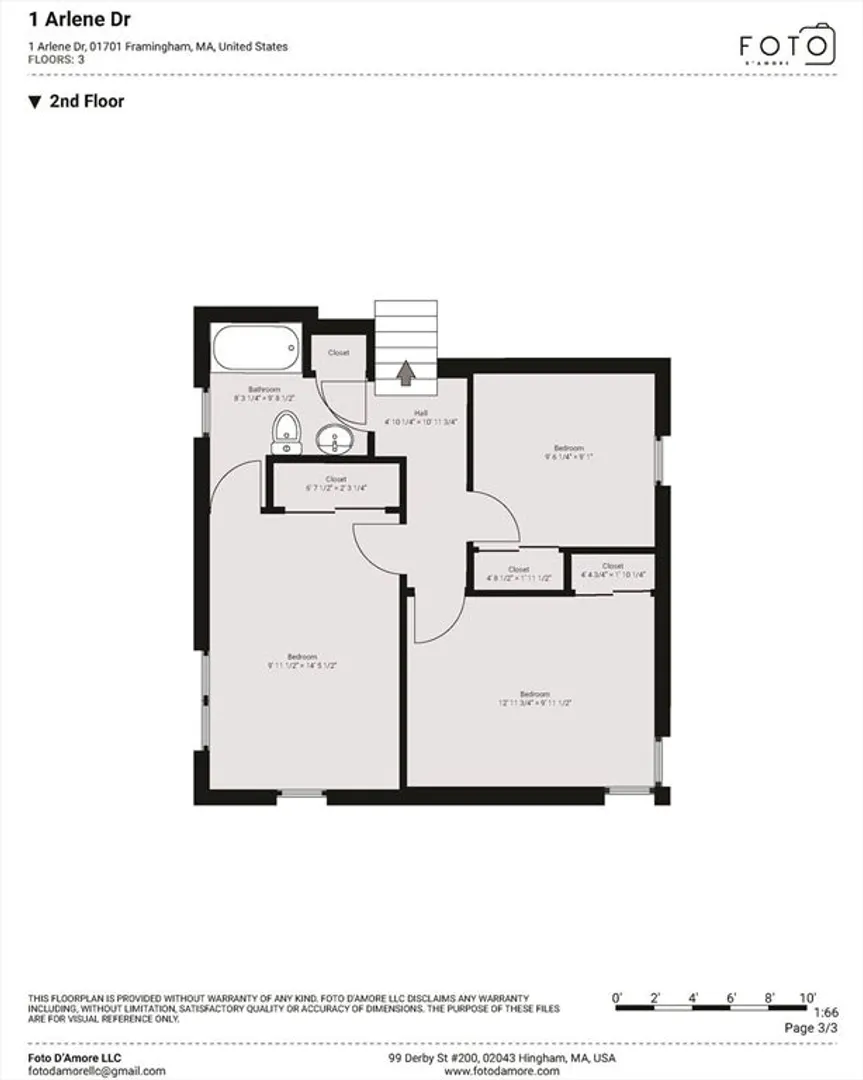
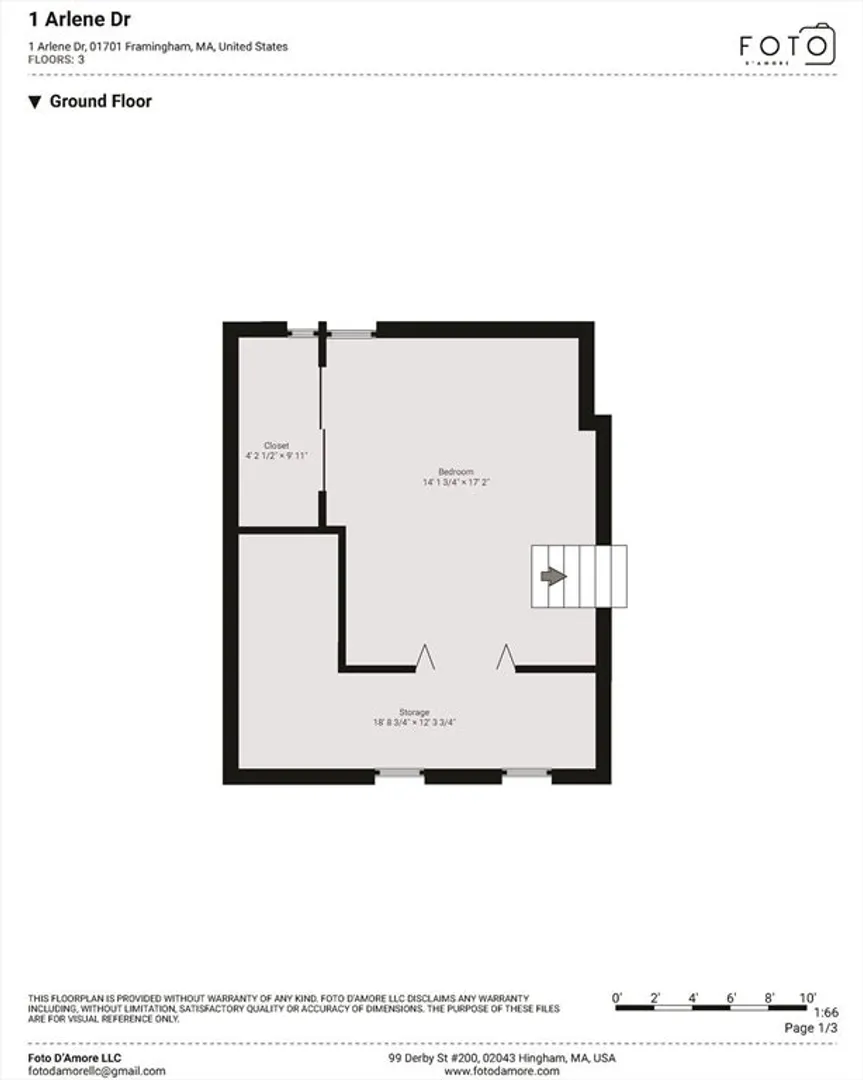
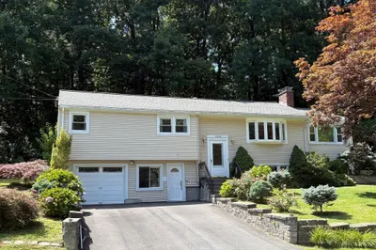
If you're looking for a home that leaves you in awe from the moment you pull into the driveway, look no further! This stunning mid-century modern, split-level home offers 4 spacious bedrooms, 2 remodeled bathrooms, and 2 living rooms. Situated on a quiet side street in a commuter-friendly location, just minutes from the highway and shopping plazas. Inside, you’ll love the open-concept kitchen and dining area. The large deck overlooks a huge fenced-in backyard, perfect for outdoor entertaining. Fresh, clean aesthetic, central AC, gas heat, and 5 parking spaces complete this beautiful home. With a 9,801 sq ft lot and ample yard space, this is an outdoor lover's dream! Don't miss the chance to live in this peaceful neighborhood!
-
Highlights
- Cooling: Central Air
- Parking Spots: 5
- Property Type: Single Family Residence
- Total Rooms: 7
- Status: Closed
- Heating: Forced Air, Natural Gas
- Property Class: Residential
- Style: Split Entry, Mid-Century Modern
- Year Built: 1960
-
Additional Details
- Appliances: Range, Dishwasher, Refrigerator, Washer, Dryer
- Construction: Frame
- Exterior Features: Deck, Patio, Storage, Fenced Yard
- Flooring: Tile, Hardwood
- Lot Features: Corner Lot, Wooded, Level
- Roof: Shingle
- Year Built Source: Public Records
- Basement: Full, Finished
- Exclusions: Personal Property
- Fireplaces: 1
- Foundation: Concrete Perimeter
- Road Frontage Type: Public
- Year Built Details: Approximate
- Zoning: R-1
-
Amenities
- Community Features: Public Transportation, Shopping, Pool, Park, Walk/Jog Trails, Highway Access, House of Worship, Private School, Public School
- Parking Features: Storage, Paved Drive, Off Street, Paved
-
Utilities
- Sewer: Public Sewer
- Water Source: Public
-
Fees / Taxes
- Assessed Value: $577,300
- Taxes: $7,193
- Tax Year: 2024
Similar Listings
Sold
27 Photos
Sold

18 Photos
Sold
8 Photos
Sold
42 Photos
Content © 2026 MLS Property Information Network, Inc. The information in this listing was gathered from third party resources including the seller and public records.
Listing information provided courtesy of Commonwealth Standard Realty Advisors.
MLS Property Information Network, Inc. and its subscribers disclaim any and all representations or warranties as to the accuracy of this information.
