
Sold!
$930,000
4
Beds
3
Baths
2,508
Living Area
-
Property Description
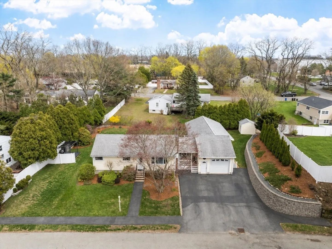
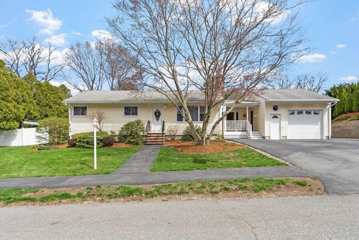
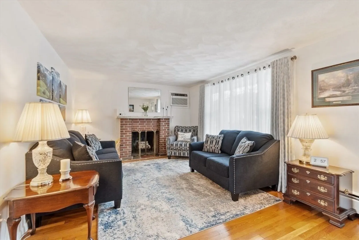
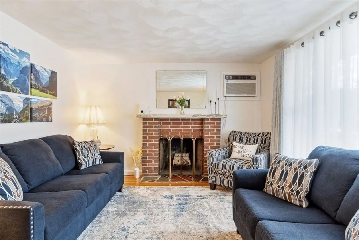
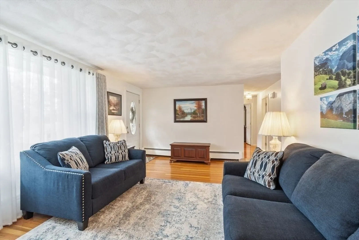
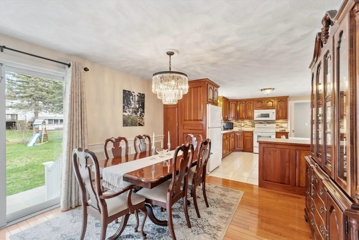
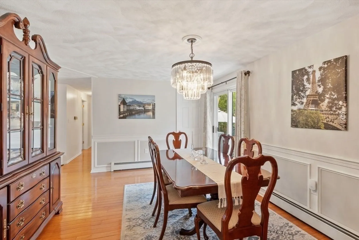
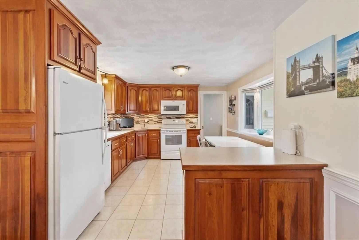
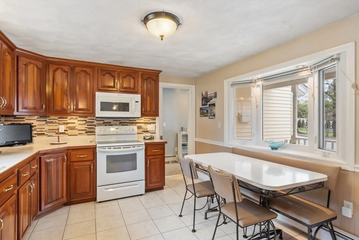
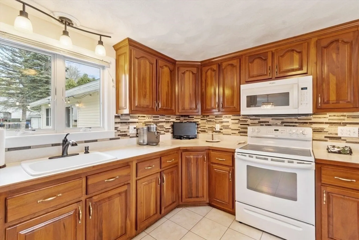
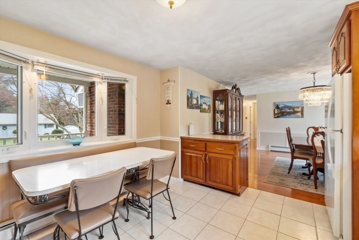
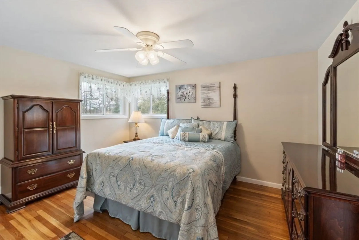
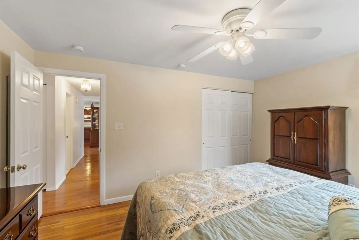
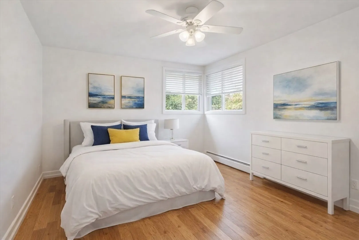
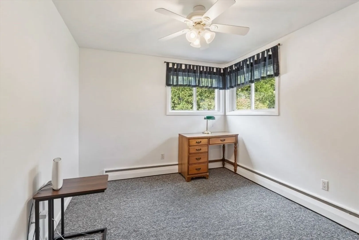
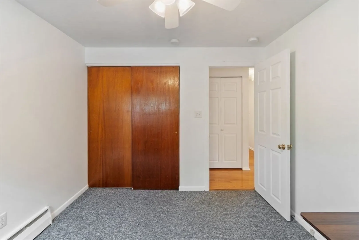
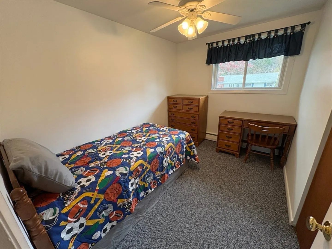
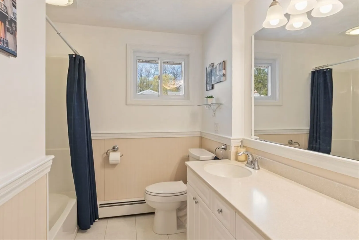
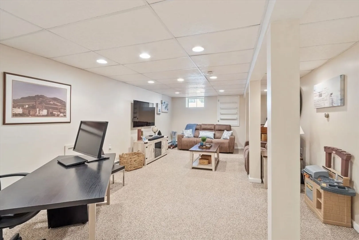
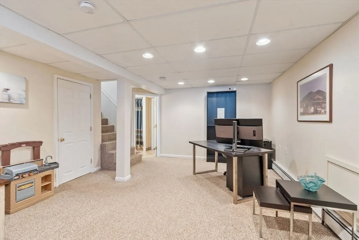
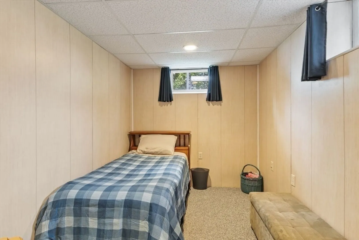
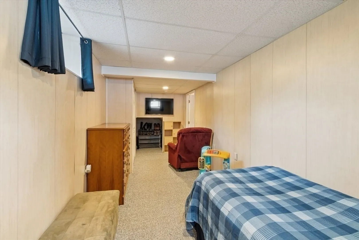
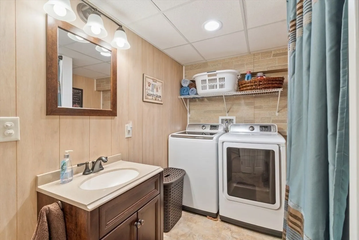
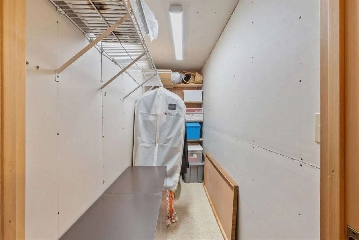
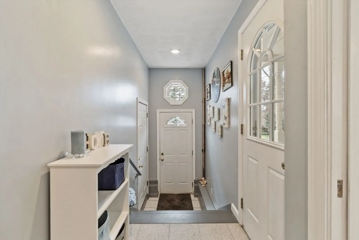
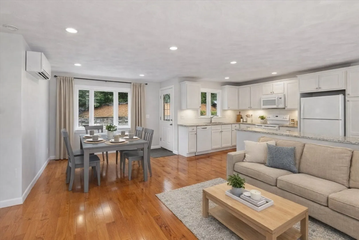
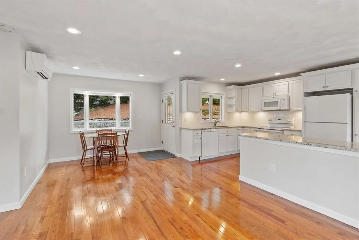
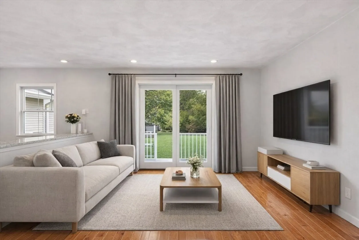
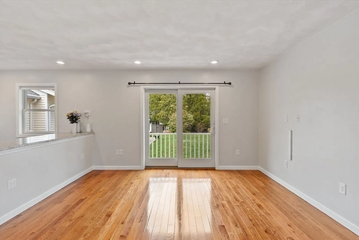
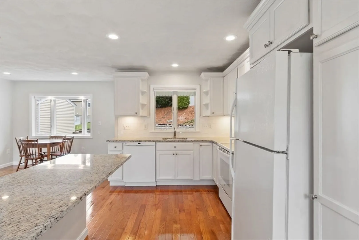
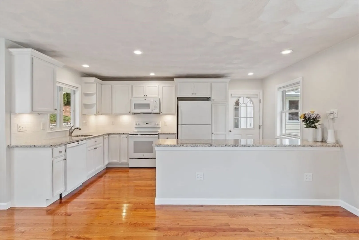
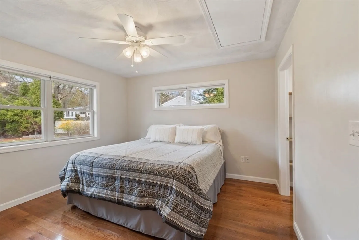
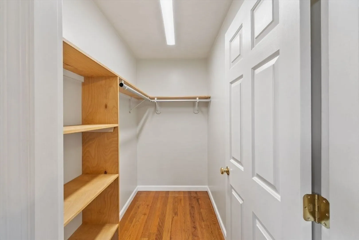
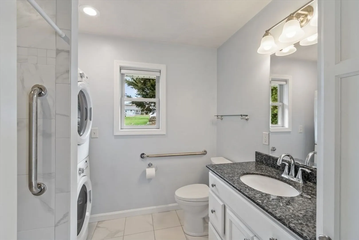
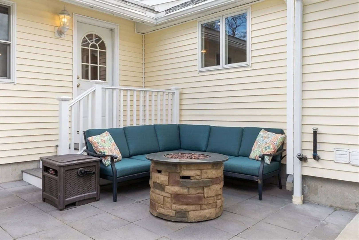
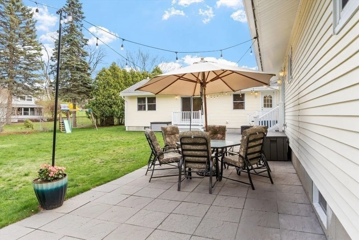
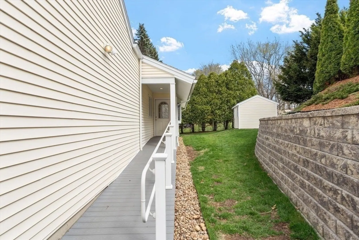
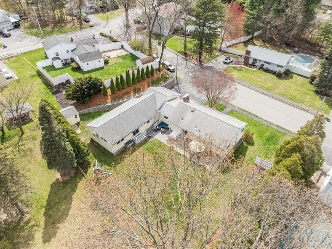
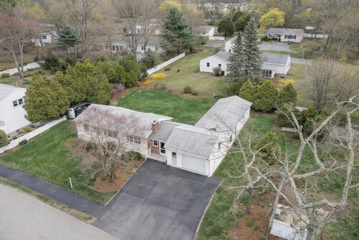
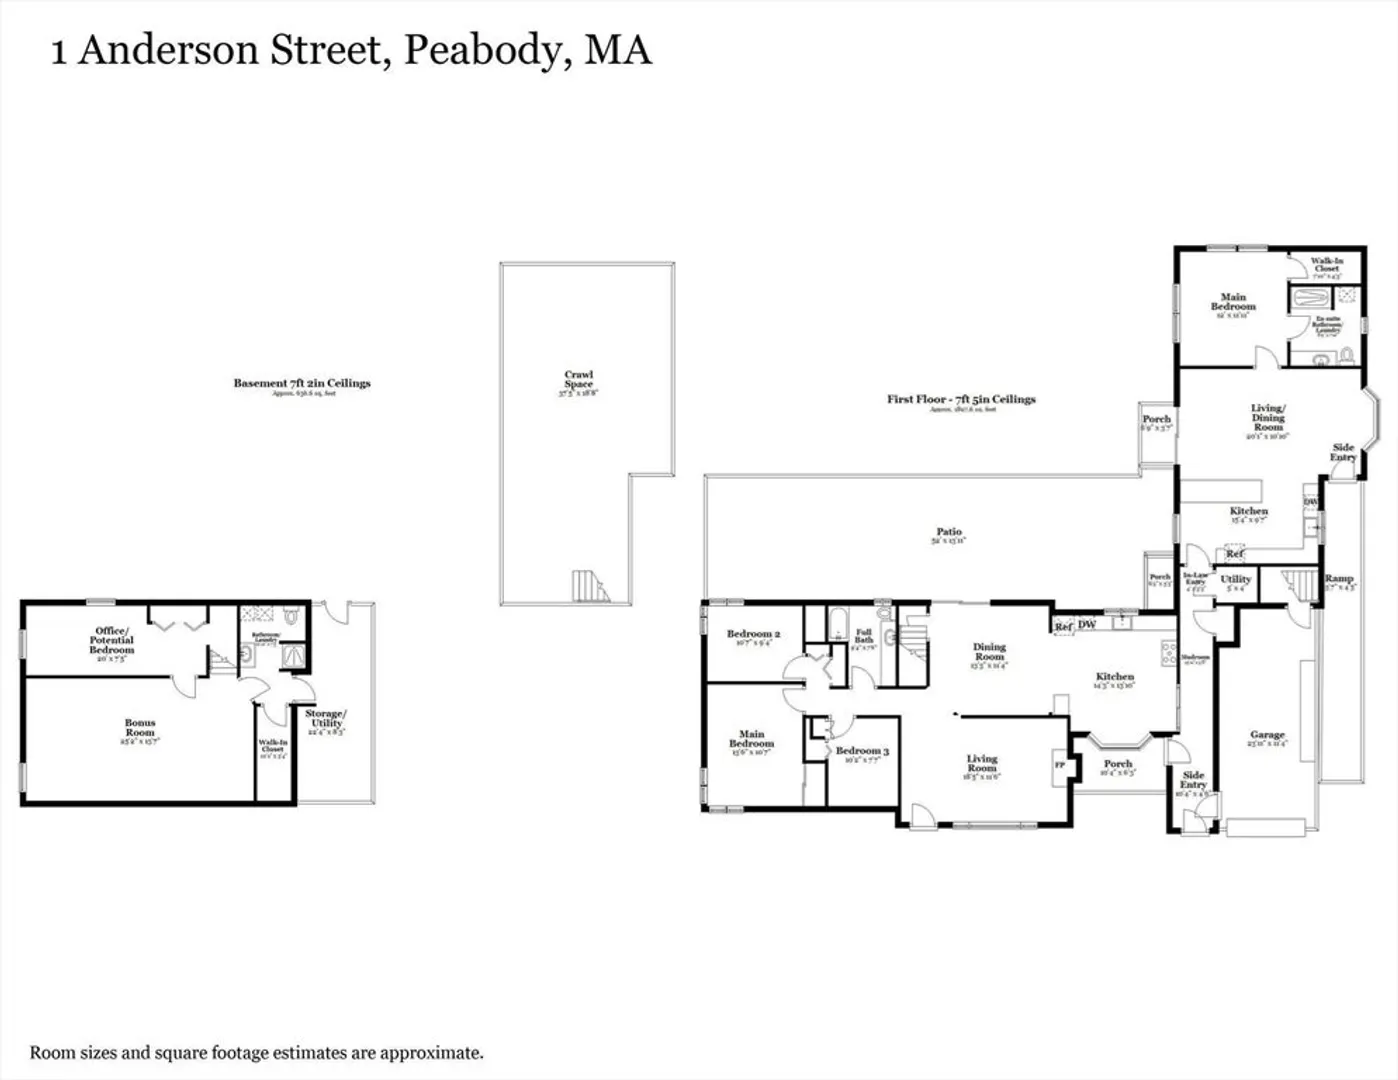
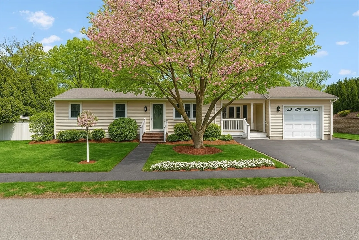
PRIDE OF OWNERSHIP IS EVIDENT THROUGHOUT THIS BEAUTIFULLY MAINTAINED HOME WITH A FANTASTIC IN-LAW APARTMENT FEATURING RAMP ACCESS. Main home offers a bright liv.rm w/a brick-faced FP & picture window, Din. Rm w/wainscotting decor & sliding doors to the backyard & custom cherry cabinet kitchen w/ bay window, recessed lighting, peninsula, tile backsplash & under mount lighting, Three nice bedrooms & updated full bath w/corian counters & stylish beadboard decor. Hardwood floors throughout the first level. You will love the finished LL that offers a bonus room & an office or optional bedroom, 3/4 bath w/laundry & huge walk-in storage closet. One of the nicest in-law units you will find with an open floor plan consisting of a liv. rm w/slider to backyard, din area w/bay window & sparkling white kit. w/granite counters & peninsula. Bedroom offers a walk-in closet & 3/4 bath w/extra wide walk-in shower stall & W/D. HW floors throughout. Spectacular partially fenced-in backyard w/pergola!
-
Highlights
- Area: West Peabody
- Heating: Baseboard, Oil, Ductless
- Property Class: Residential
- Style: Ranch
- Year Built: 1960
- Cooling: Wall Unit(s), Ductless
- Parking Spots: 7
- Property Type: Single Family Residence
- Total Rooms: 10
- Status: Closed
-
Additional Details
- Appliances: Water Heater, Range, Dishwasher, Microwave, Refrigerator, Washer, Dryer
- Construction: Frame
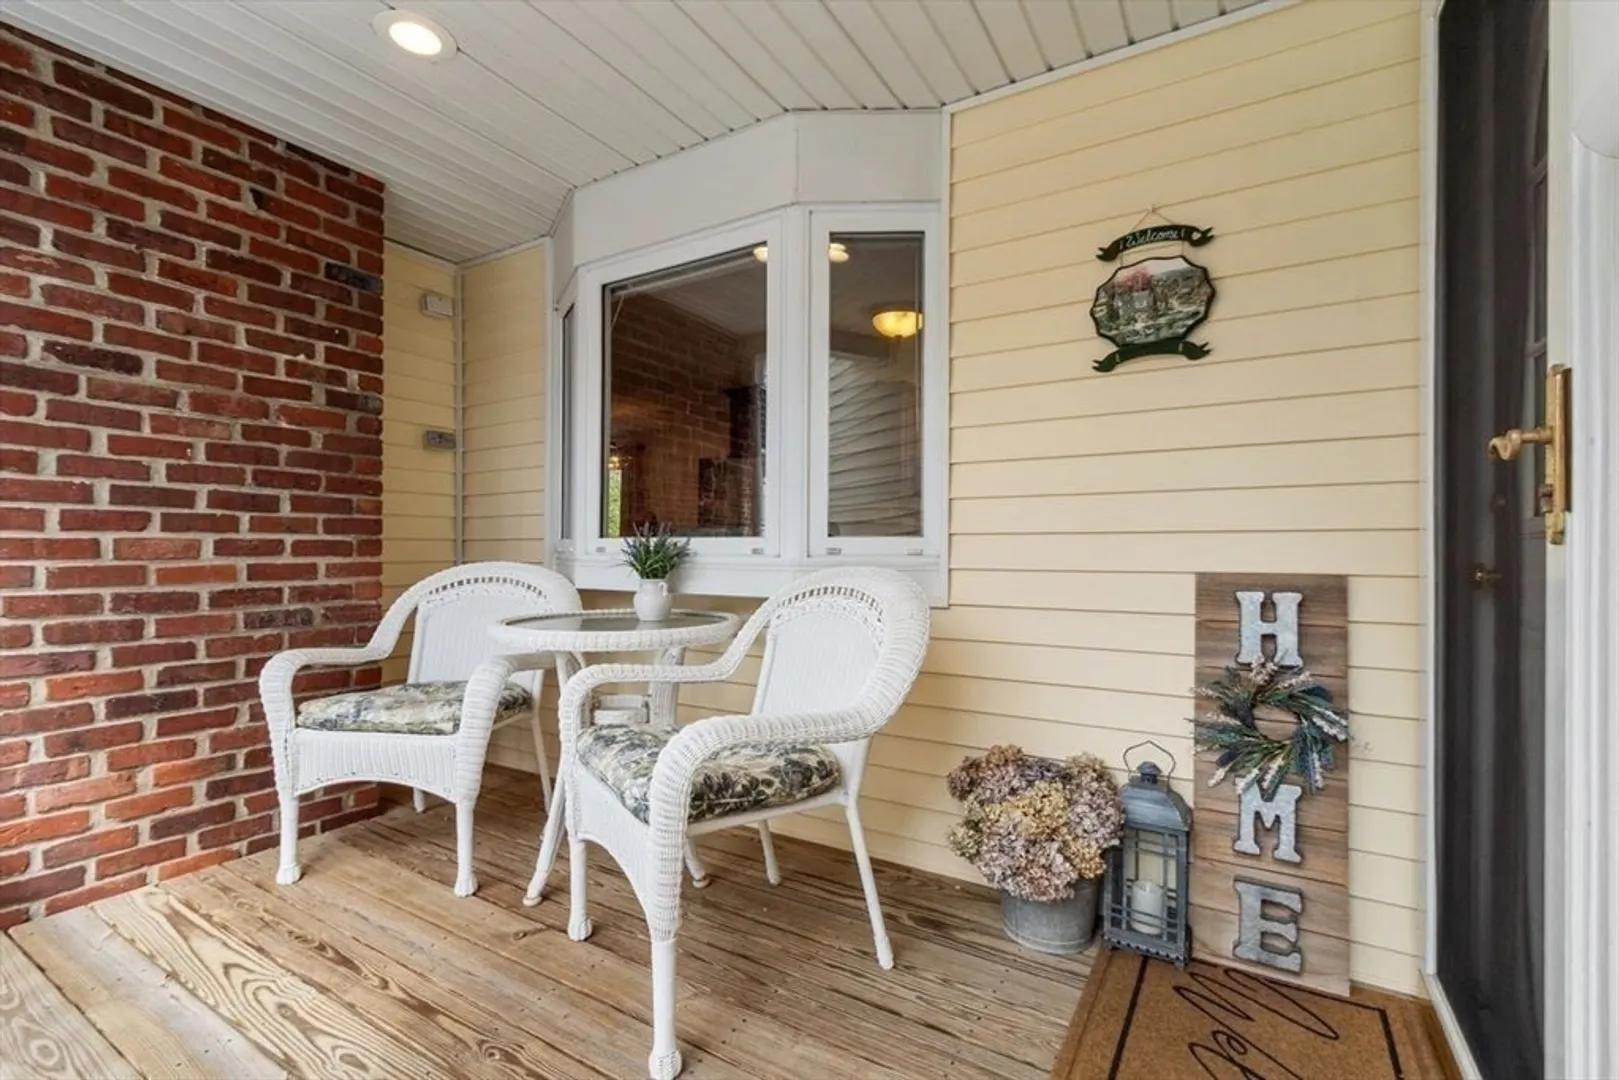
- Exterior Features: Porch, Deck - Composite, Patio, Rain Gutters, Storage, Screens
- Flooring: Tile, Vinyl, Carpet, Hardwood, Engineered Hardwood, Flooring - Wall to Wall Carpet, Flooring - Hardwood, Flooring - Stone/Ceramic Tile, Flooring - Engineered Hardwood
- Interior Features: Recessed Lighting, Closet, Bathroom - 3/4, Bathroom - With Shower Stall, Ceiling Fan(s), Walk-In Closet(s), Dining Area, Countertops - Stone/Granite/Solid, Attic Access, Cable Hookup, Open Floorplan, Slider, Peninsula, Bonus Room, Office, Inlaw Apt.
- Road Frontage Type: Public, Dead End
- SqFt Source: Measured
- Year Built Source: Public Records
- Basement: Full, Crawl Space, Finished, Bulkhead, Concrete
- Exclusions: Swing Set
- Fireplaces: 1
- Foundation: Concrete Perimeter
- Lot Features: Cleared, Level
- Roof: Shingle
- Year Built Details: Actual
- Zoning: R1
-
Amenities
- Community Features: Shopping, Walk/Jog Trails, Golf, Medical Facility, Highway Access, House of Worship, Private School, Public School, Sidewalks
- Parking Features: Attached, Garage Door Opener, Storage, Workshop in Garage, Off Street, Paved
- Covered Parking Spaces: 1
-
Utilities
- Electric: Generator, Circuit Breakers, 100 Amp Service, 200+ Amp Service, Other (See Remarks), Generator Connection
- Water Source: Public
- Sewer: Public Sewer
-
Fees / Taxes
- Assessed Value: $700,800
- Taxes: $6,636
- Tax Year: 2026
Similar Listings
Sold
39 Photos
Sold
41 Photos
Sold
39 Photos
Sold
42 Photos
Content © 2026 MLS Property Information Network, Inc. The information in this listing was gathered from third party resources including the seller and public records.
Listing information provided courtesy of Compass.
MLS Property Information Network, Inc. and its subscribers disclaim any and all representations or warranties as to the accuracy of this information.
