
Sold!
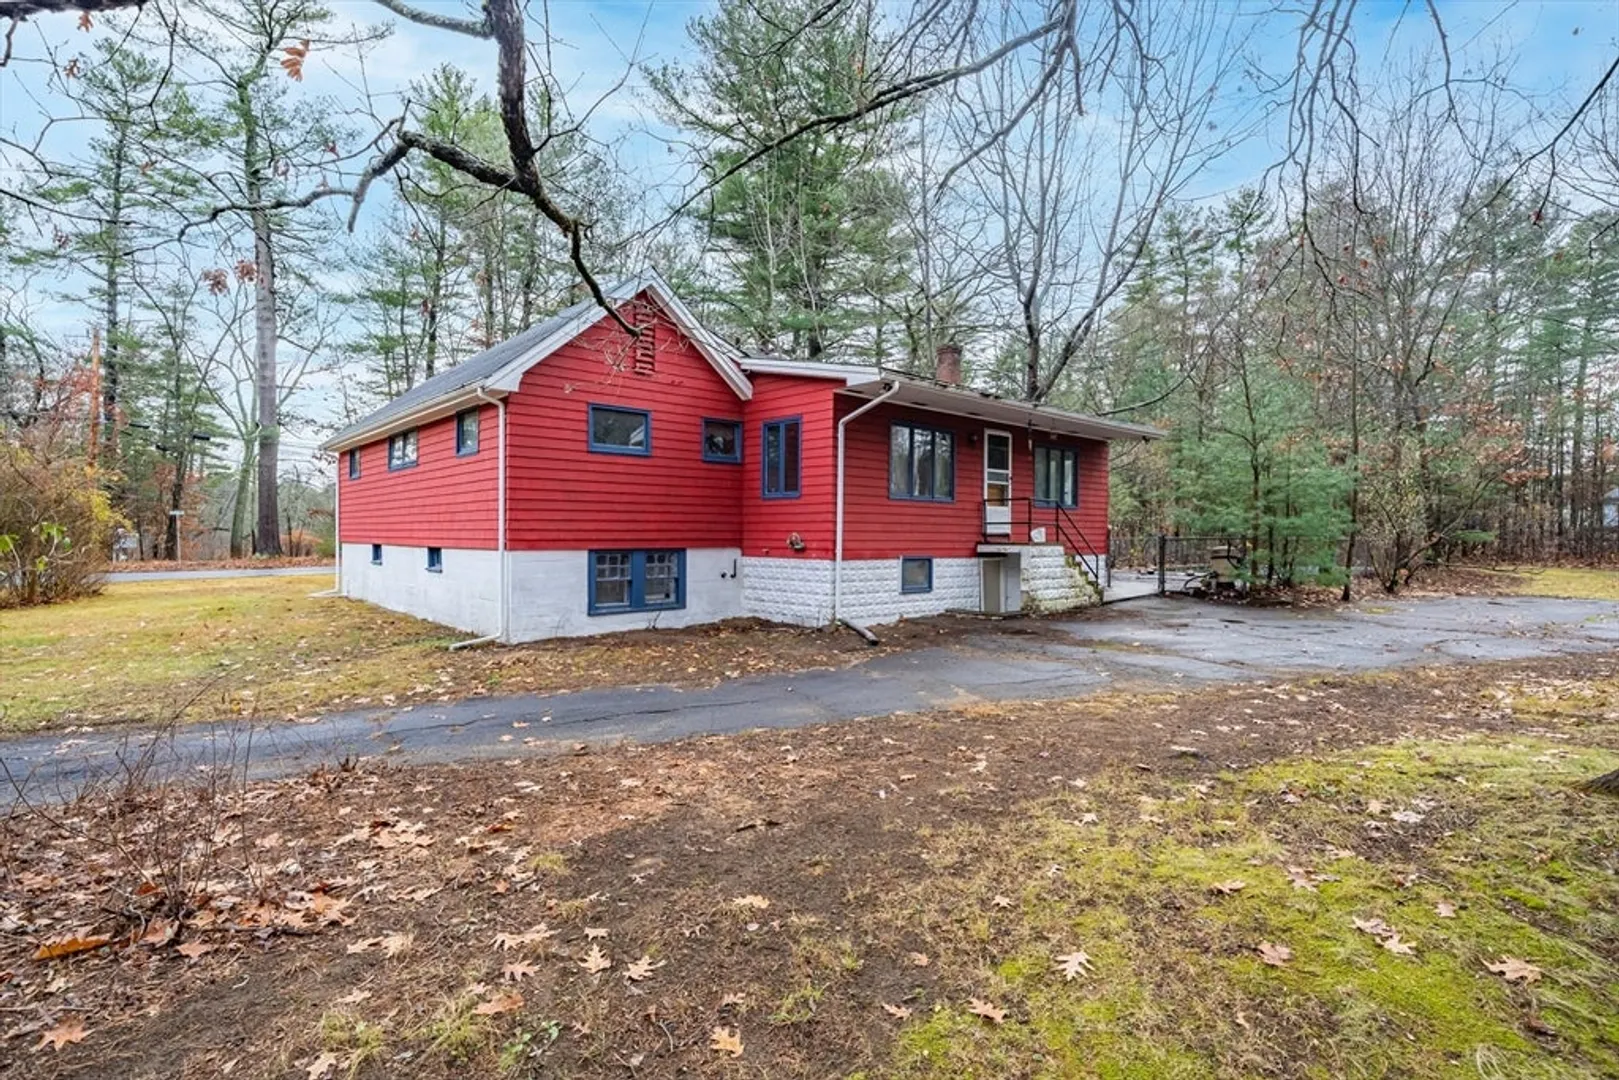
$468,000
3
Beds
2
Baths
2,603
Living Area
-
Property Description
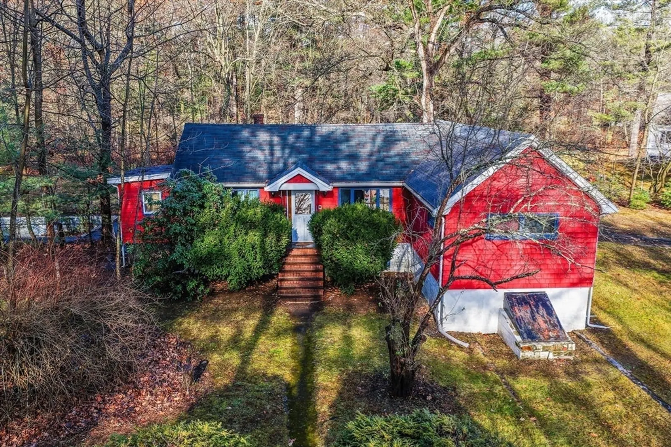
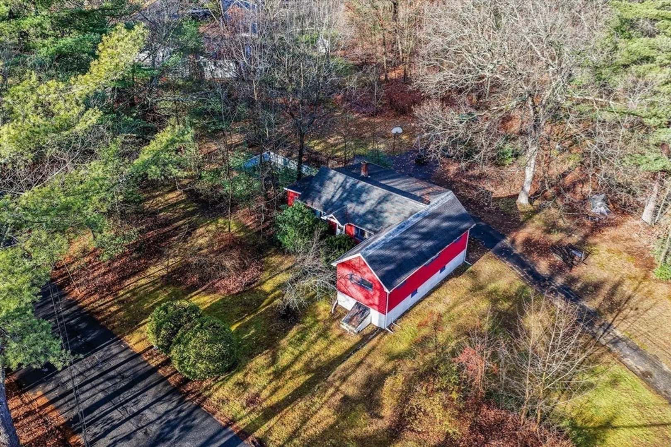
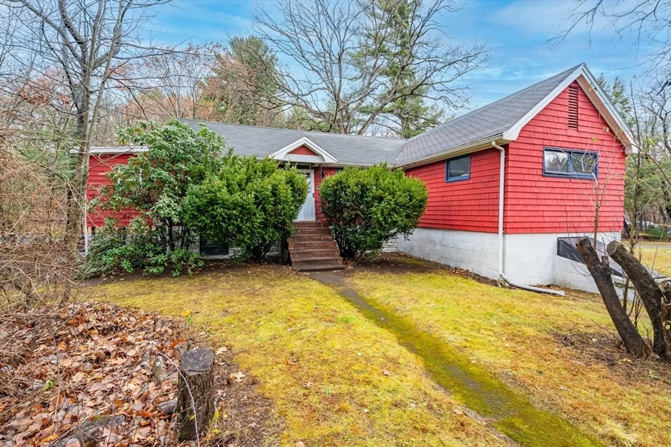
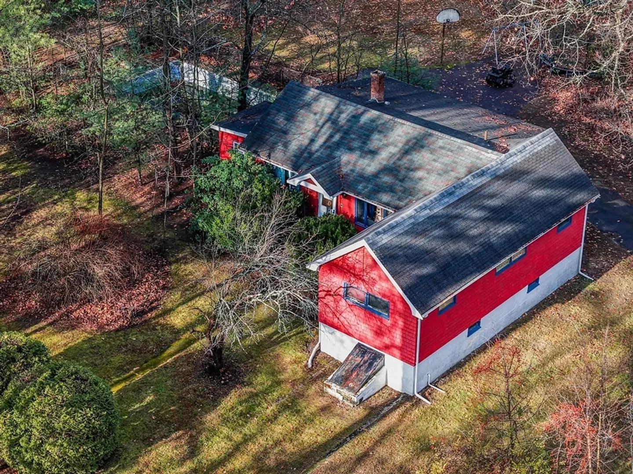
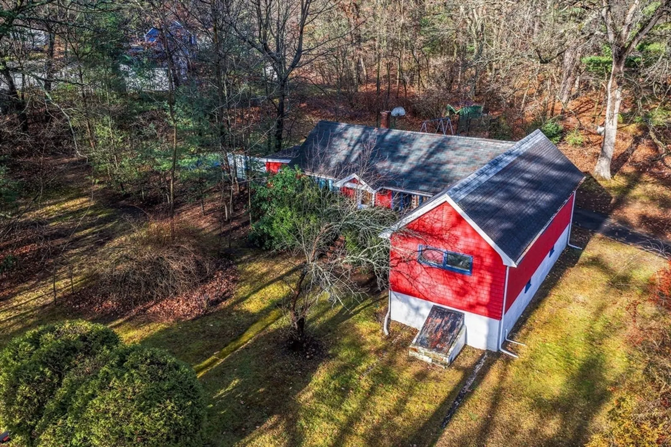
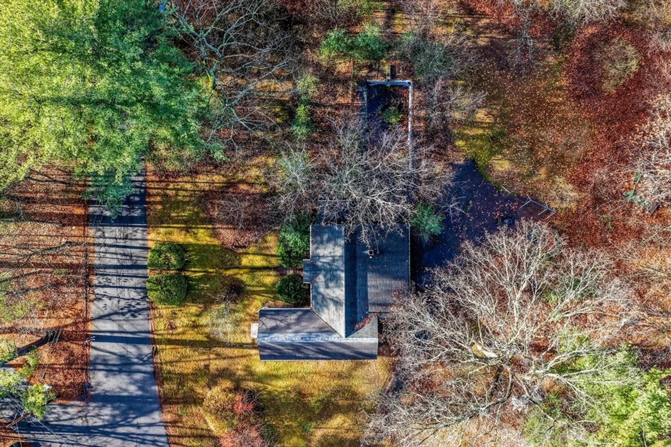
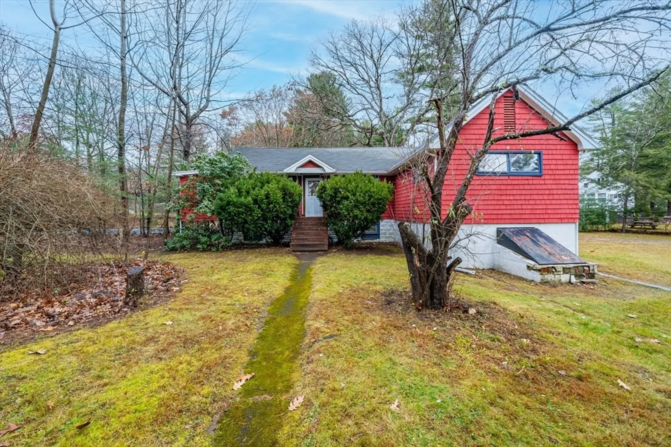
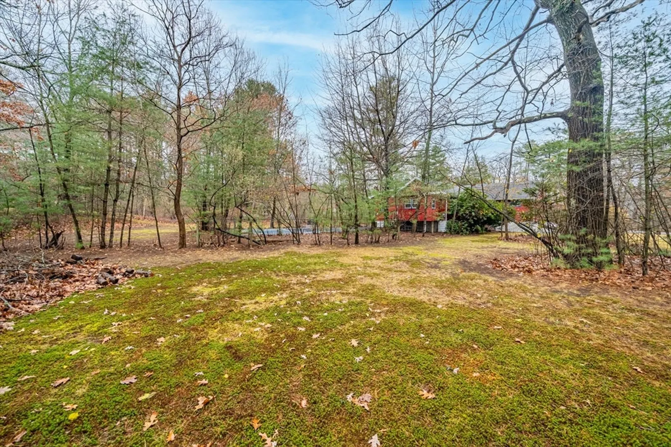
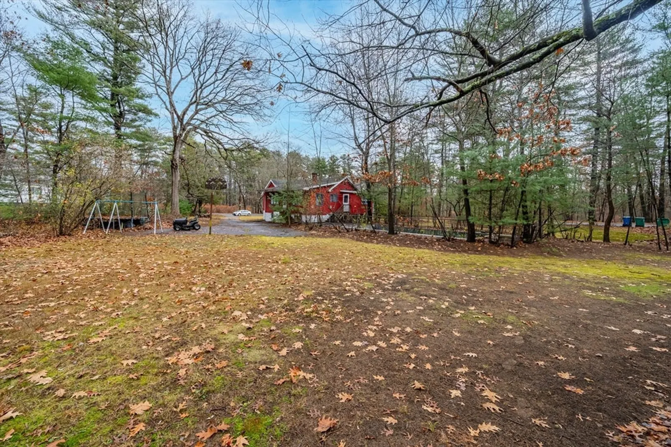
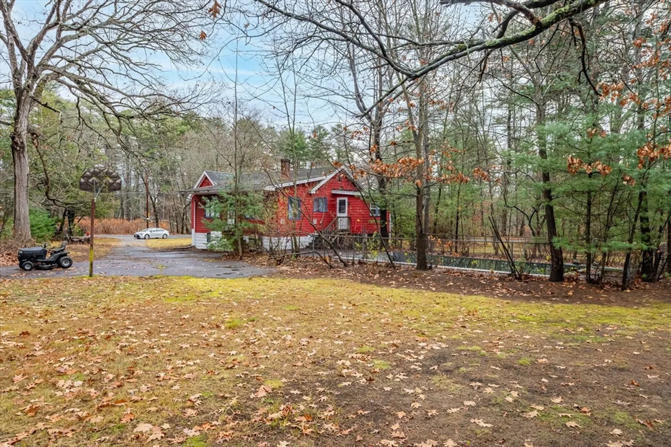
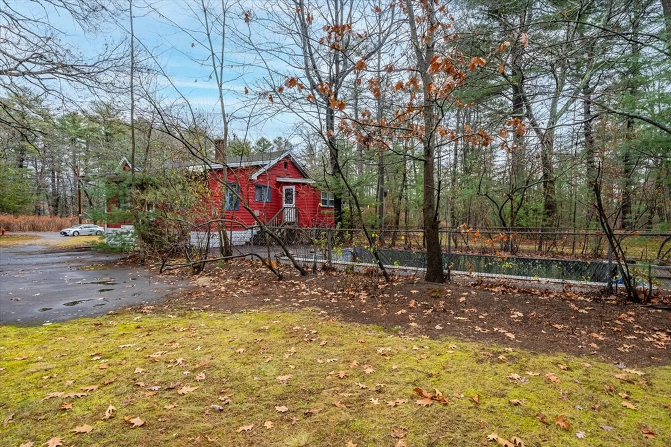
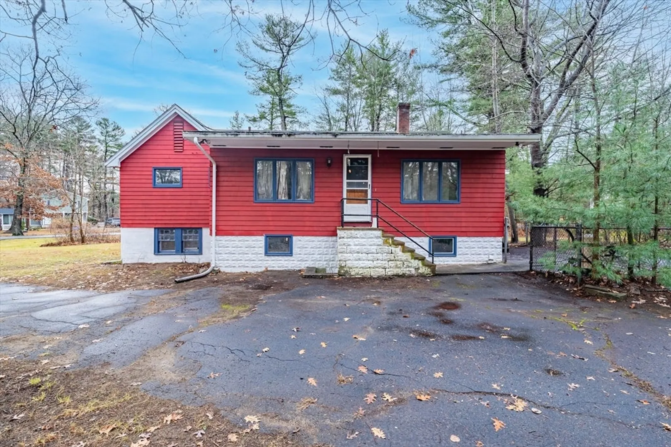
Whether you’re an investor seeking potential or an end user looking for a fixer-upper, this home offers a great opportunity. You’re welcomed by a living room that leads to the kitchen, family room, three bedrooms, and a full bath. The raised-ranch layout includes a basement with its own full bath and potential for added living space. Set on a spacious, tree-lined lot in a quiet Billerica neighborhood, 1 Albion Rd offers privacy, a flexible layout, and room to add value. A generous yard, mature trees, and a long driveway create a peaceful setting. Convenient to local amenities and major routes, this property is ready for its next chapter.
-
Highlights
- Heating: Hot Water, Oil
- Property Class: Residential
- Style: Raised Ranch
- Year Built: 1925
- Parking Spots: 6
- Property Type: Single Family Residence
- Total Rooms: 6
- Status: Closed
-
Additional Details
- Appliances: Water Heater, Range, Dishwasher, Disposal, Microwave, Refrigerator, Freezer, Washer, Dryer, ENERGY STAR Qualified Washer
- Construction: Frame
- Flooring: Tile, Vinyl, Carpet
- Interior Features: Walk-up Attic, Internet Available - Broadband
- Road Frontage Type: Public
- SqFt Source: Other
- Year Built Source: Public Records
- Basement: Partial
- Exterior Features: Pool - Inground, Rain Gutters
- Foundation: Block
- Lot Features: Corner Lot
- Roof: Shingle
- Year Built Details: Actual
- Zoning: 3
-
Amenities
- Community Features: Public Transportation, Shopping, Park, Walk/Jog Trails, Golf, Medical Facility, Laundromat, Conservation Area, Highway Access, House of Worship, Public School, T-Station
- Pool Features: In Ground
- Parking Features: Paved
-
Utilities
- Sewer: Public Sewer
- Water Source: Public
-
Fees / Taxes
- Assessed Value: $552,600
- Taxes: $6,283
- Tax Year: 2025
Similar Listings
Sold
26 Photos
Sold
26 Photos
Sold
29 Photos
Sold
1 Photo
Content © 2026 MLS Property Information Network, Inc. The information in this listing was gathered from third party resources including the seller and public records.
Listing information provided courtesy of Daniel J. O'Brien.
MLS Property Information Network, Inc. and its subscribers disclaim any and all representations or warranties as to the accuracy of this information.
