
Sold!
$787,000
3
Beds
2
Baths
2,920
Living Area
-
Property Description
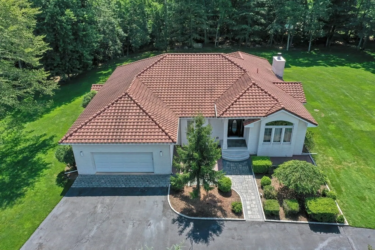
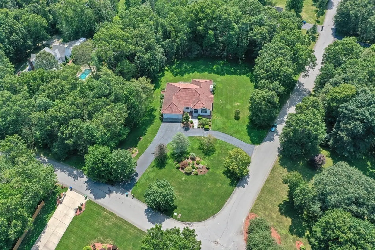
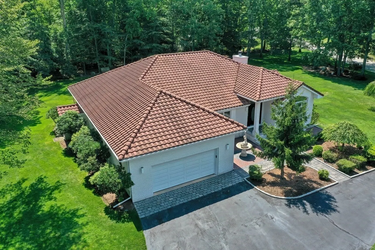
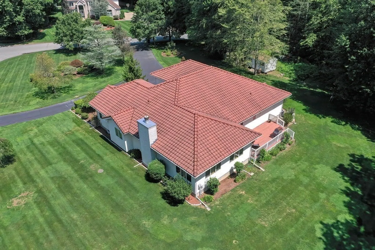
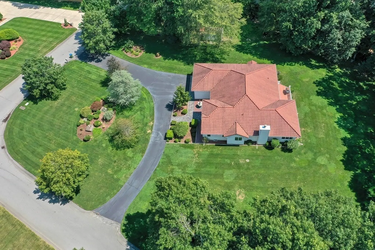
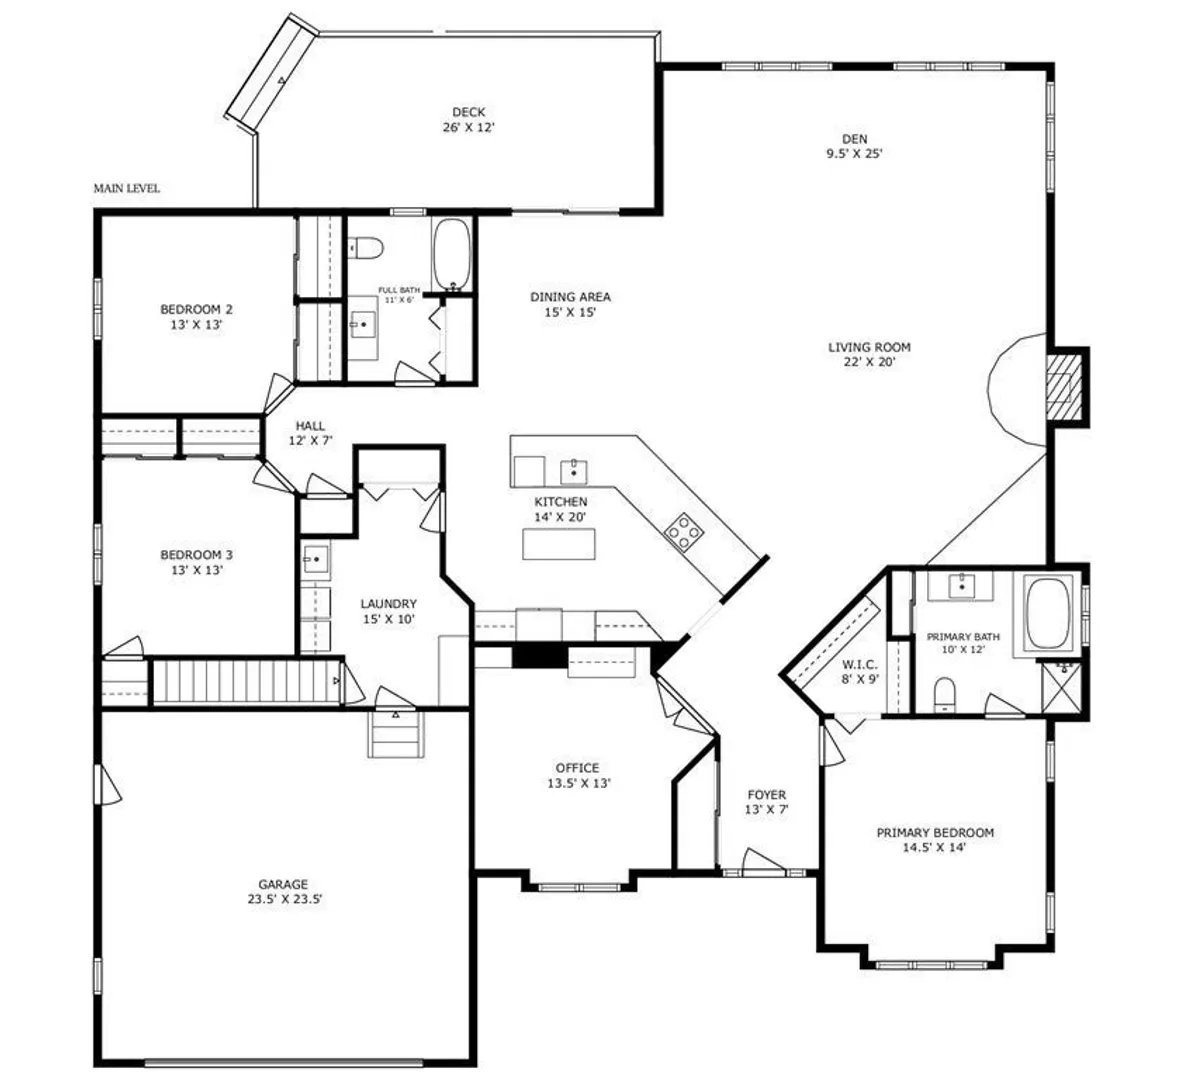
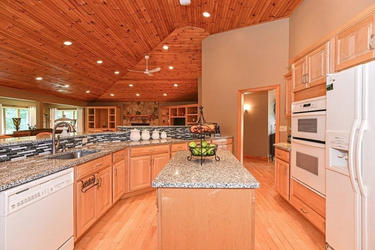
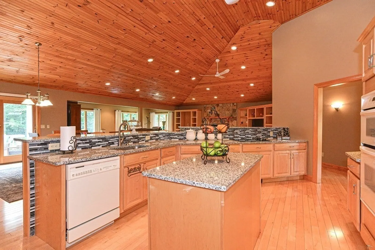
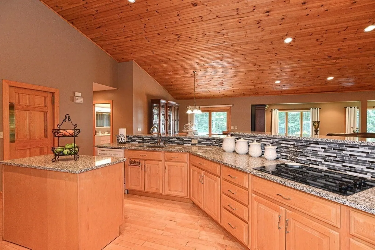
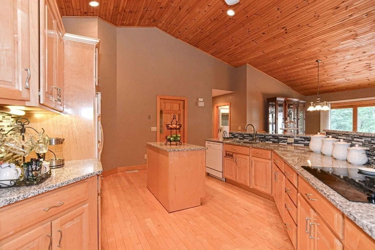
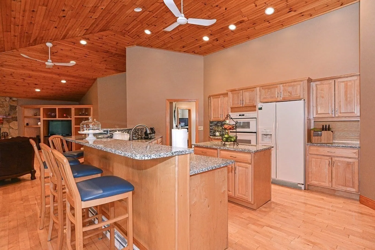
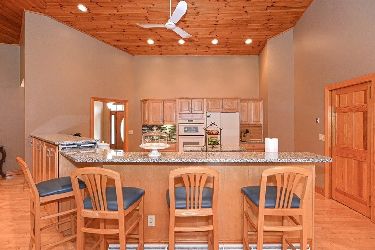
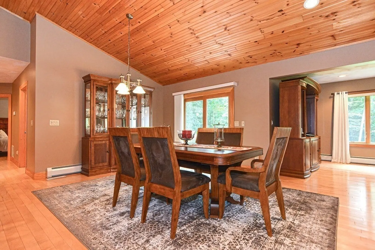
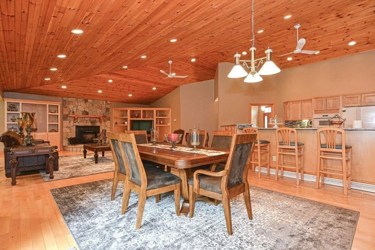
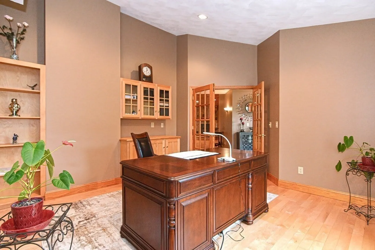
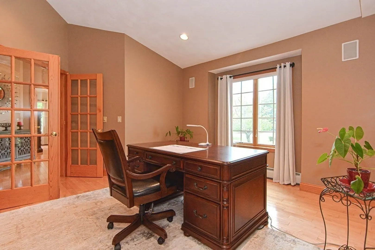
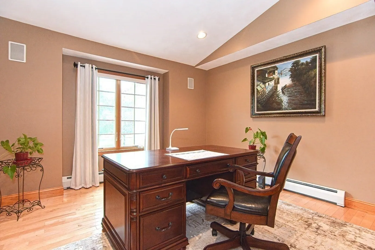
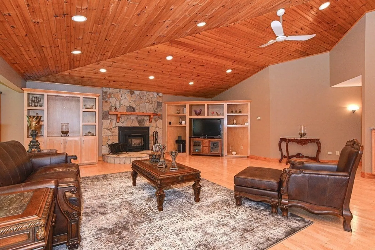
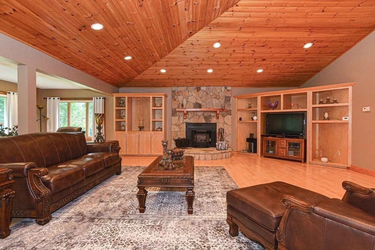
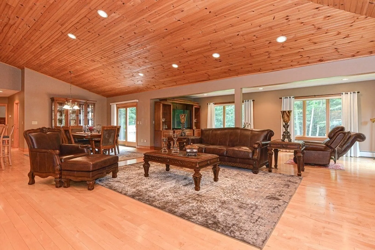
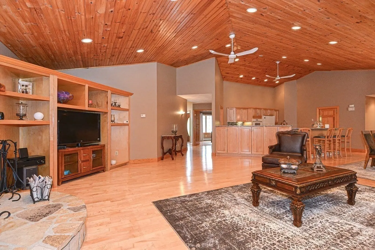
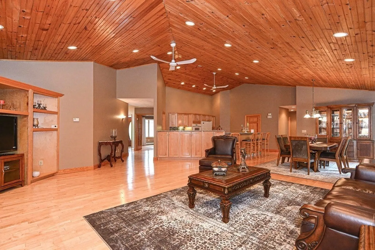
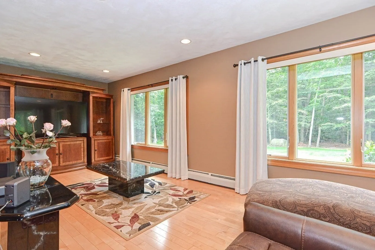
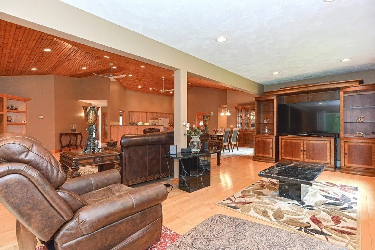
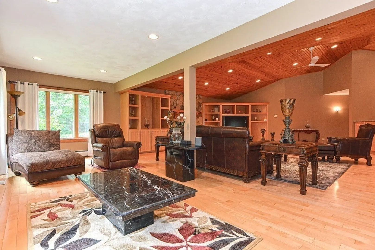
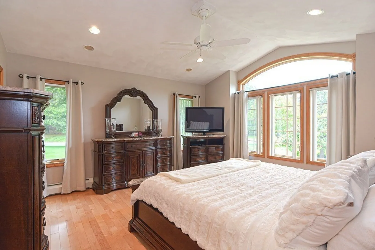
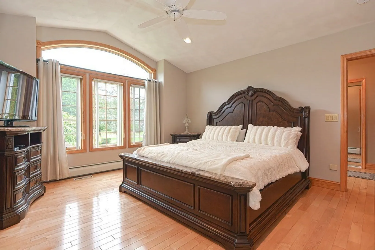
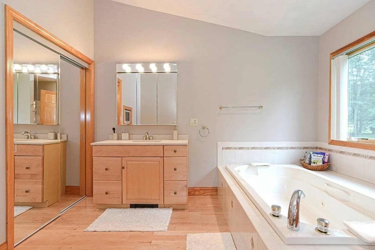
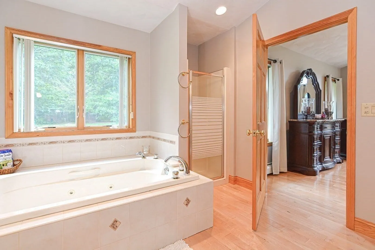
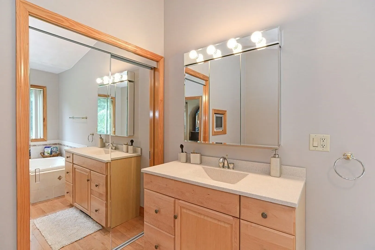
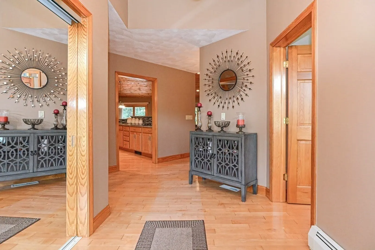
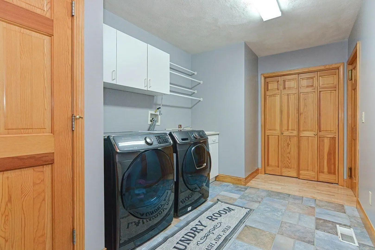
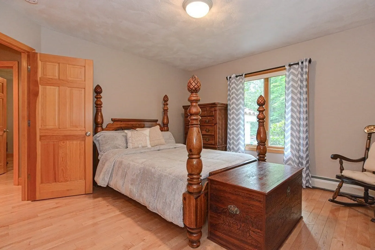
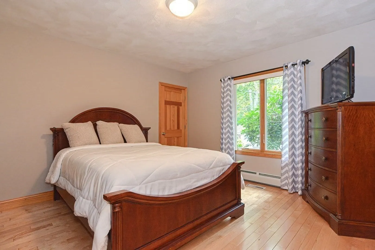
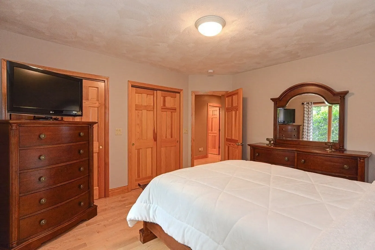
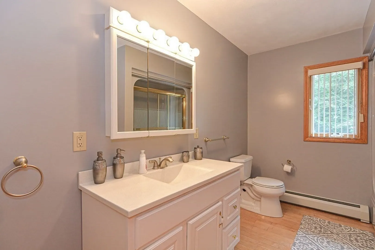
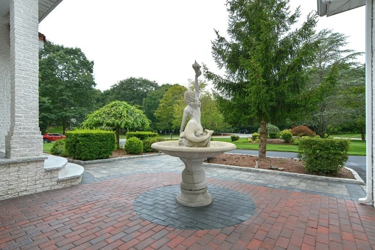
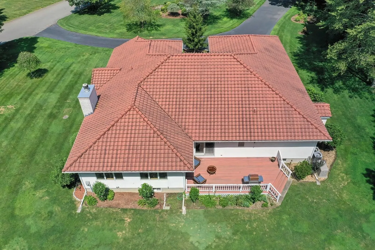
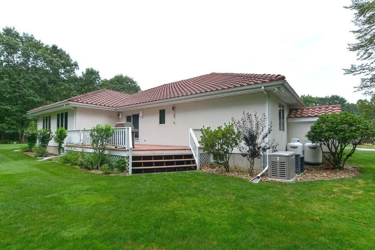
Picturesque Adam’s Heights! This 2900+sqft ranch offers brilliantly designed, single-level comfort. Poised on a 1.46-acre park-like parcel, this home is a masterpiece of design and functionality. The heart of this residence is the grand kitchen, adorned with a breakfast peninsula and central island, all crowned with new granite counters and stylish backsplash. The kitchen effortlessly flows into the dining, the expansive great room, and living room, all united beneath a soaring vaulted cathedral ceiling. A stone fireplace commands attention while custom built-ins flank the sides. The home office with French doors and vaulted ceiling creates an inviting ambiance for work or study. A primary suite features cathedral ceilings, walk-in closet and private bath with soaking tub and separate shower.The first-floor laundry/mudroom room features a spacious pantry. Hardwoods glisten throughout, complementing the whole-house generator, A/C, lush landscaping with irrigation and rear deck.
-
Highlights
- Acres: 1
- Heating: Baseboard, Oil
- Property Class: Residential
- Style: Contemporary, Ranch
- Year Built: 2000
- Cooling: Central Air
- Parking Spots: 10
- Property Type: Single Family Residence
- Total Rooms: 9
- Status: Closed
-
Additional Details
- Appliances: Range, Oven, Dishwasher, Microwave, Refrigerator, Utility Connections for Electric Range, Utility Connections for Electric Oven, Utility Connections for Electric Dryer
- Construction: Frame
- Fireplaces: 1
- Foundation: Concrete Perimeter
- Lot Features: Corner Lot, Level, Other
- Roof: Tile
- Year Built Source: Public Records
- Basement: Full, Interior Entry, Concrete
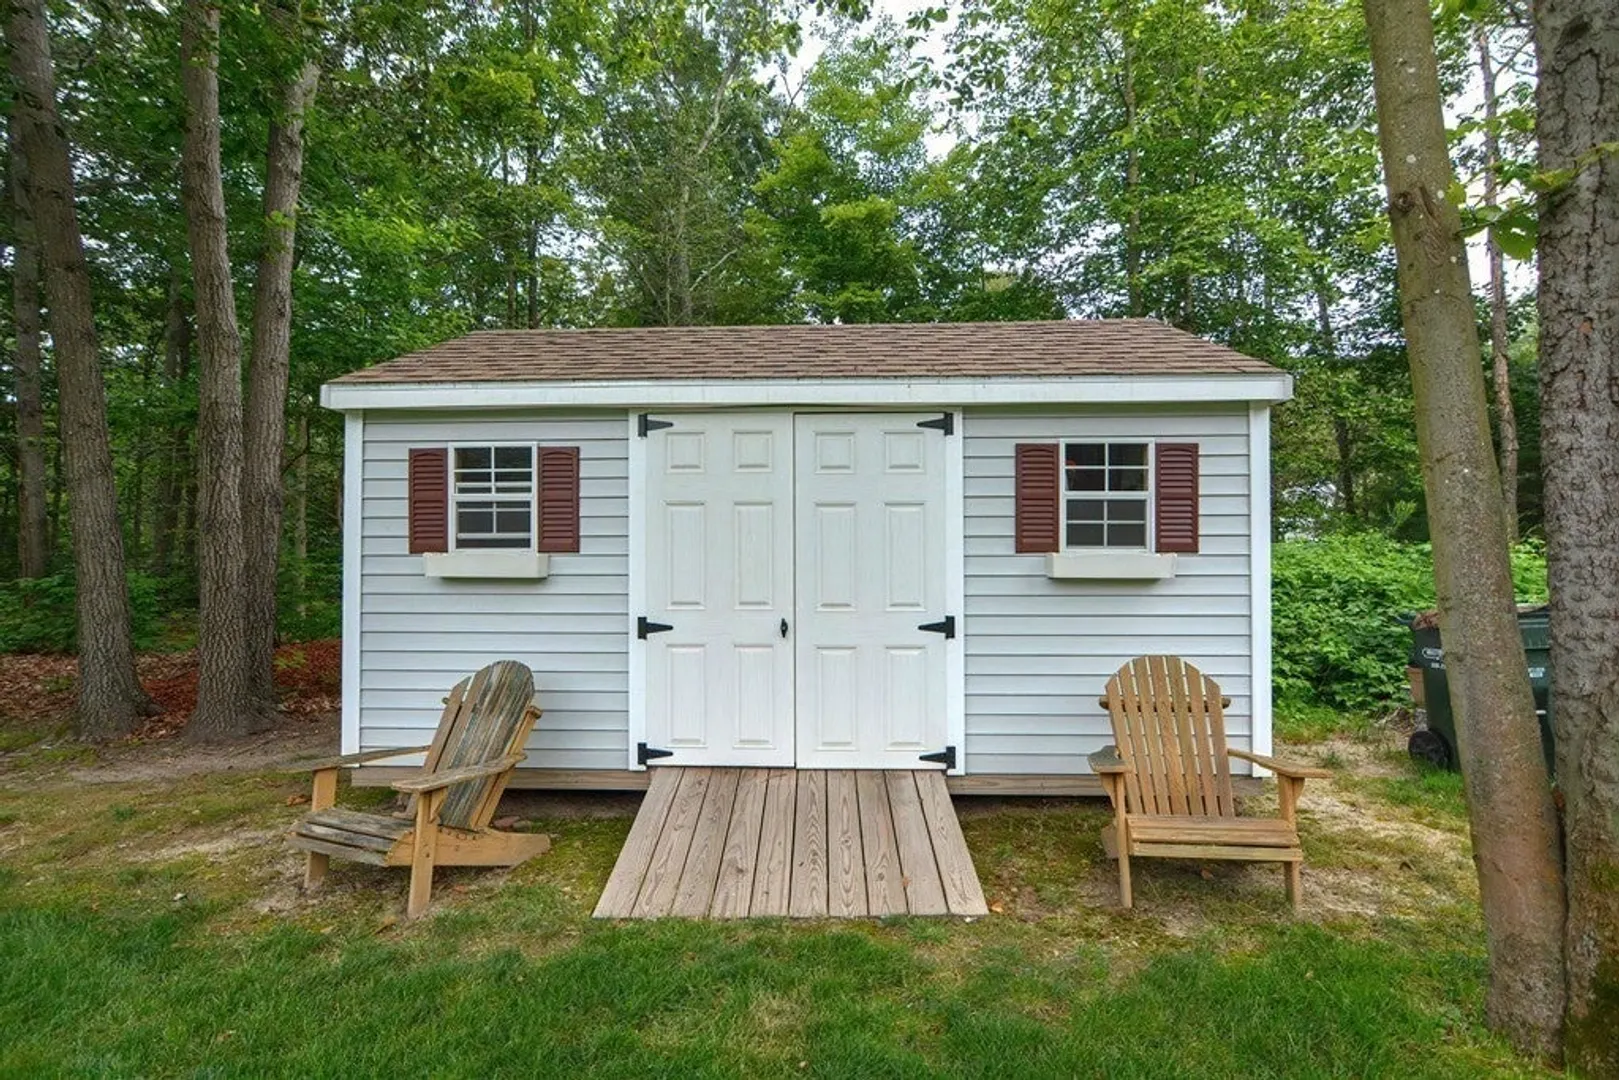
- Exterior Features: Deck, Deck - Wood, Rain Gutters, Storage, Professional Landscaping, Sprinkler System, Screens, Other
- Flooring: Wood, Tile, Hardwood, Flooring - Hardwood
- Interior Features: Vaulted Ceiling(s), Closet/Cabinets - Custom Built, Open Floorplan, Recessed Lighting, Office
- Road Frontage Type: Public
- Year Built Details: Actual
- Zoning: R
-
Amenities
- Community Features: Shopping, Walk/Jog Trails, Stable(s), Golf, Highway Access, House of Worship, Private School, Public School, T-Station, Other
- Parking Features: Attached, Garage Door Opener, Insulated, Paved Drive, Off Street, Paved
- Covered Parking Spaces: 2
-
Utilities
- Electric: Generator, Circuit Breakers, 200+ Amp Service, Generator Connection
- Water Source: Private
- Sewer: Private Sewer
-
Fees / Taxes
- Assessed Value: $687,200
- Compensation Based On: Net Sale Price
- Tax Year: 2023
- Buyer Agent Compensation: 2.5 NS%
- Facilitator Compensation: 2.5 NS%
- Taxes: $7,958
Similar Listings
Sold
NEW CONSTRUCTION
8 Photos
Sold
42 Photos
Sold
NEW CONSTRUCTION
5 Photos
Sold
42 Photos
Content © 2026 MLS Property Information Network, Inc. The information in this listing was gathered from third party resources including the seller and public records.
Listing information provided courtesy of Milestone Realty, Inc..
MLS Property Information Network, Inc. and its subscribers disclaim any and all representations or warranties as to the accuracy of this information.
