
Sold!
$885,000
2
Beds
2
Baths
1,436
Living Area
-
Property Description
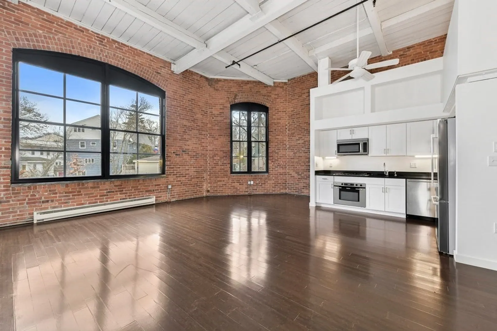
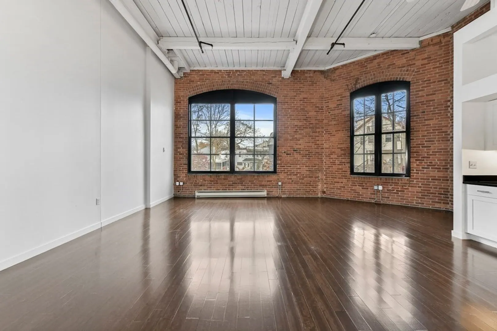
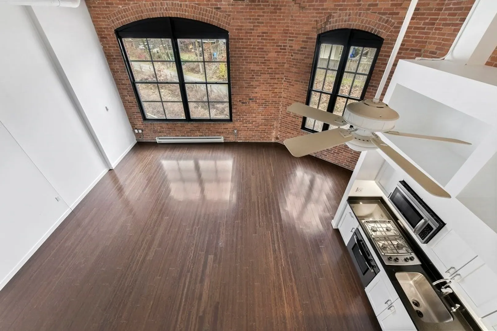
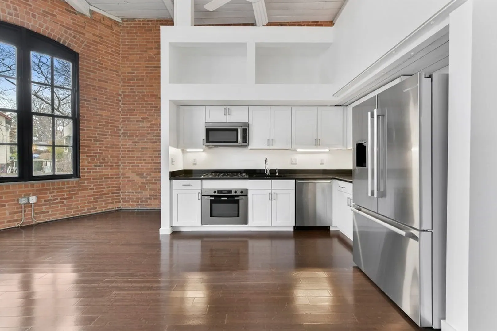
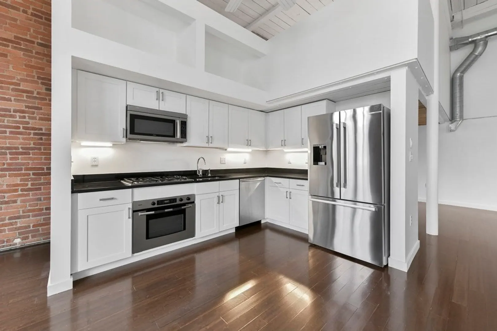
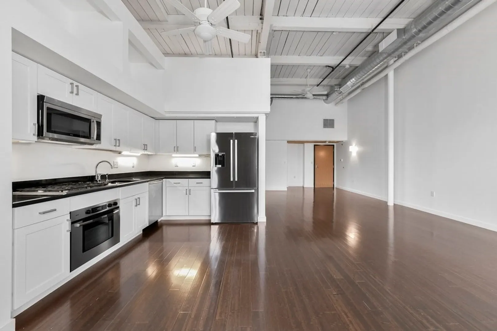
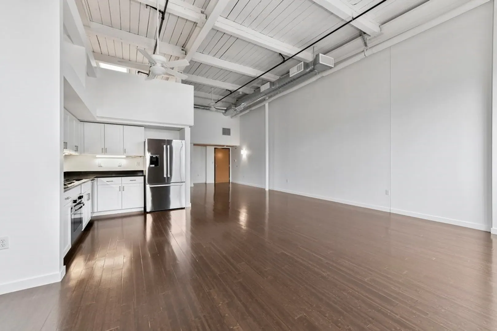
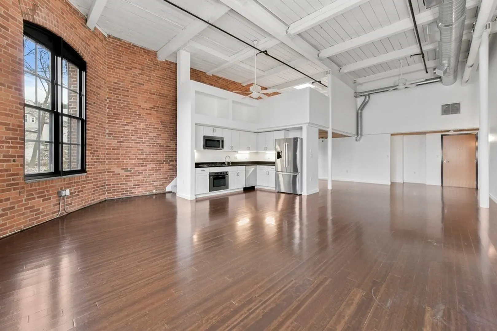
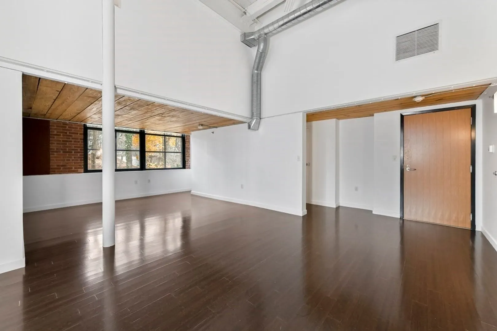
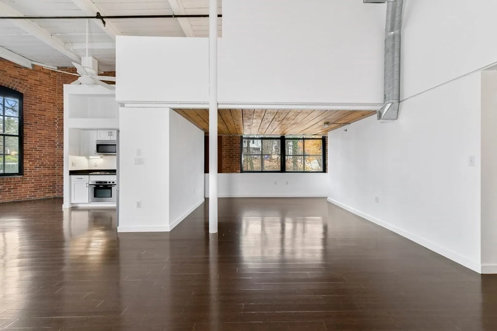
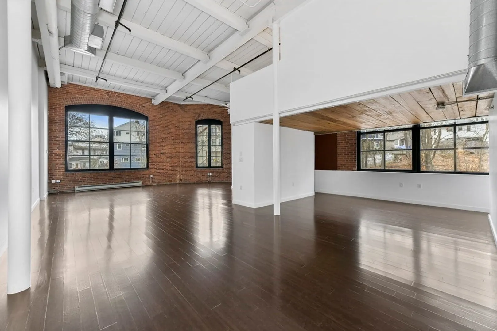
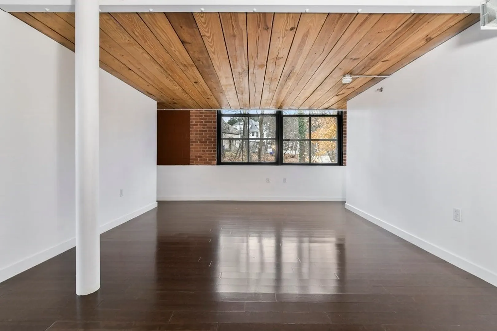
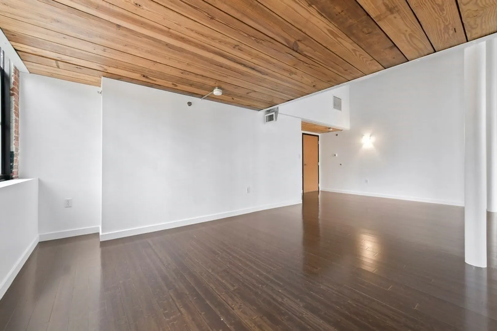
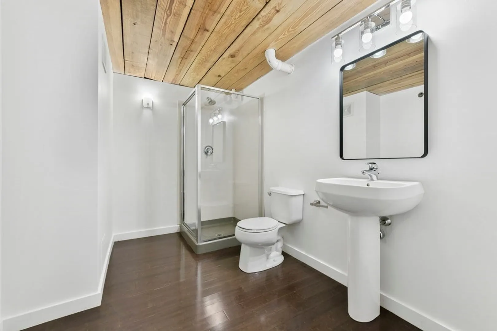
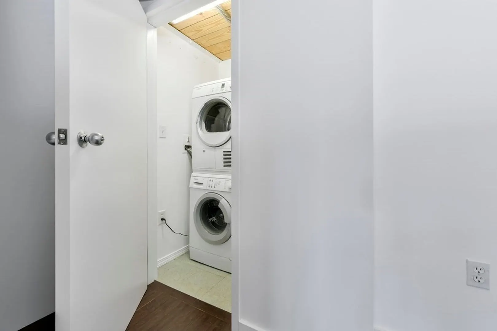
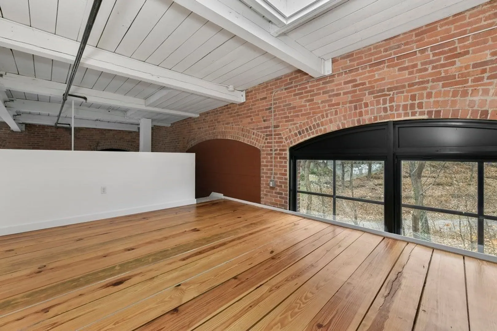
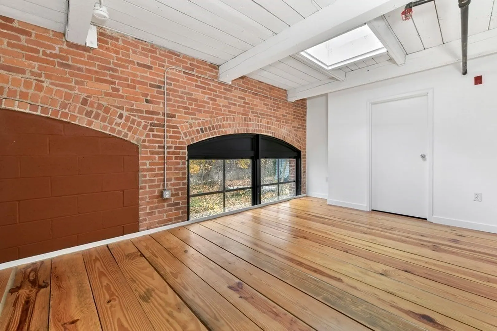
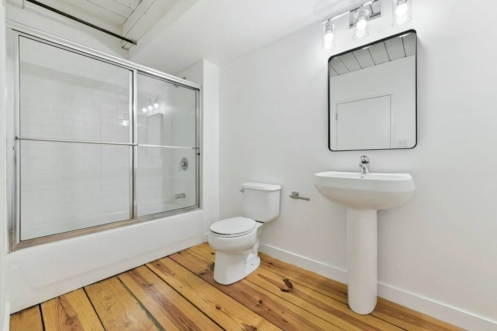
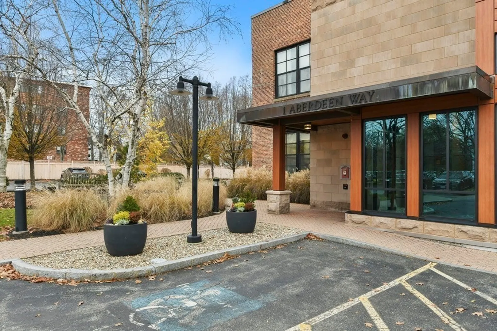
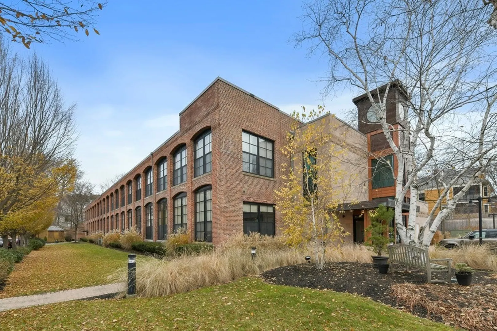
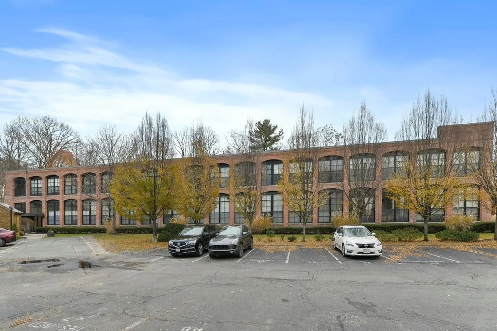
The Aberdeen Lofts! Urban chic in West Cambridge. 2 Off-Street Parking spaces included. Corner exposure. Classic Loft qualities with Soaring 15’ Ceilings, Exposed brick and a full wall of over-sized windows. Adorned with dark stained bamboo floors, contemporary kitchen with Stainless Bosch appliances. Vast wall space showcase your oversized artwork. 1436 SF Open-Concept but you can easily enclose both bedroom spaces to create two true bedrooms. The building was built in 1914 and was used for lumber storage. In 2006 the building was renovated and converted into luxury condo lofts. Elevator building with professional management. Premier Cambridge location off Aberdeen Avenue, behind the branch library. Located near Whole Foods, Shaws & Fresh Pond. Only 2 miles to Harvard University.
-
Highlights
- Area: West Cambridge
- Cooling: Central Air
- HOA Fee: $749
- Property Class: Residential
- Stories: 2
- Unit Number: 227
- Status: Closed
- Building Name: Aberdeen Lofts
- Heating: Forced Air, Natural Gas
- Parking Spots: 2
- Property Type: Condominium
- Total Rooms: 4
- Year Built: 1914
-
Additional Details
- Appliances: Oven, Dishwasher, Disposal, Microwave, Range, Refrigerator
- Flooring: Wood
- Roof: Rubber
- Total Number of Units: 55
- Year Built Source: Public Records
- Zoning: Cond-102
- Basement: N
- Pets Allowed: Yes
- SqFt Source: Field Card
- Year Built Details: Approximate
- Year Converted: 2006
-
Amenities
- Community Features: Public Transportation, Shopping, Park, Walk/Jog Trails, Golf, Medical Facility
- Parking Features: Off Street
-
Utilities
- Sewer: Public Sewer
- Water Source: Public
-
Fees / Taxes
- Assessed Value: $918,600
- HOA Fee Includes: Water, Sewer, Insurance, Maintenance Structure, Maintenance Grounds, Snow Removal
- Taxes: $5,586
- HOA Fee Frequency: Monthly
- Tax Year: 2024
Similar Listings
Sold

9 Photos
Sold

16 Photos
Sold

22 Photos
Sold

10 Photos
Content © 2026 MLS Property Information Network, Inc. The information in this listing was gathered from third party resources including the seller and public records.
Listing information provided courtesy of Timothy Monkiewicz.
MLS Property Information Network, Inc. and its subscribers disclaim any and all representations or warranties as to the accuracy of this information.
