
Rented!
$3,800/mo
1
Bed
2
Baths
990
Living Area
-
Property Description
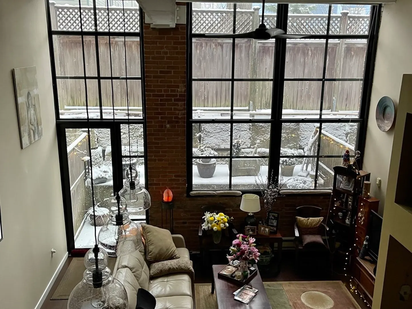
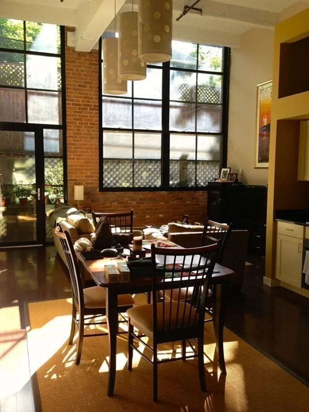
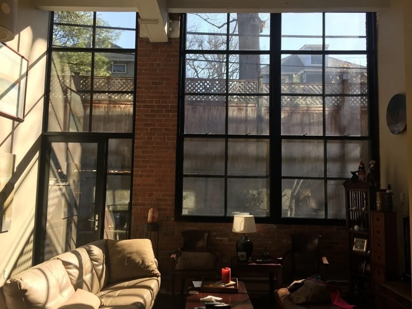
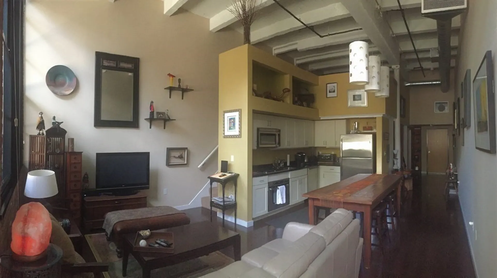
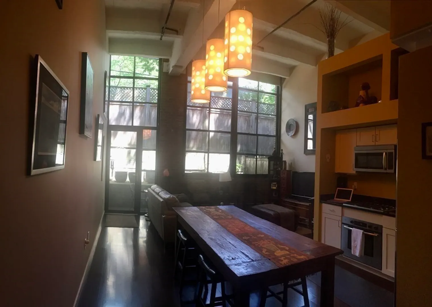
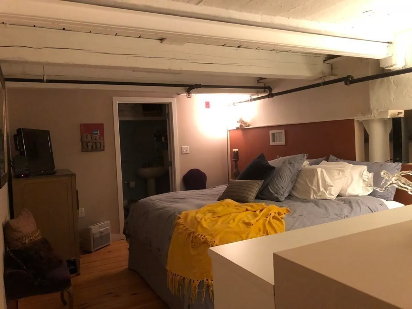
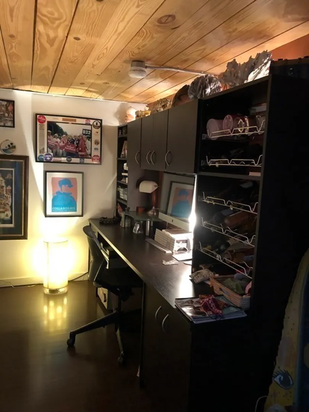
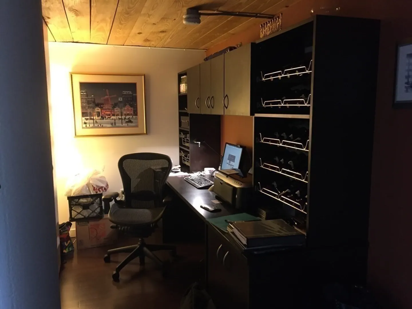
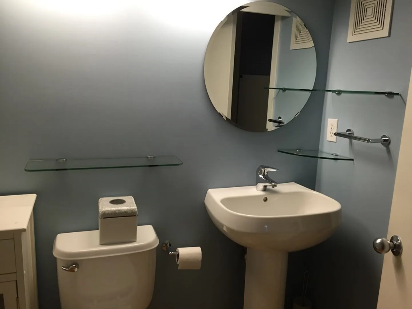
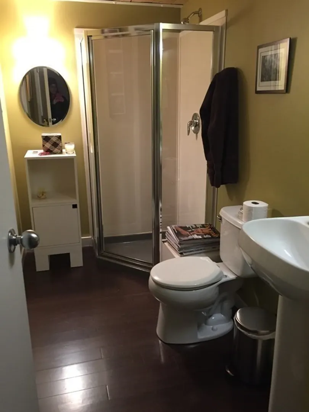
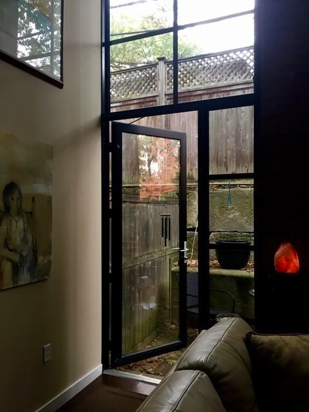
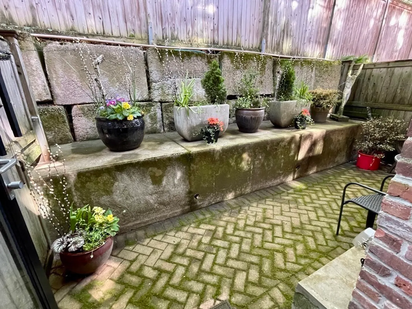
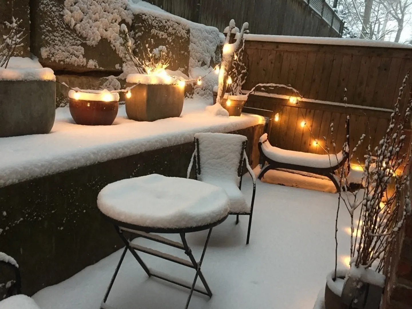
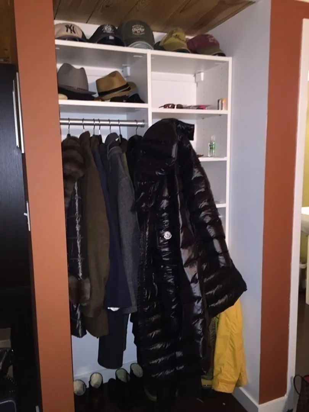
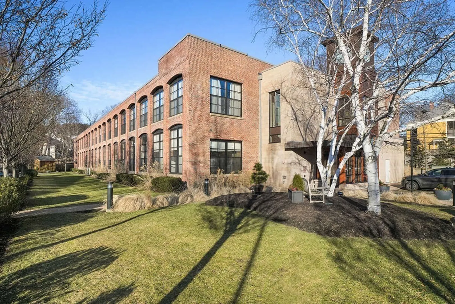
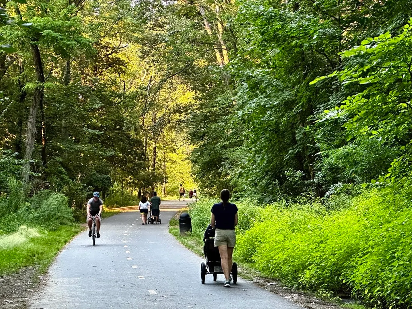
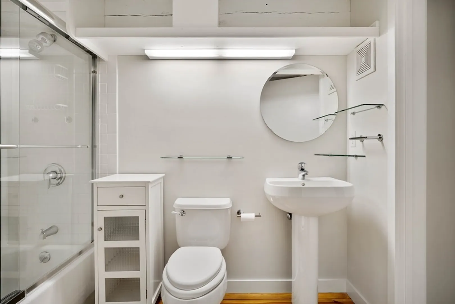
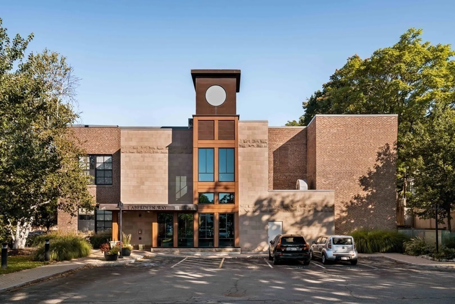
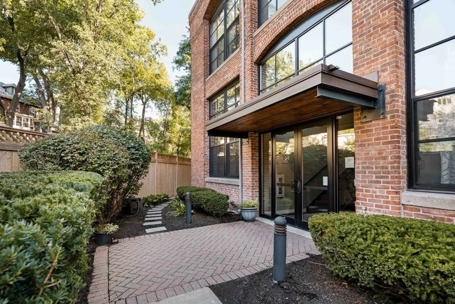
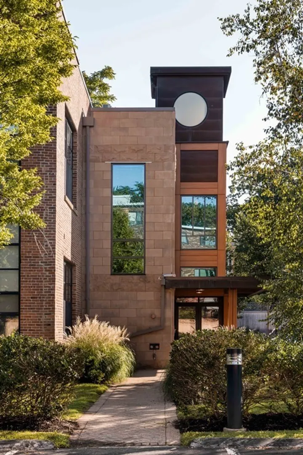
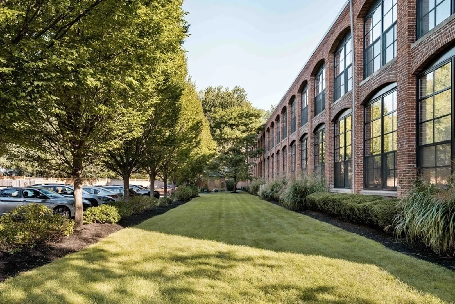
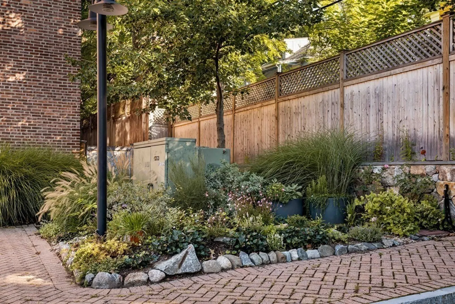
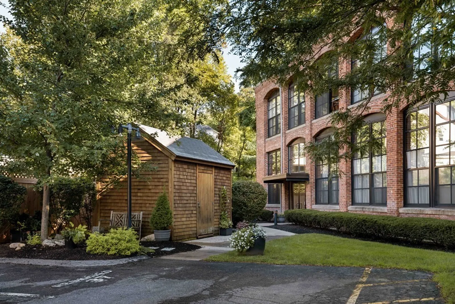
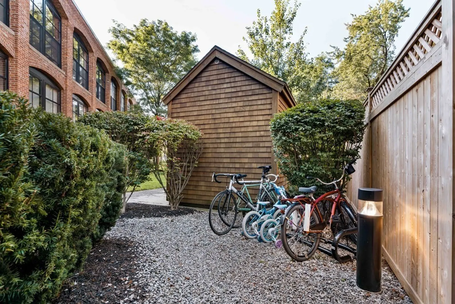
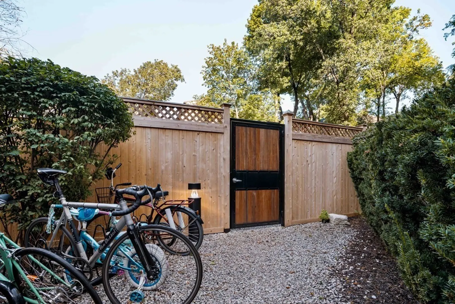
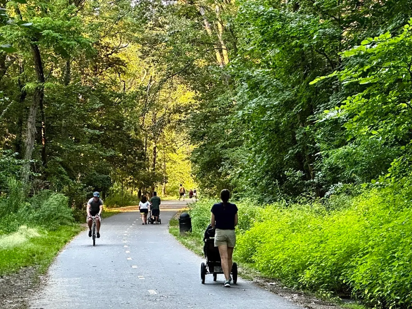
Available as of 9/15! Stunning 1-bed, 2-bath + office loft with soaring 15’ ceilings, gorgeous light, private patio, 2 assigned parking spaces, and in-unit laundry. This modern space is a rarely available 1 ½ ‘bay’ sized unit. Large office/den & full bath downstairs. Primary bed & bath are lofted for privacy with extensive California Closet built-ins for storage throughout. Kitchen features high-end appliances & a new fridge. Custom blackout blinds for restful sleep. Owner is updating with fresh paint, a new kitchen backsplash, water filtration & lighting. New photos coming soon! Well maintained common areas include lawn & herb garden. Close to groceries, restaurants, medical, library, golf, parks & new bike path accessible behind the building. Secure bike storage. Public transit with easy access to Harvard Sq and Boston. Nestled off Aberdeen Ave, next to Fresh Pond. Dogs ok. No smoking. Credit report, application & references are required. Minimum 12-mo lease, 24-mo preferred.
-
Highlights
- Area: Strawberry Hill
- Parking Spots: 2
- Property Type: Condominium
- Unit Number: 108
- Status: Closed
- Heating: Natural Gas, Forced Air, Unit Control
- Property Class: Residential Lease
- Total Rooms: 4
- Year Built: 1960
-
Additional Details
- Appliances: Range, Dishwasher, Disposal, Microwave, Refrigerator, Washer, Dryer, Water Treatment, Range Hood
- Exterior Features: Patio
- Pets Allowed: Yes w/ Restrictions
- Available Date: September 2, 2023
- Interior Features: Home Office
- Year Built Source: Public Records
-
Amenities
- Community Features: Public Transportation, Shopping, Tennis Court(s), Park, Walk/Jog Trails, Golf, Medical Facility, Laundromat, Bike Path, Highway Access, House of Worship, Marina, Private School, Public School, T-Station, University
-
Fees / Taxes
- Rental Fee Includes: Trash Collection, Snow Removal, Gardener, Parking
Similar Listings
Sold
18 Photos
Sold
10 Photos
Sold
56 Photos
Sold
24 Photos
Content © 2026 MLS Property Information Network, Inc. The information in this listing was gathered from third party resources including the seller and public records.
Listing information provided courtesy of Compass.
MLS Property Information Network, Inc. and its subscribers disclaim any and all representations or warranties as to the accuracy of this information.
