
Sold!

$995,000
2
Beds
2
Baths
1,489
Living Area
-
Property Description
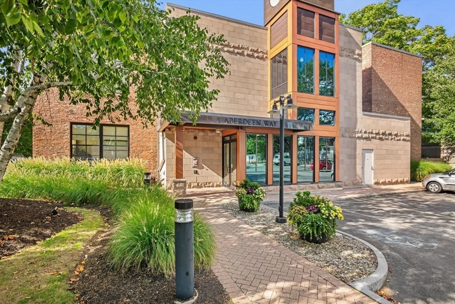
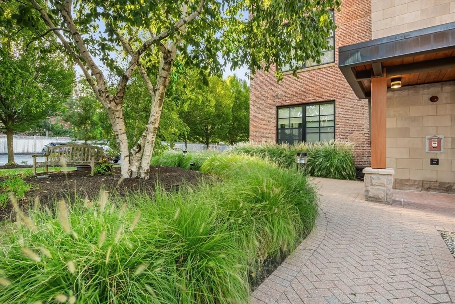
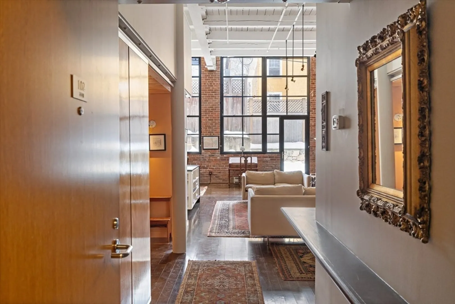
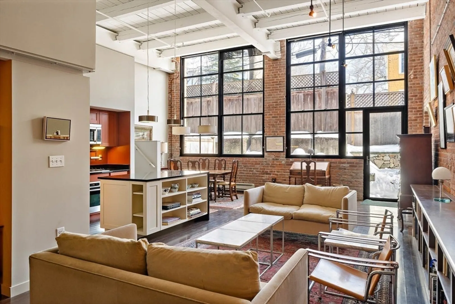
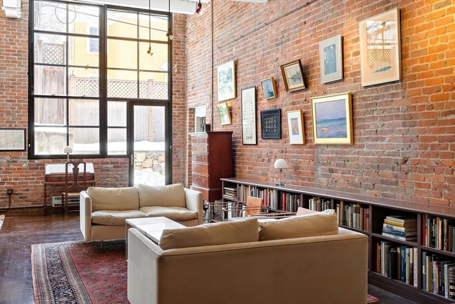
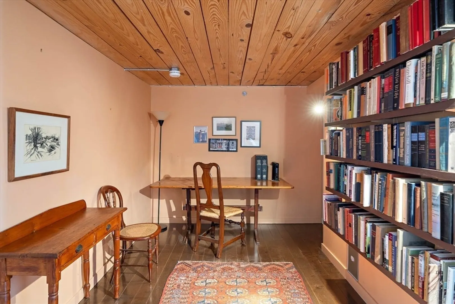
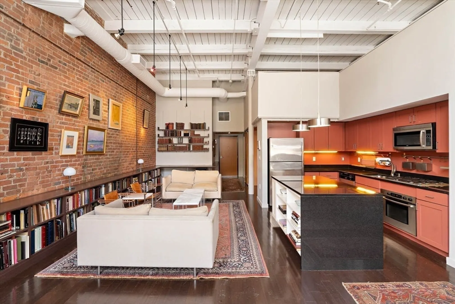
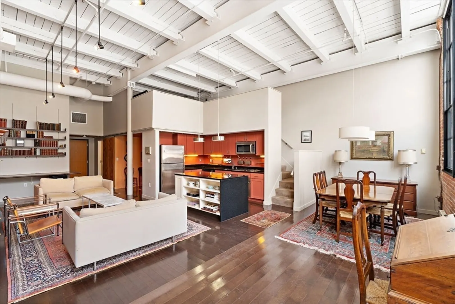
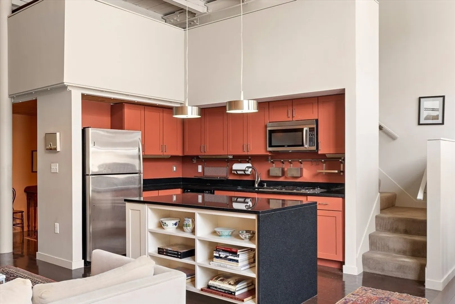
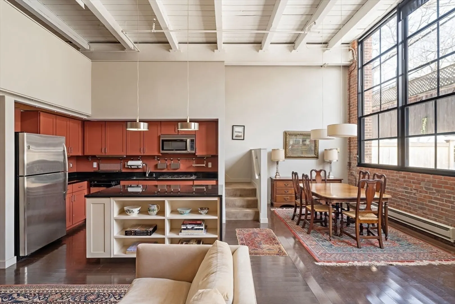
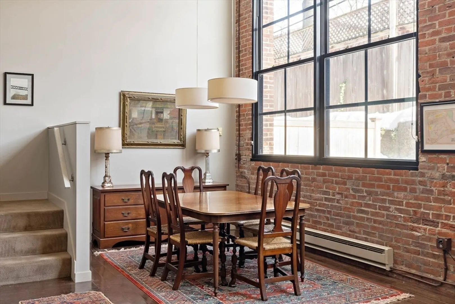
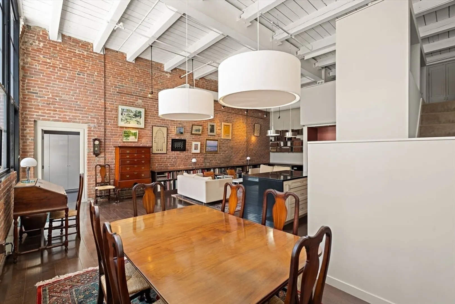
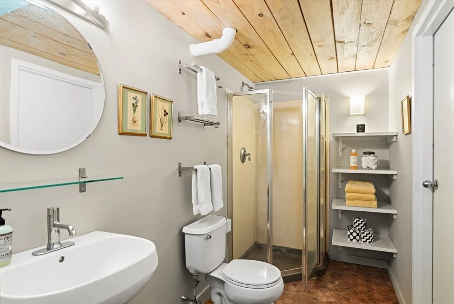
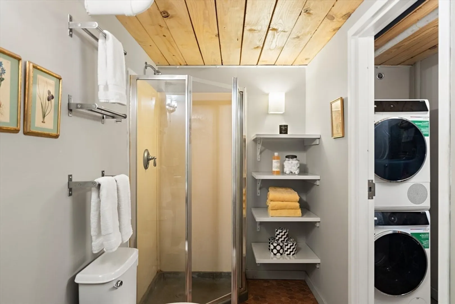
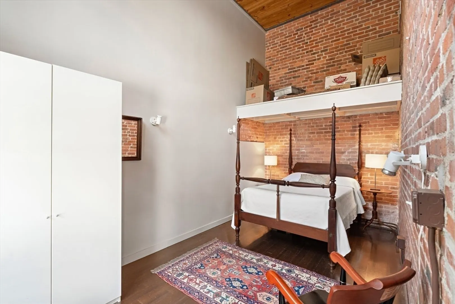
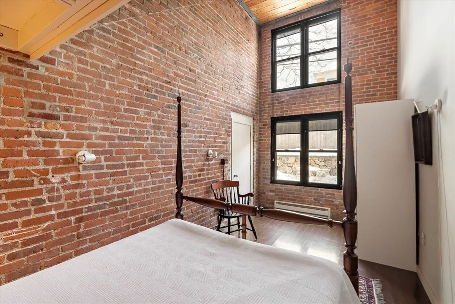
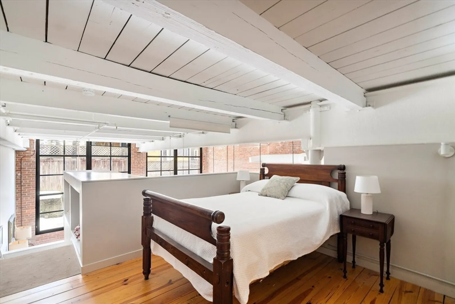
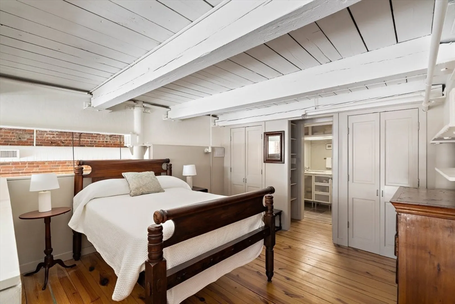
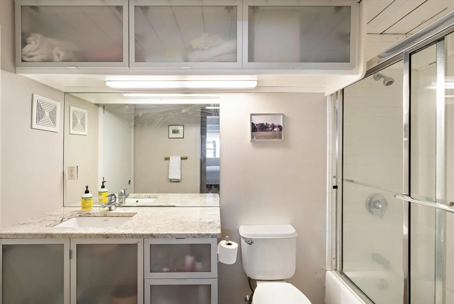
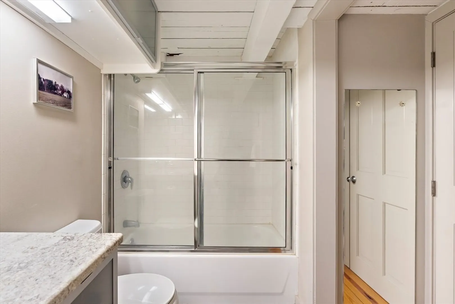
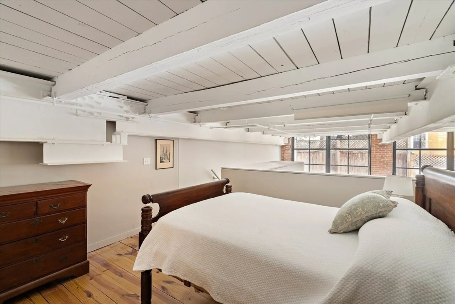
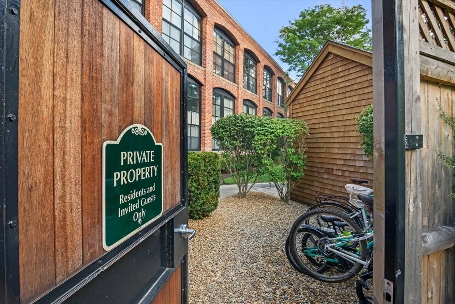
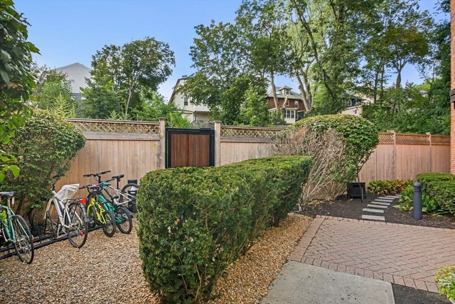
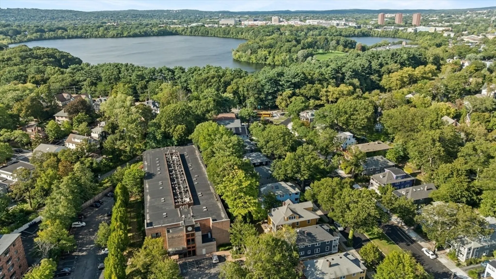
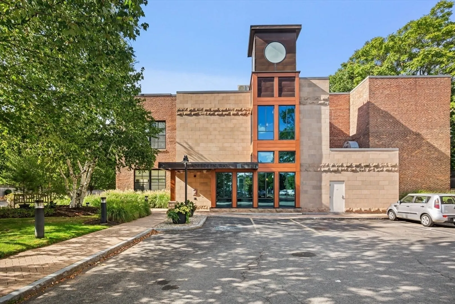
A true Cambridge loft, this 2+ bedroom home at 1 Aberdeen Way offers soaring 15-foot ceilings, a full wall of windows, and exposed brick for an open, modern feel. The main level includes a large living/dining area, a well appointed kitchen, and direct access to a private outdoor patio. A second bedroom and a separate study with a closet provide flexible space for guests, a tv room, or work.Upstairs, the primary suite overlooks the main living area and includes an en suite bath and generous storage. A second full bathroom and in unit laundry add convenience. The unit also features a private entrance to the bike trail, locked bike storage, and two deeded off street parking spaces.Located in Strawberry Hill, it’s a short walk to Fresh Pond, Mount Auburn Cemetery, and Huron Village, offering easy access to trails, shops, and West Cambridge amenities.
-
Highlights
- Area: Strawberry Hill
- Heating: Forced Air, Electric Baseboard
- Parking Spots: 2
- Property Type: Condominium
- Total Rooms: 5
- Year Built: 1920
- Cooling: Central Air
- HOA Fee: $817
- Property Class: Residential
- Stories: 2
- Unit Number: 102
- Status: Closed
-
Additional Details
- Appliances: Oven, Dishwasher, Microwave, Range, Refrigerator, Washer, Dryer
- Exterior Features: Patio - Enclosed
- Interior Features: Office
- SqFt Source: Public Record
- Year Built Details: Actual
- Year Converted: 2004
- Basement: N
- Flooring: Wood, Tile, Other
- Pets Allowed: Yes w/ Restrictions
- Total Number of Units: 55
- Year Built Source: Public Records
- Zoning: rrr
-
Amenities
- Community Features: Public Transportation, Shopping, Tennis Court(s), Park, Walk/Jog Trails, Golf, Bike Path, Conservation Area, Private School, Public School
-
Utilities
- Sewer: Public Sewer
- Water Source: Public
-
Fees / Taxes
- Assessed Value: $899,000
- HOA Fee Includes: Insurance, Maintenance Structure, Road Maintenance, Snow Removal, Reserve Funds
- Taxes: $5,709
- HOA Fee Frequency: Monthly
- Tax Year: 2025
Similar Listings

Sold

9 Photos
Sold

16 Photos
Sold

22 Photos
Sold

10 Photos
Content © 2026 MLS Property Information Network, Inc. The information in this listing was gathered from third party resources including the seller and public records.
Listing information provided courtesy of Flow Realty, Inc..
MLS Property Information Network, Inc. and its subscribers disclaim any and all representations or warranties as to the accuracy of this information.
