
Sold!
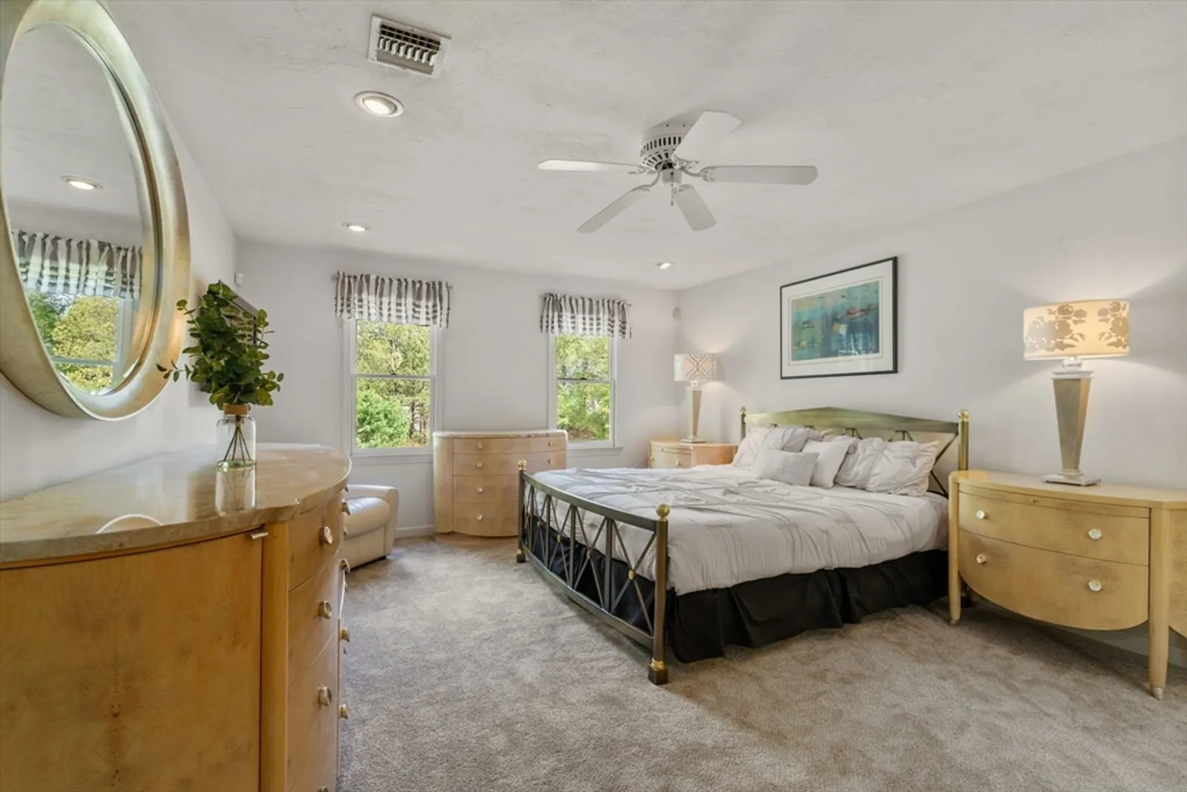
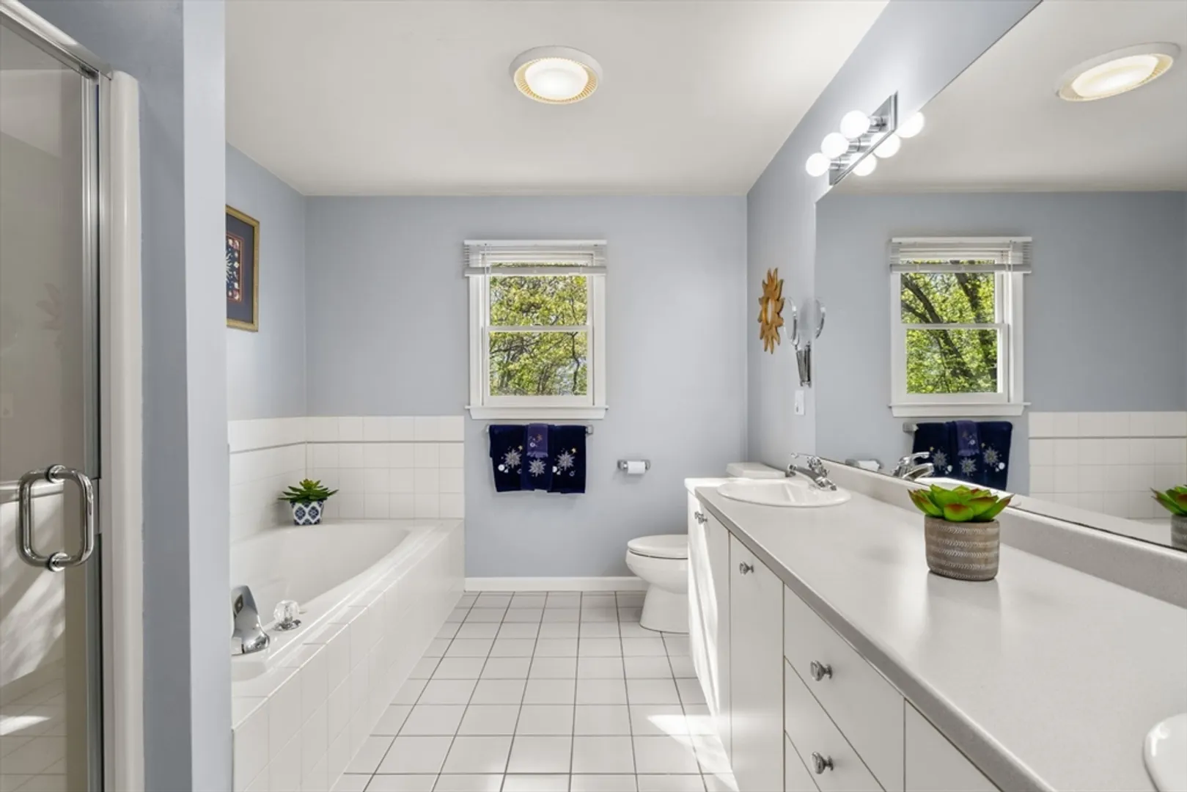
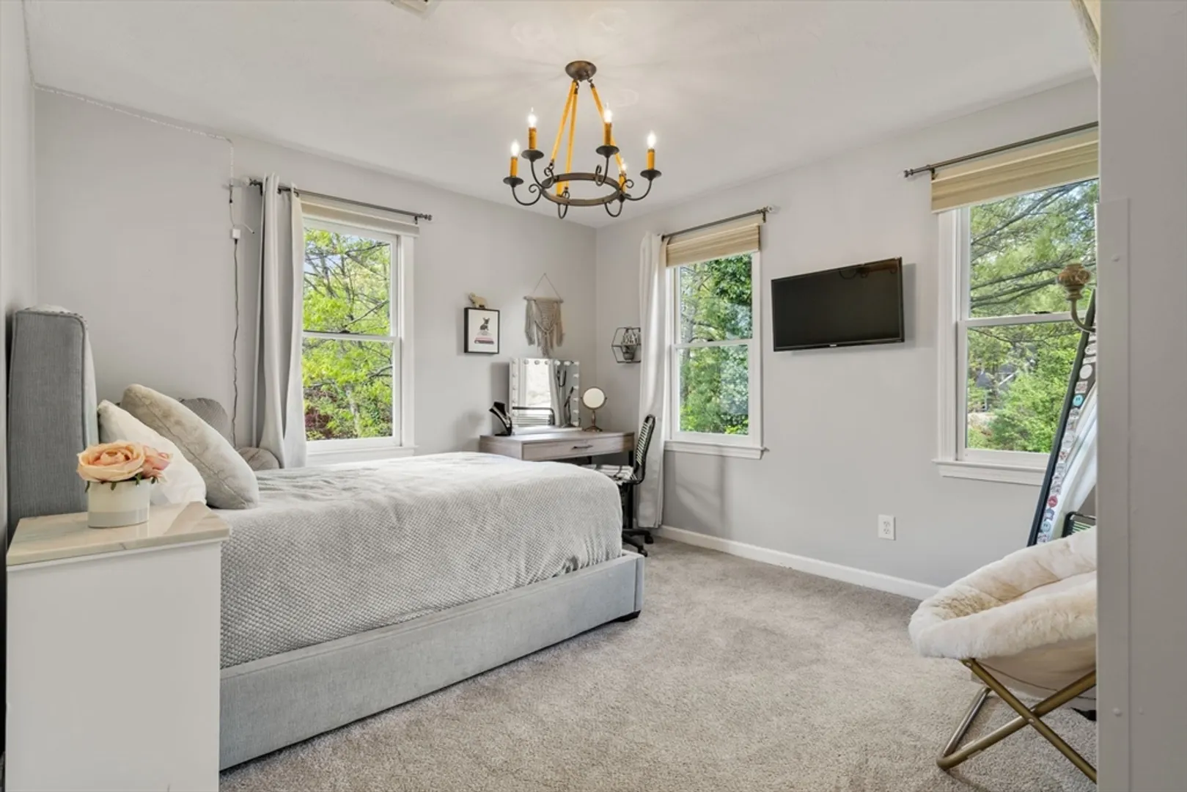
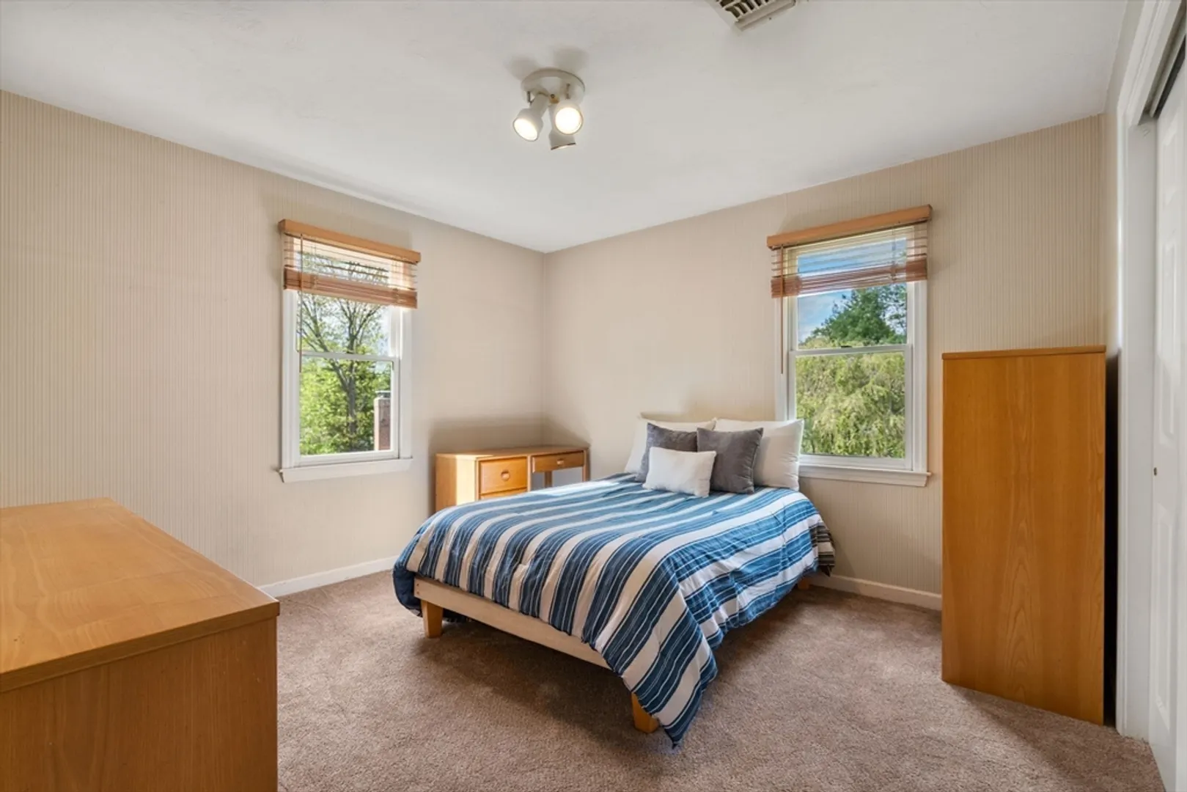
$1,490,000
4
Beds
3/1
Baths
3,384
Living Area
-
Property Description
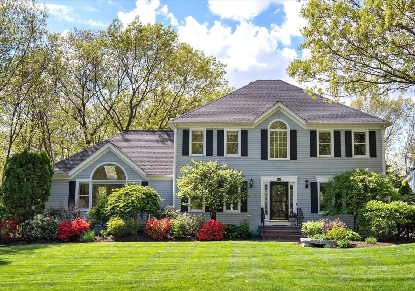
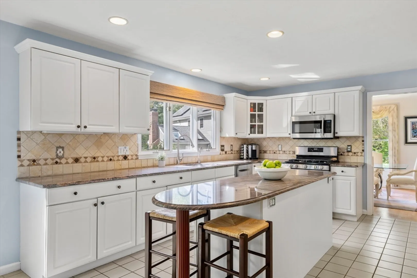
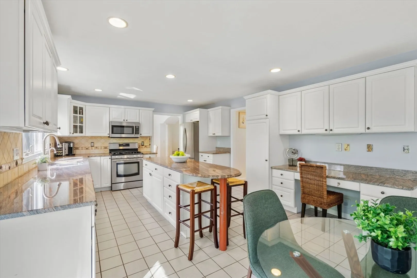
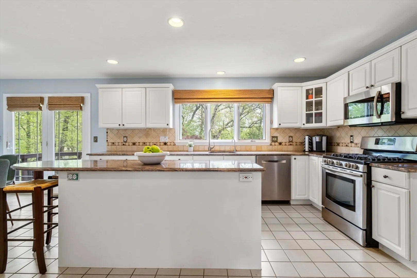
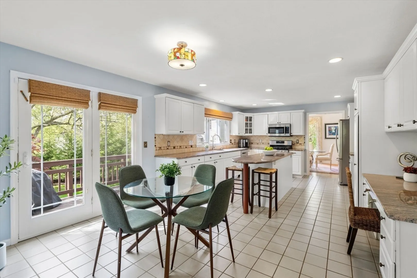
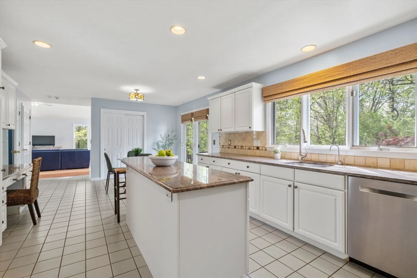
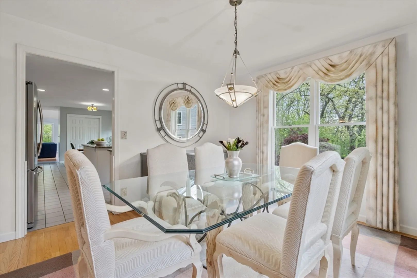
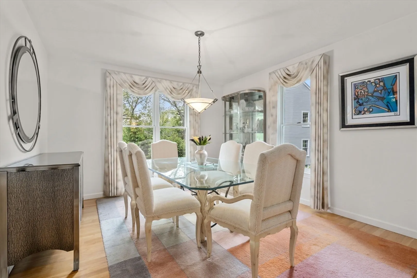
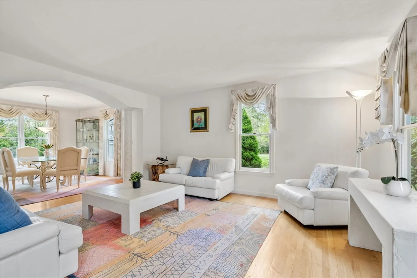
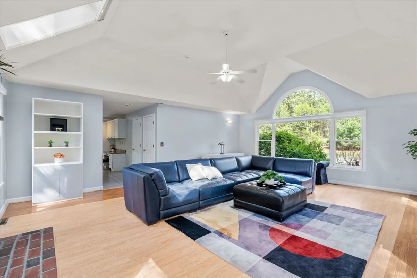
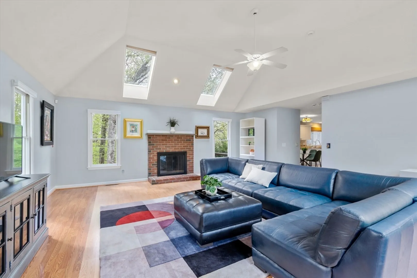
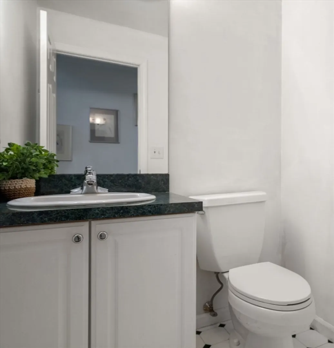
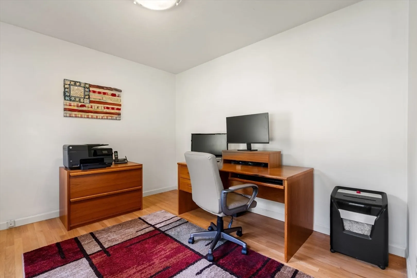
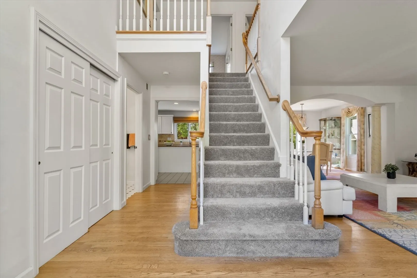
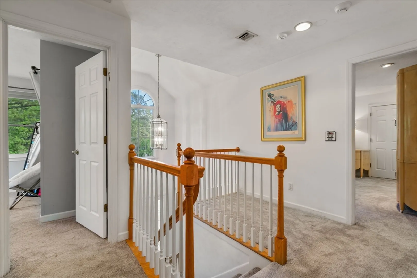
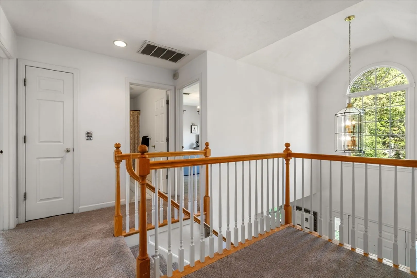
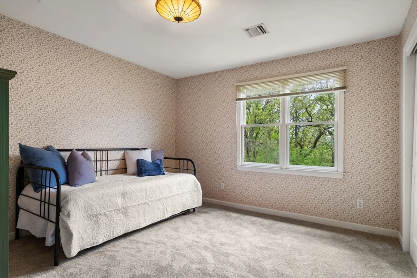
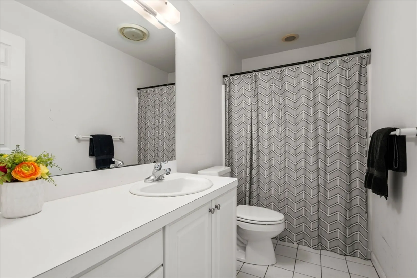
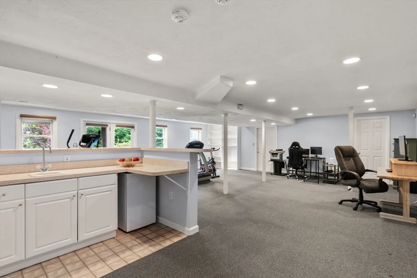
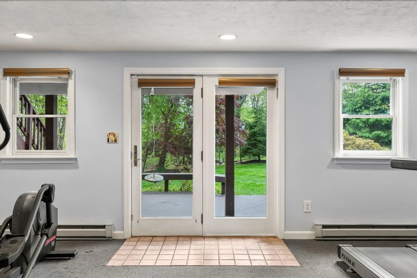
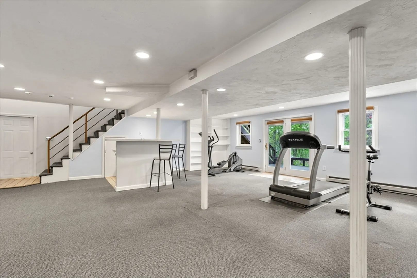
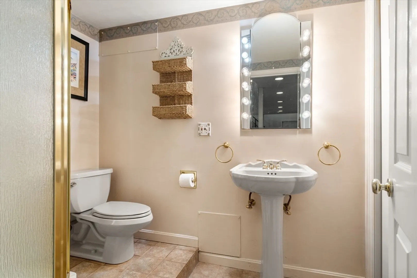
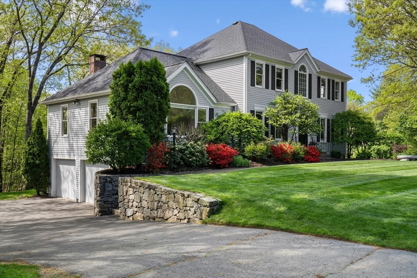
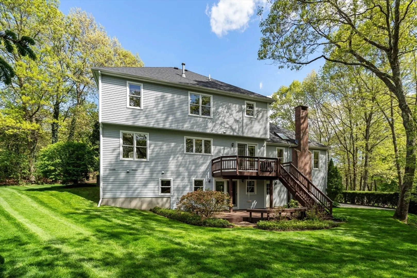
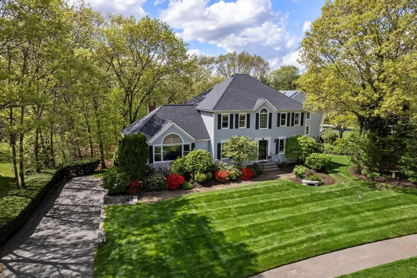
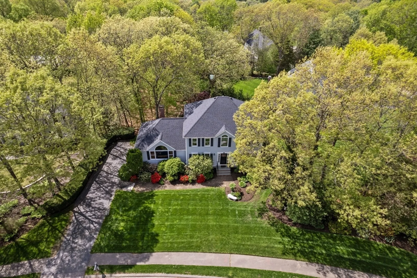
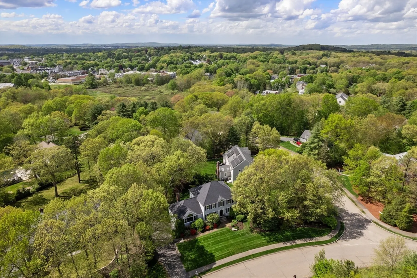
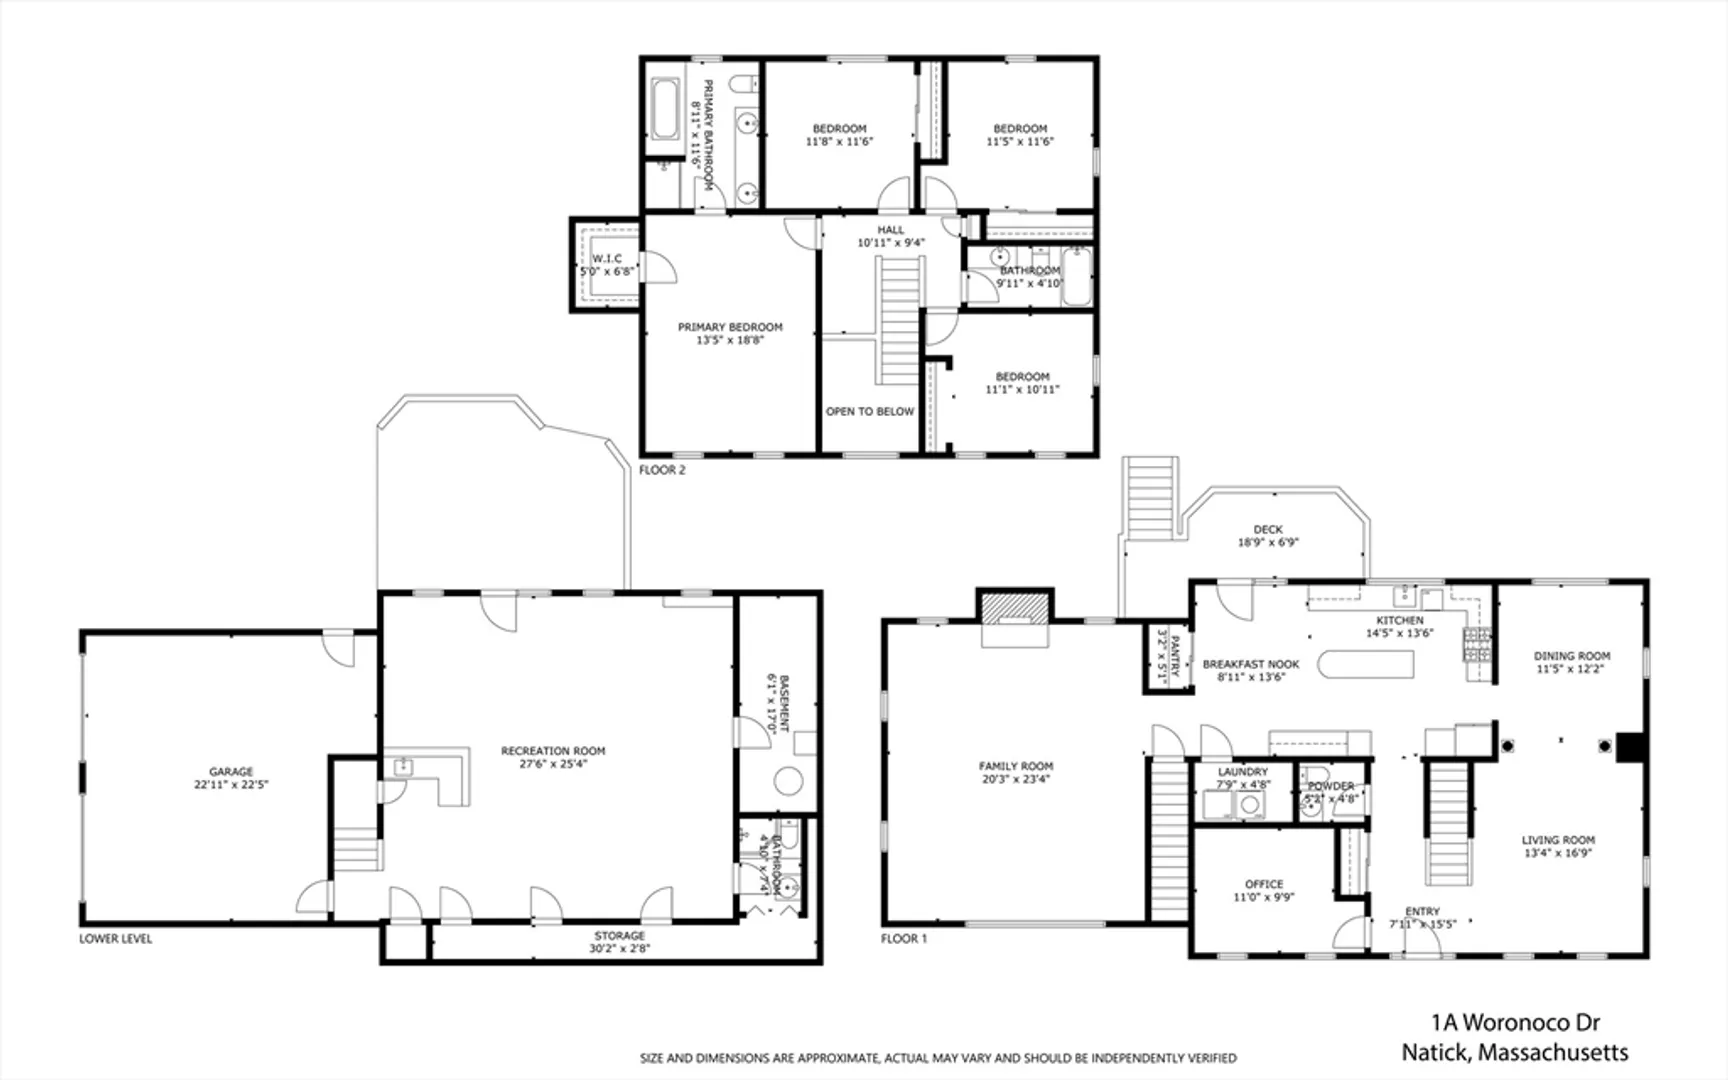
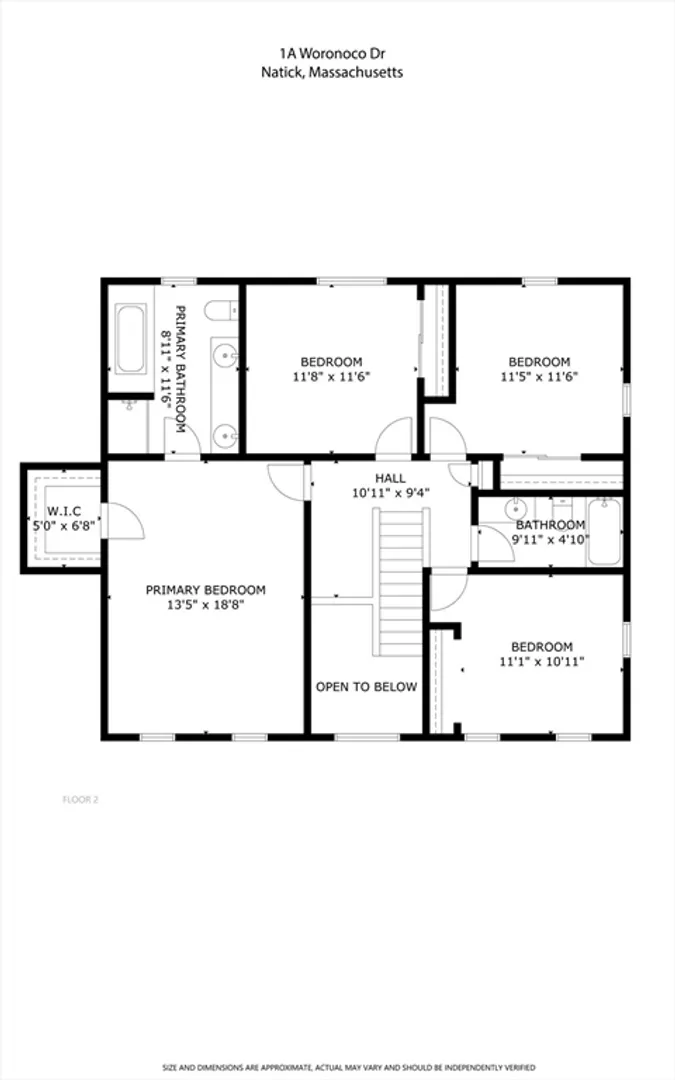
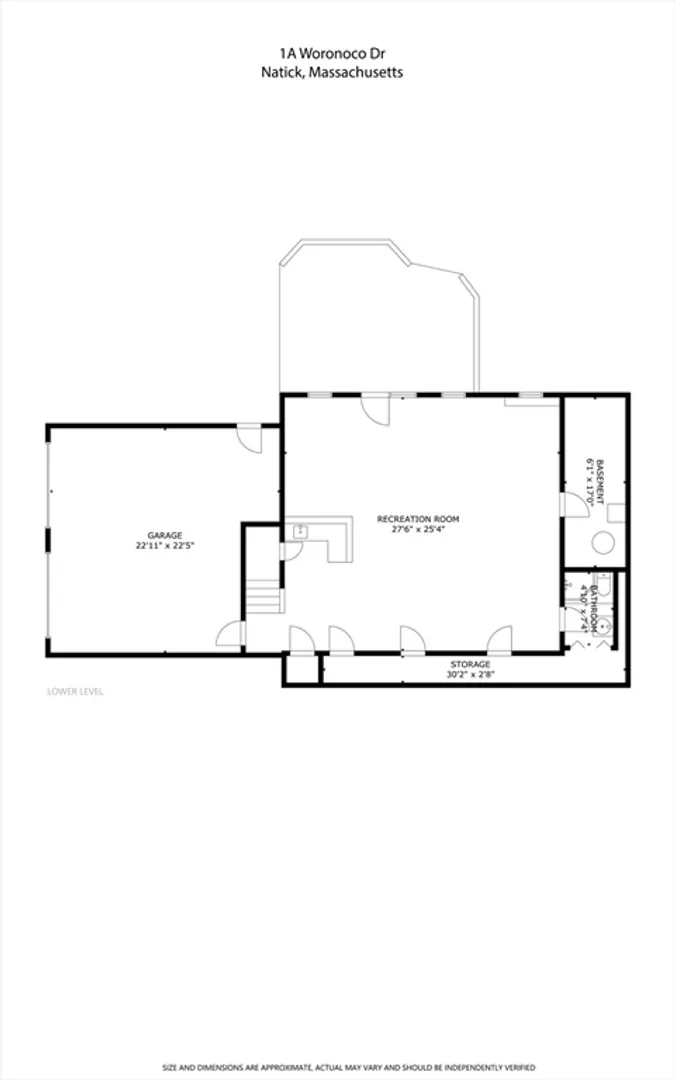
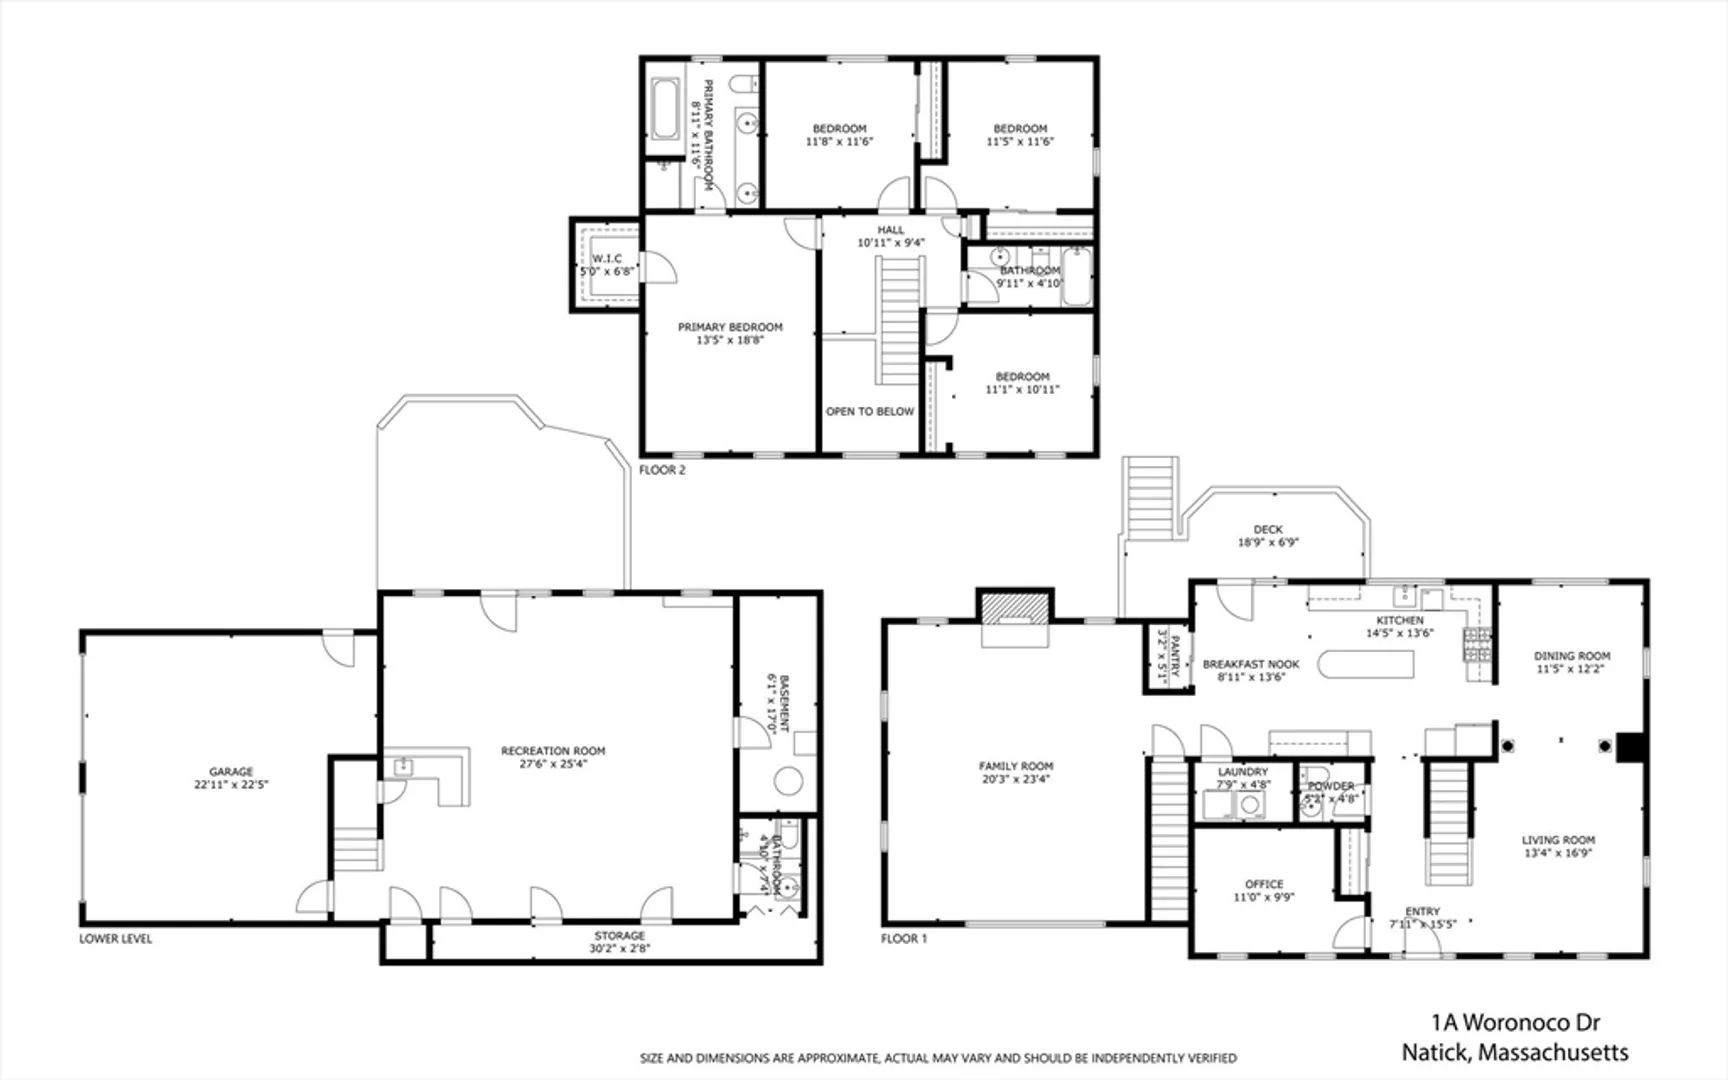
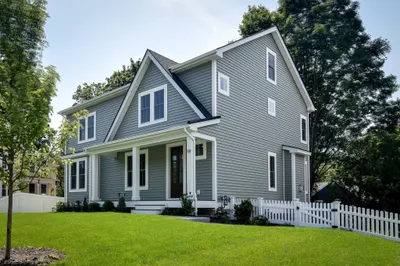
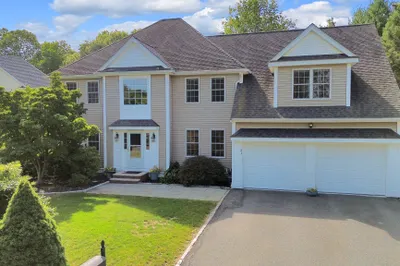
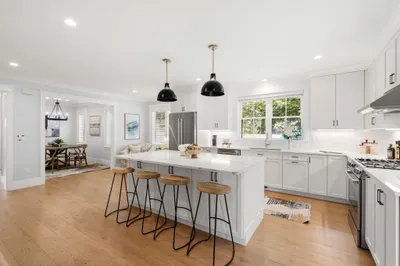
Set in the esteemed Algonquin Hill neighborhood, this timeless Colonial offers classic architecture paired with expansive living areas and thoughtful design. A grand foyer leads to the expansive kitchen w/ S/S appliances, granite counters, and an impressive center island. The sun-filled eat-in area opens to a private deck, while a separate formal dining room adds traditional charm. The oversized family room impresses with cathedral ceilings, skylights, and a fireplace, perfect for relaxing or entertaining. Upstairs, new carpet extends to the primary en suite w/ walk-in closet, plus 3 spacious add’l bedrooms and full bath. The walkout lower level features a wet bar, 3/4 bath, and French door leading to a private patio and beautifully landscaped yard. With a 2023 roof, updated heating and water systems, 1st FL office and laundry, and a premier location just minutes from downtown and commuter routes, this lovingly maintained home offers exceptional value and potential.
-
Highlights
- Cooling: Central Air
- HOA Fee: $400
- Property Class: Residential
- Style: Colonial
- Year Built: 1994
- Heating: Forced Air, Electric Baseboard, Natural Gas
- Parking Spots: 4
- Property Type: Single Family Residence
- Total Rooms: 9
- Status: Closed
-
Additional Details
- Appliances: Gas Water Heater, Water Heater, Range, Dishwasher, Disposal, Microwave, Refrigerator, Washer, Dryer, Plumbed For Ice Maker
- Construction: Frame
- Fireplaces: 1
- Foundation: Concrete Perimeter
- Road Frontage Type: Public
- SqFt Source: Public Record
- Year Built Source: Public Records
- Basement: Full, Finished, Walk-Out Access, Interior Entry, Garage Access, Sump Pump
- Exterior Features: Deck, Patio, Rain Gutters, Professional Landscaping, Sprinkler System, Screens
- Flooring: Wood, Tile, Carpet, Laminate, Hardwood, Flooring - Hardwood, Flooring - Stone/Ceramic Tile, Flooring - Wall to Wall Carpet
- Interior Features: Lighting - Overhead, Cathedral Ceiling(s), Closet, Bathroom - Full, Bathroom - With Shower Stall, Pedestal Sink, Bathroom - 3/4, Wet bar, Open Floorplan, Recessed Lighting, Home Office, Entry Hall, Bathroom, Bonus Room, Wet Bar
- Roof: Shingle
- Year Built Details: Actual
- Zoning: Rsc
-
Amenities
- Community Features: Public Transportation, Shopping, Walk/Jog Trails, Golf, Medical Facility, Bike Path, Highway Access, House of Worship, Public School, T-Station, University, Sidewalks
- Parking Features: Attached, Under, Garage Door Opener, Storage, Garage Faces Side, Paved Drive, Paved
- Covered Parking Spaces: 2
- Security Features: Security System
-
Utilities
- Electric: 200+ Amp Service
- Water Source: Public
- Sewer: Public Sewer
-
Fees / Taxes
- Assessed Value: $1,241,500
- HOA Fee Frequency: Annually
- Taxes: $14,848
- HOA: Yes
- Tax Year: 2025
Similar Listings

Sold
25 Photos
Sold
29 Photos
Sold
20 Photos
Sold
28 Photos
Content © 2026 MLS Property Information Network, Inc. The information in this listing was gathered from third party resources including the seller and public records.
Listing information provided courtesy of Coldwell Banker Realty - Northborough.
MLS Property Information Network, Inc. and its subscribers disclaim any and all representations or warranties as to the accuracy of this information.
