
Sold!
$450,000
5
Beds
2
Baths
1,993
Living Area
-
Property Description
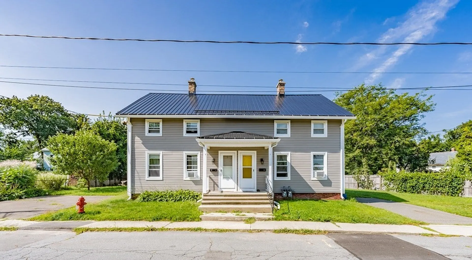
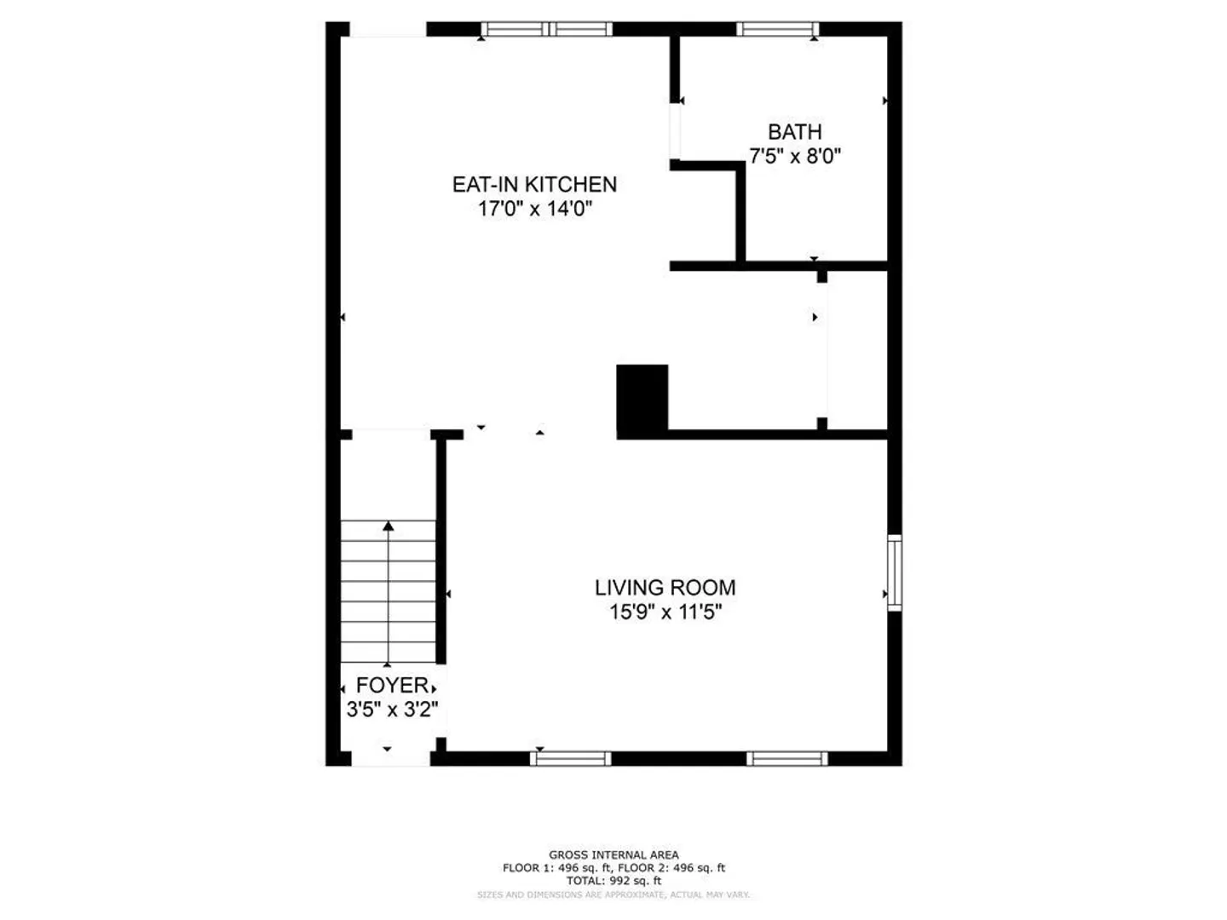
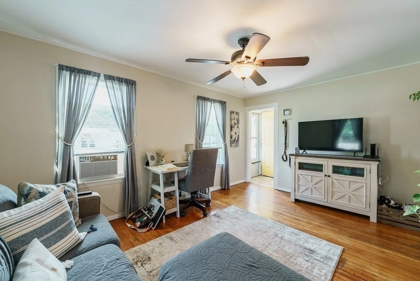
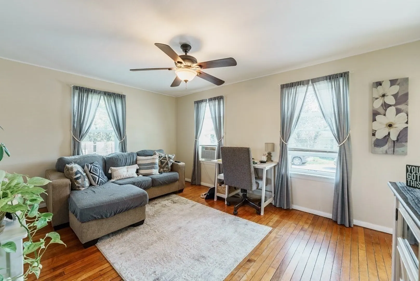
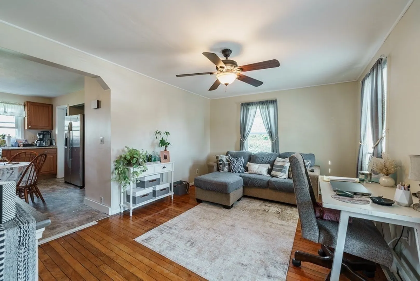
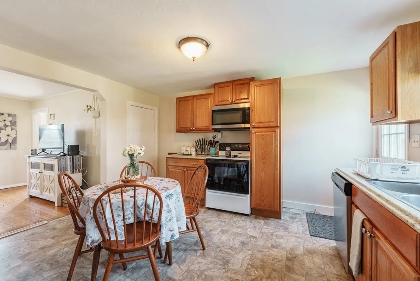
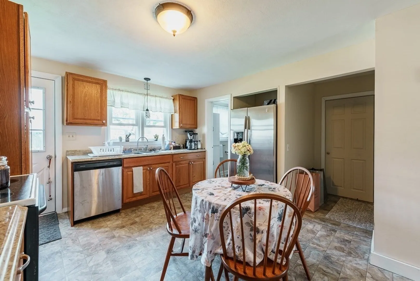
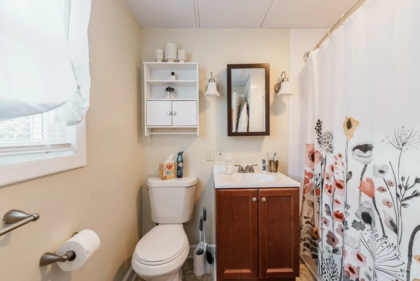
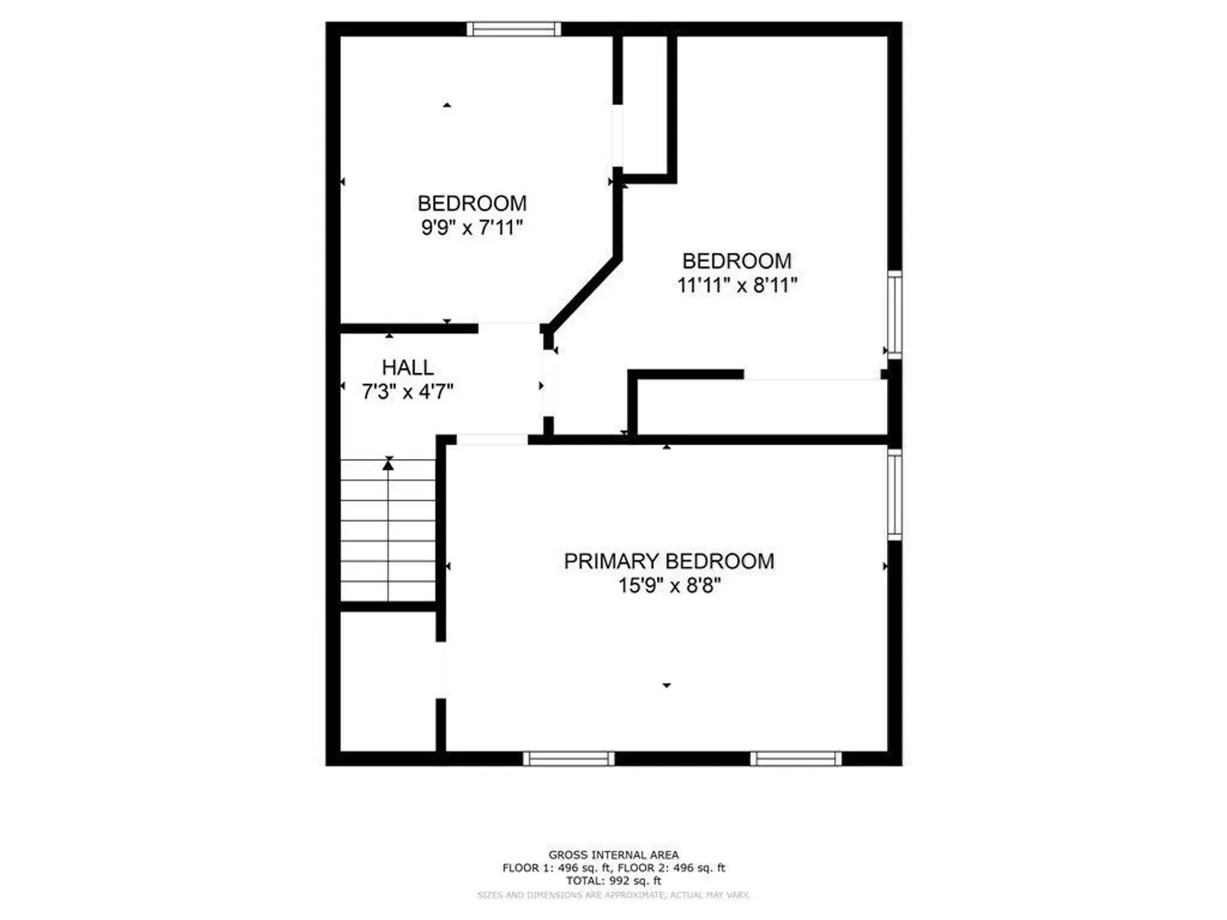
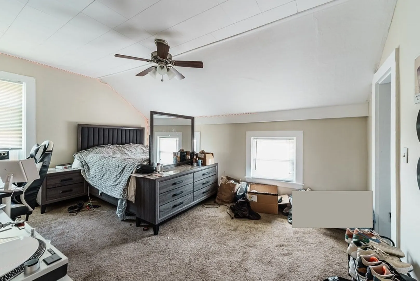
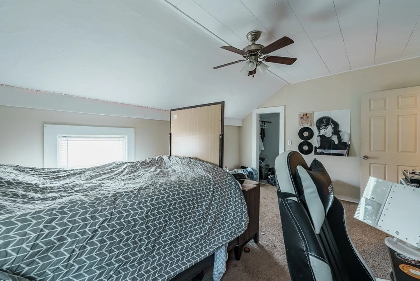
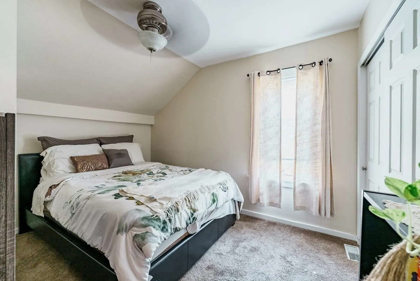
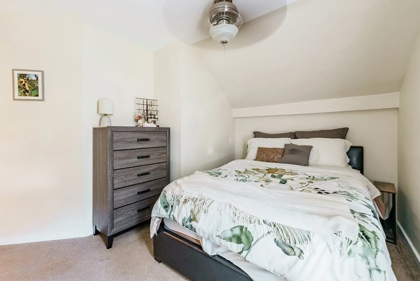
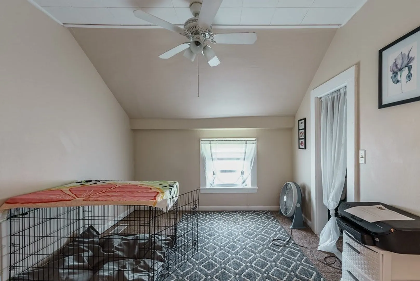
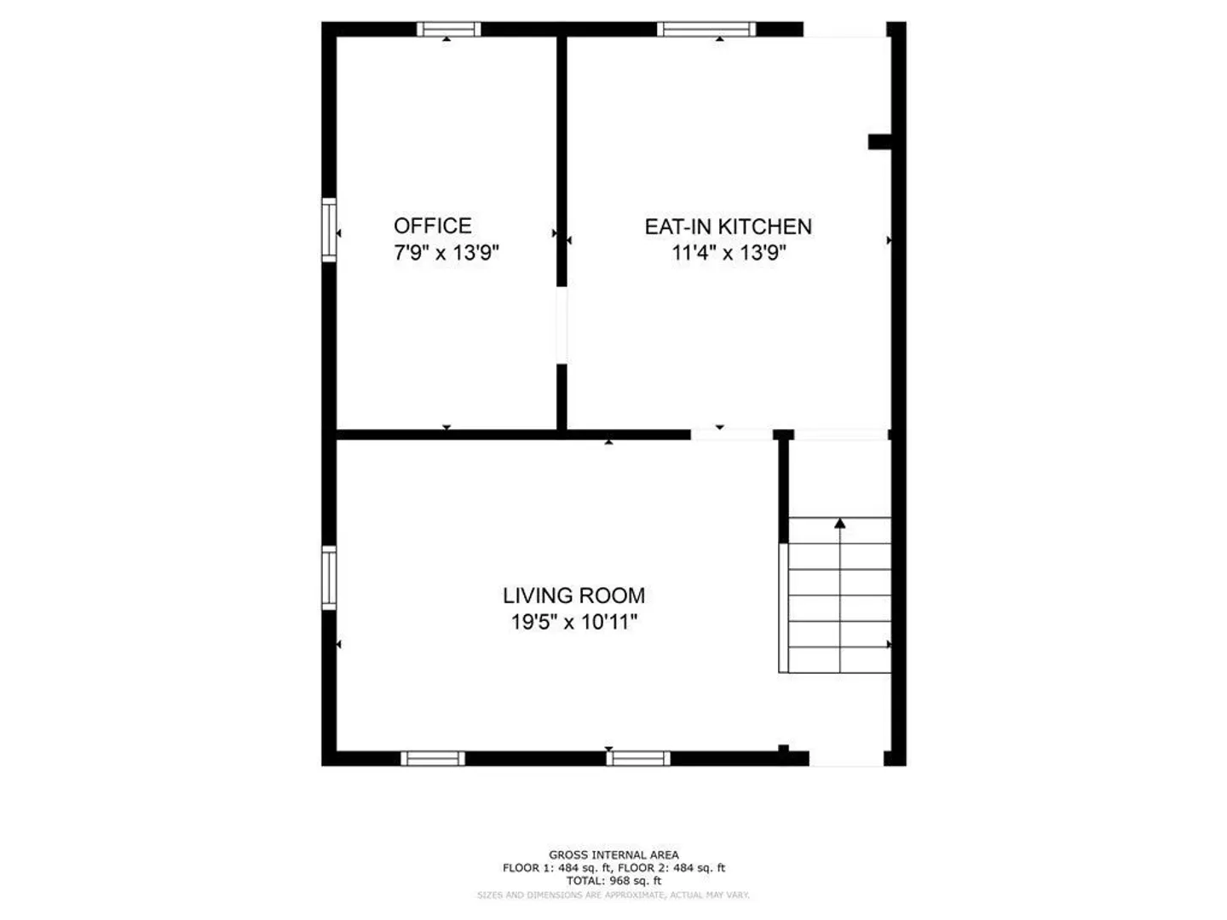
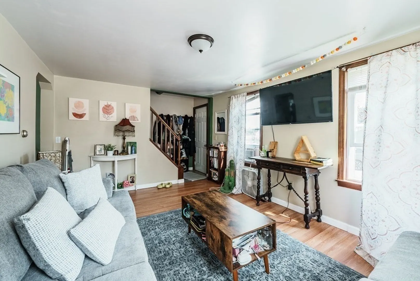
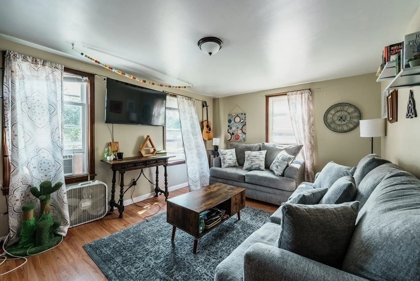
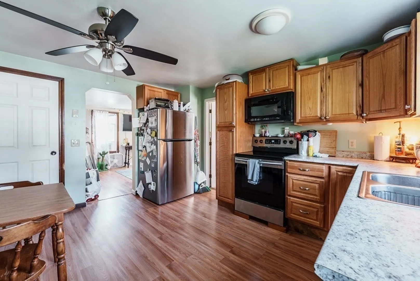
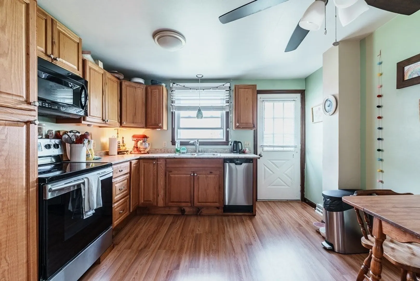
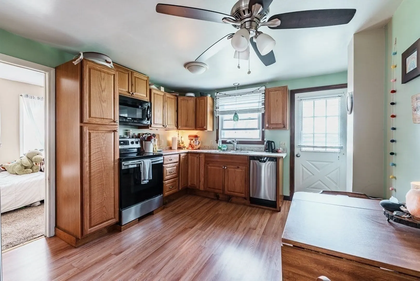
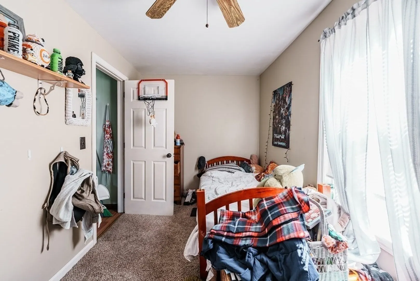
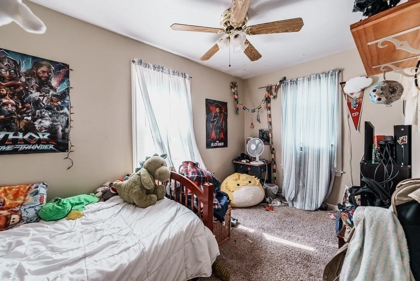
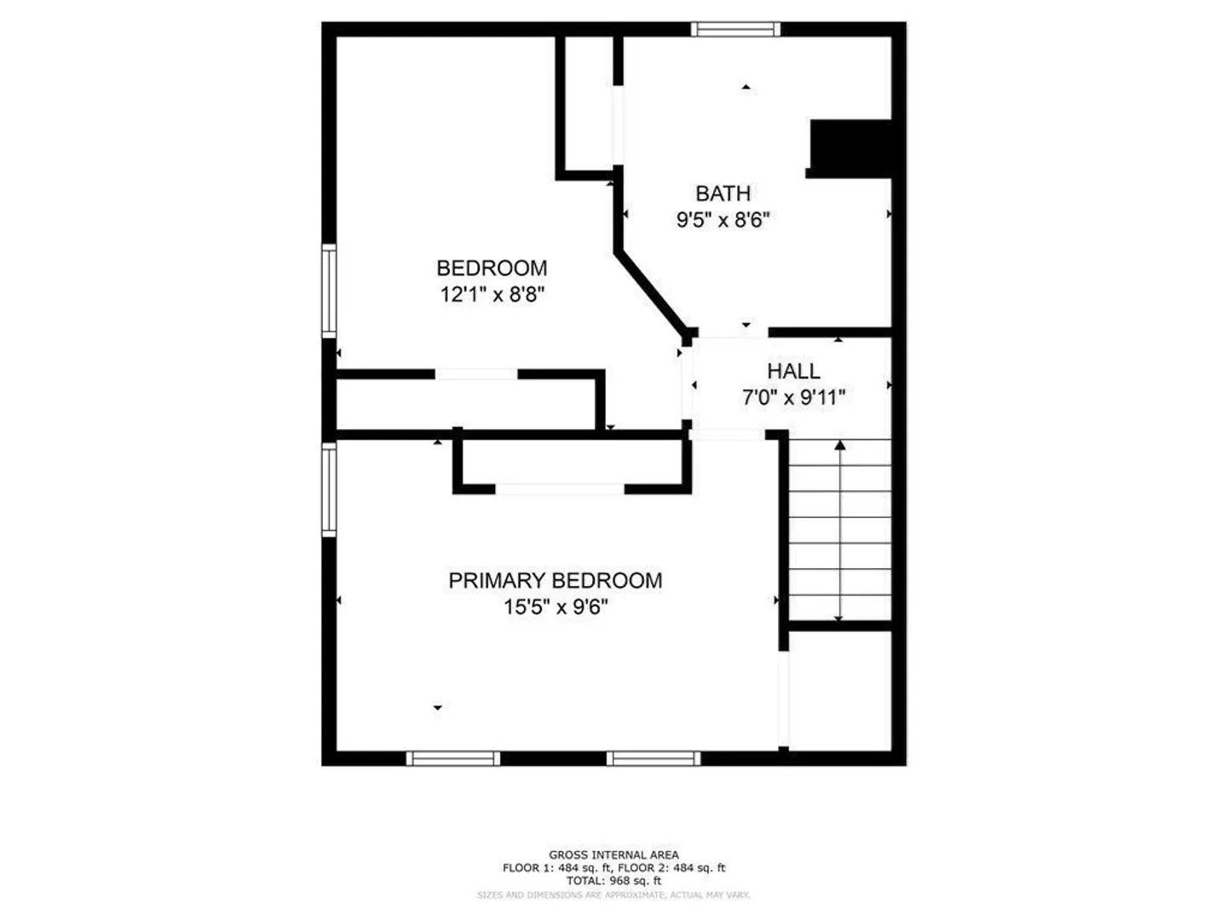
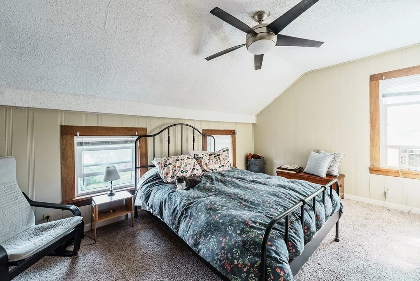
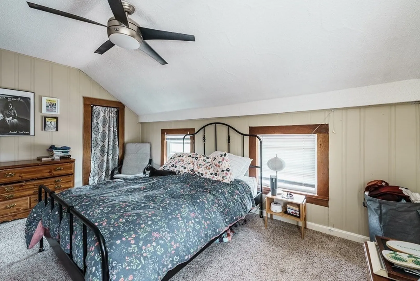
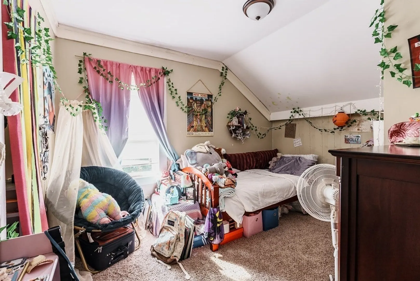
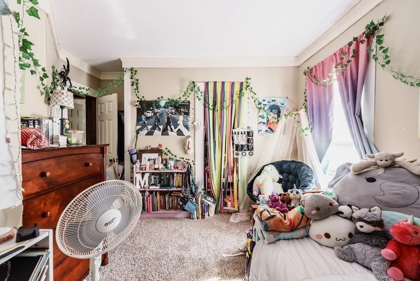
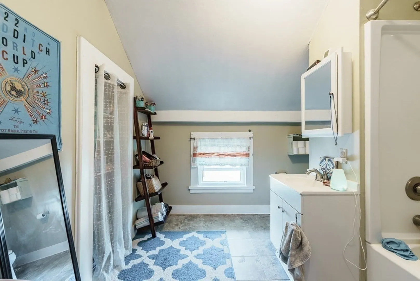
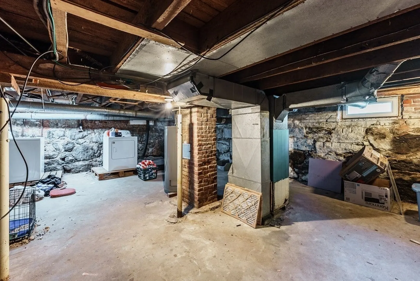
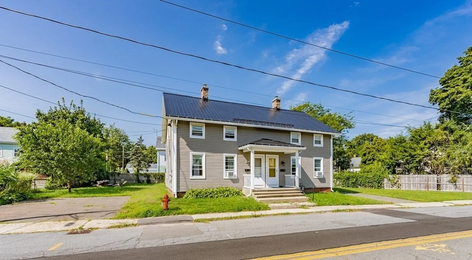
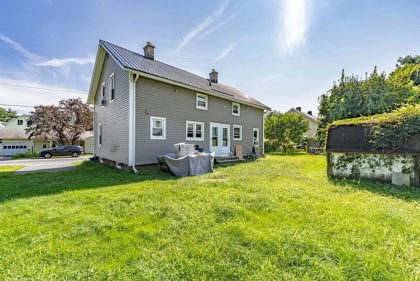
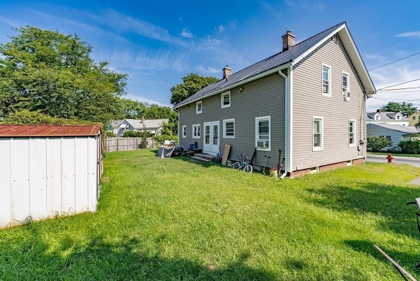
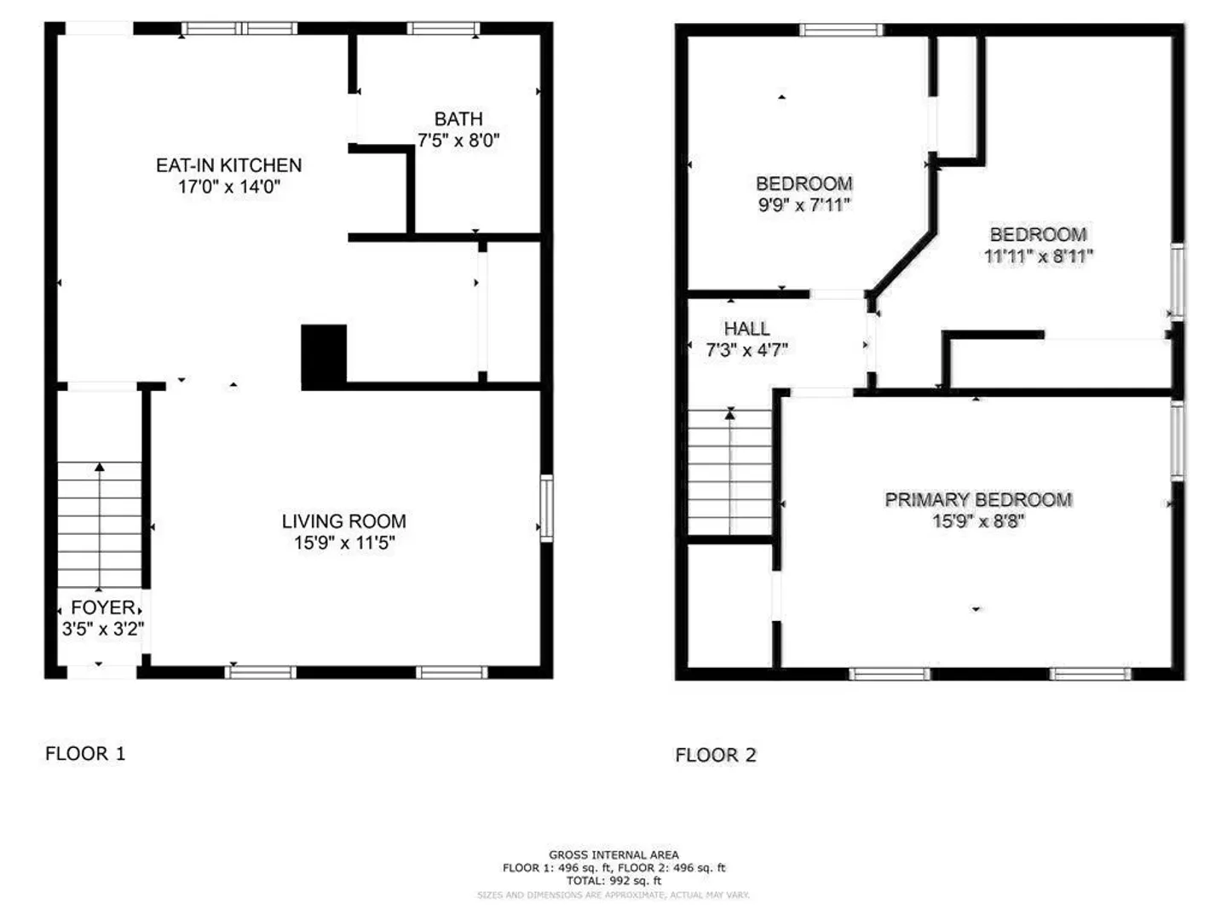
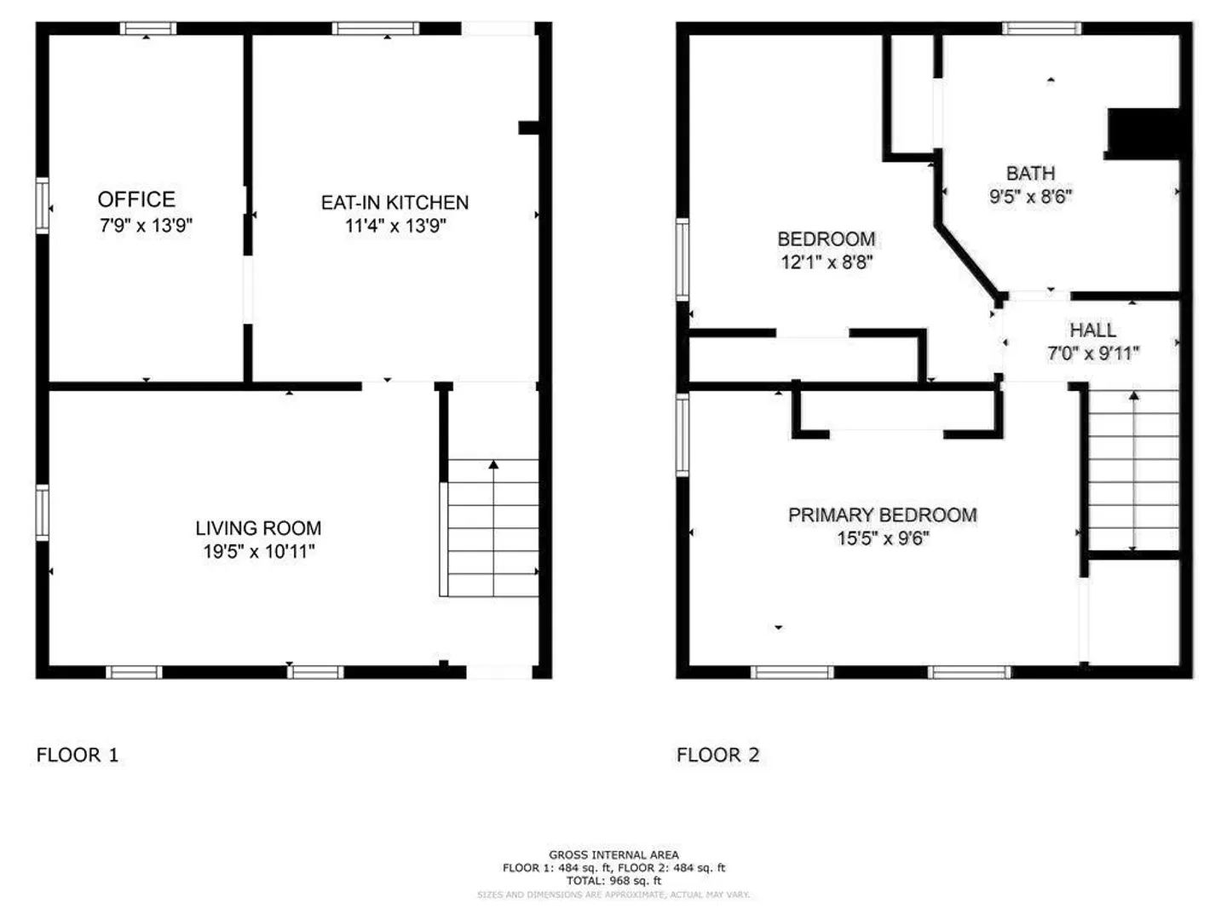
This is a move-in ready 2-Family home in sought after Easthampton! This is an excellent opportunity for owner occupants or investors. So many improvements within the last 10 years - updated kitchens and bathrooms on both sides, a new metal roof, vinyl siding and insulated doors and windows. And this home has coveted gas heat! Both units offer 2 floors of living space and access to a private basement for storage and laundry hookups. Unit 1 has 3 bedrooms upstairs. And downstairs, a kitchen, living room, pantry and full bathroom. Unit 3 has 2 bedrooms and a bathroom upstairs. And downstairs, a living room, kitchen and an office (currently used as a 3rd bedroom). Enjoy views of Mt. Tom from the front and a generous backyard in the back. Near downtown Easthampton and the revitalized Ferry Mill District. One unit will be delivered vacant. The other unit has a month-to-month lease and a solid rental history. Don't miss out! Make your showing appointment today.
-
Highlights
- Cooling: Unit 1(Window AC), Unit 2(Window AC)
- Heating: Unit 1(Forced Air, Gas), Unit 2(Forced Air, Gas)
- Property Class: Residential Income
- Total Rooms: 10
- Status: Closed
- Has View: Yes
- Parking Spots: 4
- Property Type: 2 Family - 2 Units Side by Side
- Year Built: 1925
-
Additional Details
- Appliances: Unit 1(Range, Dishwasher, Microwave, Refrigerator), Unit 2(Range, Dishwasher, Microwave, Refrigerator), Utility Connections for Electric Range, Utility Connections for Electric Dryer
- Construction: Frame
- Foundation: Stone, Brick/Mortar
- Lot Features: Level
- Roof: Metal
- View: Scenic View(s)
- Year Built Source: Public Records
- Basement: Full, Interior Entry, Concrete
- Flooring: Vinyl, Carpet, Laminate, Hardwood, Unit 1(undefined), Unit 2(Wall to Wall Carpet)
- Interior Features: Unit 1(Ceiling Fans, Pantry, Storage, Upgraded Cabinets, Upgraded Countertops, Bathroom With Tub & Shower), Unit 2(Ceiling Fans, Storage, Upgraded Cabinets, Upgraded Countertops, Bathroom With Tub & Shower), Unit 1 Rooms(Living Room, Kitchen), Unit 2 Rooms(Living Room, Kitchen, Office/Den)
- Road Frontage Type: Public
- Total Number of Units: 2
- Year Built Details: Actual
- Zoning: R10
-
Amenities
- Community Features: Public Transportation, Shopping, Park, Walk/Jog Trails, Bike Path, Conservation Area, Highway Access, Private School, Public School
- Parking Features: Paved Drive, Off Street, Paved
-
Utilities
- Electric: 220 Volts, Circuit Breakers, Individually Metered
- Water Source: Public
- Sewer: Public Sewer
-
Fees / Taxes
- Assessed Value: $250,100
- Compensation Based On: Net Sale Price
- Rental Fee Includes: Unit 1(Water), Unit 2(Water)
- Taxes: $3,664
- Buyer Agent Compensation: 2%
- Facilitator Compensation: 1%
- Tax Year: 2023
- Total Rent: $3,000
Similar Listings
Sold
40 Photos
Sold
42 Photos
Sold
42 Photos
Sold
42 Photos
Content © 2026 MLS Property Information Network, Inc. The information in this listing was gathered from third party resources including the seller and public records.
Listing information provided courtesy of Coldwell Banker Realty - Western MA.
MLS Property Information Network, Inc. and its subscribers disclaim any and all representations or warranties as to the accuracy of this information.
