
1-3 High Street
$289,995
5
Beds
2
Baths
2,540
Sqft
- Request Info
- Call
- Save
-
More
- Mortgage Calculator

Property Tools
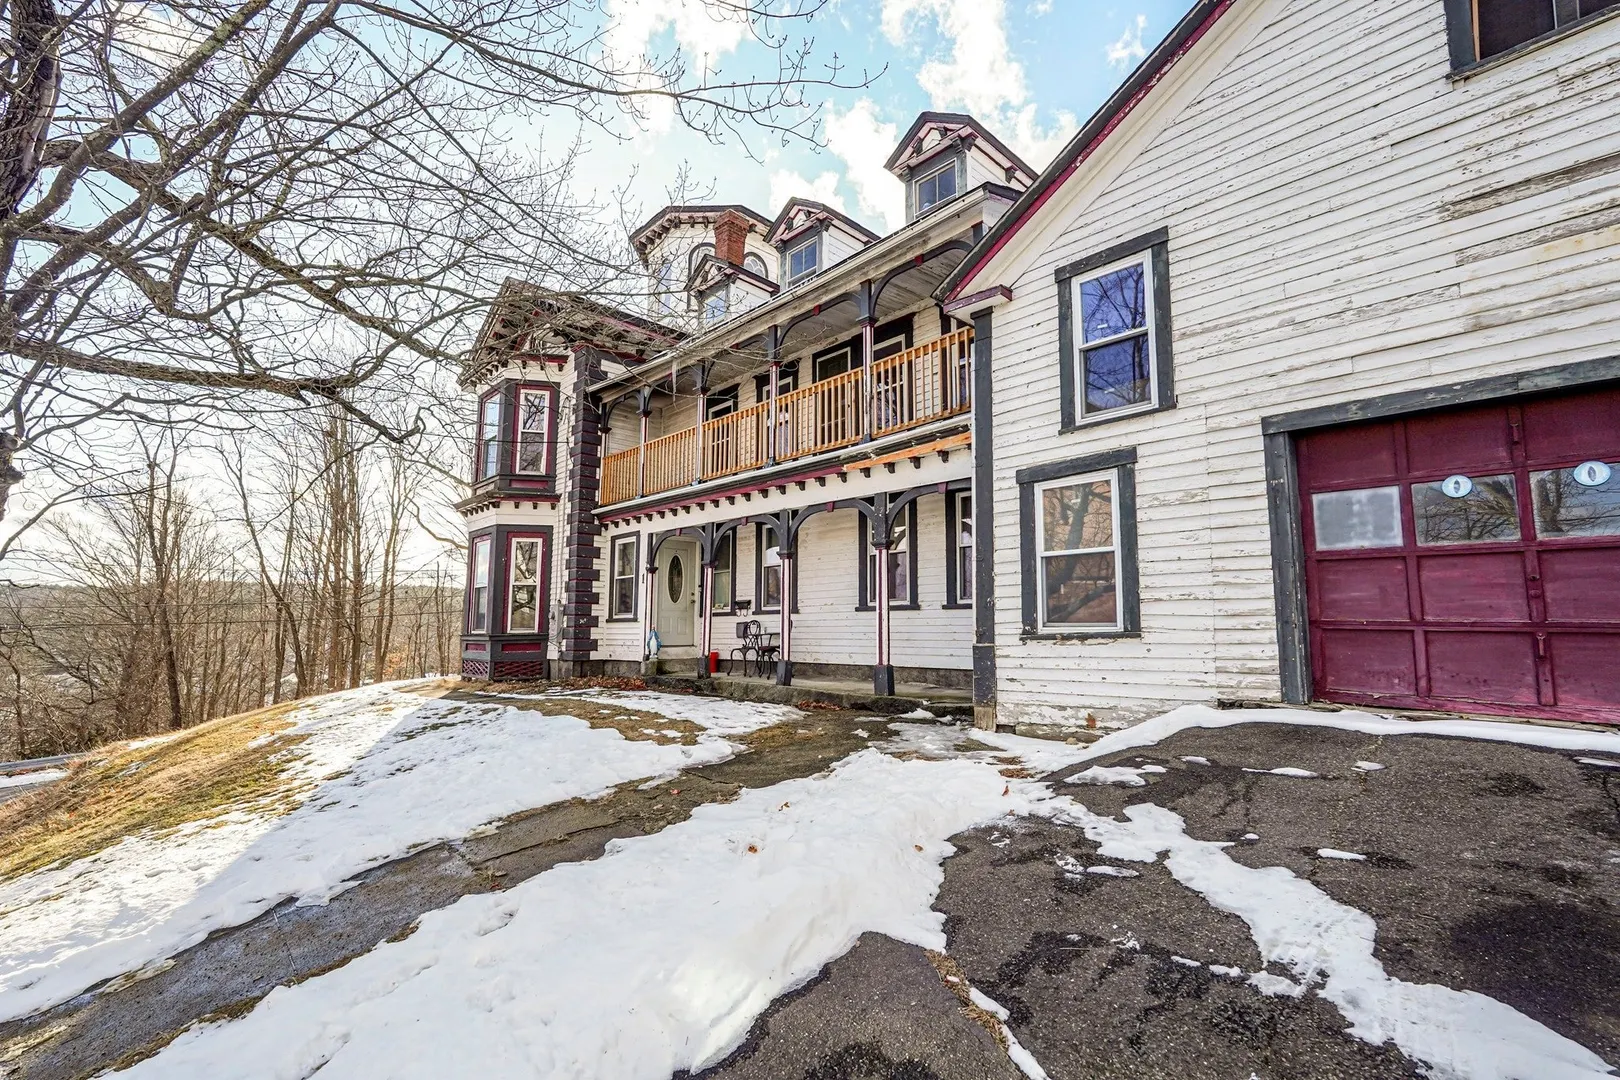
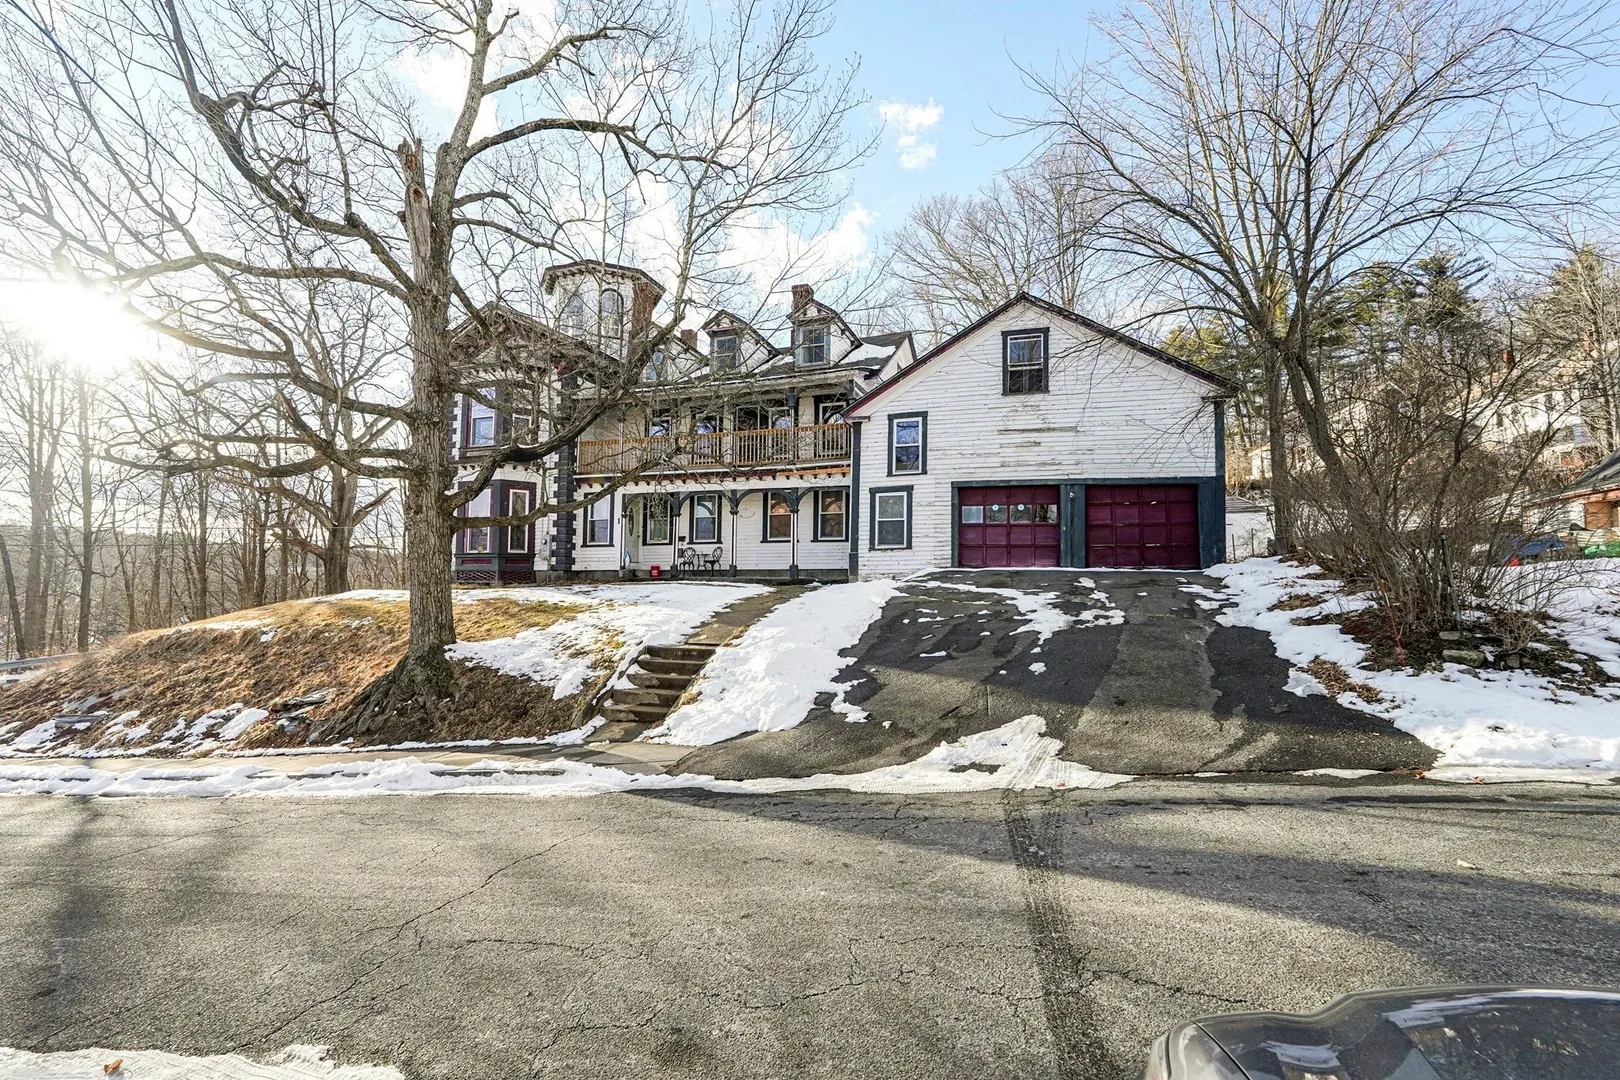
$289,995
5
Beds
2
Baths
2,540
Living Area
-
Property Description
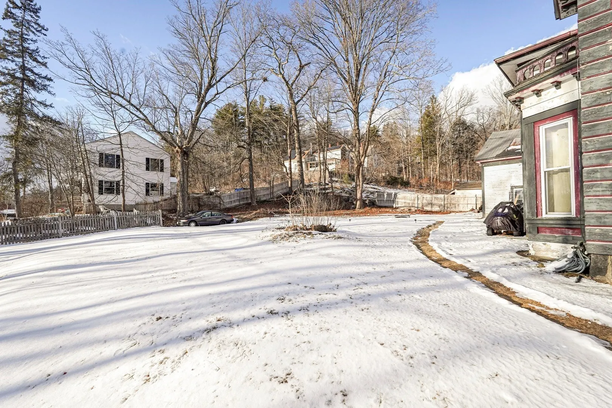
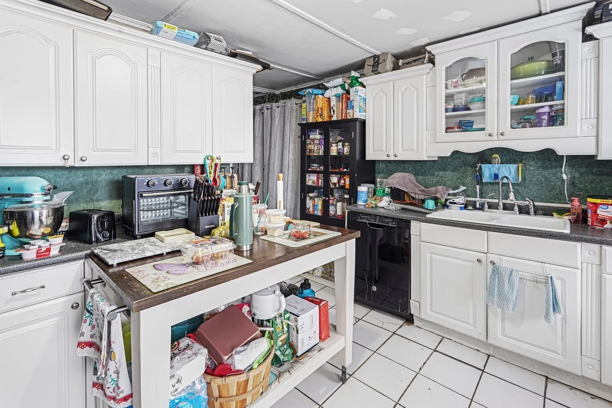
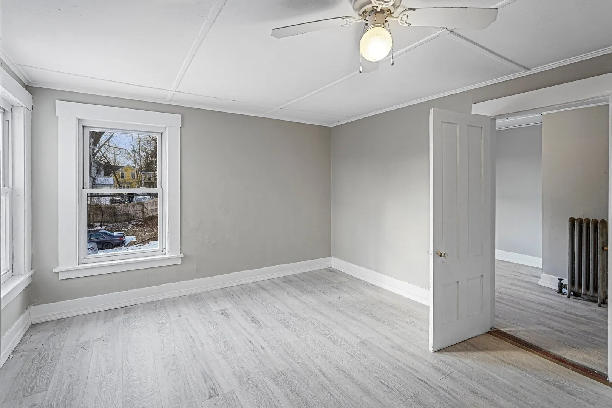
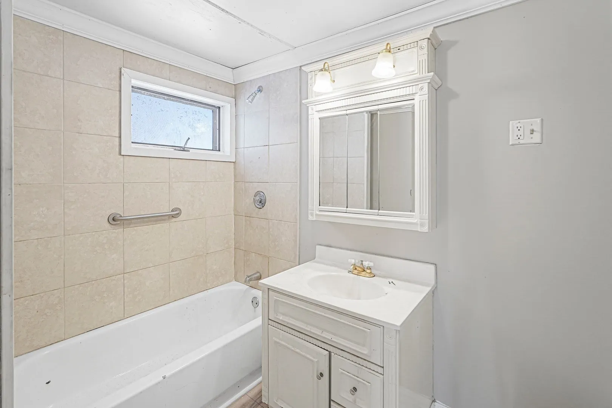
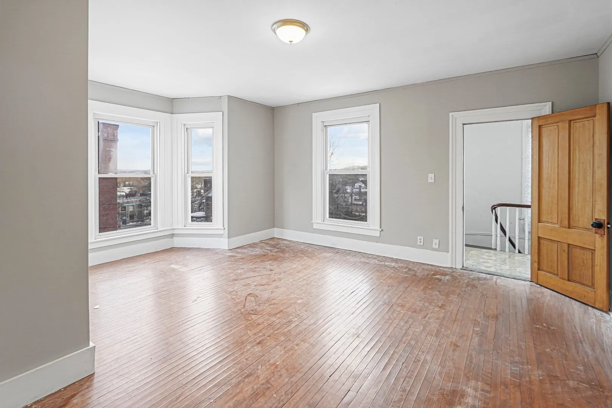
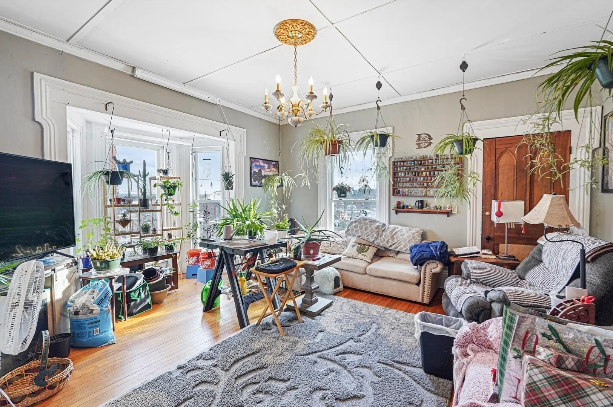
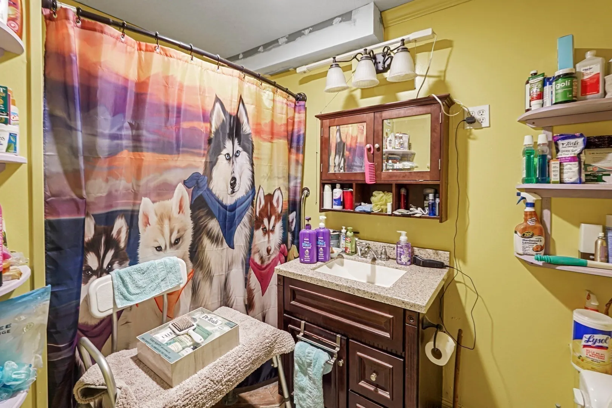
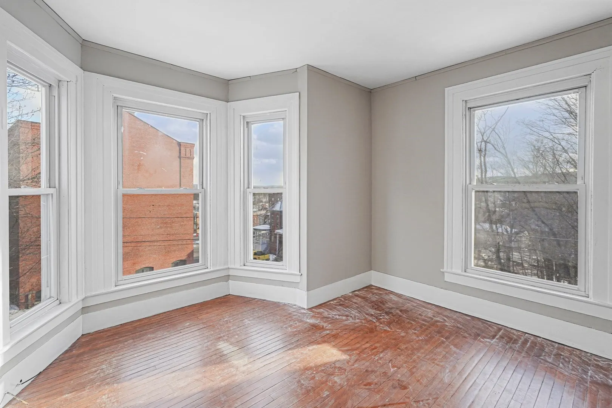
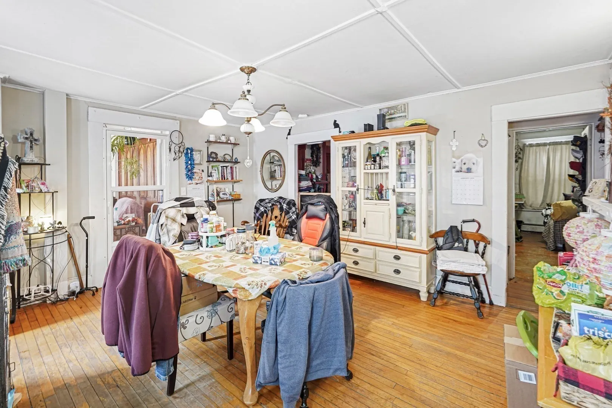
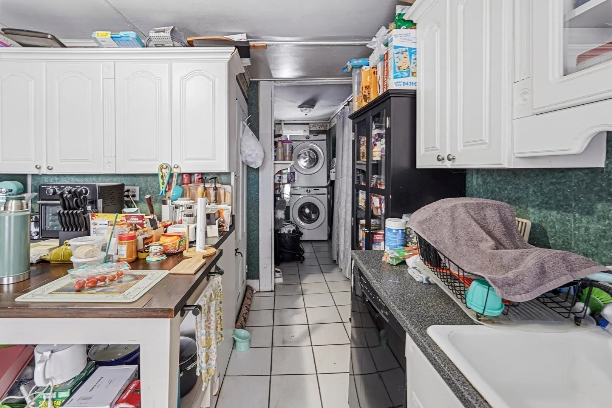
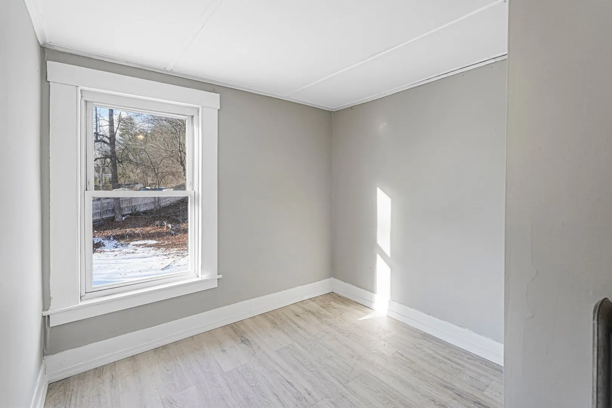
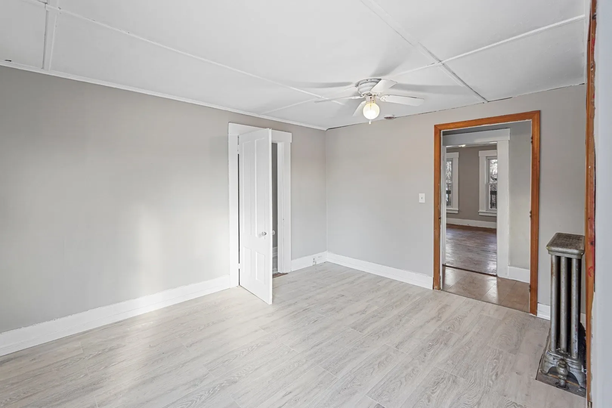
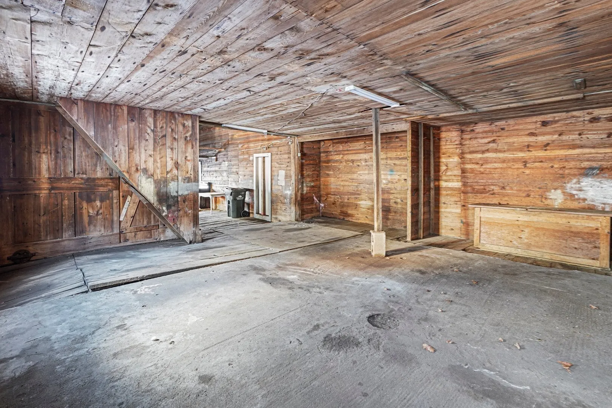
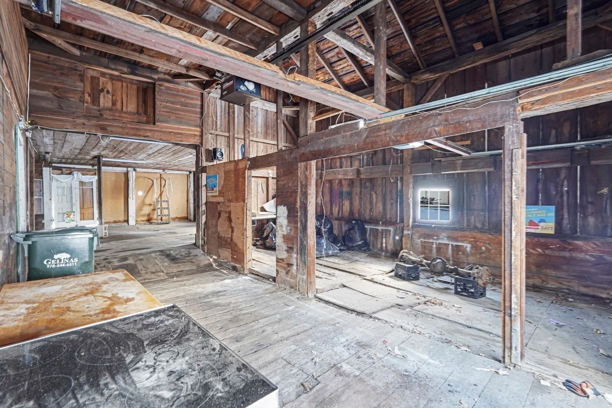
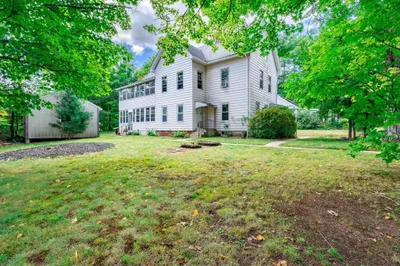
Two-Unit Investment Property with In-Place Leases – Orange, MA. 1 High Street is a charming two-family property in Orange, offering a great opportunity for investors or owner-occupants alike. Unit 1 is a 2-bedroom, 1-bath layout, and Unit 2 is a 3-bedroom, 1-bath layout — one of which has been fully renovated with new flooring, fresh paint, and move-in-ready finishes throughout. Located just steps from downtown Orange, the property offers the convenience of local amenities in a peaceful residential setting. Over 900 sq ft of attic space presents incredible potential for conversion into additional living area, while a garage adjacent to the property adds storage, parking, or workspace. Leases are already in place — a straightforward add to a rental portfolio, or a comfortable start for an owner-occupant looking to offset their mortgage. OPEN HOUSES: Saturday, September 12, from 12 PM to 1PM and Sunday, September 13, from 12 PM to 1PM.
-
Highlights
- Levels: 2
- Property Class: Residential Income
- Stories: 2
- Year Built: 1850
- Parking Spots: 6
- Property Type: Multi Family
- Total Rooms: 7
- Status: Active
-
Additional Details
- Basement: Unfinished
- Flooring: Wood
- Roof: Slate
- Total Number of Units: 2
- Year Built Source: Public Records
- Construction: Frame
- Foundation: Other
- SqFt Source: Public Record
- Year Built Details: Approximate
- Zoning: A
-
Amenities
- Community Features: Public Transportation, Park, Walk/Jog Trails, Medical Facility, Laundromat, Conservation Area, House of Worship, Private School, Public School
- Parking Features: Paved Drive, Driveway
- Covered Parking Spaces: 2
-
Utilities
- Electric: 200+ Amp Service
- Water Source: Public
- Sewer: Public Sewer
-
Fees / Taxes
- Assessed Value: $383,300
- Taxes: $6,363
- Tax Year: 2026
- Total Rent: $3,100
Similar Listings
Sold
41 Photos
Sold
33 Photos
Sold
39 Photos
Sold
37 Photos
Content © 2026 MLS Property Information Network, Inc. The information in this listing was gathered from third party resources including the seller and public records.
Listing information provided courtesy of eXp Realty LLC.
MLS Property Information Network, Inc. and its subscribers disclaim any and all representations or warranties as to the accuracy of this information.