
Sold!
$860,000
2
Beds
2
Baths
2,116
Living Area
-
Property Description
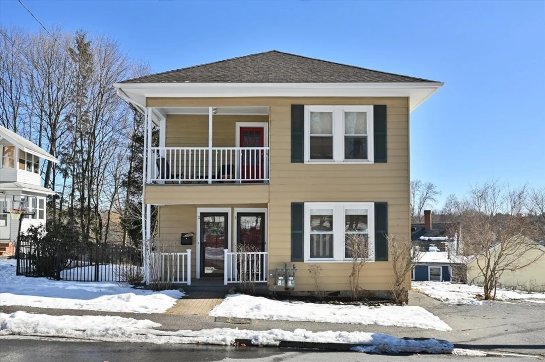
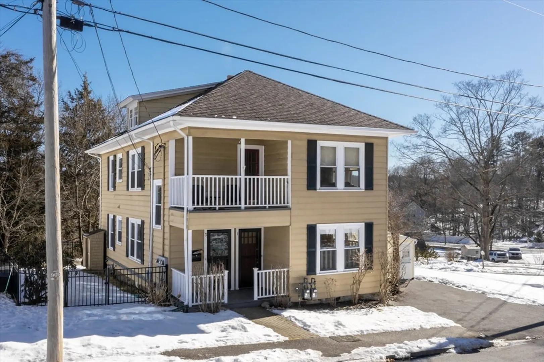
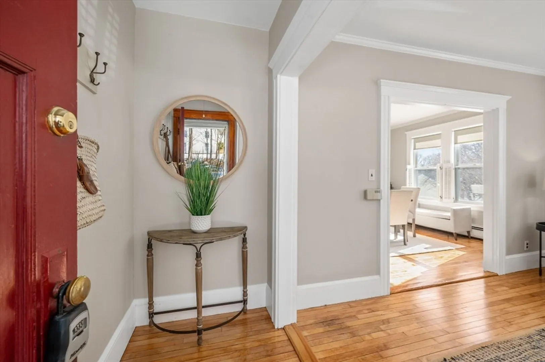
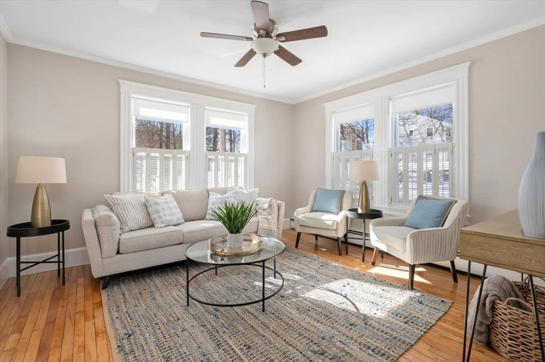
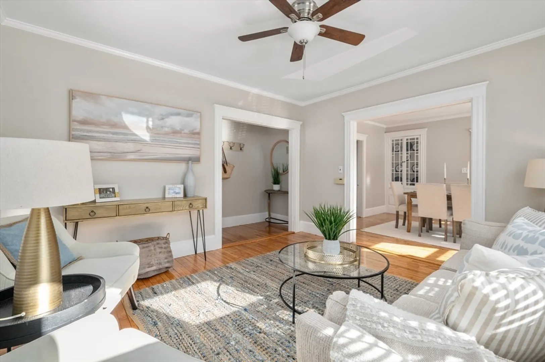
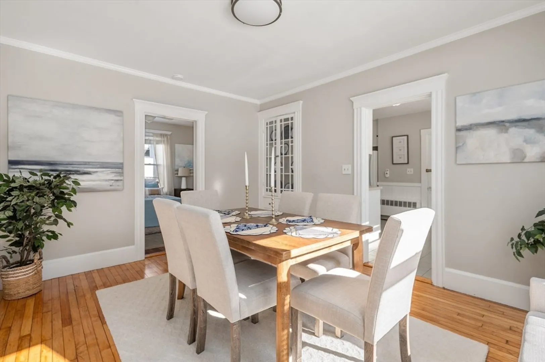
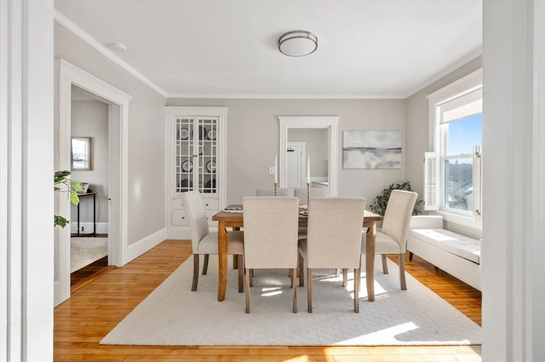
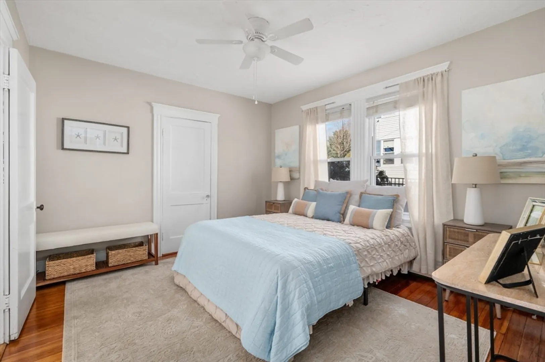
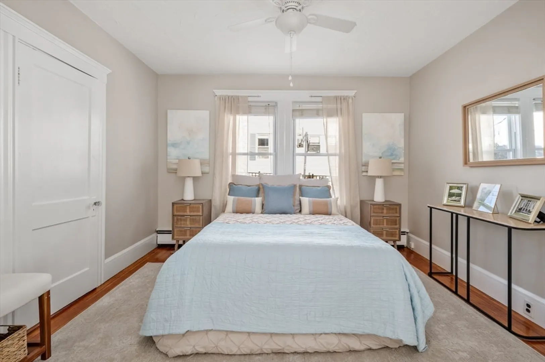
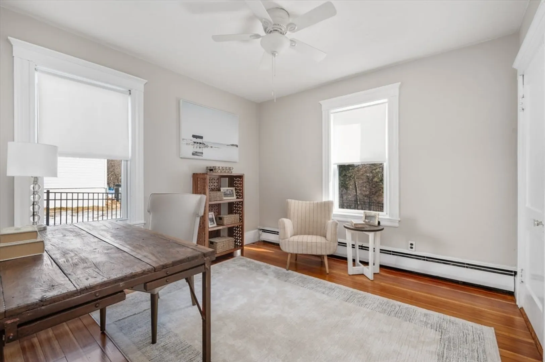
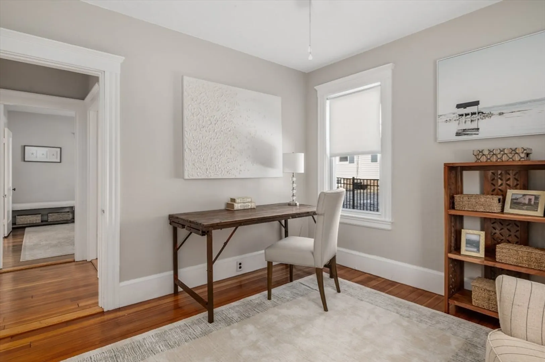
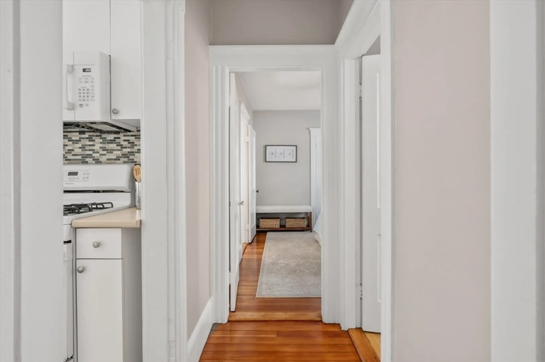
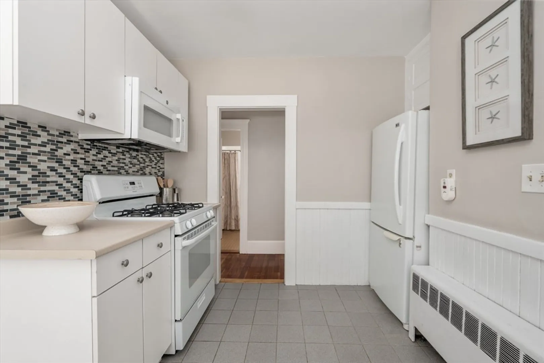
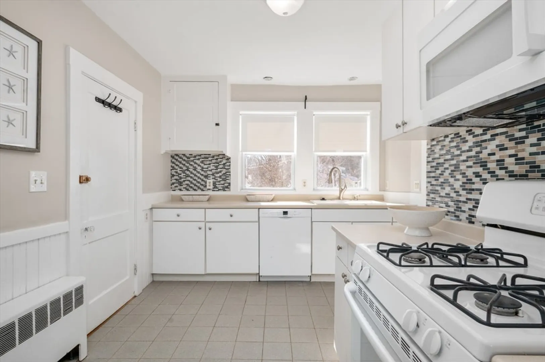
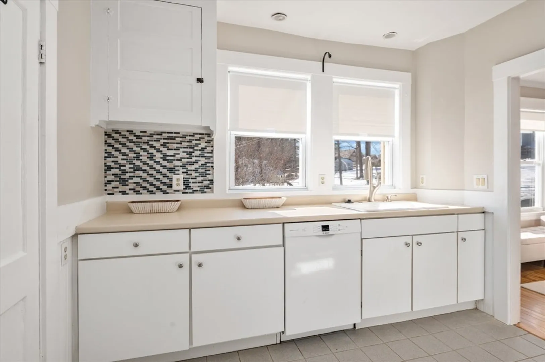
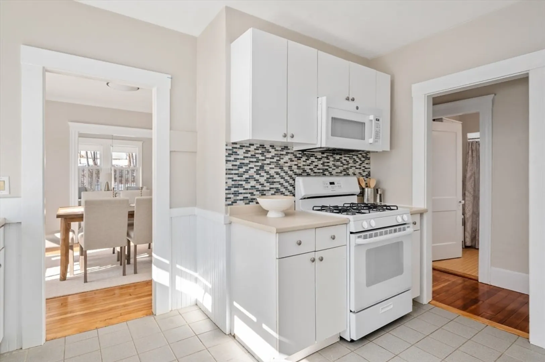
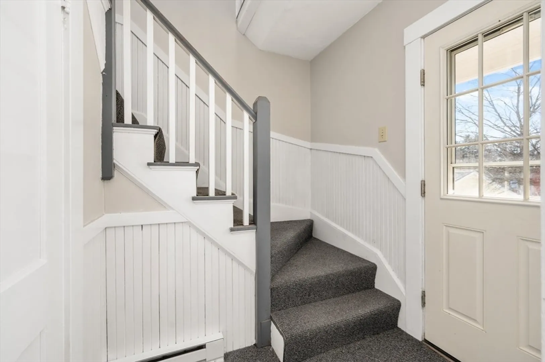
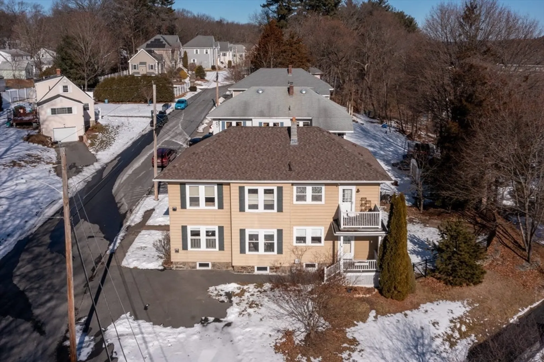
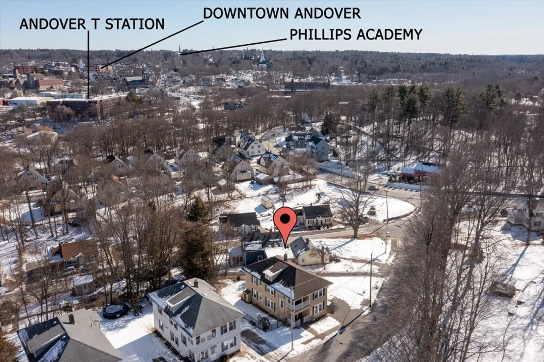
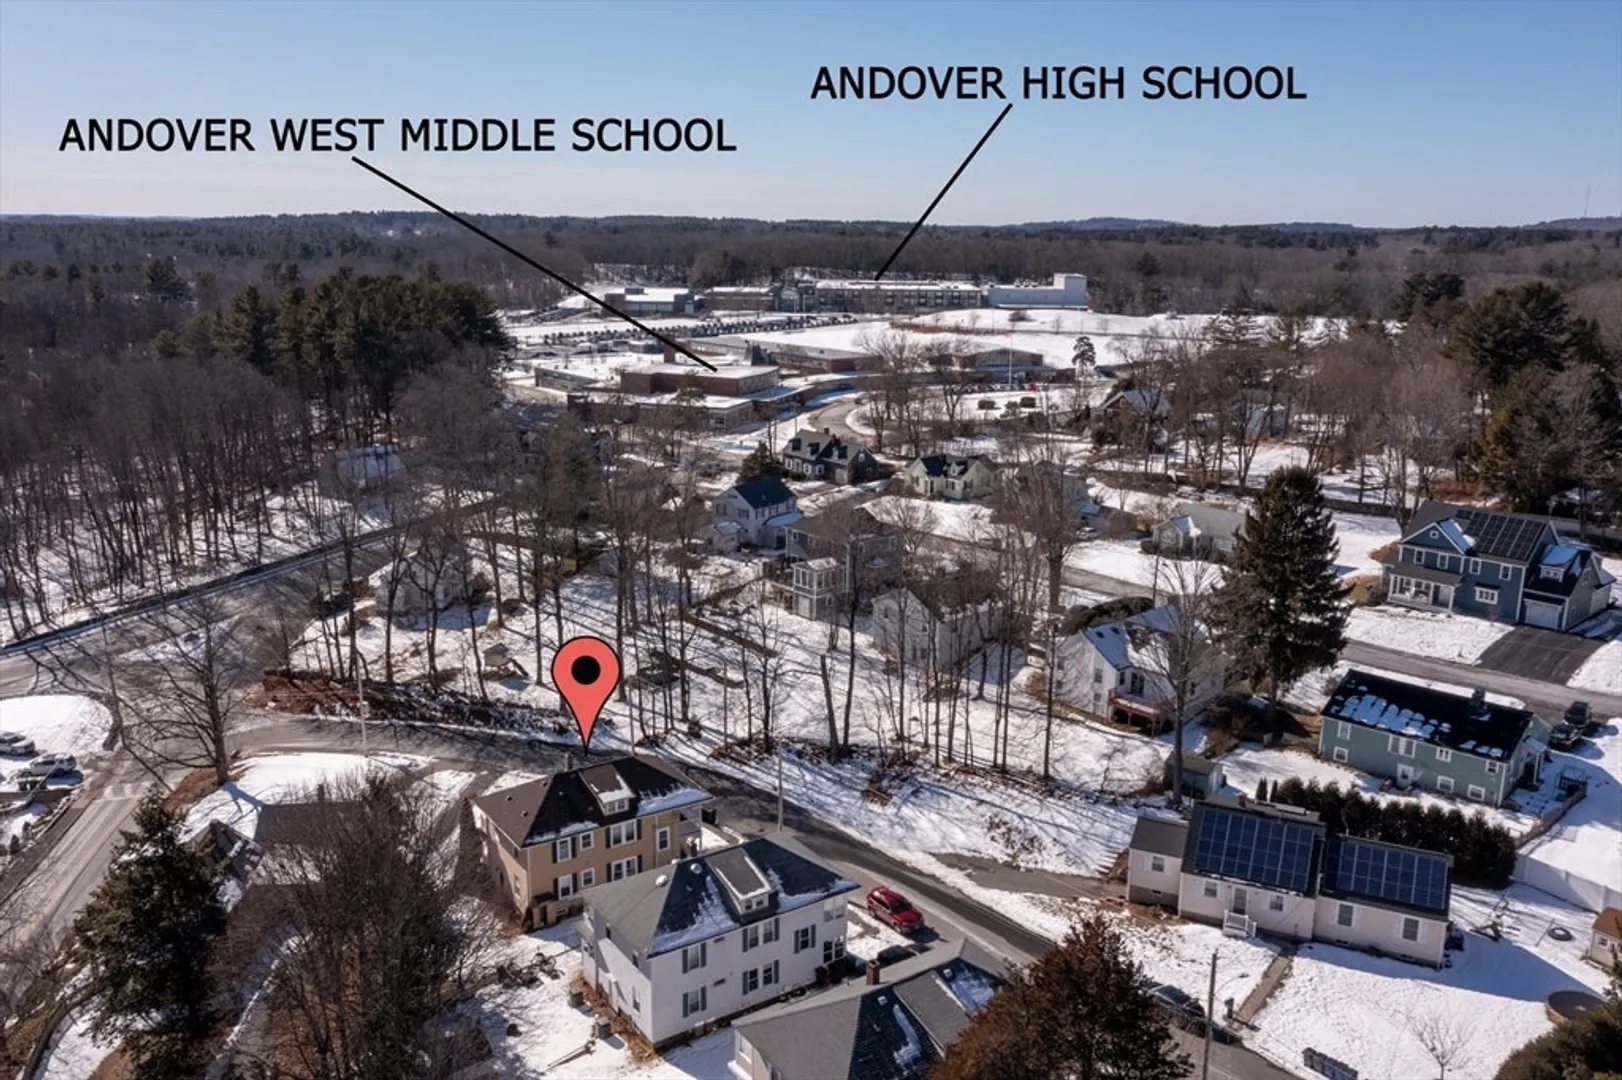
Beautifully maintained 2 family home loaded with charm in desirable cul de sac neighborhood. Open airy flow creates warm and inviting living and dining space. Natural light filters throughout both floors and rooms are generously sized. Kitchens are fully applianced with practical space and easy access to lower level storage and laundry units. Updated separate heating systems, water tanks and electric. Each unit has private entrance and ample outdoor space and off street parking. Ideal commuter location with nearby T Station. Convenient to schools, shops, dining and all downtown Andover has to offer. Homeowner occupied or investors this turnkey property checks all the boxes.
-
Highlights
- Heating: Central, Baseboard, Natural Gas, Individual, Unit Control
- Parking Spots: 4
- Property Type: 2 Family - 2 Units Up/Down
- Total Rooms: 10
- Status: Closed
- Levels: 2
- Property Class: Residential Income
- Stories: 2
- Year Built: 1915
-
Additional Details
- Appliances: Range, Dishwasher, Disposal, Microwave, Refrigerator, Washer, Dryer
- Construction: Frame
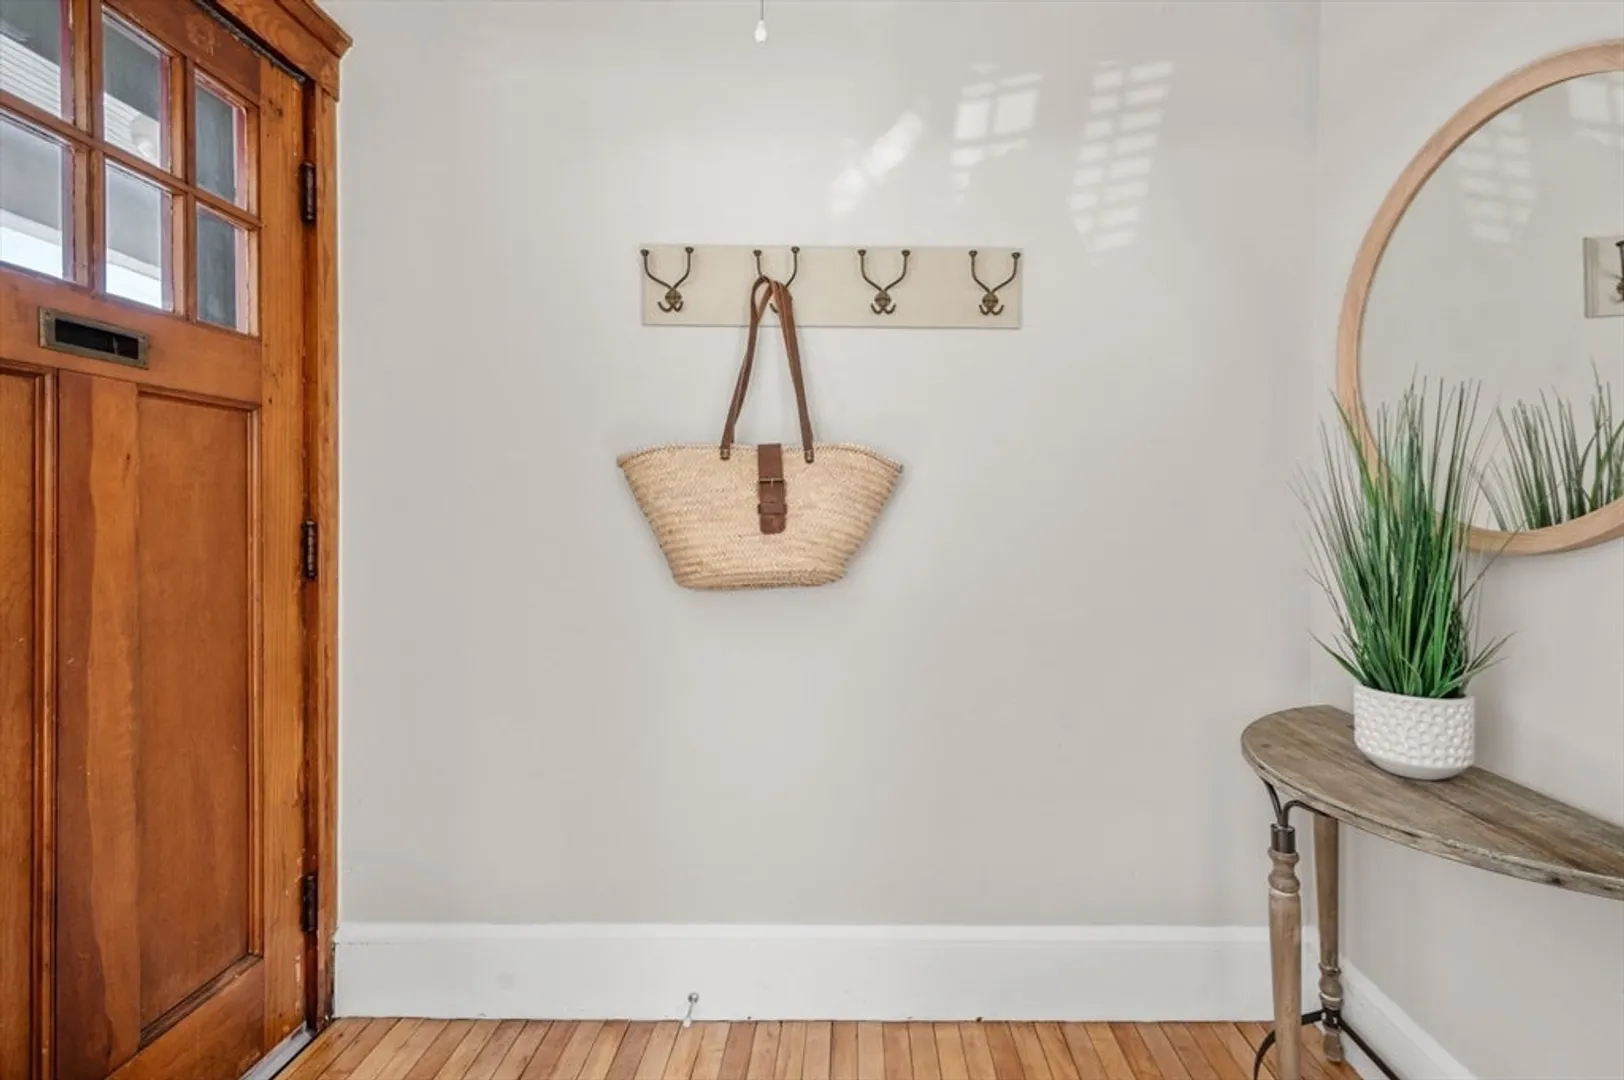
- Flooring: Wood, Hardwood
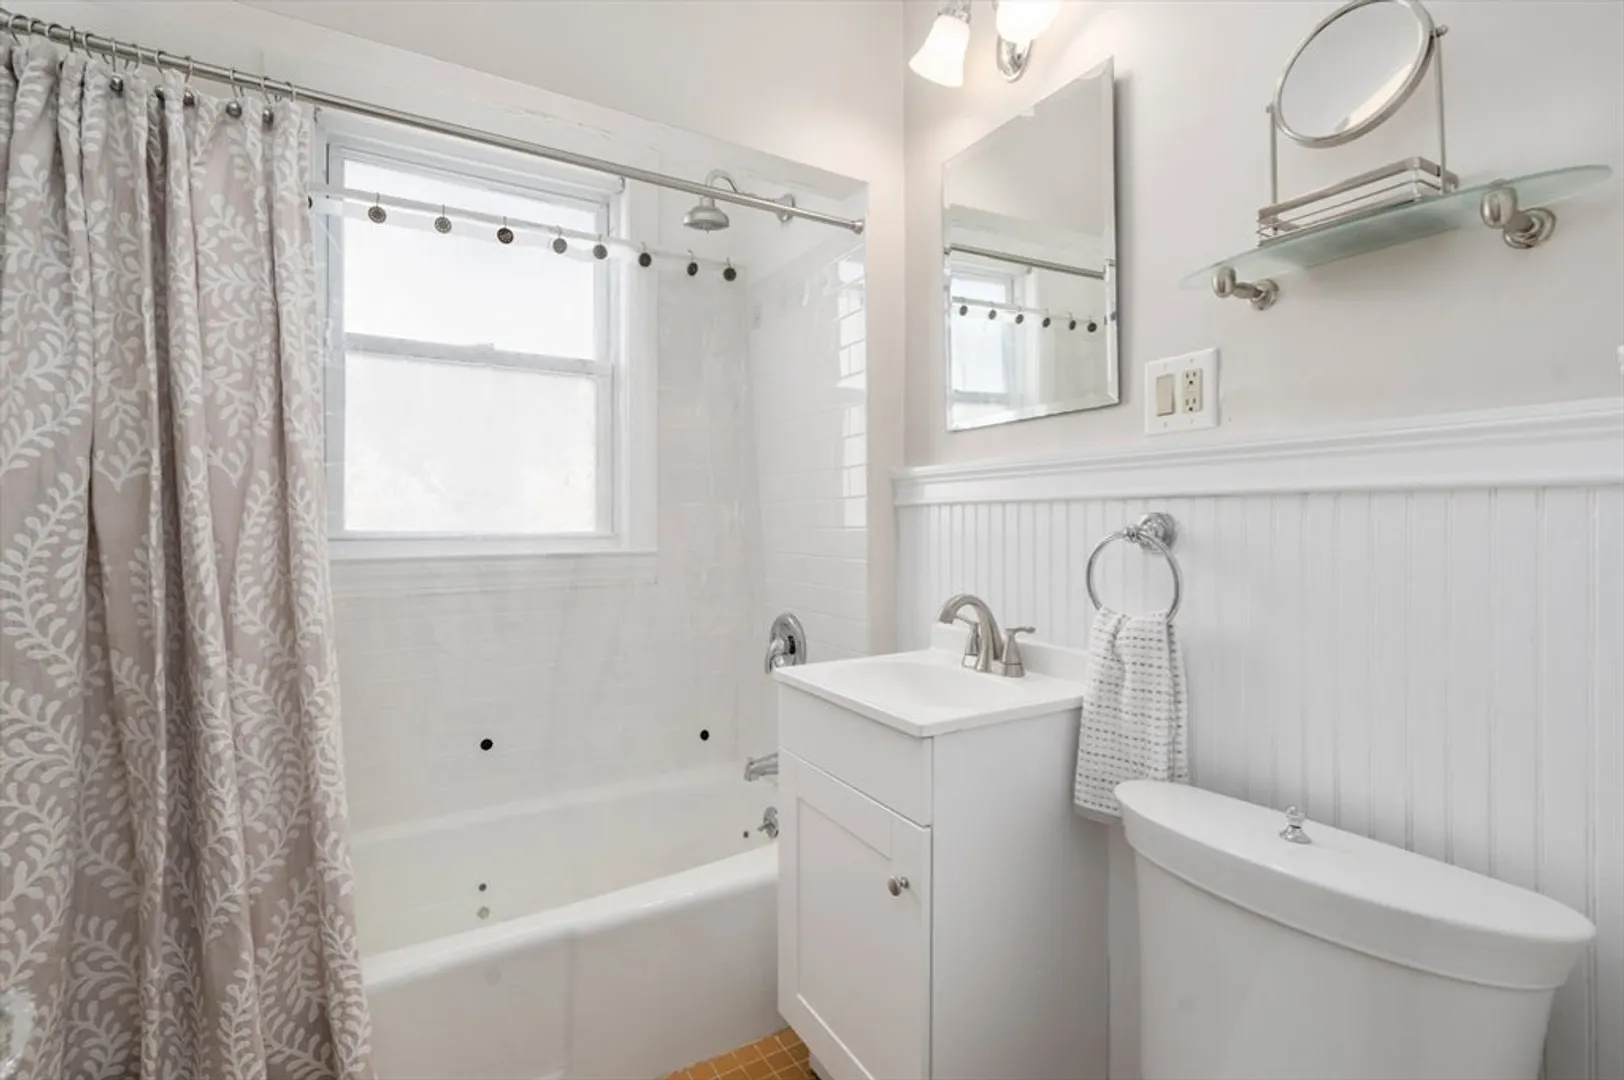
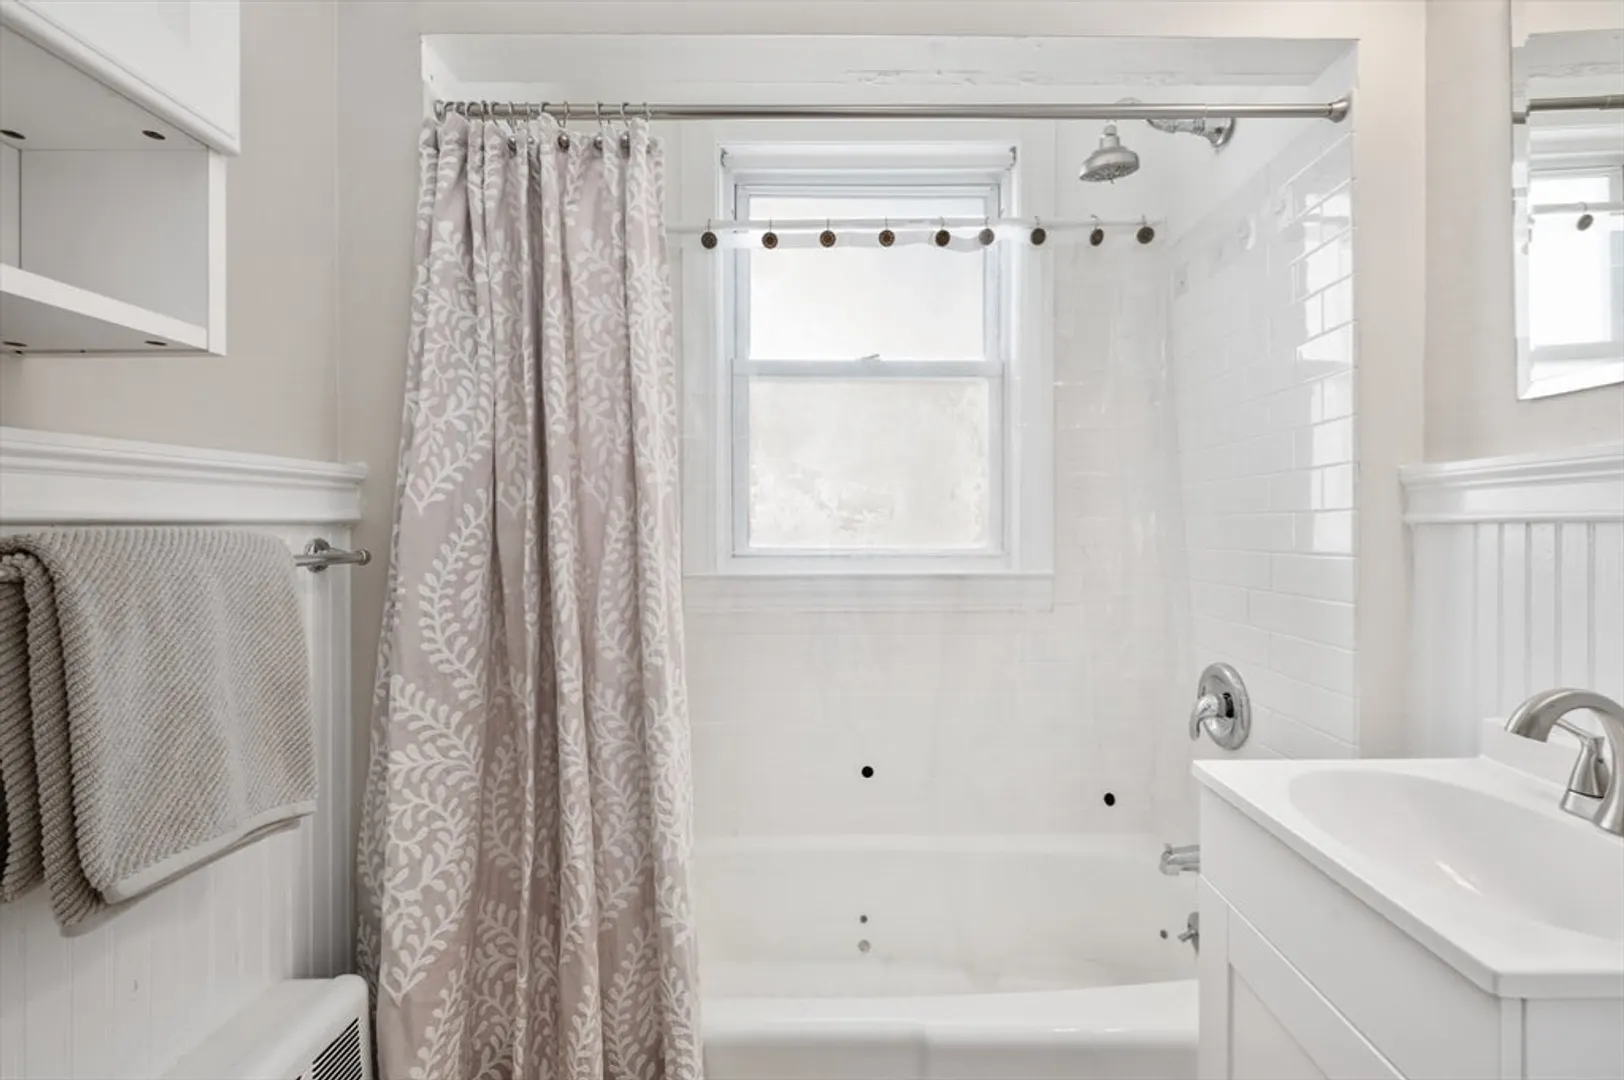
- Interior Features: Ceiling Fan(s), Bathroom With Tub, Open Floorplan, Storage, Living Room, Dining Room, Kitchen
- Road Frontage Type: Public
- SqFt Source: Public Record
- Year Built Details: Actual
- Zoning: Sra
- Basement: Full, Interior Entry, Sump Pump, Concrete
- Exterior Features: Rain Gutters, Sprinkler System
- Foundation: Stone
- Lot Features: Cul-De-Sac, Corner Lot
- Roof: Shingle
- Total Number of Units: 2
- Year Built Source: Public Records
-
Amenities
- Community Features: Public Transportation, Shopping, Park, Golf, Highway Access, Public School, T-Station
- Parking Features: Shared Driveway, Off Street
-
Utilities
- Electric: 110 Volts
- Water Source: Public
- Sewer: Public Sewer
-
Fees / Taxes
- Assessed Value: $705,300
- Tax Year: 2024
- Total Rent: $2,000
- Rental Fee Includes: Unit 1(Water), Unit 2(Water)
- Taxes: $9,084
Similar Listings
Sold
41 Photos
Sold
42 Photos
Sold
31 Photos
Sold
2 Photos
Content © 2026 MLS Property Information Network, Inc. The information in this listing was gathered from third party resources including the seller and public records.
Listing information provided courtesy of East West Real Estate, LLC.
MLS Property Information Network, Inc. and its subscribers disclaim any and all representations or warranties as to the accuracy of this information.
