
000 Oxbow Road #55
$589,000
3
Beds
2/1
Baths
2,338
Sqft
- Request Info
- Call
- Save
-
More
- Mortgage Calculator

Property Tools
NEW CONSTRUCTION

$589,000
3
Beds
2/1
Baths
2,338
Living Area
-
Property Description
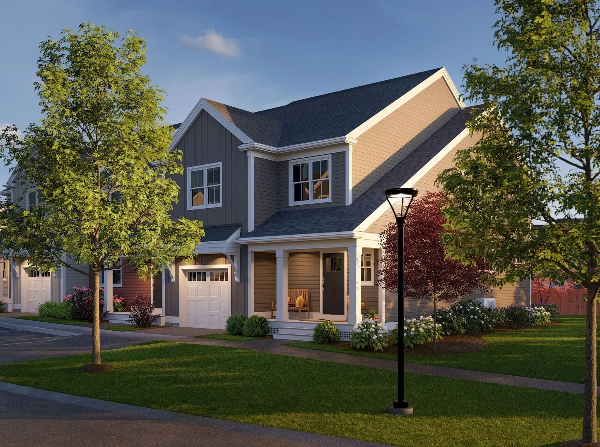
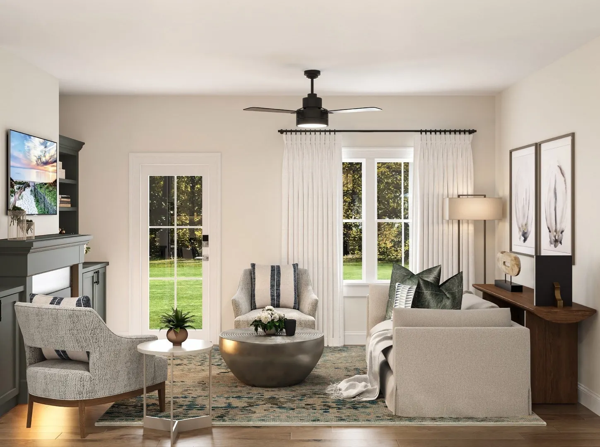
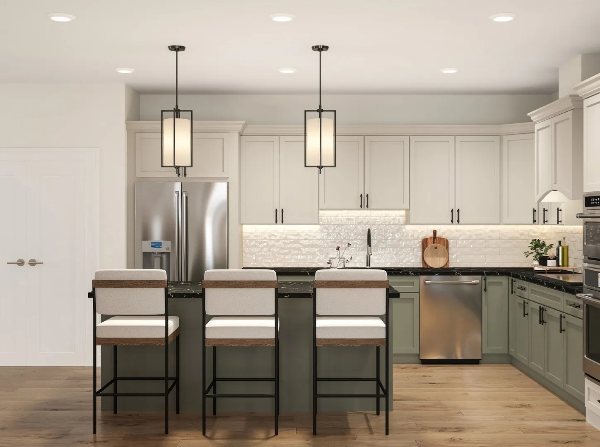
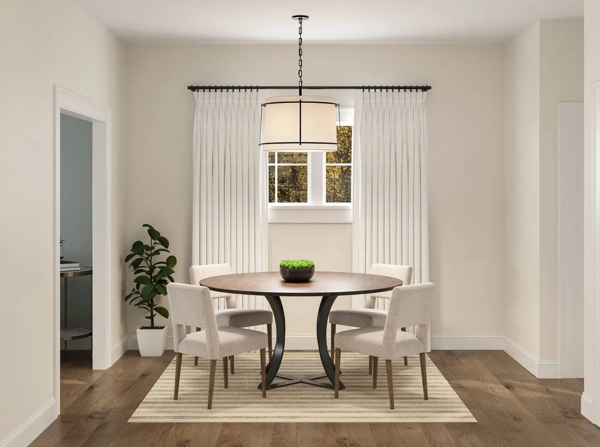
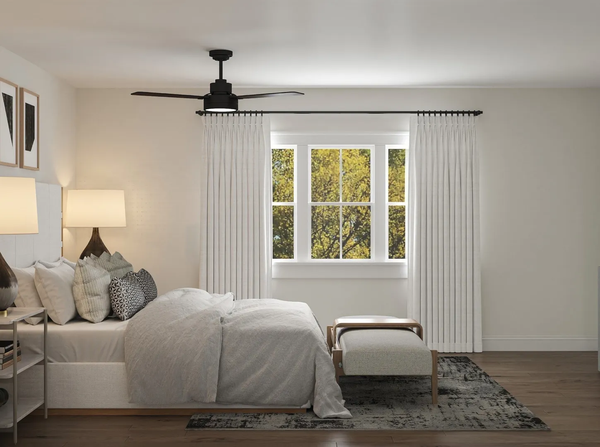
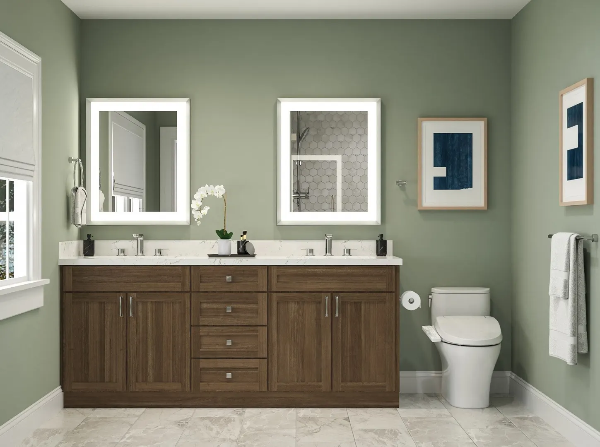
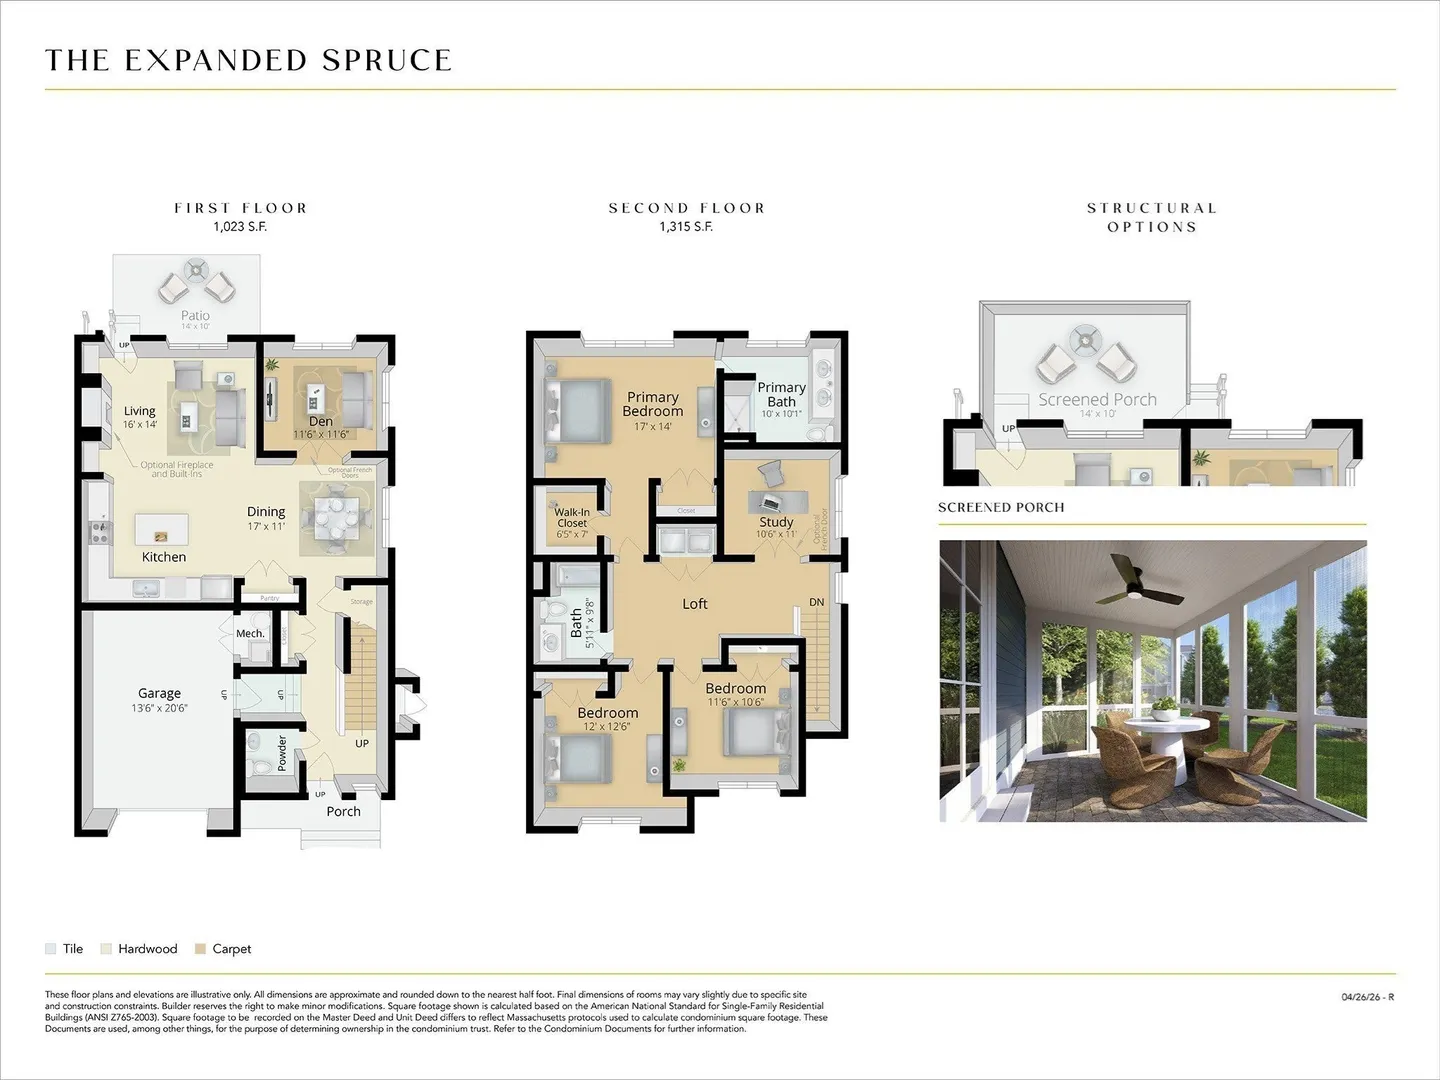
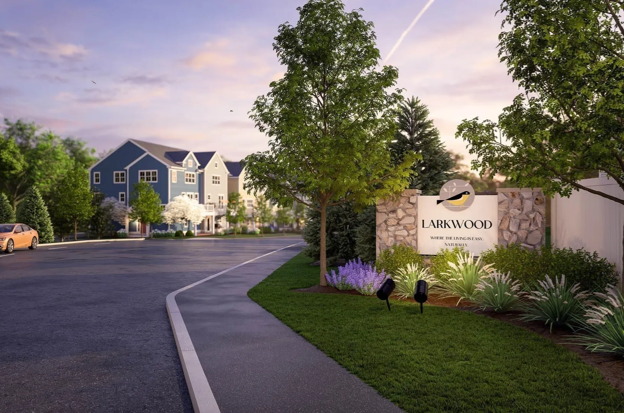
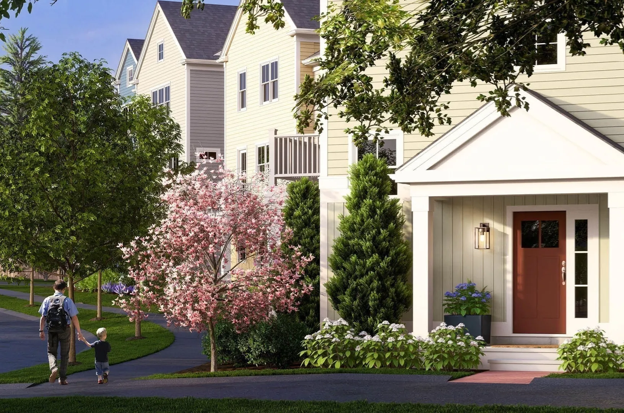
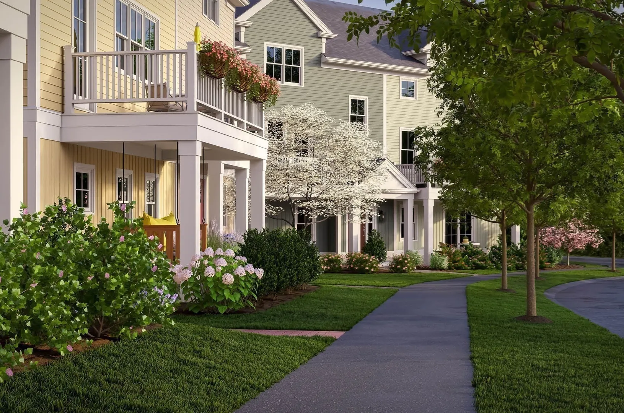
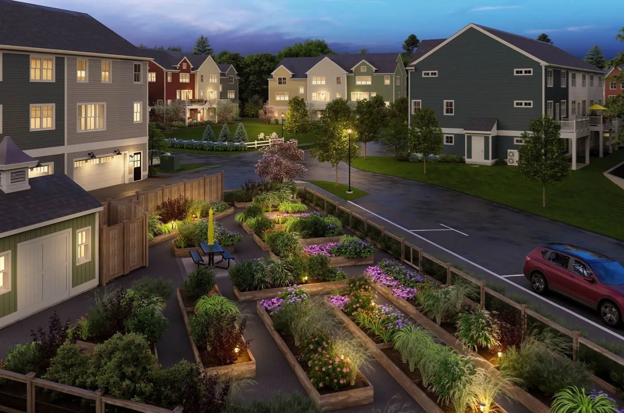
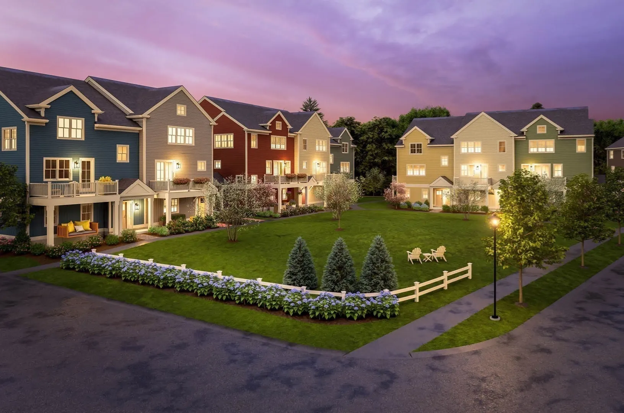
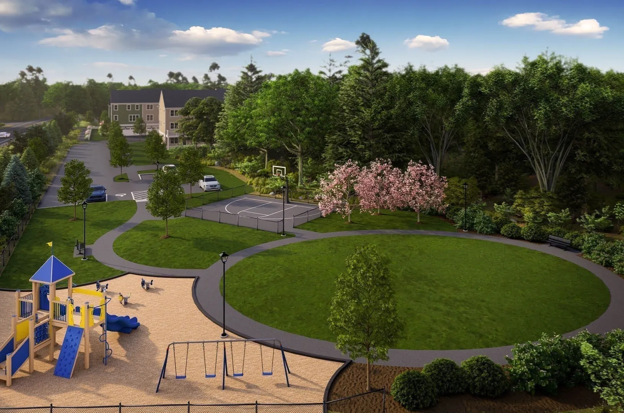
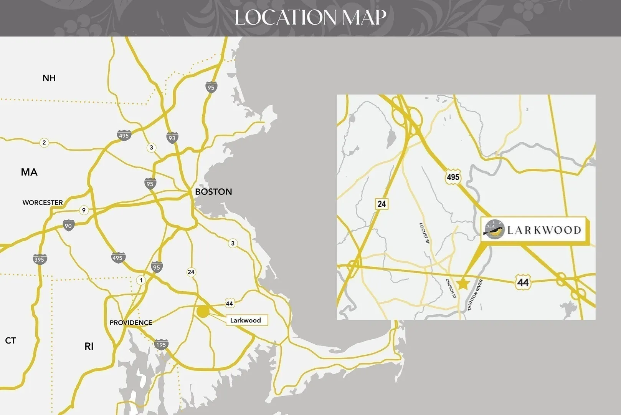
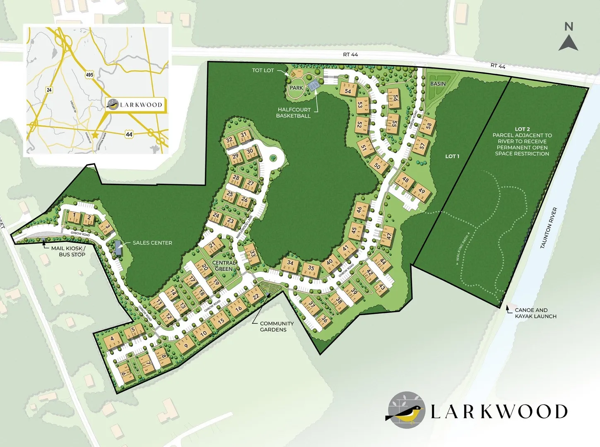
NEW CONSTRUCTION - ESTIMATED MOVE IN SPRING/SUMMER 2027. Reserve this home now and make it your own with our beautiful designer upgrades. Our most popular floor plan, the Exp. Spruce speaks to truly thoughtful design. The welcoming covered entry porch is your introduction to a home full of room to live today, plus room to grow tomorrow. A great blend of contemporary & traditional design, the 1st floor features an easy, open plan living with lots of light, a separate den & private patio. There 's also a large pantry, powder room & direct access from the 1-car garage. The upstairs layout offers a spacious primary suite with 2 closets. Two additional bedrooms, a study/office, a full bath and laundry rounds out the 2nd floor. The best part is this home backs up to the woods! Larkwood offers lots of wooded open space plus a kayak launch area, a playground, half-basketball court, park & community garden. Located off Rt. 44 only 1.5 miles to Rt. 495 & 2 miles to Rt. 24 - a commuter's dream! Close to shopping, Middleboro/Lakeville & Bridgewater MBTA & 35 miles to Boston or Providence.
-
Highlights
- Building Name: Larkwood
- Heating: Central, Electric, Air Source Heat Pumps (ASHP)
- Parking Spots: 2
- Property Type: Condominium
- Total Rooms: 8
- Year Built: 2027
- Cooling: Central Air, Air Source Heat Pumps (ASHP)
- HOA Fee: $394
- Property Class: Residential
- Stories: 2
- Unit Number: 55
- Status: Active
-
Additional Details
- Appliances: Range, Dishwasher, Disposal, Microwave, Plumbed For Ice Maker
- Construction: Frame
- Flooring: Tile, Carpet, Engineered Hardwood, Flooring - Wall to Wall Carpet
- Pets Allowed: Yes w/ Restrictions
- SqFt Source: Unit Floor Plan
- Year Built Details: To Be Built
- Zoning: Res
- Basement: N
- Exterior Features: Patio, Sprinkler System
- Interior Features: Den, Office, Internet Available - Unknown
- Roof: Shingle
- Total Number of Units: 152
- Year Built Source: Builder
-
Amenities
- Community Features: Public Transportation, Shopping, Walk/Jog Trails, Conservation Area, House of Worship
- Parking Features: Attached, Garage Door Opener, Off Street
- Covered Parking Spaces: 1
-
Utilities
- Electric: Circuit Breakers, 200+ Amp Service
- Water Source: Public
- Sewer: Public Sewer
-
Fees / Taxes
- HOA Fee Frequency: Monthly
- Home Warranty: 1
- Taxes: $11
- HOA Fee Includes: Insurance, Maintenance Structure, Road Maintenance, Maintenance Grounds, Snow Removal, Reserve Funds
- Tax Year: 2026
Similar Listings
Sold
40 Photos
Sold
28 Photos
Sold
NEW CONSTRUCTION
2 Photos
Sold
NEW CONSTRUCTION
2 Photos
Content © 2026 MLS Property Information Network, Inc. The information in this listing was gathered from third party resources including the seller and public records.
Listing information provided courtesy of Thorndike Development.
MLS Property Information Network, Inc. and its subscribers disclaim any and all representations or warranties as to the accuracy of this information.