
0 Kimberly Ln
$849,000
4
Beds
2/1
Baths
2,500
Sqft
- Request Info
- Call
- Save
-
More
- Mortgage Calculator

Property Tools

$849,000
4
Beds
2/1
Baths
2,500
Living Area
-
Property Description
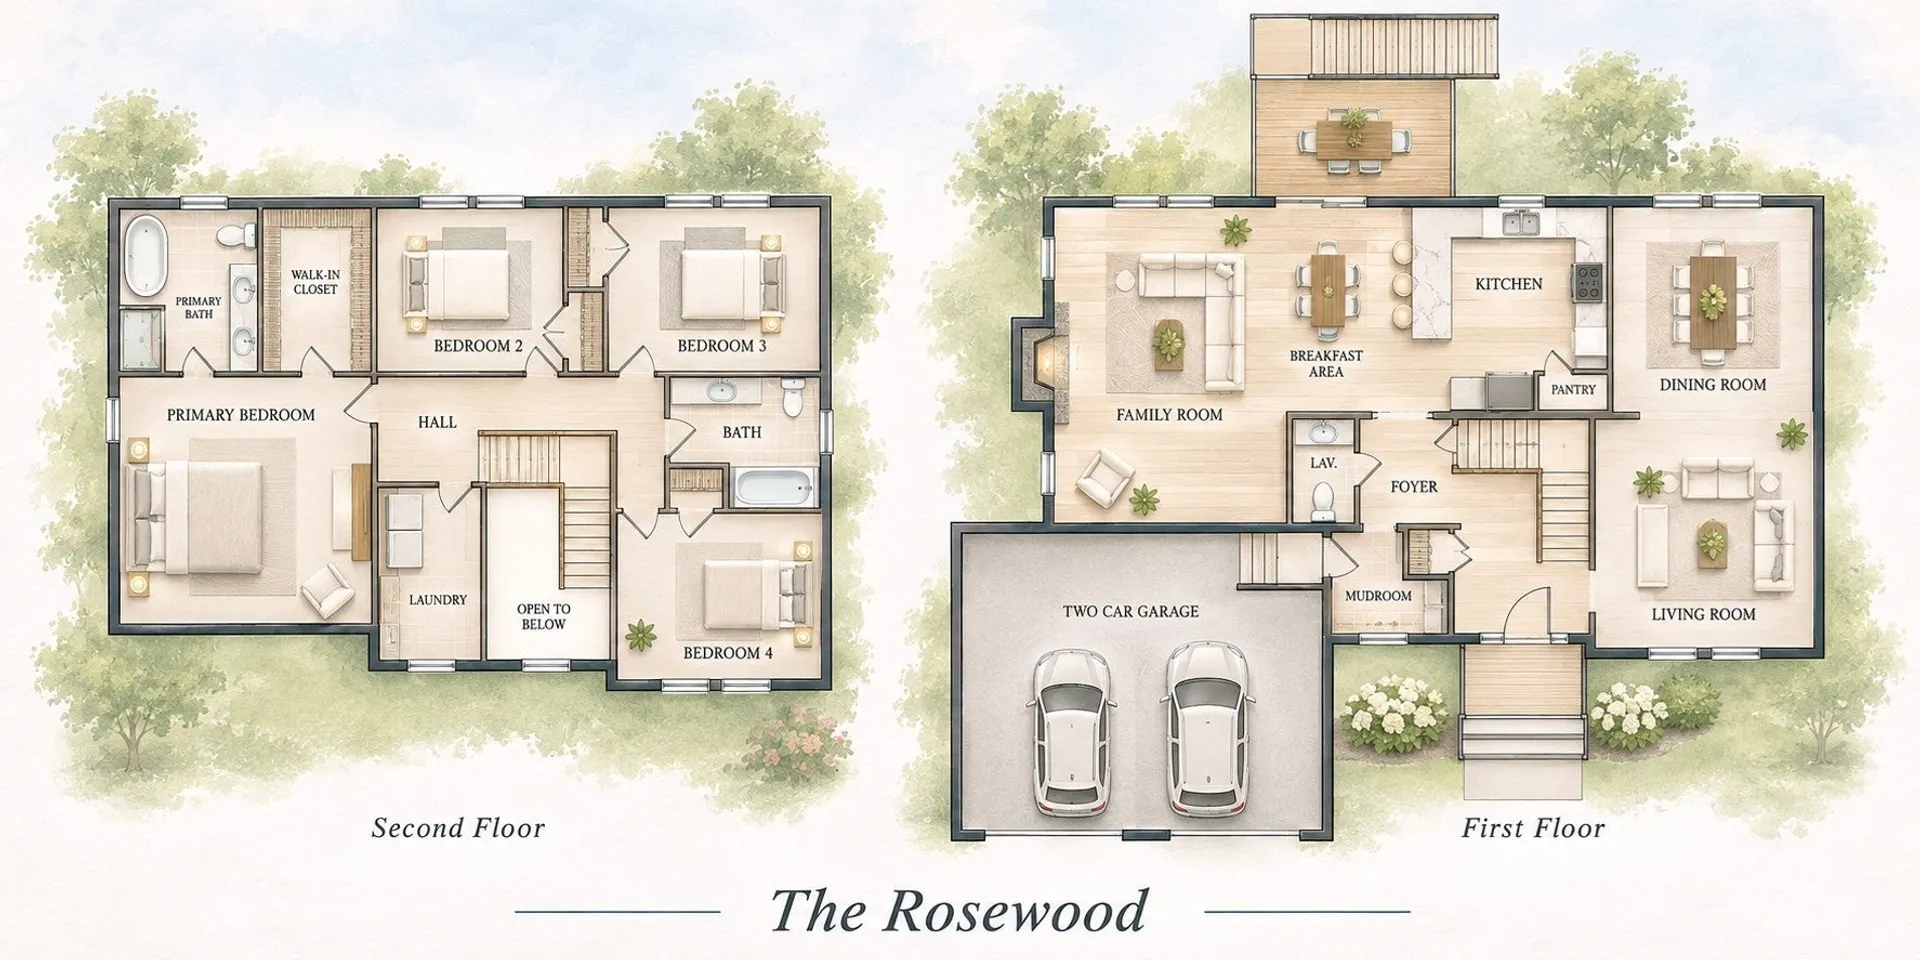
Welcome to Botelho Ridge, Dighton's newest 17 lot residential subdivision conveniently located off Williams Street! This beautiful new construction Colonial offers 4 spacious bedrooms, 2.5 bathrooms, and an attached 2-car garage. Designed with modern living in mind, this home features an open-concept floor plan, hardwood flooring throughout, a spacious kitchen, and quality craftsmanship throughout. Enjoy the perfect combination of comfort, style, and functionality in a beautiful new neighborhood. Built by Botelho Custom Homes, known for quality construction and attention to detail. Don't miss your opportunity to own a brand-new home in one of Dighton's newest communities!
-
Highlights
- Acres: 1
- Heating: Central
- Property Class: Residential
- Style: Colonial
- Year Built: 2027
- Cooling: Central Air
- Parking Spots: 6
- Property Type: Single Family Residence
- Total Rooms: 10
- Status: Active
-
Additional Details
- Appliances: Water Heater, Plumbed For Ice Maker
- Construction: Frame
- Flooring: Wood
- Lot Features: Cul-De-Sac
- Roof: Shingle
- Year Built Details: Actual
- Zoning: Res
- Basement: Full
- Fireplaces: 1
- Foundation: Concrete Perimeter
- Road Frontage Type: Private Road
- SqFt Source: Other
- Year Built Source: Builder
-
Amenities
- Community Features: Shopping, Walk/Jog Trails, Sidewalks
- Parking Features: Attached, Paved Drive, Off Street
- Covered Parking Spaces: 2
-
Utilities
- Electric: 220 Volts
- Water Source: Public, Private
- Sewer: Private Sewer
-
Fees / Taxes
- HOA: Yes
- Tax Year: 2027
- HOA Fee Frequency: Monthly
Similar Listings

Sold
22 Photos
Sold

33 Photos
Sold
42 Photos
Sold
NEW CONSTRUCTION
1 Photo
Content © 2026 MLS Property Information Network, Inc. The information in this listing was gathered from third party resources including the seller and public records.
Listing information provided courtesy of Botelho Agency LLC.
MLS Property Information Network, Inc. and its subscribers disclaim any and all representations or warranties as to the accuracy of this information.