
Sold!
$704,285
2
Beds
2/1
Baths
1,778
Living Area
-
Property Description
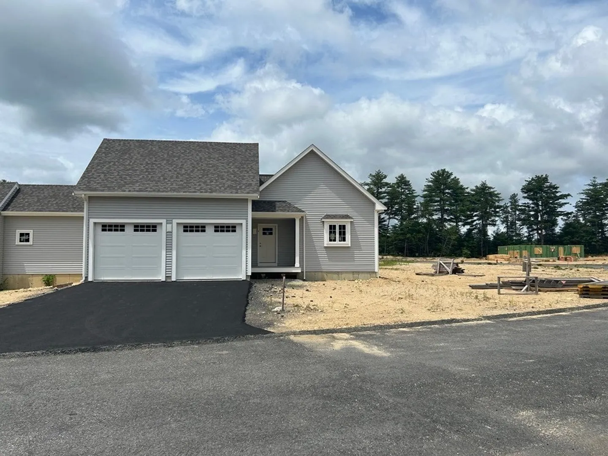
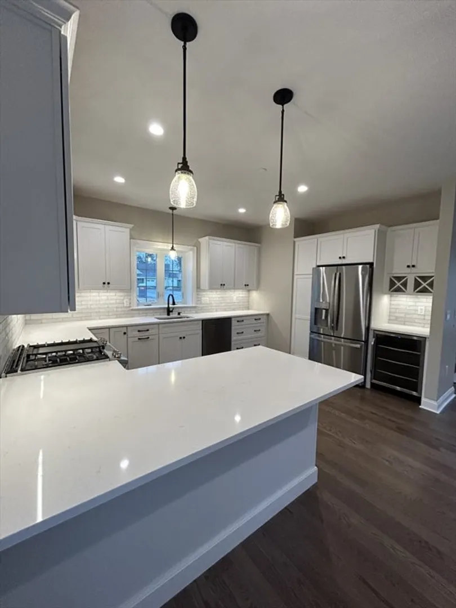
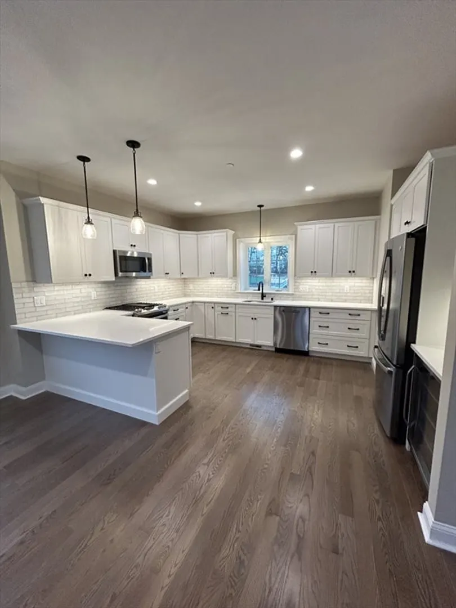
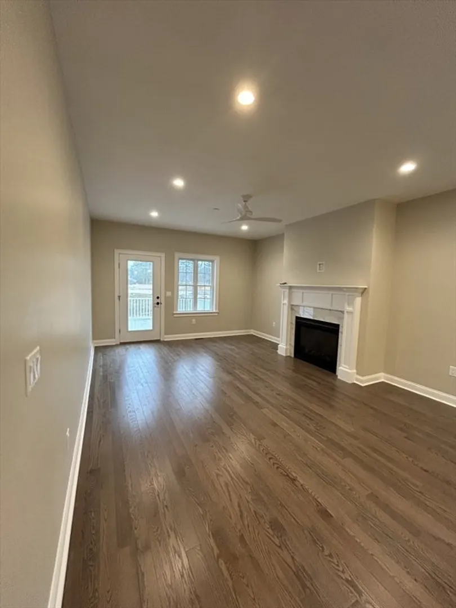
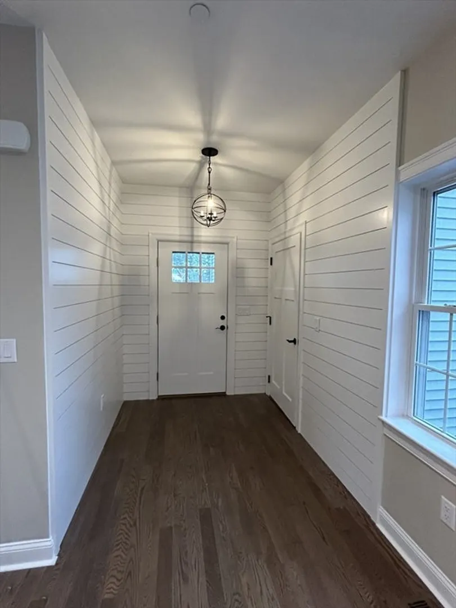
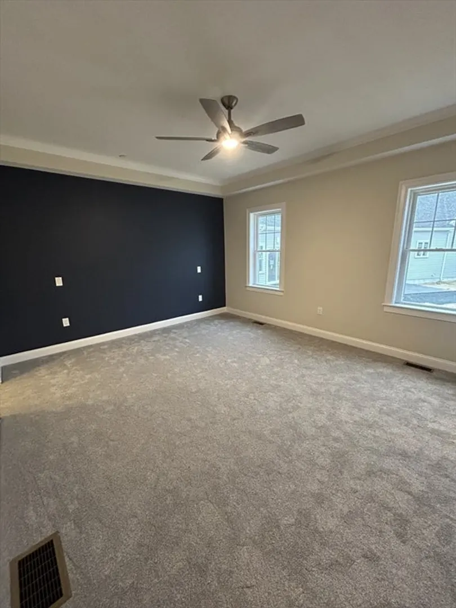
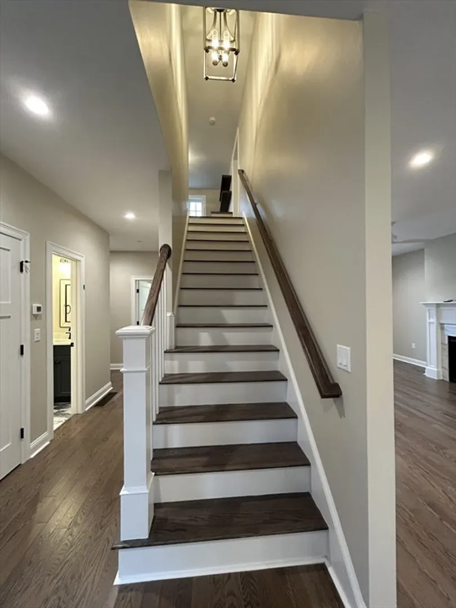
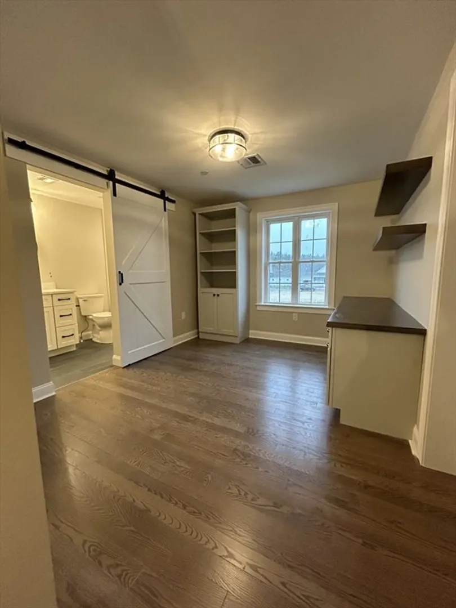
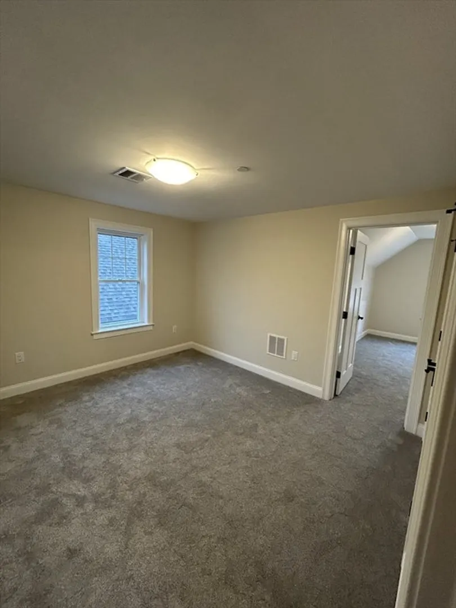
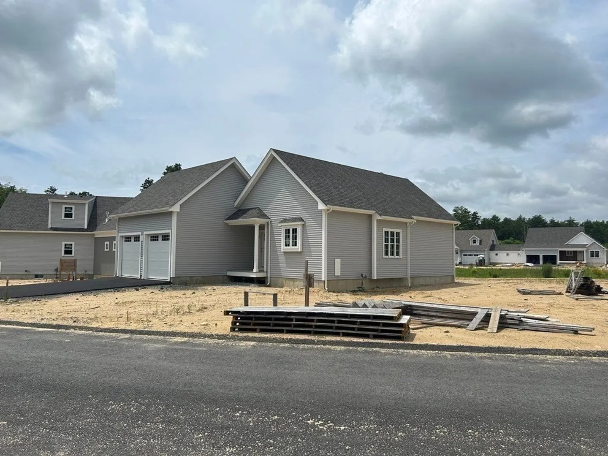
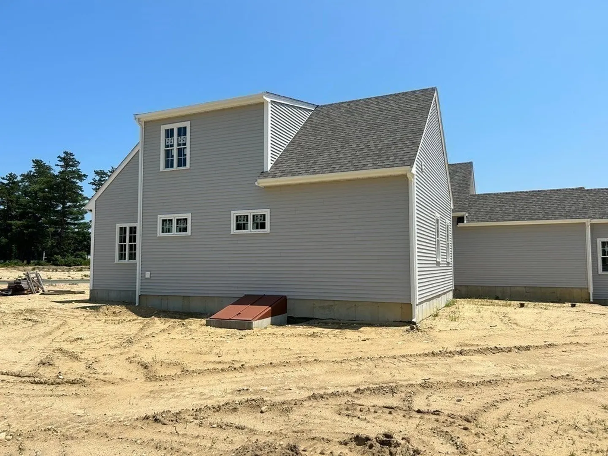
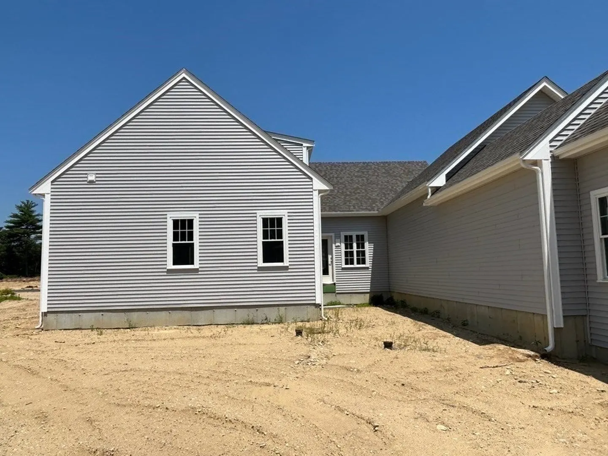
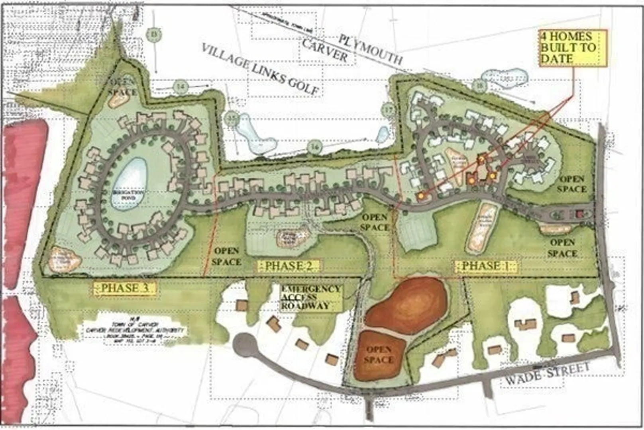
Welcome to Weathervane! Carver's newest 55+ community with Phase 1 consisting of 8 triplexes (24-units). These triplexes live just like single family homes! They are our single family house designs connected by storage sheds (w/ option to upgrade shed to extra living space or 3rd garage bay). 4 Fairway Landing is our Bandon Dunes II house design! This home is designed for first floor living. The first floor boasts 9' ceilings with a smooth flowing open concept design connecting the kitchen, dining area, and living area. The master suite was designed for privacy and comfort with plenty of space and 2 massive walk-in closets. The 2nd floor of this home consists of a guest suite, a loft/office area, and a bountiful amount of storage space w/ option to finish. Interior access to basement w/ option to finish. The 2 car garage has an extra bay/storage space. This house design also naturally sets up a private courtyard with a patio. Option to add second patio off back of home.
-
Highlights
- Area: North Carver
- Heating: Central, Forced Air
- Parking Spots: 2
- Property Type: Condominium
- Unit Number: 4
- Status: Closed
- Cooling: Central Air
- HOA Fee: $450
- Property Class: Residential
- Total Rooms: 10
- Year Built: 2023
-
Additional Details
- Basement: Y
- Total Number of Units: 66
- Year Built Source: Owner
- Fireplaces: 1
- Year Built Details: Actual, Under Construction
- Zoning: Res.Agr.
-
Amenities
- Covered Parking Spaces: 3
- Parking Features: Attached
-
Utilities
- Electric: 220 Volts
- Water Source: Well
- Sewer: Private Sewer
-
Fees / Taxes
- Assessed Value: $999,999,999
- Compensation Based On: Net Sale Price
- HOA Fee Frequency: Monthly
- Buyer Agent Compensation: 2.5%%
- HOA: Yes
- HOA Fee Includes: Water, Sewer, Insurance, Road Maintenance, Maintenance Grounds, Snow Removal, Reserve Funds
Similar Listings
Sold
NEW CONSTRUCTION
11 Photos
Sold
NEW CONSTRUCTION
2 Photos
Sold
NEW CONSTRUCTION
6 Photos
Sold
NEW CONSTRUCTION
8 Photos
Content © 2026 MLS Property Information Network, Inc. The information in this listing was gathered from third party resources including the seller and public records.
Listing information provided courtesy of Keller Williams Realty Signature Properties.
MLS Property Information Network, Inc. and its subscribers disclaim any and all representations or warranties as to the accuracy of this information.
