
0 Diesel 3 Drive
$1,764,500
5
Beds
3/1
Baths
4,150
Sqft
- Request Info
- Call
- Save
-
More
- Mortgage Calculator

Property Tools
NEW CONSTRUCTION
$1,764,500
5
Beds
3/1
Baths
4,150
Living Area
-
Property Description
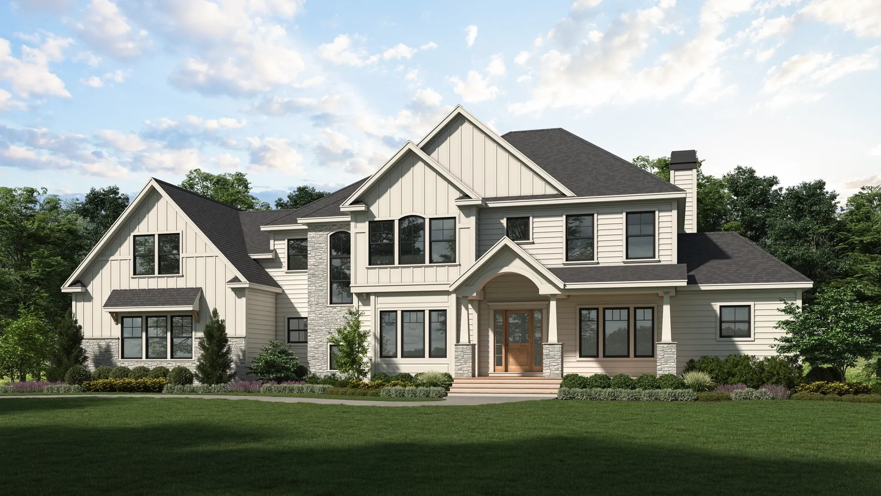
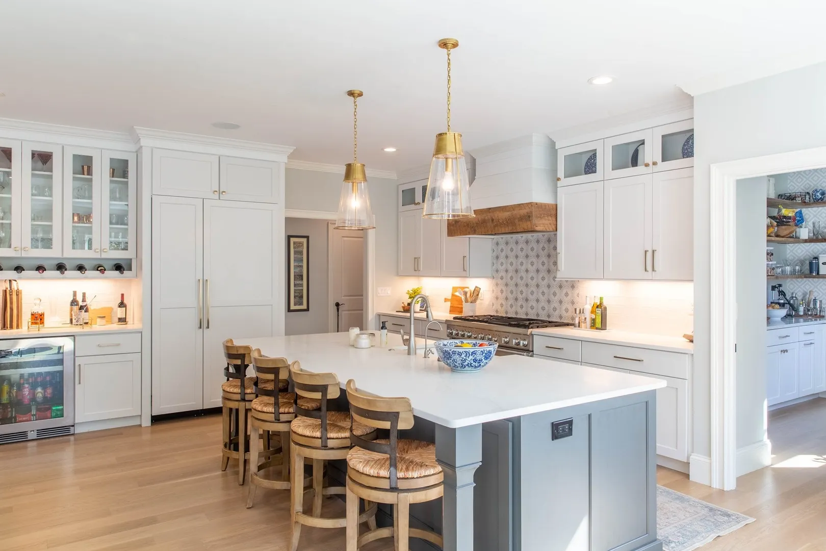
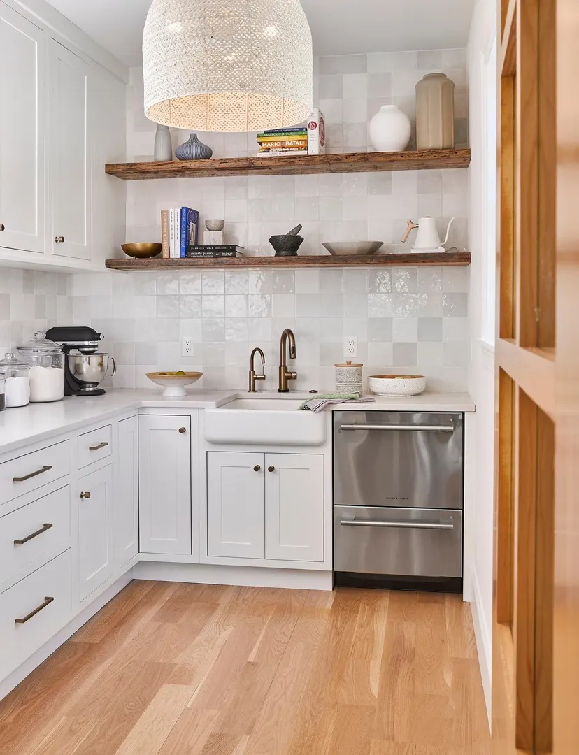
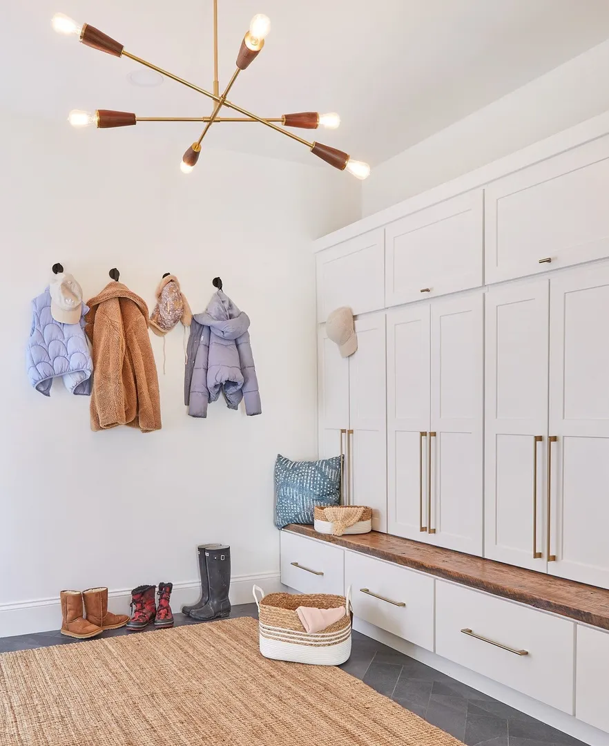
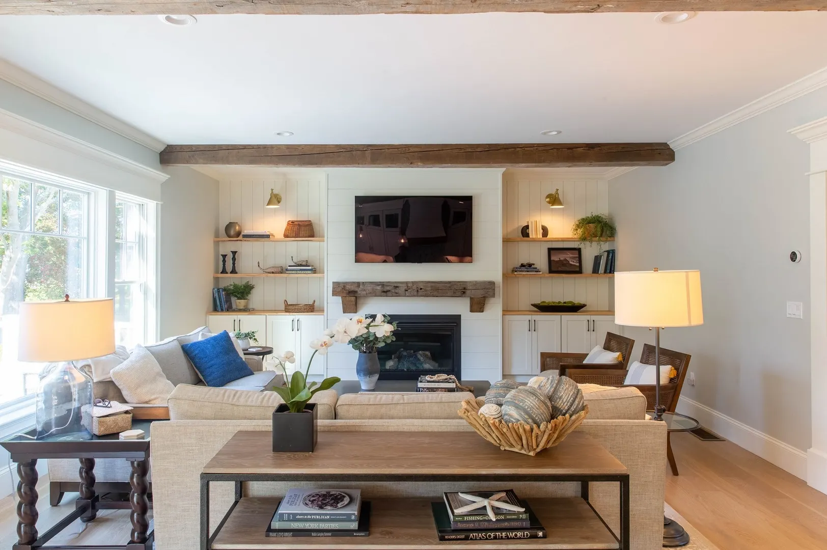
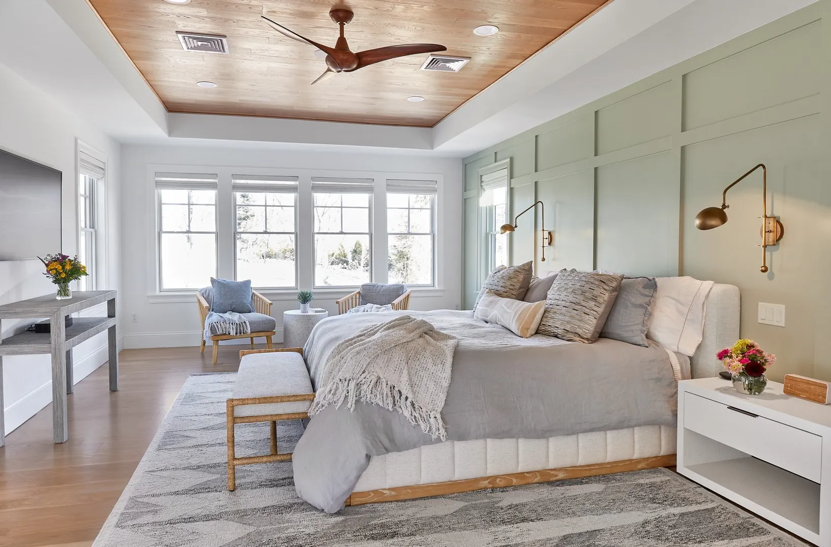
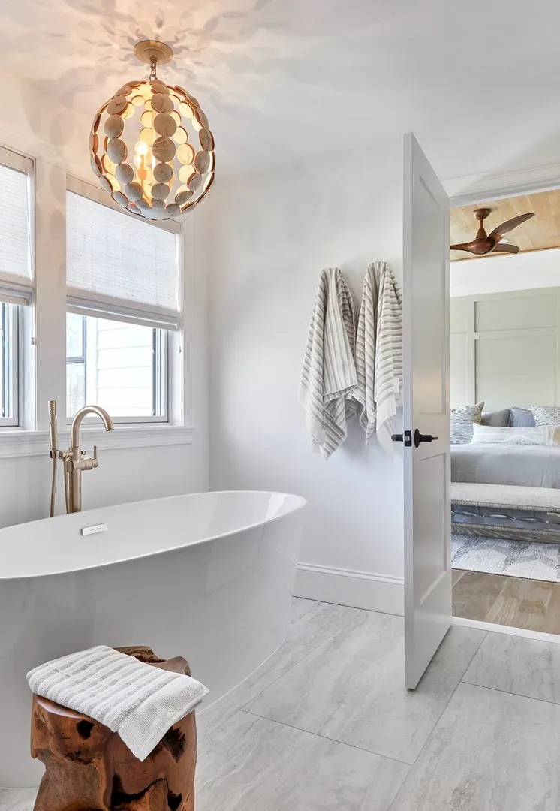
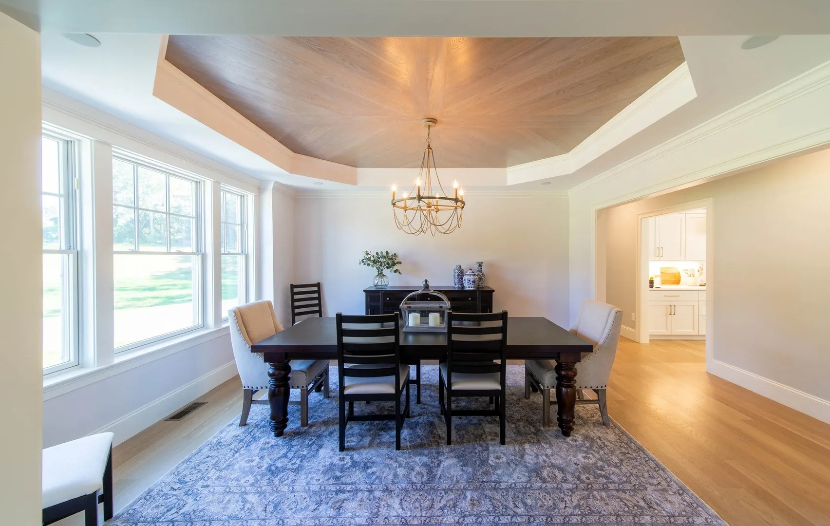
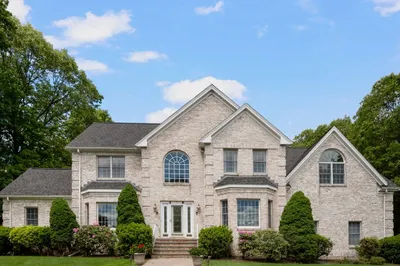
To Be Built | The Chillmark| Diesel Drive, Lincoln, RI This stunning 4,150 SF custom built two-story home by Meridan Custom Homes offers 4–5 bedrooms, 3.5 baths, and a 3-car garage. Thoughtfully designed, featuring Hardie Plank siding and stone accents, this home boasts a bright, open layout with 9’ ceilings, a designer kitchen with granite finishes and expansive island, and a beautifully detailed dining space. The luxurious primary suite includes a spa-like bath with soaking tub, tiled shower, and oversized walk-in closet. Enjoy hardwoods throughout, crown molding, a gas fireplace, and a spacious rear composite deck—perfect for entertaining. Additional highlights include a mudroom, optional sunroom, Navien on-demand hot water, and a $10,000 lighting allowance. (Images shown are of previously built homes and may depict optional features.)
-
Highlights
- Acres: 1
- Heating: Forced Air
- Property Class: Residential
- Style: Colonial
- Year Built: 2026
- Cooling: Central Air
- Parking Spots: 9
- Property Type: Single Family Residence
- Total Rooms: 9
- Status: Active
-
Additional Details
- Appliances: Gas Water Heater
- Construction: Frame
- Fireplaces: 1
- Lot Features: Cul-De-Sac, Wooded, Cleared, Level
- Roof: Shingle
- Year Built Details: To Be Built
- Zoning: Rs20
- Basement: Full, Interior Entry
- Exterior Features: Porch
- Foundation: Concrete Perimeter
- Road Frontage Type: Public, Dead End
- SqFt Source: Owner
- Year Built Source: Owner
-
Amenities
- Community Features: Public Transportation, Shopping, Pool, Tennis Court(s), Park, Golf, Laundromat, Highway Access, House of Worship, Public School
- Parking Features: Attached, Paved Drive, Off Street
- Covered Parking Spaces: 3
-
Utilities
- Sewer: Public Sewer
- Water Source: Public
-
Fees / Taxes
- Assessed Value: $314,400
- Taxes: $4,251
- Tax Year: 2025
Similar Listings
Sold
33 Photos
Content © 2026 MLS Property Information Network, Inc. The information in this listing was gathered from third party resources including the seller and public records.
Listing information provided courtesy of Serhant.
MLS Property Information Network, Inc. and its subscribers disclaim any and all representations or warranties as to the accuracy of this information.