
Sold!
$339,801
3
Beds
2
Baths
1,404
Living Area
-
Property Description
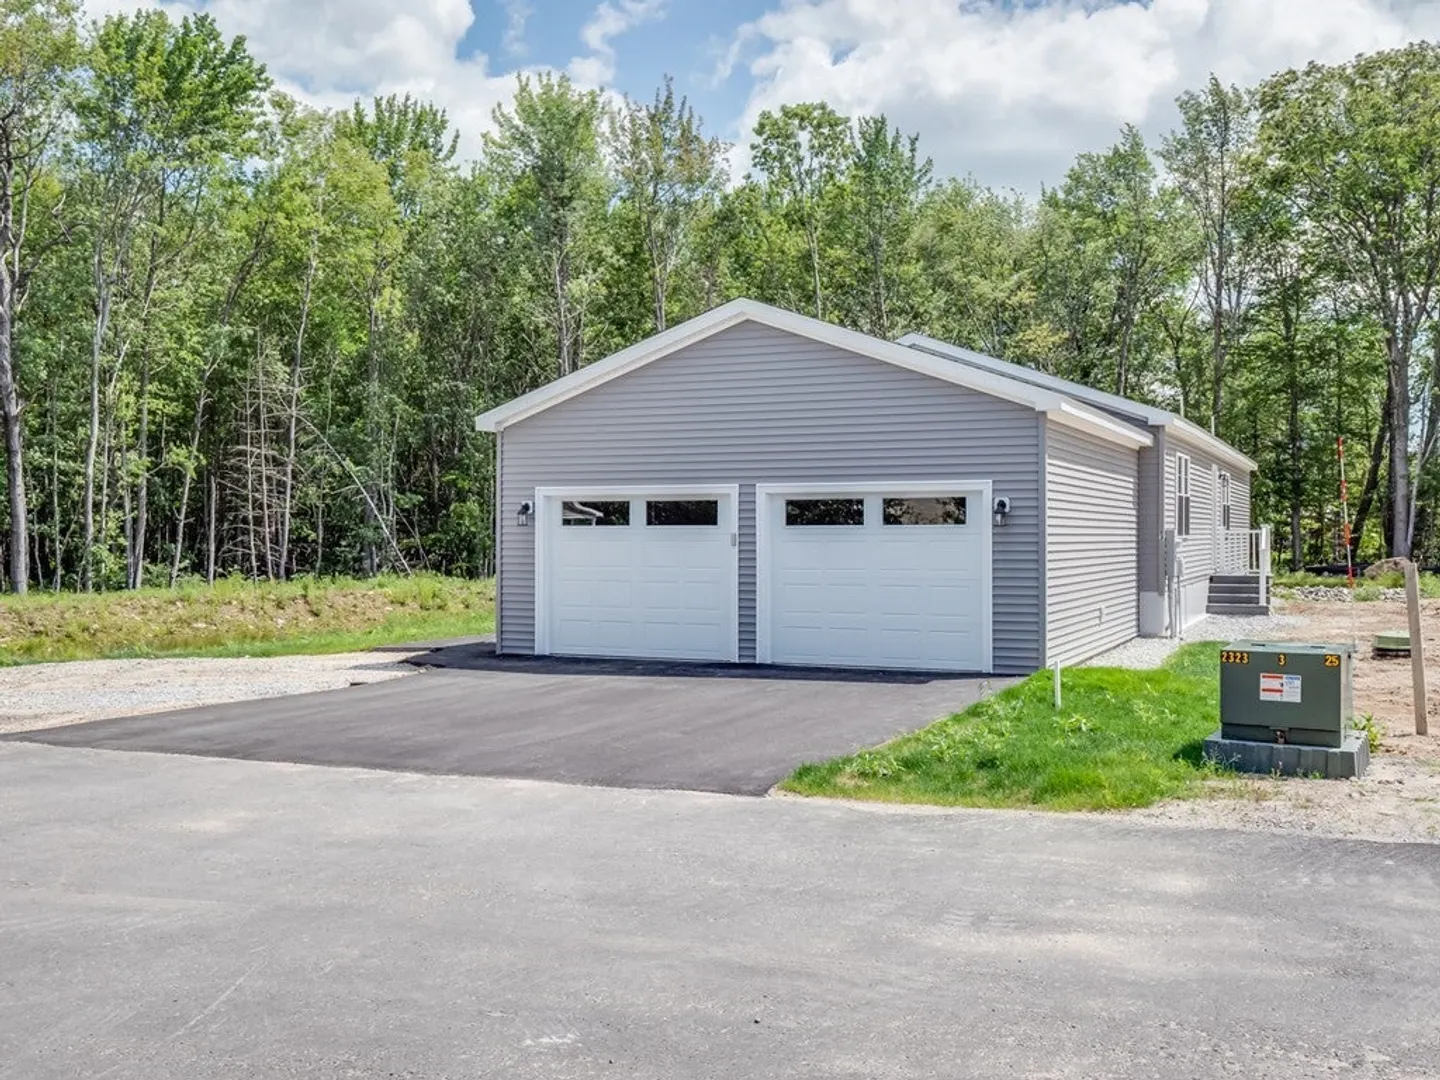
Nicely upgraded Walcott floor plan on the cul de sac. This is a quality 2x6 construction with sheetrock walls, 8' ceilings, crown moldings, quartz countertops, kit island, attractive propane fireplace surrounded by built-in cabinets & shelves (similar to photo) and luxury vinyl plank flooring in the living areas. This is part of the Deer Ridge subdivision, a 16- unit over 55 manufactured home community conveniently located off Baldwinville Road.
-
Highlights
- Cooling: Central Air
- HOA Fee: $390
- Property Class: Residential
- Style: Ranch
- Year Built: 2023
- Heating: Forced Air, Propane
- Parking Spots: 2
- Property Type: Single Family Residence
- Total Rooms: 7
- Status: Closed
-
Additional Details
- Appliances: Range, Dishwasher, Microwave, Utility Connections for Gas Range, Utility Connections for Electric Dryer
- Fireplaces: 1
- Foundation: Slab
- Lot Features: Cul-De-Sac, Level
- Year Built Details: Approximate
- Zoning: 55+ commun
- Construction: See Remarks
- Flooring: Vinyl
- Foundation Area: 1404
- Roof: Shingle
- Year Built Source: Owner
-
Amenities
- Community Features: Golf, Conservation Area, Highway Access, House of Worship
- Parking Features: Attached, Paved Drive, Paved
- Covered Parking Spaces: 2
-
Utilities
- Electric: Circuit Breakers, 200+ Amp Service
- Water Source: Public
- Sewer: Public Sewer
-
Fees / Taxes
- Buyer Agent Compensation: 2.0%
- Facilitator Compensation: 1.0%
- HOA Fee Frequency: Monthly
- Compensation Based On: Net Sale Price
- HOA: Yes
Similar Listings
Sold
25 Photos
Sold
29 Photos
Sold
32 Photos
Sold
38 Photos
Content © 2026 MLS Property Information Network, Inc. The information in this listing was gathered from third party resources including the seller and public records.
Listing information provided courtesy of LAER Realty Partners.
MLS Property Information Network, Inc. and its subscribers disclaim any and all representations or warranties as to the accuracy of this information.
